
(631) 704-1252 davonrea21@gmail.com Prince & Associates Realty Grp
Traffic Dashboard
Home
  • Home
  • Search
    • All Homes
    • Featured Listings
  • Communities
  • Buying
    • Buying Process
    • Mortgage Calculator
  • Selling
    • Selling Process
    • Home Valuation
    • Recently Sold
  • About
    • About Davon
    • Testimonials
    • Blog
  • Contact
Traffic Dashboard
Davon K Harris
(631) 704-1252 davonrea21@gmail.com
  • 1363 Fifth Avenue
    Bay Shore, NY 11706
Explore
  • Property Search
  • Communities
  • Buying
  • Selling
About
  • About
  • Contact Us
  • Testimonials
  • Blog
Local Guide
  • Search by City
  • Search by Subdivision
  • Search by Zip
  • Search by Area
Legal
  • Privacy
  • Terms
  • DMCA
  • Accessibility
  • Fair Housing
Account
  • Dashboard
  • Logout
  • Login
Realest Agent Day - Footer Logo
©2026 Prince & Associates Realty Grp. All rights reserved.
Website built by CloseHack.
OneKey MLS

IDX information is provided exclusively for personal, non-commercial use, and may not be used for any purpose other than to identify prospective properties consumers may be interested in purchasing. Information is deemed reliable but not guaranteed.

Return
  • All Types
  • House+2 more
  • Price
  • Bed/Bath
  • Size
  • Dates
  • Filters
  • Amenities
  • Save
  • Share
Listings
No results
Sort
Home / Tuckahoe / 1 Scarsdale Road #403
1 Scarsdale Road #403 Tuckahoe, NY 10707 1 Scarsdale Road #403 Tuckahoe, NY 10707 1 Scarsdale Road #403 Tuckahoe, NY 10707 1 Scarsdale Road #403 Tuckahoe, NY 10707 1 Scarsdale Road #403 Tuckahoe, NY 10707 1 Scarsdale Road #403 Tuckahoe, NY 10707 1 Scarsdale Road #403 Tuckahoe, NY 10707 1 Scarsdale Road #403 Tuckahoe, NY 10707 1 Scarsdale Road #403 Tuckahoe, NY 10707 1 Scarsdale Road #403 Tuckahoe, NY 10707 1 Scarsdale Road #403 Tuckahoe, NY 10707 1 Scarsdale Road #403 Tuckahoe, NY 10707 1 Scarsdale Road #403 Tuckahoe, NY 10707 1 Scarsdale Road #403 Tuckahoe, NY 10707 1 Scarsdale Road #403 Tuckahoe, NY 10707 1 Scarsdale Road #403 Tuckahoe, NY 10707 1 Scarsdale Road #403 Tuckahoe, NY 10707 1 Scarsdale Road #403 Tuckahoe, NY 10707 1 Scarsdale Road #403 Tuckahoe, NY 10707 1 Scarsdale Road #403 Tuckahoe, NY 10707 1 Scarsdale Road #403 Tuckahoe, NY 10707 1 Scarsdale Road #403 Tuckahoe, NY 10707 1 Scarsdale Road #403 Tuckahoe, NY 10707 1 Scarsdale Road #403 Tuckahoe, NY 10707 View All Photos

$649,000

| Active

1 Scarsdale Road #403

Tuckahoe, NY 10707

1,239
Square Feet
1
Beds
1.5
Baths
9
Days on Market
KEY1044451
MLS#
Condo
Structure
Residential
Zone
Contact

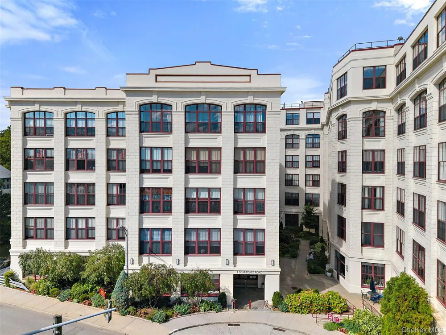
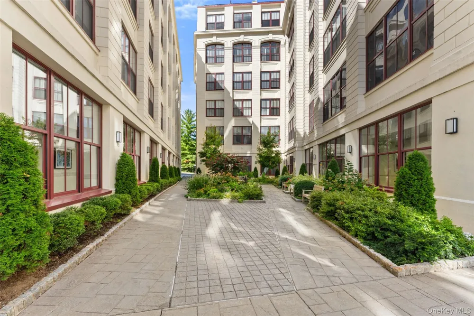
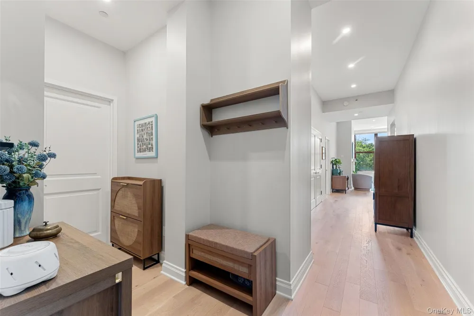
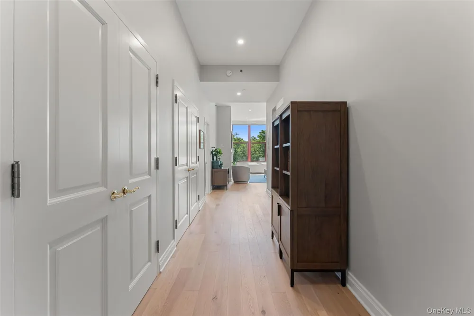
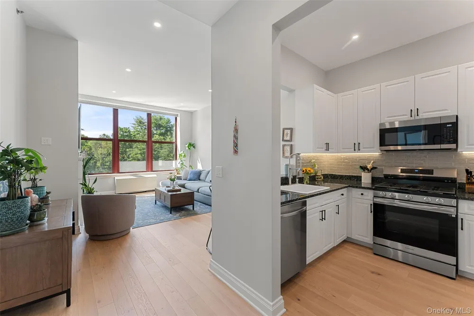
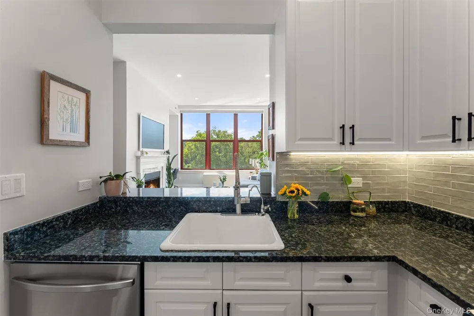
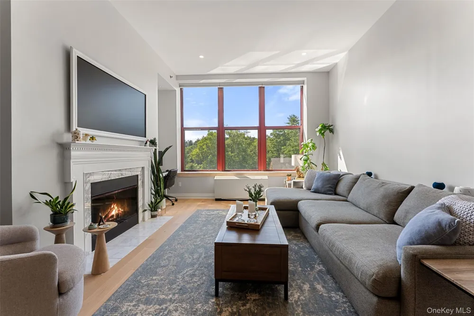
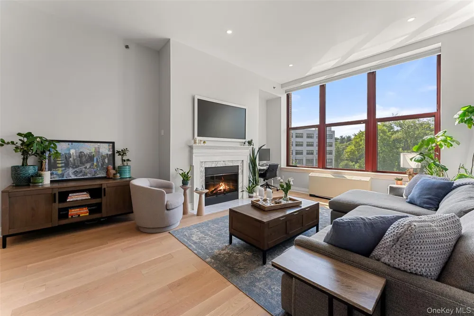
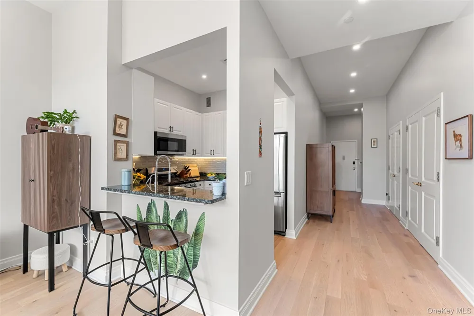
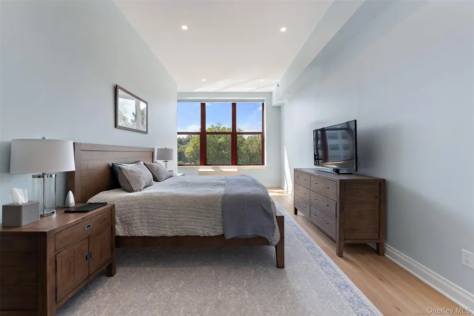
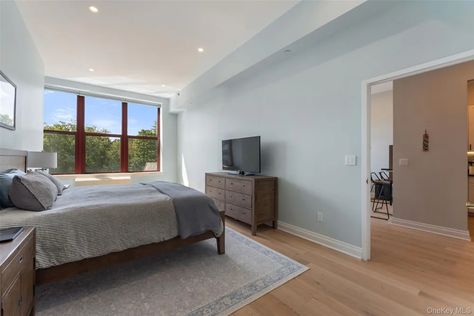
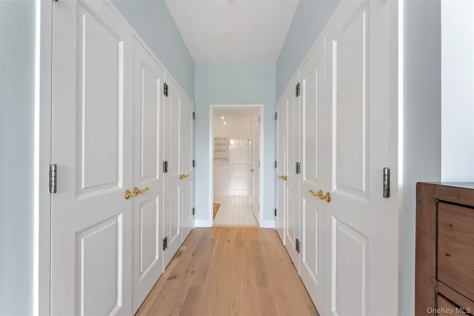
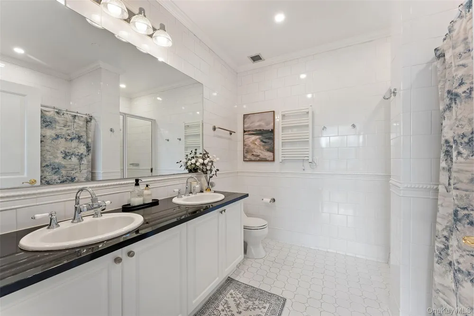
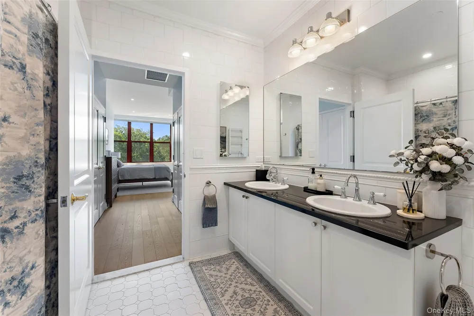
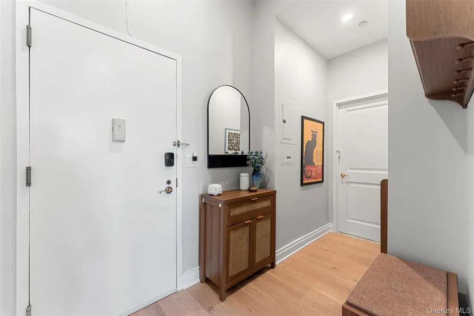
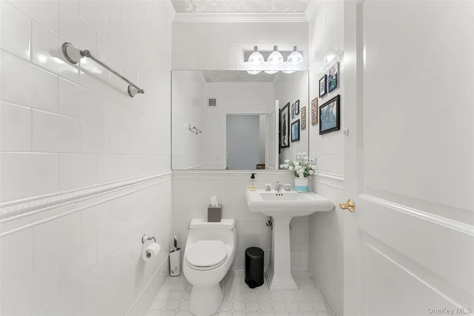
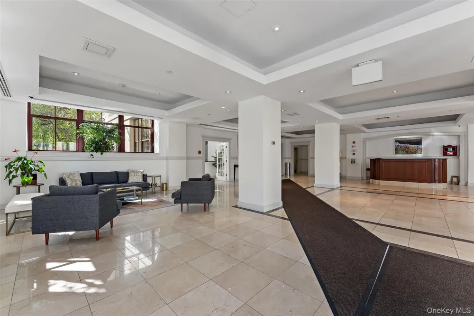
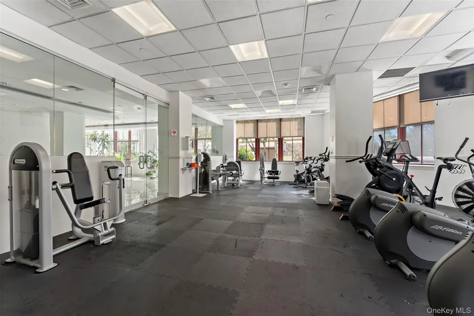
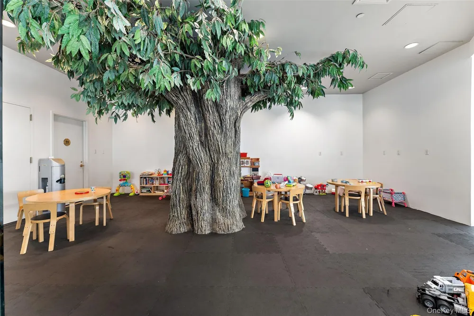
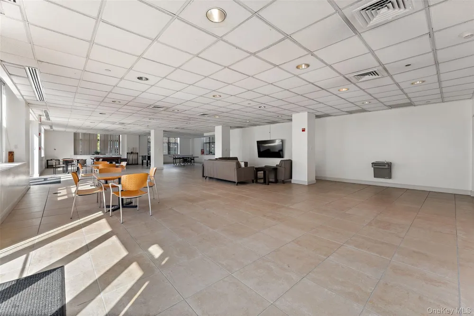
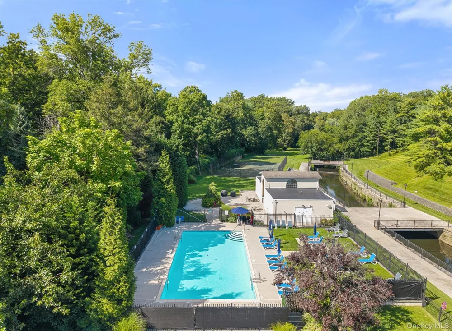
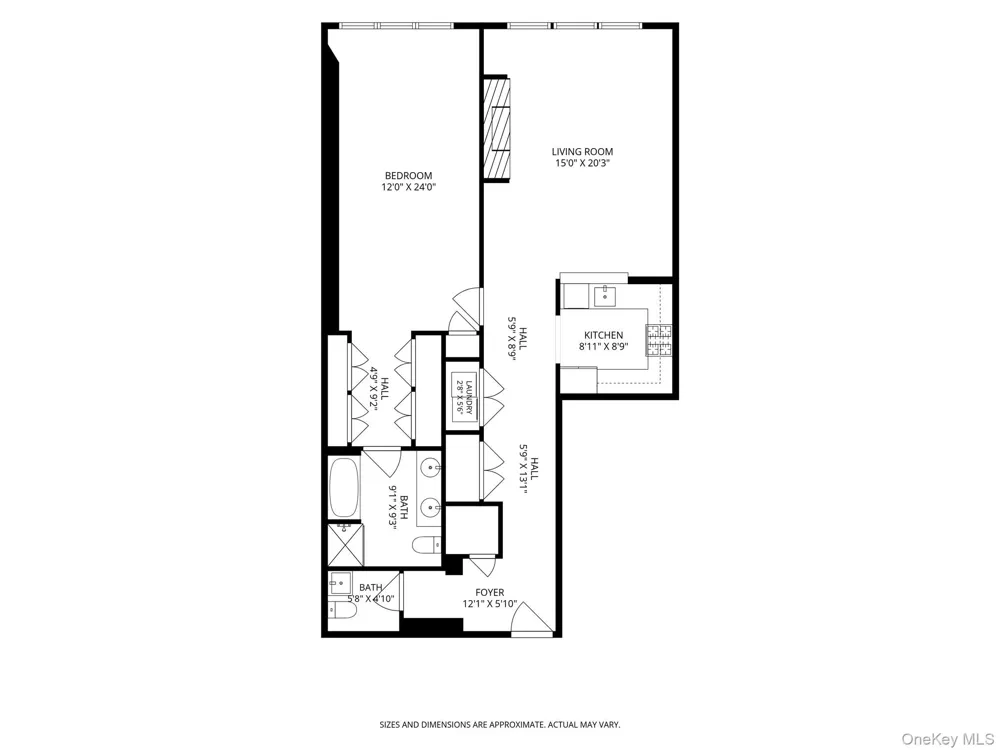
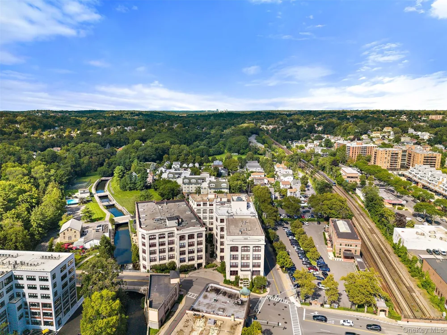
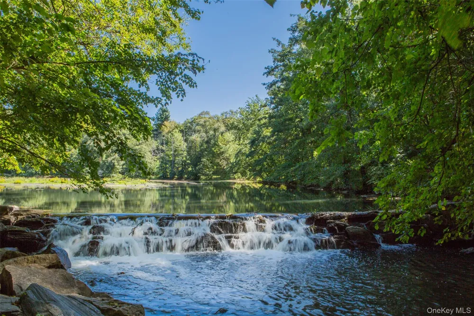
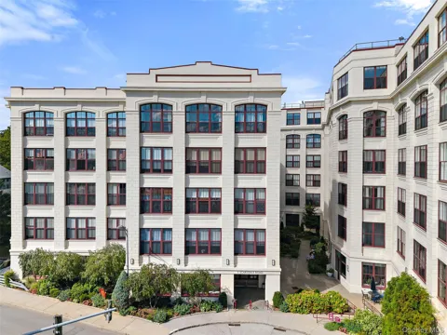
Enjoy resort style living in the heart of Tuckahoe at The Rivervue. An award-winning condominium community offering an exceptional combination of amenities, convenience and sophisticated design. Ideally located just steps from Metro-North, with an easy commute to Grand Central. This tranquil retreat features beautifully landscaped grounds, an outdoor swimming pool, tennis court, 24/7 on-site concierge, modern fitness center, on site parking, playroom and community room. A gracious entry foyer welcomes you into this beautifully appointed residence, complete with a guest powder room and a generous wall of closets. The modern kitchen features granite countertops, stainless steel appliances and abundant storage. The spacious living and dining area is highlighted by a gas fireplace and thoughtfully designed built-in office nook with dedicated lighting. The oversized primary bedroom is a true retreat, offering four double closets and a generously proportioned en-suite bath with double vanity, glass-enclosed walk-in shower, soaking tub and floor-to-ceiling tile. Soaring 9-foot windows fill the home with natural light and offer peaceful treetop views. In unit laundry closet. The unit features new Mirage white oak engineered hardwood flooring with a soundproof underlayment. Feel the convenience and peace of mind living in a state-of-the art smart home complete with a Yale smart lock at the front entry, Caseta Lutron recessed lighting throughout the entire apartment and top down-bottom up fully motorized, app-connected, Hunter Douglas shades. Immediate garage parking $50/month. Step outside your door to discover vibrant restaurants, a bustling farmers market, and the scenic Bronx River Parkway Reservation with miles of trails to explore. ``

Open Houses
  • Sun, Sep 20 · 5:00 PM – 7:00 PM
Property Details
Interior
Breakfast Bar, Elevator, Granite Counters, High Ceilings, His and Hers Closets, Primary Bathroom, Recessed Lighting
Fireplaces
1
Cooling
Central Air
Heating
Heat Pump
Cooling Features
Central Air
Bedrooms
1
Bathrooms
1.5
Full Baths
1
Half Baths
1
Stories
6
Pool Description
Community, In Ground, Outdoor Pool
Pool Features
Community, In Ground, Outdoor Pool
Pool Shared
1
Square Feet
1239.0
Parking Features
Assigned
Parking
1
Parking Spaces
1
Parking Type
Garage
Parking Garage
1
Parking Garage Spaces
1.0
Property Type
Purchase
Year Built
2000
Sewer Information
Public Sewer
Utility Source
Private
Utility Features
Cable Available, Electricity Connected, Sewer Connected, Trash Collection Public, Water Connected
Appliances
Dishwasher, Dryer, Microwave, Range, Refrigerator, Stainless Steel Appliance(s), Washer
Subdivision
Rivervue Condo
School District
Tuckahoe
Elementary School
William E Cottle School
Middle School
Tuckahoe Middle School
High School
Tuckahoe High School
County
Westchester County
Region
Eastchester
Original List Price
$649,000
Days on Market (Cumulative)
9
Taxes Annual
$8,391
HOA
1
HOA Fees
1346.0
Pets
1
Pets Allowed
1
MLS #
1044451
Location
Legal

IDX information is provided exclusively for personal, non-commercial use, and may not be used for any purpose other than to identify prospective properties consumers may be interested in purchasing. Information is deemed reliable but not guaranteed.

Provided By
Listed by Diane F. Hackett (#KEY20062)
Listing Office: Compass Greater NY, LLC (#KEYCOMPNY07)

Realest Agent Day Have a question about this home?

Interested in Purchasing 1 Scarsdale Road #403?

Get an estimate on monthly payments on this property.
$
years
Down Payment
$
%
Interest Rate
%
Tax Rate
%
$
$annually
$monthly
Estimated Monthly Payment
$0.00
Loan Amount
$0.00