
(631) 704-1252 davonrea21@gmail.com Prince & Associates Realty Grp
Traffic Dashboard
Home
  • Home
  • Search
    • All Homes
    • Featured Listings
  • Communities
  • Buying
    • Buying Process
    • Mortgage Calculator
  • Selling
    • Selling Process
    • Home Valuation
    • Recently Sold
  • About
    • About Davon
    • Testimonials
    • Blog
  • Contact
Traffic Dashboard
Davon K Harris
(631) 704-1252 davonrea21@gmail.com
  • 1363 Fifth Avenue
    Bay Shore, NY 11706
Explore
  • Property Search
  • Communities
  • Buying
  • Selling
About
  • About
  • Contact Us
  • Testimonials
  • Blog
Local Guide
  • Search by City
  • Search by Subdivision
  • Search by Zip
  • Search by Area
Legal
  • Privacy
  • Terms
  • DMCA
  • Accessibility
  • Fair Housing
Account
  • Dashboard
  • Logout
  • Login
Realest Agent Day - Footer Logo
©2026 Prince & Associates Realty Grp. All rights reserved.
Website built by CloseHack.
OneKey MLS

IDX information is provided exclusively for personal, non-commercial use, and may not be used for any purpose other than to identify prospective properties consumers may be interested in purchasing. Information is deemed reliable but not guaranteed.

Return
  • All Types
  • House+2 more
  • Price
  • Bed/Bath
  • Size
  • Dates
  • Filters
  • Amenities
  • Save
  • Share
Listings
No results
Sort
Home / Pawling / 10 Evergreen Way
10 Evergreen Way Pawling, NY 12564 10 Evergreen Way Pawling, NY 12564 10 Evergreen Way Pawling, NY 12564 10 Evergreen Way Pawling, NY 12564 10 Evergreen Way Pawling, NY 12564 10 Evergreen Way Pawling, NY 12564 10 Evergreen Way Pawling, NY 12564 10 Evergreen Way Pawling, NY 12564 10 Evergreen Way Pawling, NY 12564 10 Evergreen Way Pawling, NY 12564 10 Evergreen Way Pawling, NY 12564 10 Evergreen Way Pawling, NY 12564 10 Evergreen Way Pawling, NY 12564 10 Evergreen Way Pawling, NY 12564 10 Evergreen Way Pawling, NY 12564 10 Evergreen Way Pawling, NY 12564 10 Evergreen Way Pawling, NY 12564 10 Evergreen Way Pawling, NY 12564 10 Evergreen Way Pawling, NY 12564 10 Evergreen Way Pawling, NY 12564 10 Evergreen Way Pawling, NY 12564 10 Evergreen Way Pawling, NY 12564 10 Evergreen Way Pawling, NY 12564 10 Evergreen Way Pawling, NY 12564 10 Evergreen Way Pawling, NY 12564 10 Evergreen Way Pawling, NY 12564 10 Evergreen Way Pawling, NY 12564 10 Evergreen Way Pawling, NY 12564 10 Evergreen Way Pawling, NY 12564 10 Evergreen Way Pawling, NY 12564 10 Evergreen Way Pawling, NY 12564 10 Evergreen Way Pawling, NY 12564 10 Evergreen Way Pawling, NY 12564 10 Evergreen Way Pawling, NY 12564 10 Evergreen Way Pawling, NY 12564 10 Evergreen Way Pawling, NY 12564 10 Evergreen Way Pawling, NY 12564 10 Evergreen Way Pawling, NY 12564 10 Evergreen Way Pawling, NY 12564 10 Evergreen Way Pawling, NY 12564 10 Evergreen Way Pawling, NY 12564 10 Evergreen Way Pawling, NY 12564 10 Evergreen Way Pawling, NY 12564 View All Photos

$424,929

| Pending

10 Evergreen Way

Pawling, NY 12564

1,427
Square Feet
2
Beds
2
Baths
0.03
Acres
14
Days on Market
KEY1044051
MLS#
Condo
Structure
Residential
Zone
Contact

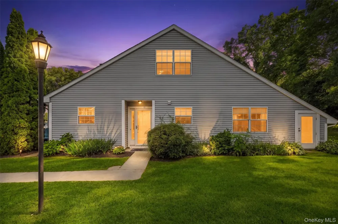
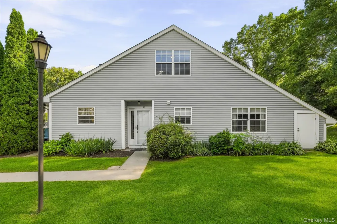
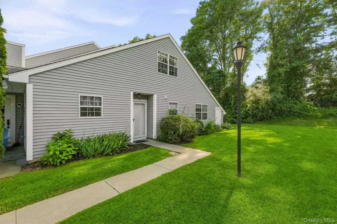
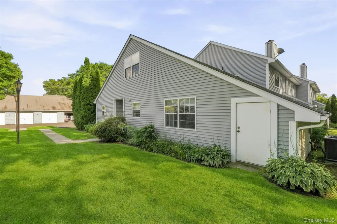
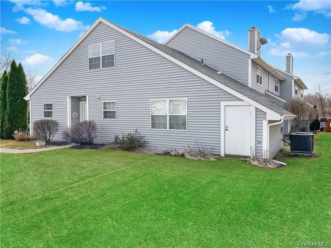
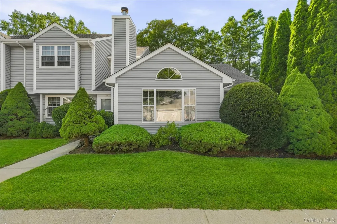
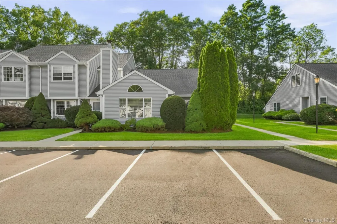
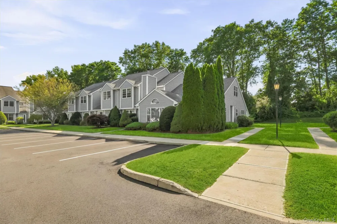
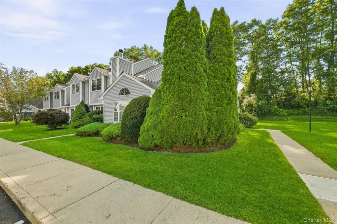
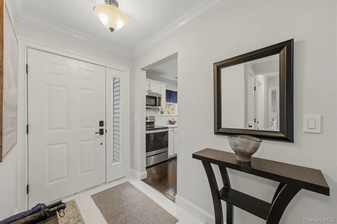
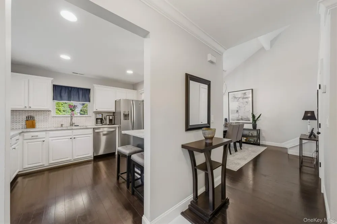
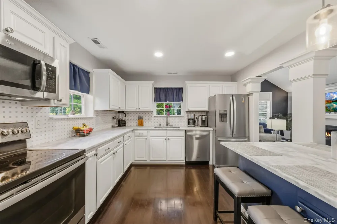
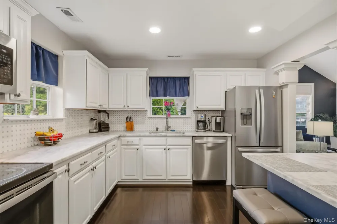
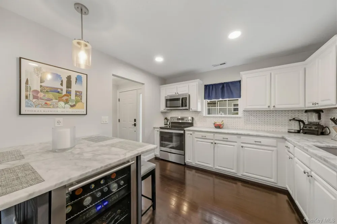
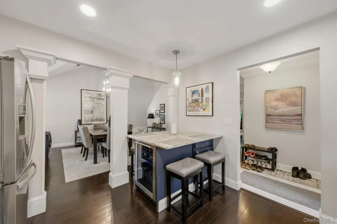
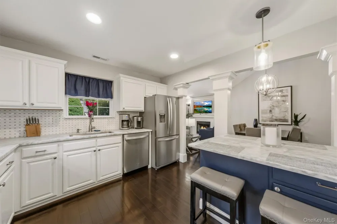
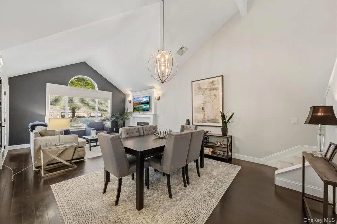
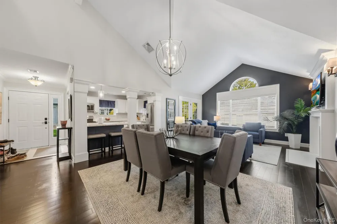
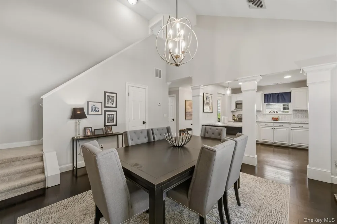
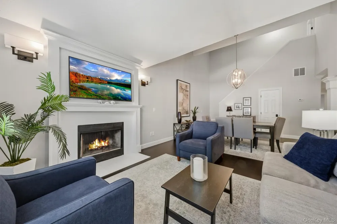
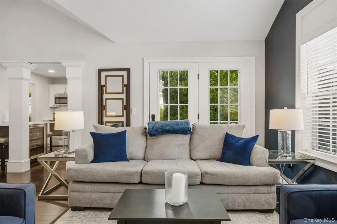
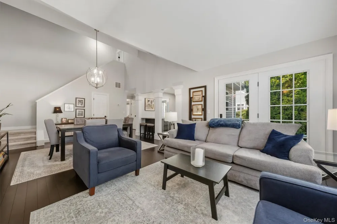
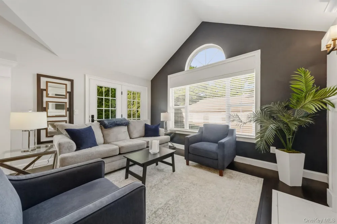
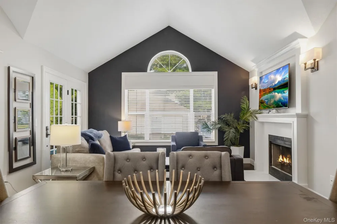
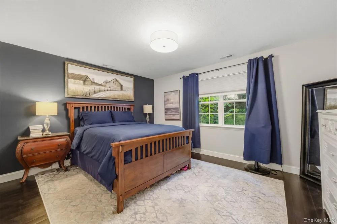
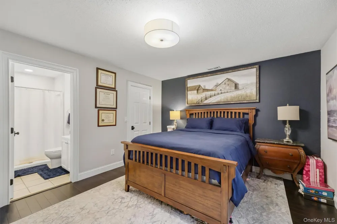
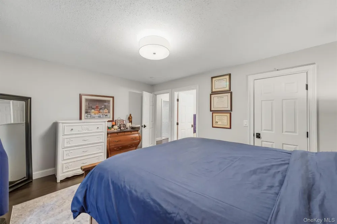
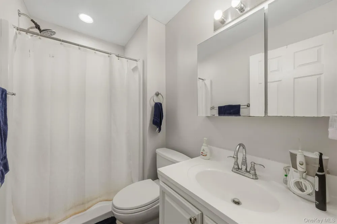
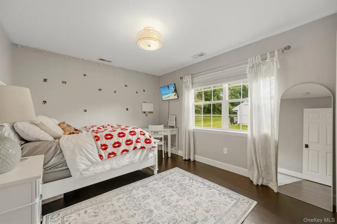
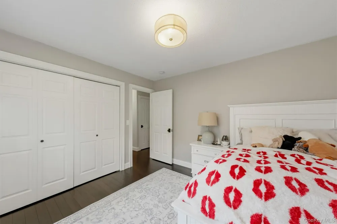
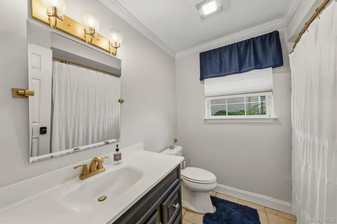
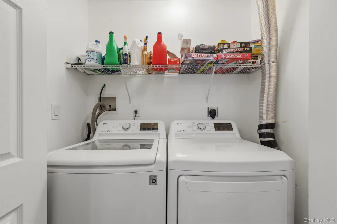
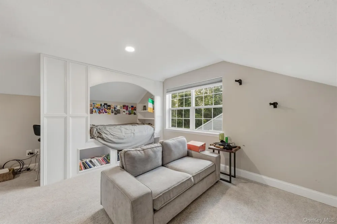
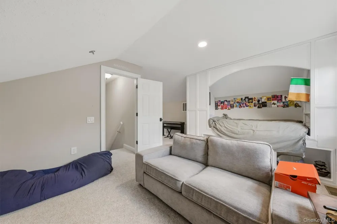
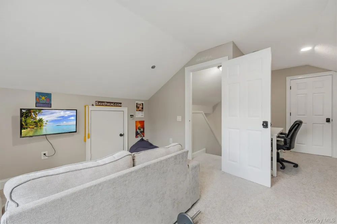
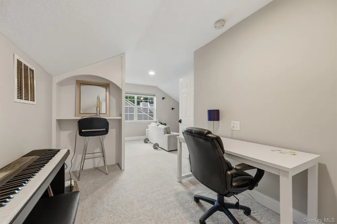
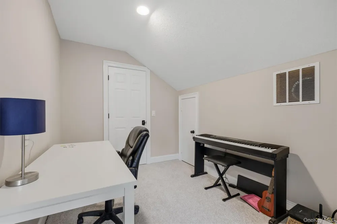
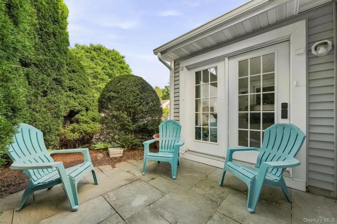
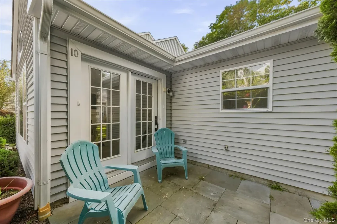
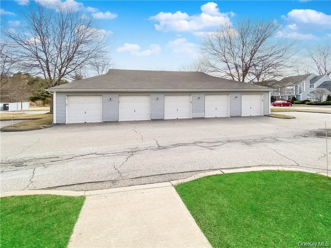
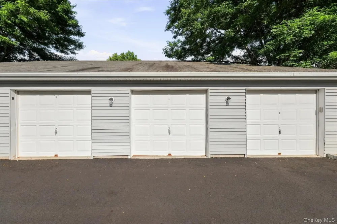
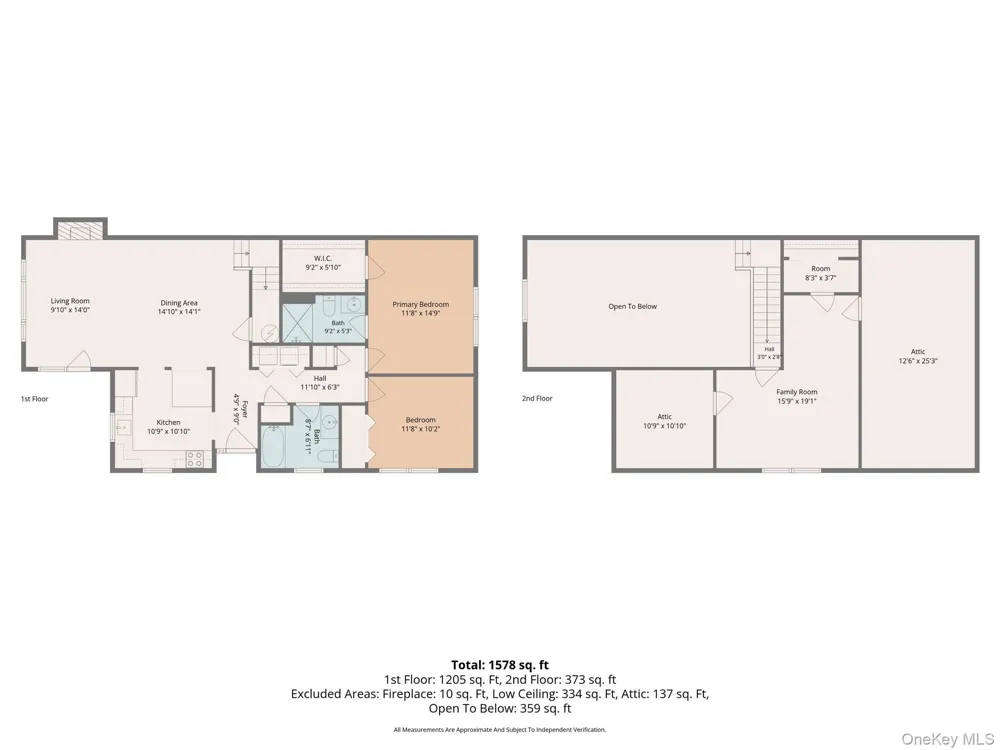
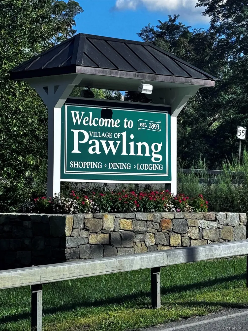
Beautifully Renovated End-Unit Townhouse | Loft | Private Patio | Rare Detached Garage Turnkey luxury meets effortless village living! This beautifully renovated 2-bedroom, 2-bath end-unit townhouse with loft offers exceptional style, privacy, and an extensive list of upgrades—plus a rare detached garage and private patio. Ideally located in the Village of Pawling, just minutes from the Pawling Metro-North Station, shopping, restaurants, and local conveniences, this thoughtfully updated residence is designed for both comfortable everyday living and easy entertaining. The main level features brand-new bamboo flooring, while the loft offers brand-new carpeting and flexible additional living space. The completely redesigned kitchen is a standout, featuring granite countertops, brand-new stainless-steel appliances, and a wine cooler. Every detail has been thoughtfully refreshed, including new moldings, upgraded electrical outlets and switches, updated lighting, and new black interior door hardware. The marble-tiled foyer adds an elegant first impression, while the fireplace is beautifully enhanced with a custom built-in mantel and upgraded marble tile surround. Additional upgrades include a new washer and dryer and new water heater. Central air conditioning and forced-air heating provide year-round comfort. The spacious loft offers versatility as a home office, den, guest area, or private retreat. Two walk-in closets provide excellent storage. Enjoy your own private patio and attached shed, perfect for outdoor relaxation and convenient storage. The community has also recently benefited from brand-new paving, beautiful curbside landscaping, and brand-new pickleball courts, adding even more appeal to this wonderful setting. Residents enjoy an impressive array of amenities, including a community pool, clubhouse, and fitness center—bringing recreation, relaxation, fitness, and convenience right to your doorstep. And then there is the detached garage, a particularly rare and desirable feature within the community. Combined with the coveted end-unit location, private outdoor space, extensive renovations, and exceptional amenities, this property offers a level of convenience and distinction that is truly hard to find. Beautifully renovated. Exceptionally appointed. Ideally located. This is Pawling living at its finest.

Property Details
Interior
First Floor Bedroom, Cathedral Ceiling(s), Eat-in Kitchen, Entrance Foyer, Granite Counters, High Ceilings, Kitchen Island, Open
Fireplaces
1
Cooling
Central Air
Heating
Forced Air
Cooling Features
Central Air
Bedrooms
2
Bathrooms
2.0
Full Baths
2
View
Neighborhood,Trees/Woods
Pool Description
Community, In Ground
Pool Features
Community, In Ground
Pool Shared
1
Acres
0.03
Square Feet
1427.0
Parking Features
Common, Garage, Garage Door Opener, Parking Lot, Unassigned
Parking
1
Parking Type
Garage
Parking Garage
1
Parking Garage Spaces
1.0
Property Type
Purchase
Year Built
1998
Sewer Information
Public Sewer
Utility Source
Public
Utility Features
Cable Connected, Electricity Available
Appliances
Dishwasher, Dryer, Electric Range, Microwave, Refrigerator, Stainless Steel Appliance(s), Washer, Wine Refrigerator
Subdivision
Cedar Valley Townhomes
Community Features
Clubhouse, Fitness Center, Other, Pool, Tennis Court(s)
School District
Pawling
Elementary School
Pawling Elementary School
Middle School
Pawling Middle School
High School
Pawling High School
County
Dutchess County
Region
Pawling
Original List Price
$424,929
Days on Market (Cumulative)
14
Taxes Annual
$7,466
HOA
1
HOA Fees
400.0
Pets
Cats OK, Dogs OK
Pets Allowed
Cats OK, Dogs OK
MLS #
1044051
Location
Legal

IDX information is provided exclusively for personal, non-commercial use, and may not be used for any purpose other than to identify prospective properties consumers may be interested in purchasing. Information is deemed reliable but not guaranteed.

Provided By
Listed by Katherine Robles De Perez (#KEY59187)
Listing Office: BHHS Hudson Valley Properties (#KEYPRUSER)

Provided By (Buyer)
Buyer's Agent: Non Member-MLS (#KEY8888)
Buyer's Office: Buyer Representation Office (#KEY888888)

Realest Agent Day Have a question about this home?

Interested in Purchasing 10 Evergreen Way?

Get an estimate on monthly payments on this property.

$
years
Down Payment
$
%
Interest Rate
%
Tax Rate
%
$
$annually
$monthly
Estimated Monthly Payment
$0.00
Loan Amount
$0.00