
(631) 704-1252 davonrea21@gmail.com Prince & Associates Realty Grp
Traffic Dashboard
Home
  • Home
  • Search
    • All Homes
    • Featured Listings
  • Communities
  • Buying
    • Buying Process
    • Mortgage Calculator
  • Selling
    • Selling Process
    • Home Valuation
    • Recently Sold
  • About
    • About Davon
    • Testimonials
    • Blog
  • Contact
Traffic Dashboard
Davon K Harris
(631) 704-1252 davonrea21@gmail.com
  • 1363 Fifth Avenue
    Bay Shore, NY 11706
Explore
  • Property Search
  • Communities
  • Buying
  • Selling
About
  • About
  • Contact Us
  • Testimonials
  • Blog
Local Guide
  • Search by City
  • Search by Subdivision
  • Search by Zip
  • Search by Area
Legal
  • Privacy
  • Terms
  • DMCA
  • Accessibility
  • Fair Housing
Account
  • Dashboard
  • Logout
  • Login
Realest Agent Day - Footer Logo
©2026 Prince & Associates Realty Grp. All rights reserved.
Website built by CloseHack.
OneKey MLS

IDX information is provided exclusively for personal, non-commercial use, and may not be used for any purpose other than to identify prospective properties consumers may be interested in purchasing. Information is deemed reliable but not guaranteed.

Return
  • All Types
  • House+2 more
  • Price
  • Bed/Bath
  • Size
  • Dates
  • Filters
  • Amenities
  • Save
  • Share
Listings
No results
Sort
Home / Shirley / 10 Helene Drive
10 Helene Drive Shirley, NY 11967 10 Helene Drive Shirley, NY 11967 10 Helene Drive Shirley, NY 11967 10 Helene Drive Shirley, NY 11967 10 Helene Drive Shirley, NY 11967 10 Helene Drive Shirley, NY 11967 10 Helene Drive Shirley, NY 11967 10 Helene Drive Shirley, NY 11967 10 Helene Drive Shirley, NY 11967 10 Helene Drive Shirley, NY 11967 10 Helene Drive Shirley, NY 11967 10 Helene Drive Shirley, NY 11967 10 Helene Drive Shirley, NY 11967 10 Helene Drive Shirley, NY 11967 10 Helene Drive Shirley, NY 11967 10 Helene Drive Shirley, NY 11967 10 Helene Drive Shirley, NY 11967 10 Helene Drive Shirley, NY 11967 10 Helene Drive Shirley, NY 11967 10 Helene Drive Shirley, NY 11967 10 Helene Drive Shirley, NY 11967 View All Photos

$659,999

| Active

10 Helene Drive

Shirley, NY 11967

1,800
Square Feet
5
Beds
2
Baths
0.23
Acres
28
Days on Market
KEY1040118
MLS#
House
Structure
Residential
Zone
Contact

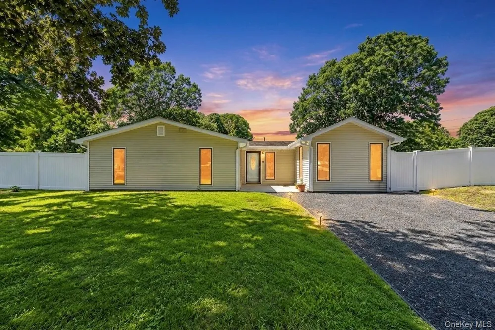
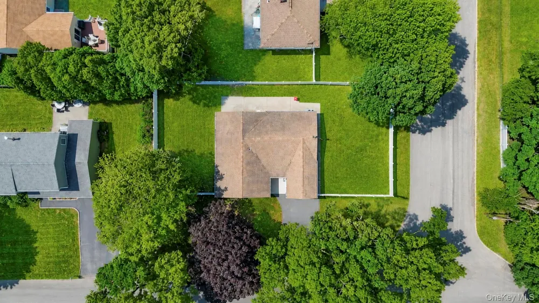
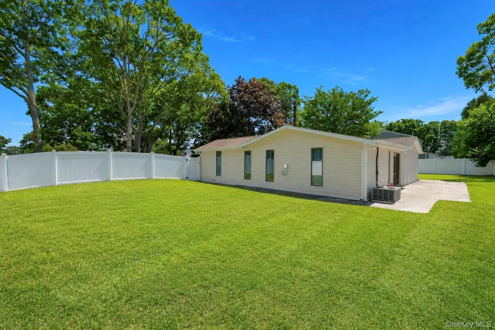
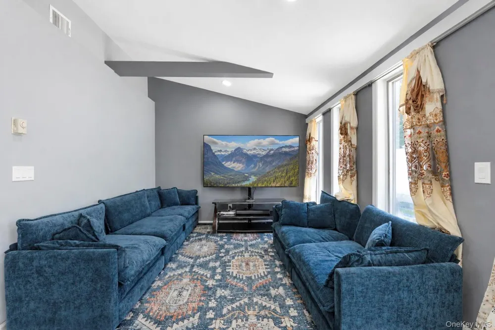
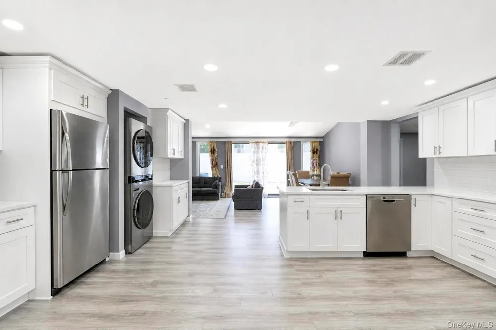
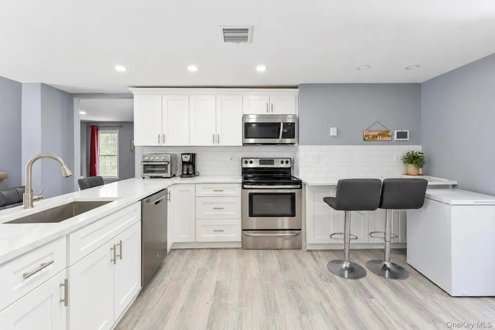
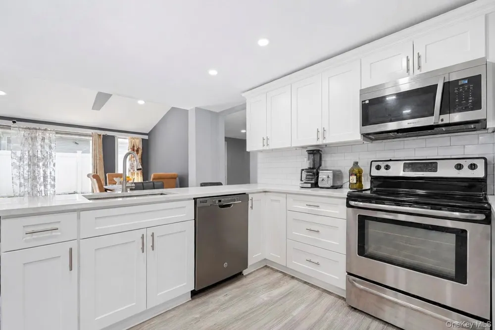
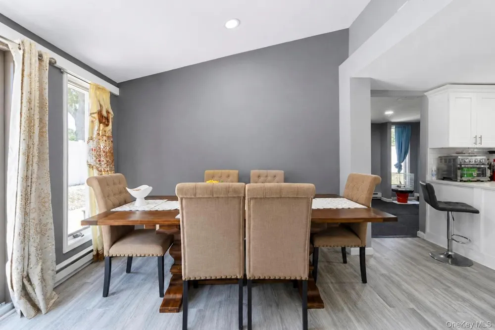
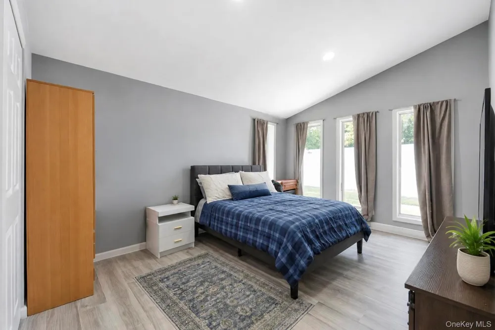
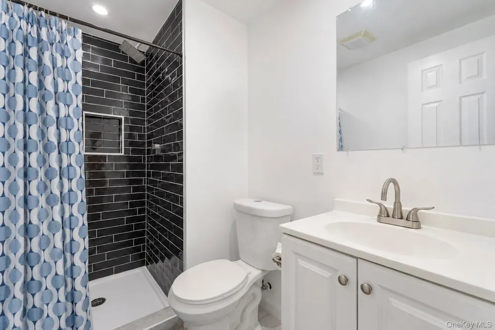
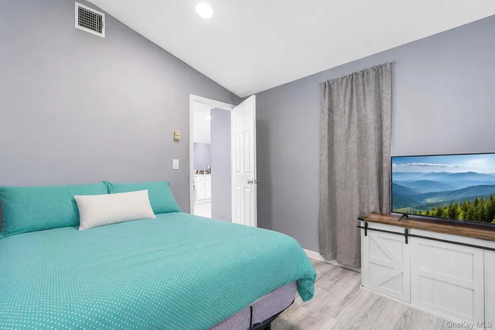
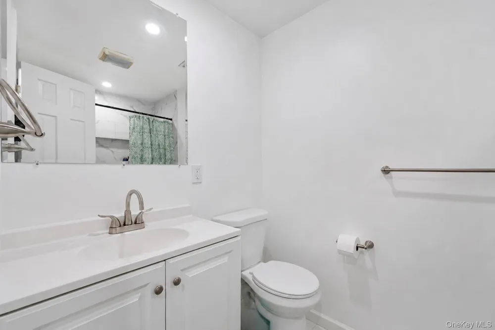
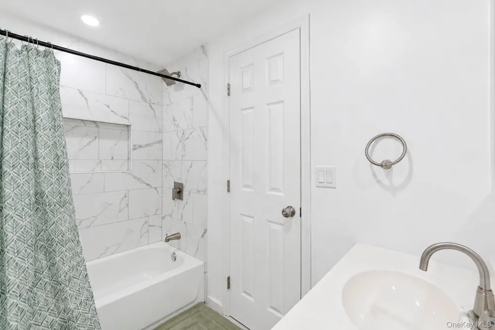
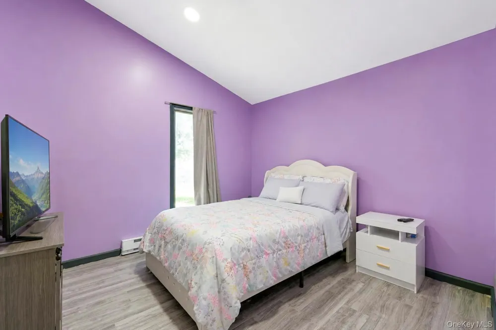
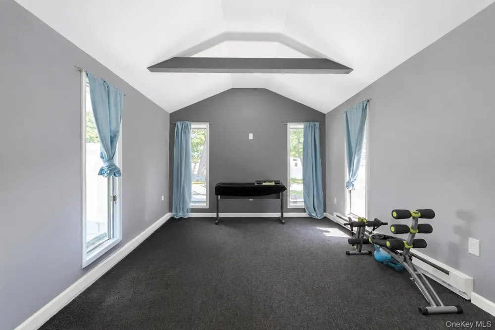
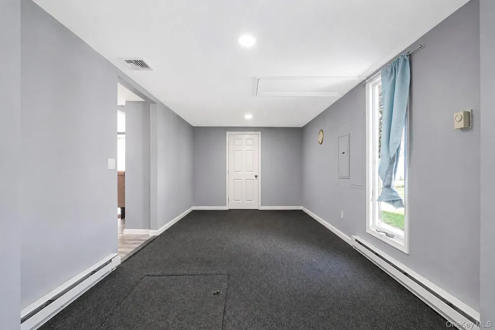
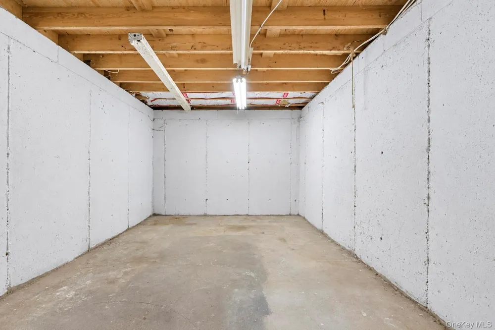
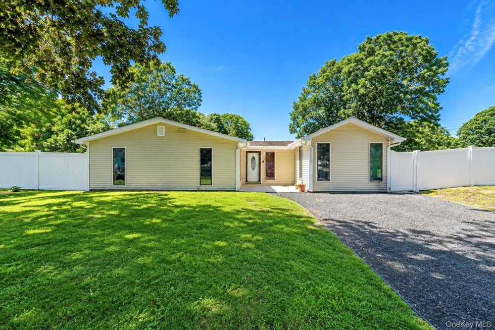
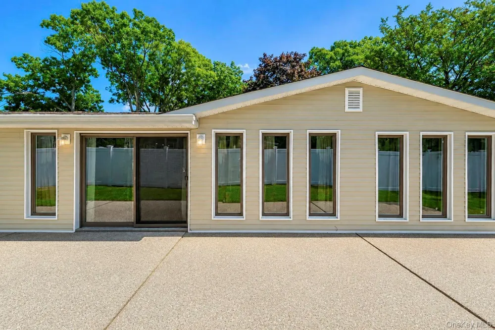
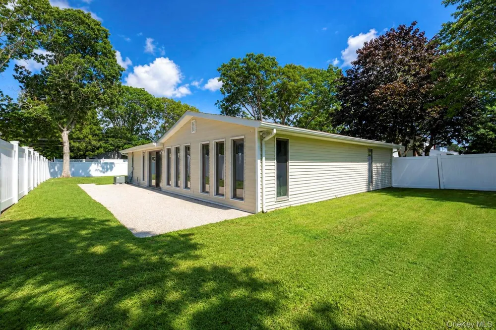
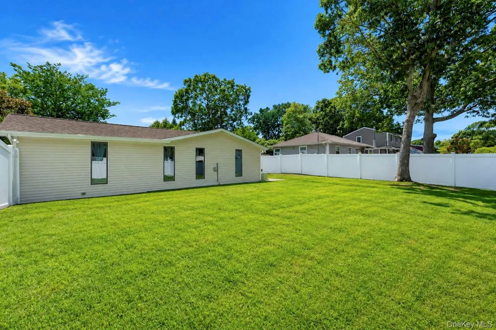
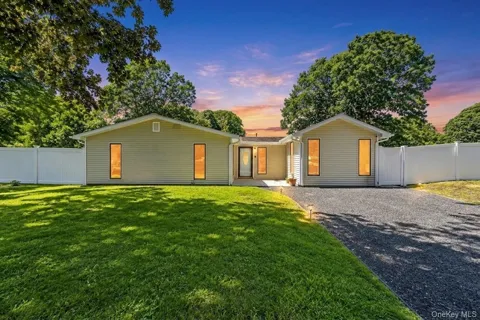
Welcome to 10 Helene Drive, an updated Ranch-style residence with 1,800 sq. ft. of interior living space on a 0.23-acre corner lot. Originally built in 1971 and comprehensively updated in 2024, this move-in-ready home features 5 bedrooms and 2 full bathrooms. Light-filled living room and dedicated dining area with hardwood flooring, neutral paint, and recessed lighting throughout. Modern eat-in kitchen equipped with white cabinetry, stainless steel appliances (gas cooktop, refrigerator, dishwasher), and a center island with breakfast bar seating. Includes a spacious den and 5 main-level bedrooms with ample closet space. Two renovated full bathrooms featuring updated vanities, tile work, and modern fixtures. Partially finished basement provides supplemental space and storage options. Patio area leading to a fully fenced yard with mature landscaping. Private asphalt driveway accommodating multiple vehicles, electric baseboard heating, central air conditioning, and washer/dryer hookups. Zoned for the William Floyd School District, with proximity to local schools, parks, shopping, and transit. Don't miss the opportunity to make this well-loved, versatile home your own!

Open Houses
  • Sat, Sep 19 · 4:00 PM – 5:30 PM
  • Sun, Sep 20 · 4:00 PM – 5:30 PM
Property Details
Interior
First Floor Bedroom, First Floor Full Bath, Eat-in Kitchen, Formal Dining
Cooling
Central Air
Heating
Baseboard, Electric
Cooling Features
Central Air
Bedrooms
5
Bathrooms
2.0
Full Baths
2
Lot Features
Corner Lot, Near Public Transit, Near School
Lot Description
Corner Lot, Near Public Transit, Near School
Acres
0.23
Square Feet
1800.0
Parking Features
Driveway
Parking Type
Driveway
Parking Garage Spaces
0.0
Property Type
Purchase
Basement
1
Basement Description
Partially Finished
Basement Finished
1
Year Built
1971
Sewer Information
Cesspool
Utility Source
Public
Utility Features
See Remarks
Appliances
Dishwasher, Dryer, Gas Cooktop, Refrigerator, Washer
School District
William Floyd
Elementary School
Nathaniel Woodhull Elementary School
Middle School
William Paca Middle School
High School
William Floyd High School
County
Suffolk County
Region
Brookhaven
Original List Price
$659,999
Days on Market (Cumulative)
28
Taxes Annual
$9,302
MLS #
1040118
Location
Legal

IDX information is provided exclusively for personal, non-commercial use, and may not be used for any purpose other than to identify prospective properties consumers may be interested in purchasing. Information is deemed reliable but not guaranteed.

Provided By
Listed by Rahul Jaggi (#KEY182717)
Listing Office: JAGGI Real Estate (#KEYJAGG01)

Realest Agent Day Have a question about this home?

Interested in Purchasing 10 Helene Drive?

Get an estimate on monthly payments on this property.
$
years
Down Payment
$
%
Interest Rate
%
Tax Rate
%
$
$annually
$monthly
Estimated Monthly Payment
$0.00
Loan Amount
$0.00