
(631) 704-1252 davonrea21@gmail.com Prince & Associates Realty Grp
Traffic Dashboard
Home
  • Home
  • Search
    • All Homes
    • Featured Listings
  • Communities
  • Buying
    • Buying Process
    • Mortgage Calculator
  • Selling
    • Selling Process
    • Home Valuation
    • Recently Sold
  • About
    • About Davon
    • Testimonials
    • Blog
  • Contact
Traffic Dashboard
Davon K Harris
(631) 704-1252 davonrea21@gmail.com
  • 1363 Fifth Avenue
    Bay Shore, NY 11706
Explore
  • Property Search
  • Communities
  • Buying
  • Selling
About
  • About
  • Contact Us
  • Testimonials
  • Blog
Local Guide
  • Search by City
  • Search by Subdivision
  • Search by Zip
  • Search by Area
Legal
  • Privacy
  • Terms
  • DMCA
  • Accessibility
  • Fair Housing
Account
  • Dashboard
  • Logout
  • Login
Realest Agent Day - Footer Logo
©2026 Prince & Associates Realty Grp. All rights reserved.
Website built by CloseHack.
OneKey MLS

IDX information is provided exclusively for personal, non-commercial use, and may not be used for any purpose other than to identify prospective properties consumers may be interested in purchasing. Information is deemed reliable but not guaranteed.

Return
  • All Types
  • House+2 more
  • Price
  • Bed/Bath
  • Size
  • Dates
  • Filters
  • Amenities
  • Save
  • Share
Listings
No results
Sort
Home / Highland Mills / 100 Birchwood Drive
100 Birchwood Drive Highland Mills, NY 10930 100 Birchwood Drive Highland Mills, NY 10930 100 Birchwood Drive Highland Mills, NY 10930 100 Birchwood Drive Highland Mills, NY 10930 100 Birchwood Drive Highland Mills, NY 10930 100 Birchwood Drive Highland Mills, NY 10930 100 Birchwood Drive Highland Mills, NY 10930 100 Birchwood Drive Highland Mills, NY 10930 100 Birchwood Drive Highland Mills, NY 10930 100 Birchwood Drive Highland Mills, NY 10930 100 Birchwood Drive Highland Mills, NY 10930 100 Birchwood Drive Highland Mills, NY 10930 100 Birchwood Drive Highland Mills, NY 10930 100 Birchwood Drive Highland Mills, NY 10930 100 Birchwood Drive Highland Mills, NY 10930 100 Birchwood Drive Highland Mills, NY 10930 100 Birchwood Drive Highland Mills, NY 10930 100 Birchwood Drive Highland Mills, NY 10930 100 Birchwood Drive Highland Mills, NY 10930 100 Birchwood Drive Highland Mills, NY 10930 100 Birchwood Drive Highland Mills, NY 10930 100 Birchwood Drive Highland Mills, NY 10930 100 Birchwood Drive Highland Mills, NY 10930 View All Photos

$569,900

| Pending

100 Birchwood Drive

Highland Mills, NY 10930

1,644
Square Feet
3
Beds
2
Baths
0.37
Acres
29
Days on Market
KEY1037218
MLS#
House
Structure
Residential
Zone
Contact

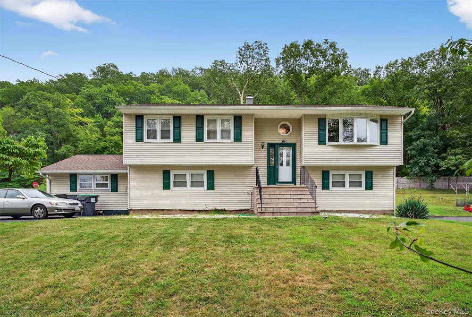
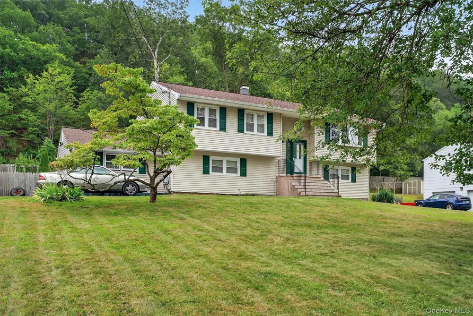
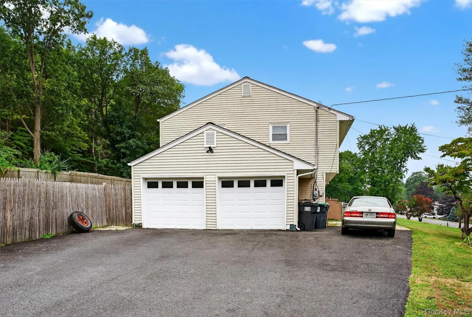
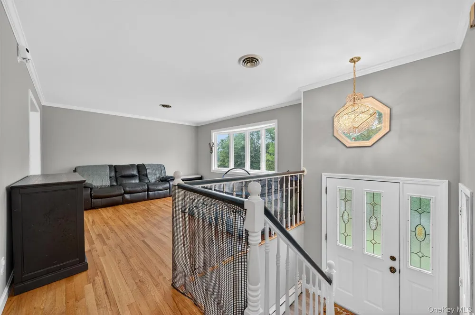
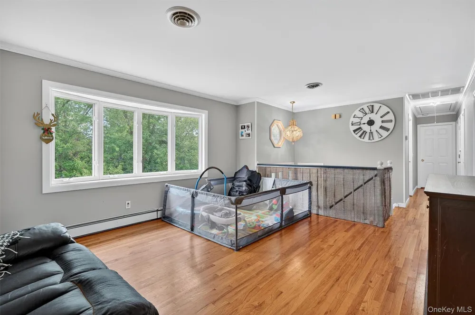
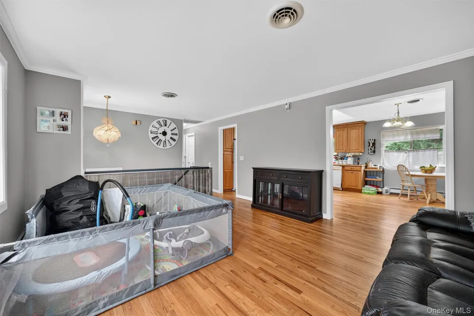
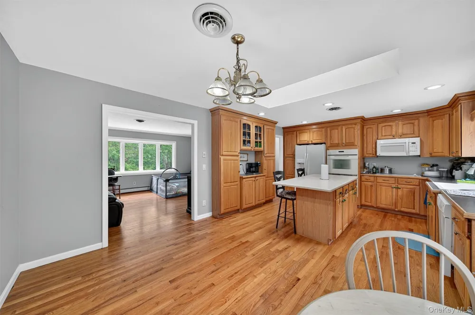
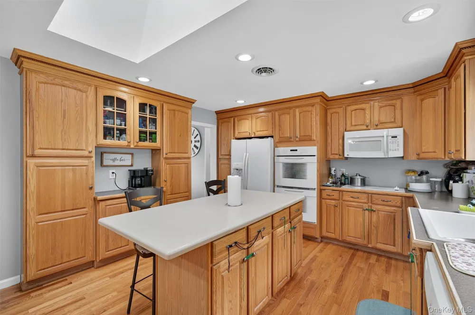
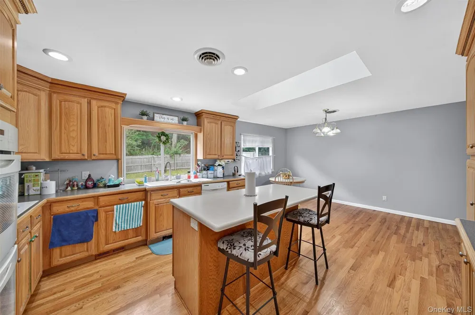
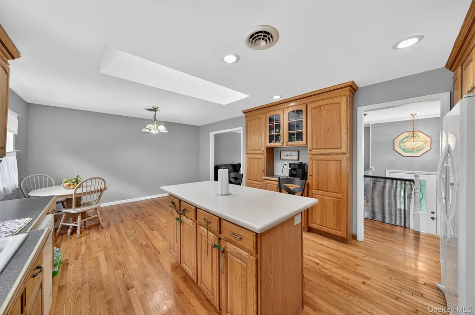
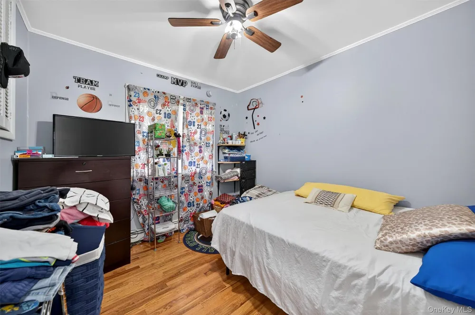
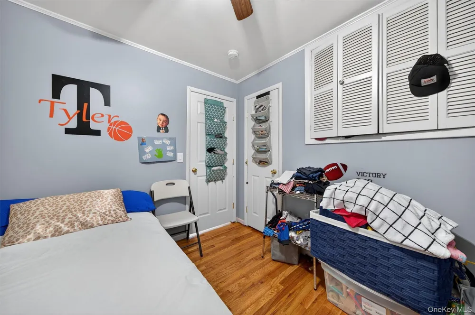
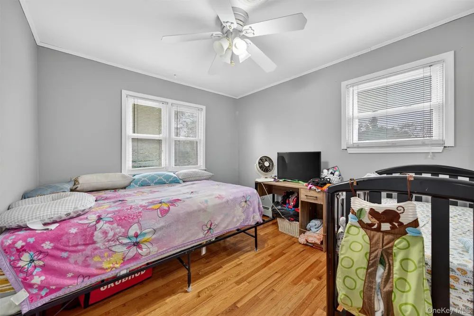
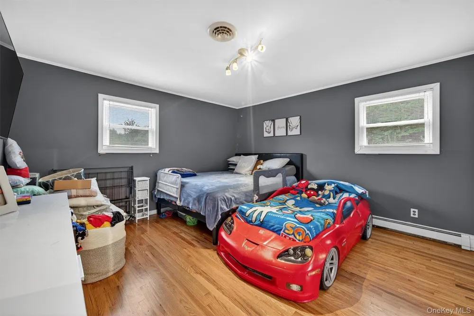
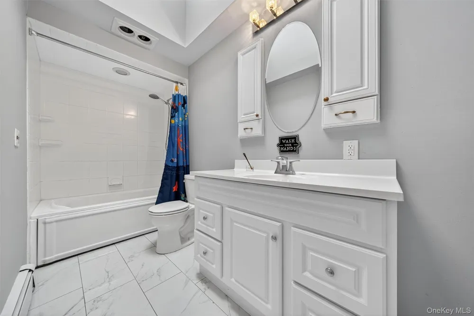
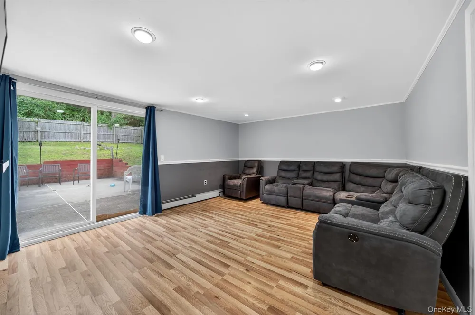
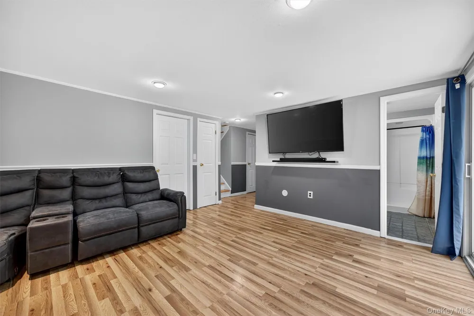
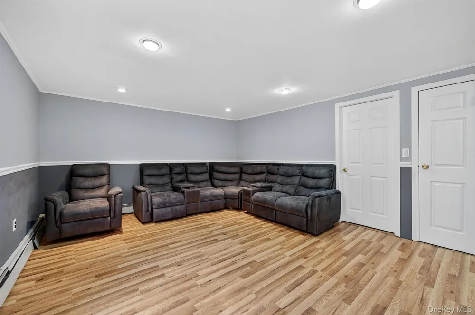
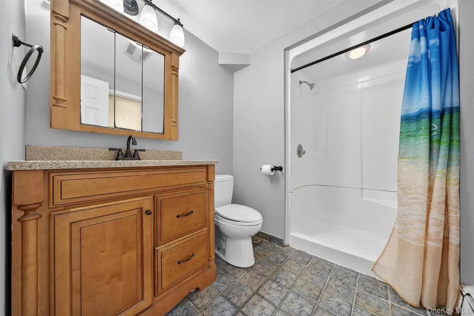
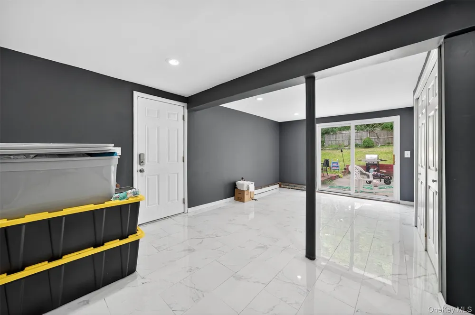
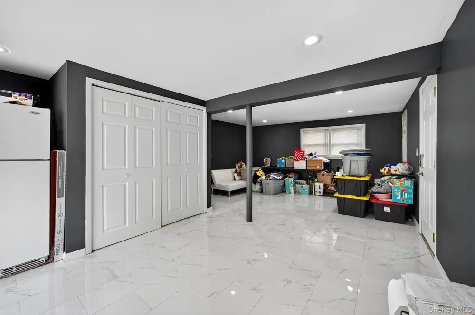
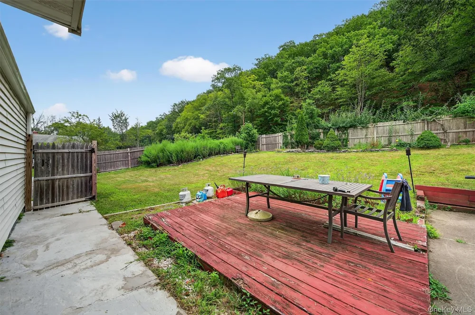
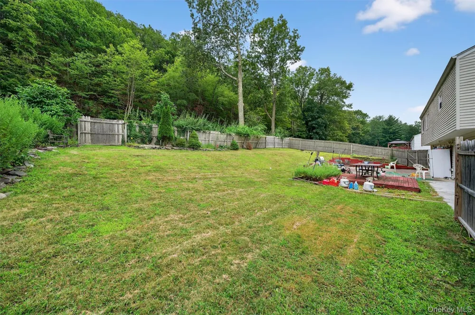
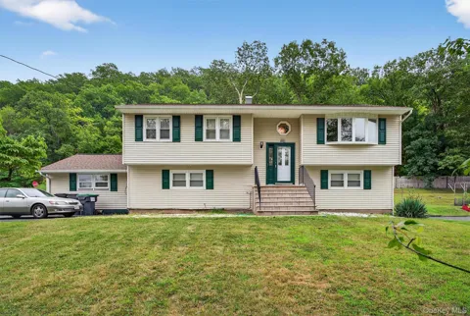
**Wonderful Raised Ranch with Updates & Exceptional Amenities!** Welcome to this beautifully updated Raised Ranch offering a bright, open, and airy layout with plenty of space for comfortable living and entertaining. The inviting entrance opens into a spacious family room featuring a large bay window that fills the room with natural light. The gourmet eat-in kitchen is a standout, featuring a center island, double oven, solid oak cabinetry, a large sink window overlooking the backyard, an Anderson skylight, and recessed lighting. The upper level offers 3 generously sized bedrooms, including a spacious primary bedroom with a walk-in closet. The full bathroom features a skylight and ceramic tile flooring. All upper-level floors have been beautifully refinished in white oak. The lower level provides even more living space with a large living room, additional storage room, full bathroom, and two sliders leading directly to the backyard. Laminate flooring adds durability and style, while the laundry area offers additional storage or flexible-use space with ceramic tile flooring. Major updates and features include a **new GAF Certified 50-year roof, central A/C, 200-amp electrical service, generator hookup, new driveway, and a corner lot with a fenced-in backyard.** Enjoy access to **Woodbury Recreation**, featuring two man-made pools, a lake and beach area with fire pits, paved walking trails, and a baseball field. Conveniently located just minutes from Route 32, I-87, Woodbury Premium Outlets, major shopping, restaurants, and public transportation. Commuters will appreciate being approximately **8 miles from Harriman Train Station**. This home combines spacious living, thoughtful updates, outdoor amenities, and an excellent location—truly a wonderful place to call home!

Property Details
Interior
First Floor Bedroom, First Floor Full Bath, Kitchen Island, Open Floorplan, Open Kitchen, Walk-In Closet(s), Washer/Dryer Hookup
Cooling
Central Air
Heating
Oil
Cooling Features
Central Air
Bedrooms
3
Bathrooms
2.0
Full Baths
2
Lot Features
Near Public Transit, Near School, Near Shops
Lot Description
Near Public Transit, Near School, Near Shops
Exterior Materials
Gas Grill, Other
Acres
0.3688
Square Feet
1644.0
Parking Features
Driveway, Garage, Oversized, Open
Parking
1
Parking Spaces
8.0
Parking Type
Driveway
Parking Garage
1
Parking Garage Spaces
2.0
Property Type
Purchase
Basement
1
Basement Description
Finished, Full, Walk-Out Access
Basement Finished
1
Year Built
1967
Sewer Information
Public Sewer
Utility Source
Public
Utility Features
Cable Available, Electricity Available
Appliances
Dishwasher, Dryer, Electric Cooktop, Microwave, Oven, Refrigerator, Washer
School District
Monroe-Woodbury
Elementary School
Central Valley Elementary School
Middle School
Monroe-Woodbury Middle School
High School
Monroe-Woodbury High School
County
Orange County
Region
Woodbury
Original List Price
$569,900
Days on Market (Cumulative)
29
Taxes Annual
$10,498
MLS #
1037218
Location
Legal

IDX information is provided exclusively for personal, non-commercial use, and may not be used for any purpose other than to identify prospective properties consumers may be interested in purchasing. Information is deemed reliable but not guaranteed.

Provided By
Listed by Angelo Acierno (#KEY37484)
Listing Office: Keller Williams Realty (#KEYKWRE01)

Provided By (Buyer)
Buyer's Agent: Tyler Prokosch (#KEY44150)
Buyer's Office: John J Lease REALTORS Inc (#KEYLEAS01)

Realest Agent Day Have a question about this home?

Interested in Purchasing 100 Birchwood Drive?

Get an estimate on monthly payments on this property.
$
years
Down Payment
$
%
Interest Rate
%
Tax Rate
%
$
$annually
$monthly
Estimated Monthly Payment
$0.00
Loan Amount
$0.00