
(631) 704-1252 davonrea21@gmail.com Prince & Associates Realty Grp
Traffic Dashboard
Home
  • Home
  • Search
    • All Homes
    • Featured Listings
  • Communities
  • Buying
    • Buying Process
    • Mortgage Calculator
  • Selling
    • Selling Process
    • Home Valuation
    • Recently Sold
  • About
    • About Davon
    • Testimonials
    • Blog
  • Contact
Traffic Dashboard
Davon K Harris
(631) 704-1252 davonrea21@gmail.com
  • 1363 Fifth Avenue
    Bay Shore, NY 11706
Explore
  • Property Search
  • Communities
  • Buying
  • Selling
About
  • About
  • Contact Us
  • Testimonials
  • Blog
Local Guide
  • Search by City
  • Search by Subdivision
  • Search by Zip
  • Search by Area
Legal
  • Privacy
  • Terms
  • DMCA
  • Accessibility
  • Fair Housing
Account
  • Dashboard
  • Logout
  • Login
Realest Agent Day - Footer Logo
©2026 Prince & Associates Realty Grp. All rights reserved.
Website built by CloseHack.
OneKey MLS

IDX information is provided exclusively for personal, non-commercial use, and may not be used for any purpose other than to identify prospective properties consumers may be interested in purchasing. Information is deemed reliable but not guaranteed.

Return
  • All Types
  • House+2 more
  • Price
  • Bed/Bath
  • Size
  • Dates
  • Filters
  • Amenities
  • Save
  • Share
Listings
No results
Sort
Home / Copiague / 100 S Cambridge Drive S #100
100 S Cambridge Drive S #100 Copiague, NY 11726 100 S Cambridge Drive S #100 Copiague, NY 11726 100 S Cambridge Drive S #100 Copiague, NY 11726 100 S Cambridge Drive S #100 Copiague, NY 11726 100 S Cambridge Drive S #100 Copiague, NY 11726 100 S Cambridge Drive S #100 Copiague, NY 11726 100 S Cambridge Drive S #100 Copiague, NY 11726 100 S Cambridge Drive S #100 Copiague, NY 11726 100 S Cambridge Drive S #100 Copiague, NY 11726 100 S Cambridge Drive S #100 Copiague, NY 11726 100 S Cambridge Drive S #100 Copiague, NY 11726 100 S Cambridge Drive S #100 Copiague, NY 11726 100 S Cambridge Drive S #100 Copiague, NY 11726 100 S Cambridge Drive S #100 Copiague, NY 11726 100 S Cambridge Drive S #100 Copiague, NY 11726 100 S Cambridge Drive S #100 Copiague, NY 11726 100 S Cambridge Drive S #100 Copiague, NY 11726 100 S Cambridge Drive S #100 Copiague, NY 11726 100 S Cambridge Drive S #100 Copiague, NY 11726 100 S Cambridge Drive S #100 Copiague, NY 11726 100 S Cambridge Drive S #100 Copiague, NY 11726 100 S Cambridge Drive S #100 Copiague, NY 11726 100 S Cambridge Drive S #100 Copiague, NY 11726 100 S Cambridge Drive S #100 Copiague, NY 11726 100 S Cambridge Drive S #100 Copiague, NY 11726 100 S Cambridge Drive S #100 Copiague, NY 11726 100 S Cambridge Drive S #100 Copiague, NY 11726 100 S Cambridge Drive S #100 Copiague, NY 11726 100 S Cambridge Drive S #100 Copiague, NY 11726 100 S Cambridge Drive S #100 Copiague, NY 11726 100 S Cambridge Drive S #100 Copiague, NY 11726 100 S Cambridge Drive S #100 Copiague, NY 11726 100 S Cambridge Drive S #100 Copiague, NY 11726 100 S Cambridge Drive S #100 Copiague, NY 11726 100 S Cambridge Drive S #100 Copiague, NY 11726 100 S Cambridge Drive S #100 Copiague, NY 11726 100 S Cambridge Drive S #100 Copiague, NY 11726 100 S Cambridge Drive S #100 Copiague, NY 11726 100 S Cambridge Drive S #100 Copiague, NY 11726 100 S Cambridge Drive S #100 Copiague, NY 11726 100 S Cambridge Drive S #100 Copiague, NY 11726 100 S Cambridge Drive S #100 Copiague, NY 11726 100 S Cambridge Drive S #100 Copiague, NY 11726 100 S Cambridge Drive S #100 Copiague, NY 11726 100 S Cambridge Drive S #100 Copiague, NY 11726 100 S Cambridge Drive S #100 Copiague, NY 11726 100 S Cambridge Drive S #100 Copiague, NY 11726 View All Photos

$425,000

| Active

100 S Cambridge Drive S #100

Copiague, NY 11726

980
Square Feet
2
Beds
2
Baths
0.02
Acres
162
Days on Market
KEY982565
MLS#
Condo
Structure
Residential
Zone
Contact

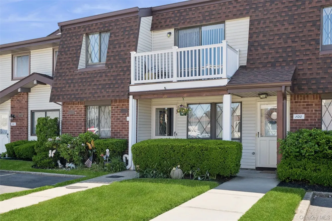
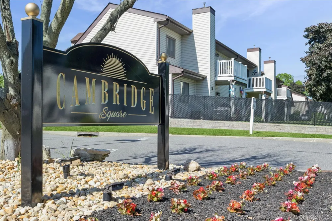
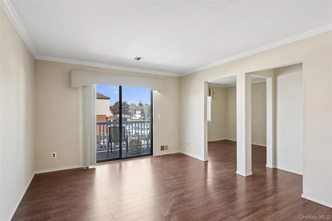
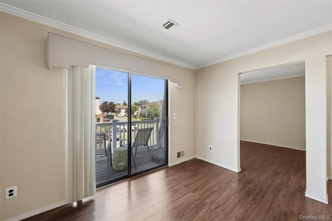
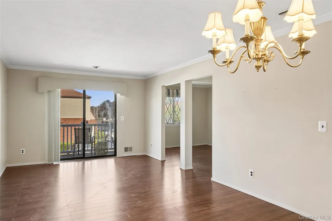
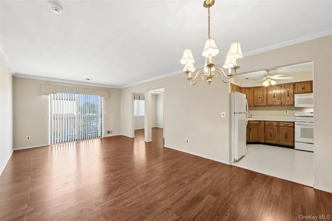
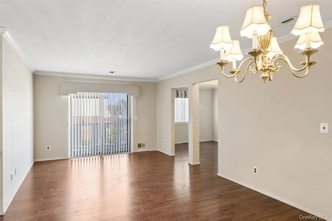
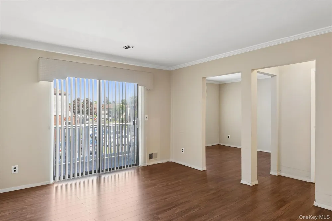
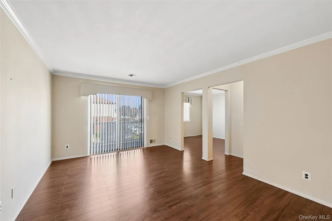
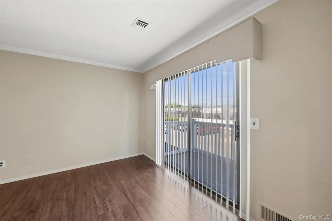
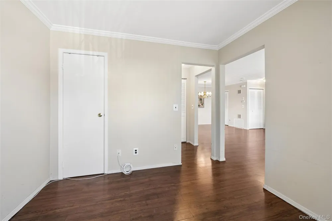
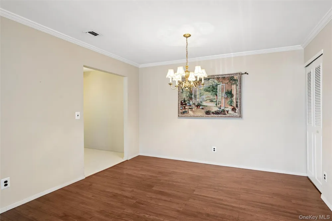
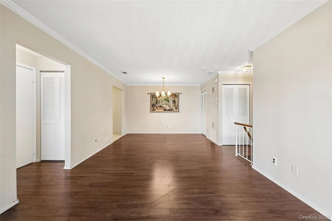
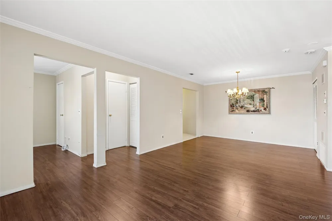
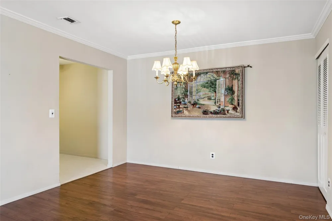
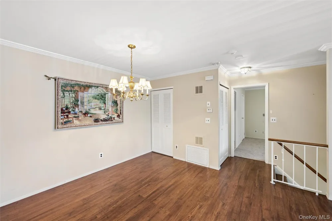
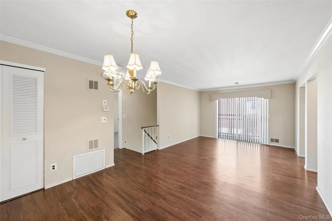
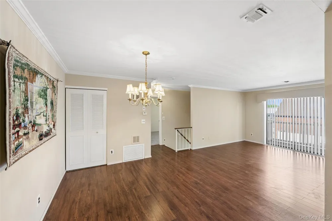
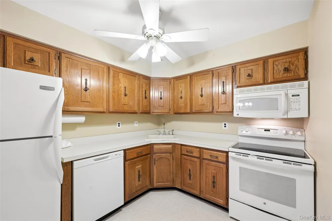
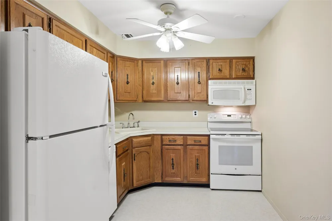
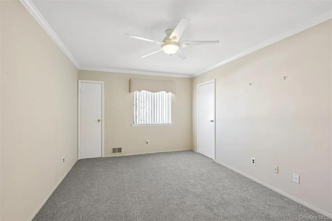
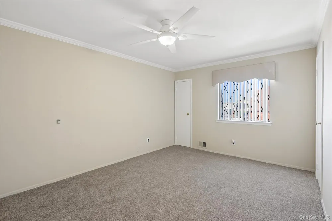
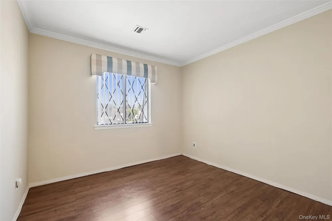
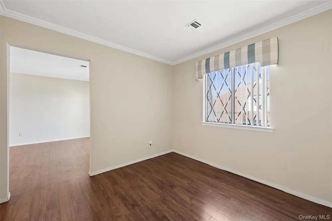
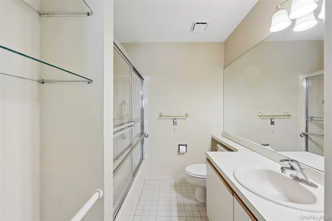
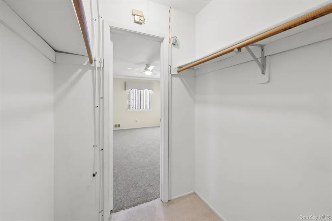
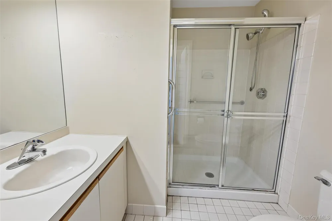
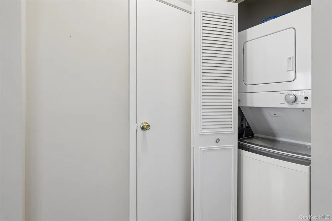
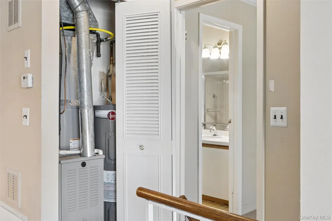
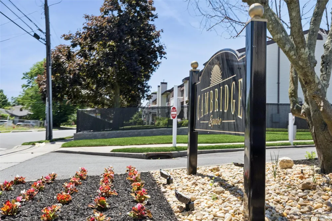
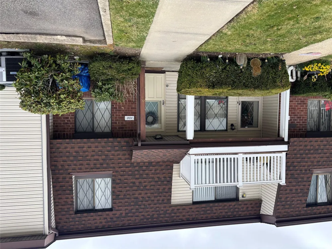
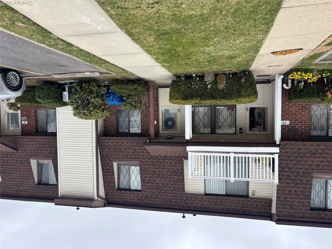
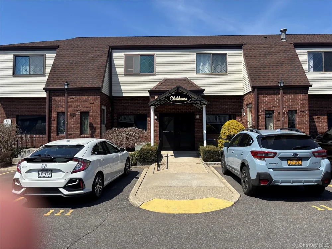
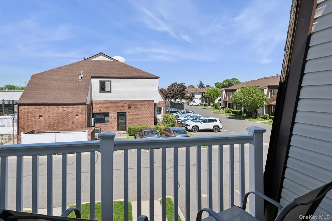
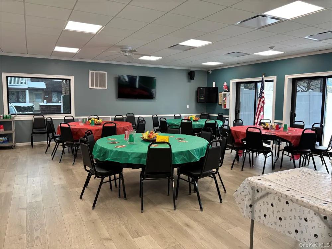
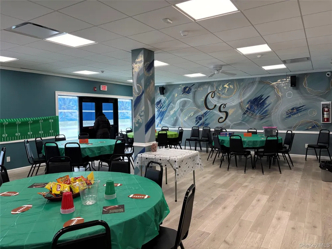
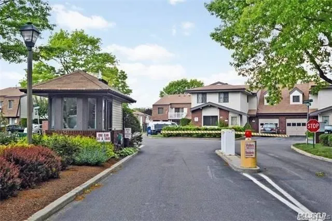
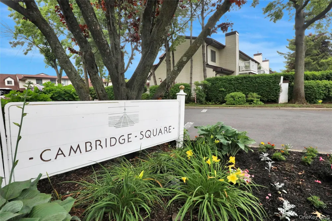
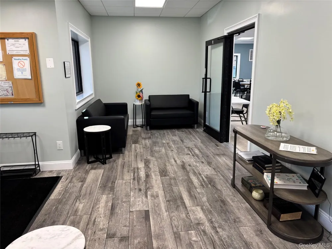
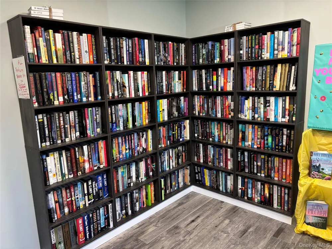
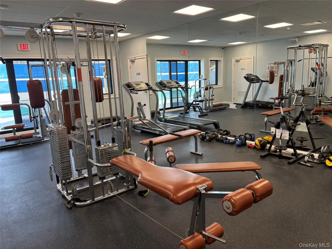
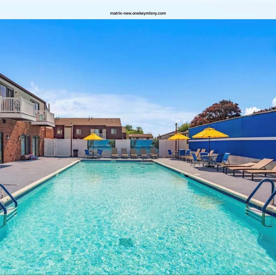
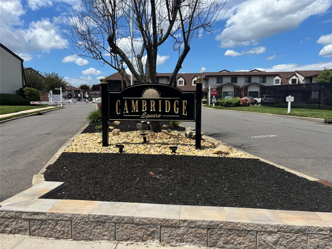
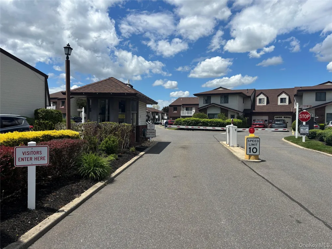
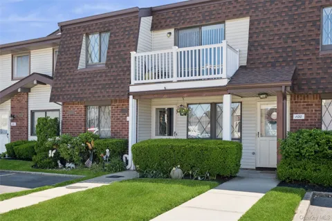
UPPER CHESHIRE UNIT. OPEN FLOOR PLAN. EAT-IN KITCHEN. LIVINGROOM-DININGROOM COMBINATION. MASTER BEDROOM WITH FULL BATH. WALK-IN CLOSET. SECOND BEDROOM, SECOND FULL BATH WITH SHOWER. WASHER AND DRYER IN UNIT. UPDATED HEATING AND CENTRAL AIR. RHEEM HOT WATER HEATER STAND ALONE. BALCONY OVERLOOKING CLUBHOUSE. INGROUND SALTWATER HEATED POOL. TENNIS COURT. BOCCI COURT. CLUBROOM WITH FITNESS CENTER AVAILABLE 24 HOURS. MANNED GATED COMPLEX. 24 HOUR SECURITY GUARD ON DUTY. KITCHEN 10’X8’6. LIVINGROOM-DININGROOM 23’4X12.MASTER BEDROOM 16X11. 2ND BEDROOM 10X10. BALCONY 10-7X5. TRANSPORTATION TO DOCTORS AND SHOPS LOW TAX. LOW MAINTENANCE. 62 + COMPLEX. TAX BEFORE STAR, ENHANSED STAR, VETERANS EXEMPTION.

Property Details
Interior
Walk-In Closet(s)
Cooling
Central Air
Heating
Natural Gas
Cooling Features
Central Air
Bedrooms
2
Bathrooms
2.0
Full Baths
2
Stories
2
Pool Description
Community, In Ground, Outdoor Pool, Salt Water
Pool Features
Community, In Ground, Outdoor Pool, Salt Water
Pool Shared
1
Acres
0.022
Square Feet
980.0
Parking Features
Assigned, Off Street, Private
Parking Spaces
1.0
Property Type
Purchase
Year Built
1990
Sewer Information
Public Sewer
Utility Source
Public
Utility Features
Cable Available, Electricity Connected, Natural Gas Available, Sewer Connected, Trash Collection Private, Water Connected
Appliances
Dishwasher, Dryer, Electric Oven, Electric Range, Electric Water Heater, Microwave, Oven, Range, Refrigerator, Washer, Gas Water
Senior Community
1
Community Features
Clubhouse, Fitness Center, Gated, Pool, Sidewalks, Tennis Court(s)
School District
Copiague
Elementary School
Susan E Wiley School
Middle School
Copiague Middle School
High School
Walter G O'Connell Copiague High Sch
County
Suffolk County
Region
Babylon
Original List Price
$475,000
Days on Market (Cumulative)
162
Taxes Annual
$3,682
HOA
1
HOA Fees
389.66
Pets
Cats OK, Dogs OK, Number Limit, Size Limit
Pets Allowed
Cats OK, Dogs OK, Number Limit, Size Limit
MLS #
982565
Location
Legal

IDX information is provided exclusively for personal, non-commercial use, and may not be used for any purpose other than to identify prospective properties consumers may be interested in purchasing. Information is deemed reliable but not guaranteed.

Provided By
Listed by Laura Palermo (#KEY9019068)
Listing Office: Douglas Elliman Real Estate (#KEYDERE16)

Realest Agent Day Have a question about this home?

Interested in Purchasing 100 S Cambridge Drive S #100?

Get an estimate on monthly payments on this property.
$
years
Down Payment
$
%
Interest Rate
%
Tax Rate
%
$
$annually
$monthly
Estimated Monthly Payment
$0.00
Loan Amount
$0.00