
(631) 704-1252 davonrea21@gmail.com Prince & Associates Realty Grp
Traffic Dashboard
Home
  • Home
  • Search
    • All Homes
    • Featured Listings
  • Communities
  • Buying
    • Buying Process
    • Mortgage Calculator
  • Selling
    • Selling Process
    • Home Valuation
    • Recently Sold
  • About
    • About Davon
    • Testimonials
    • Blog
  • Contact
Traffic Dashboard
Davon K Harris
(631) 704-1252 davonrea21@gmail.com
  • 1363 Fifth Avenue
    Bay Shore, NY 11706
Explore
  • Property Search
  • Communities
  • Buying
  • Selling
About
  • About
  • Contact Us
  • Testimonials
  • Blog
Local Guide
  • Search by City
  • Search by Subdivision
  • Search by Zip
  • Search by Area
Legal
  • Privacy
  • Terms
  • DMCA
  • Accessibility
  • Fair Housing
Account
  • Dashboard
  • Logout
  • Login
Realest Agent Day - Footer Logo
©2026 Prince & Associates Realty Grp. All rights reserved.
Website built by CloseHack.
OneKey MLS

IDX information is provided exclusively for personal, non-commercial use, and may not be used for any purpose other than to identify prospective properties consumers may be interested in purchasing. Information is deemed reliable but not guaranteed.

Return
  • All Types
  • House+2 more
  • Price
  • Bed/Bath
  • Size
  • Dates
  • Filters
  • Amenities
  • Save
  • Share
Listings
No results
Sort
Home / Rockville Centre / 102 S Village Avenue #3B
102 S Village Avenue #3B Rockville Centre, NY 11570 102 S Village Avenue #3B Rockville Centre, NY 11570 102 S Village Avenue #3B Rockville Centre, NY 11570 102 S Village Avenue #3B Rockville Centre, NY 11570 102 S Village Avenue #3B Rockville Centre, NY 11570 102 S Village Avenue #3B Rockville Centre, NY 11570 102 S Village Avenue #3B Rockville Centre, NY 11570 102 S Village Avenue #3B Rockville Centre, NY 11570 102 S Village Avenue #3B Rockville Centre, NY 11570 102 S Village Avenue #3B Rockville Centre, NY 11570 102 S Village Avenue #3B Rockville Centre, NY 11570 102 S Village Avenue #3B Rockville Centre, NY 11570 102 S Village Avenue #3B Rockville Centre, NY 11570 102 S Village Avenue #3B Rockville Centre, NY 11570 102 S Village Avenue #3B Rockville Centre, NY 11570 102 S Village Avenue #3B Rockville Centre, NY 11570 102 S Village Avenue #3B Rockville Centre, NY 11570 102 S Village Avenue #3B Rockville Centre, NY 11570 102 S Village Avenue #3B Rockville Centre, NY 11570 102 S Village Avenue #3B Rockville Centre, NY 11570 102 S Village Avenue #3B Rockville Centre, NY 11570 102 S Village Avenue #3B Rockville Centre, NY 11570 102 S Village Avenue #3B Rockville Centre, NY 11570 102 S Village Avenue #3B Rockville Centre, NY 11570 102 S Village Avenue #3B Rockville Centre, NY 11570 102 S Village Avenue #3B Rockville Centre, NY 11570 102 S Village Avenue #3B Rockville Centre, NY 11570 102 S Village Avenue #3B Rockville Centre, NY 11570 102 S Village Avenue #3B Rockville Centre, NY 11570 102 S Village Avenue #3B Rockville Centre, NY 11570 View All Photos

$525,000

| Active

102 S Village Avenue #3B

Rockville Centre, NY 11570

1,593
Square Feet
2
Beds
2
Baths
0.20
Acres
134
Days on Market
KEY976860
MLS#
Cooperative
Type
Unit
Structure
Residential
Zone
Contact

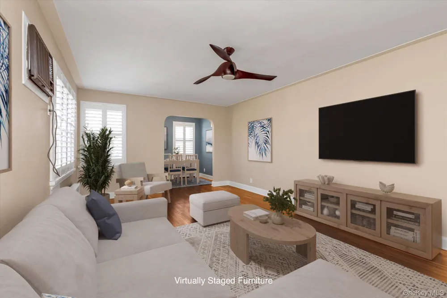
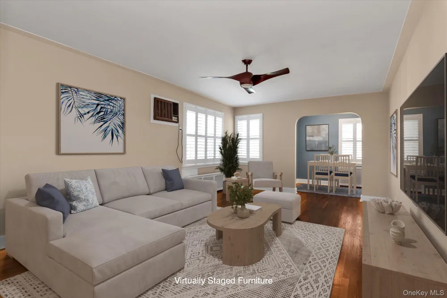
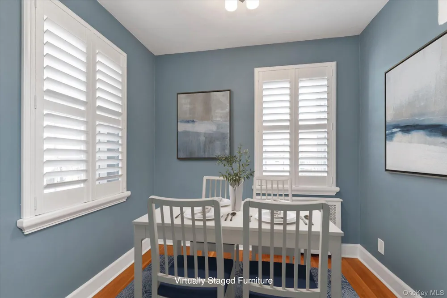
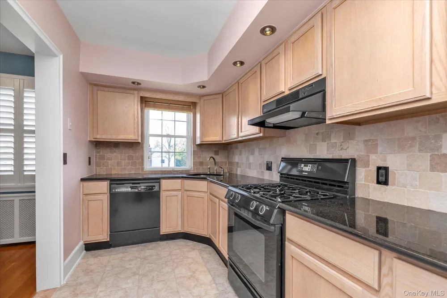
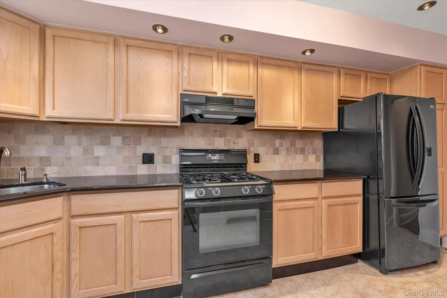
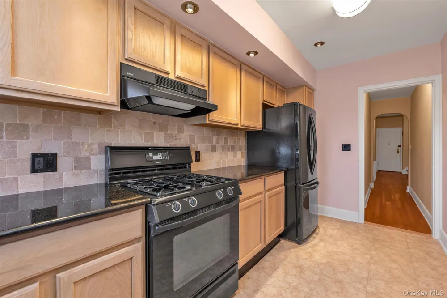
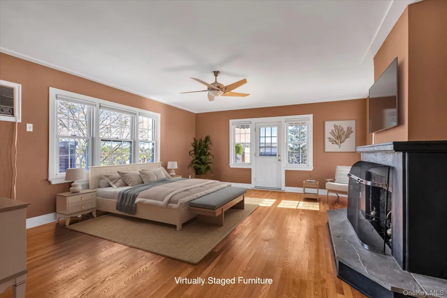
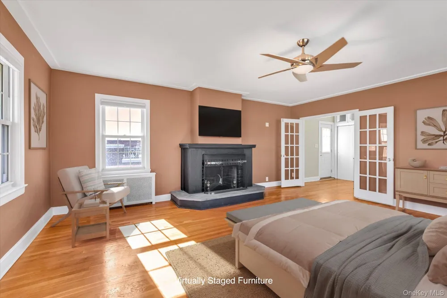
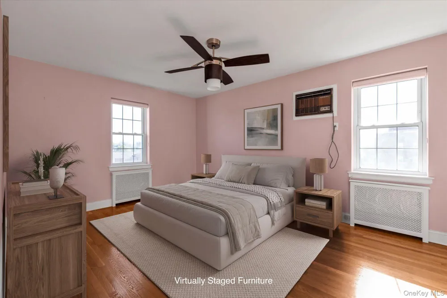
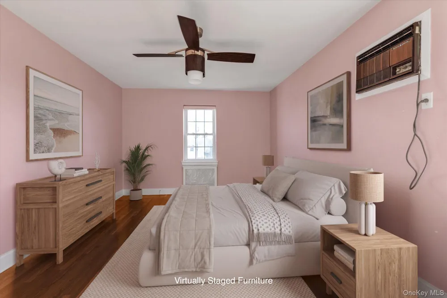
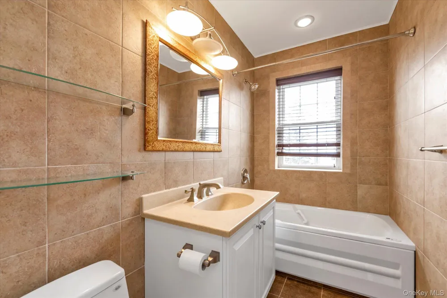
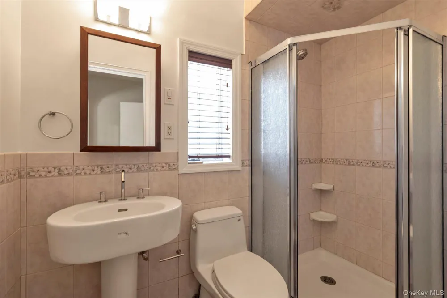
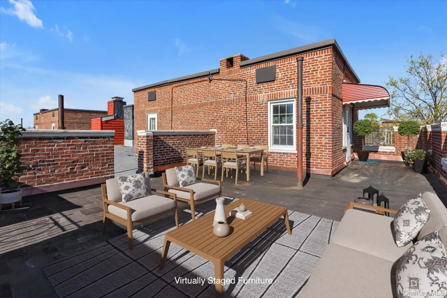
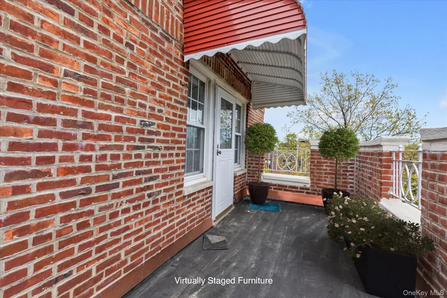
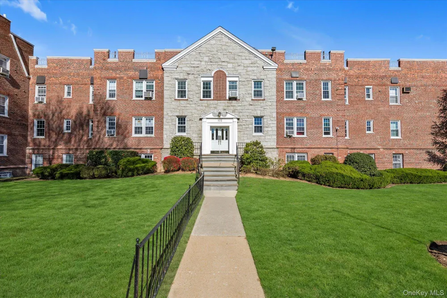
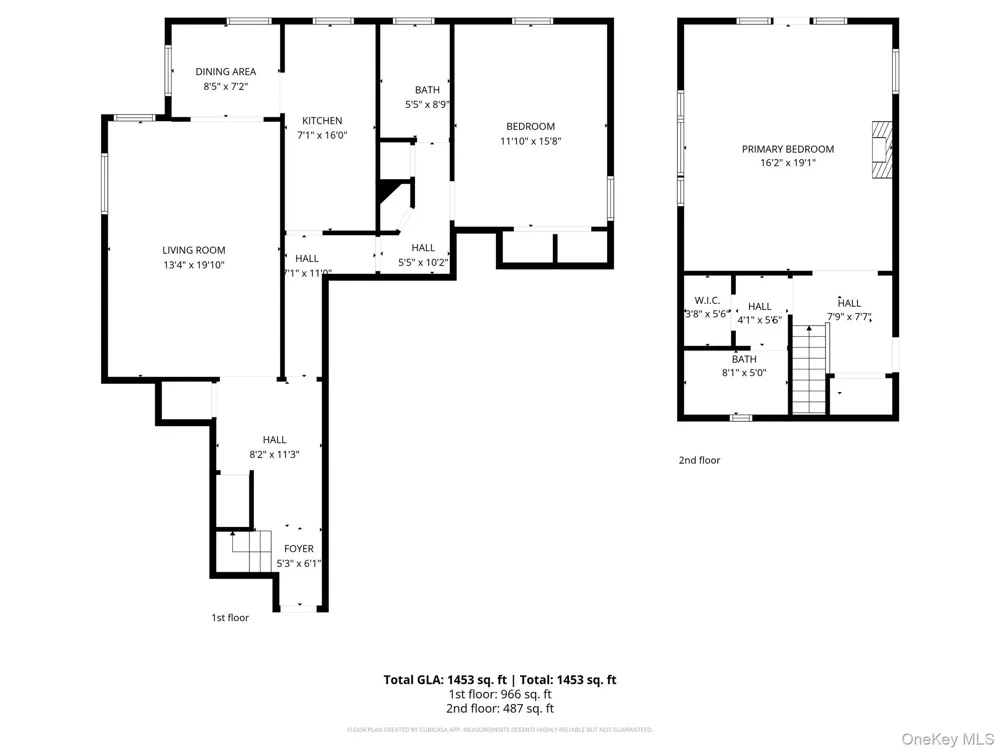
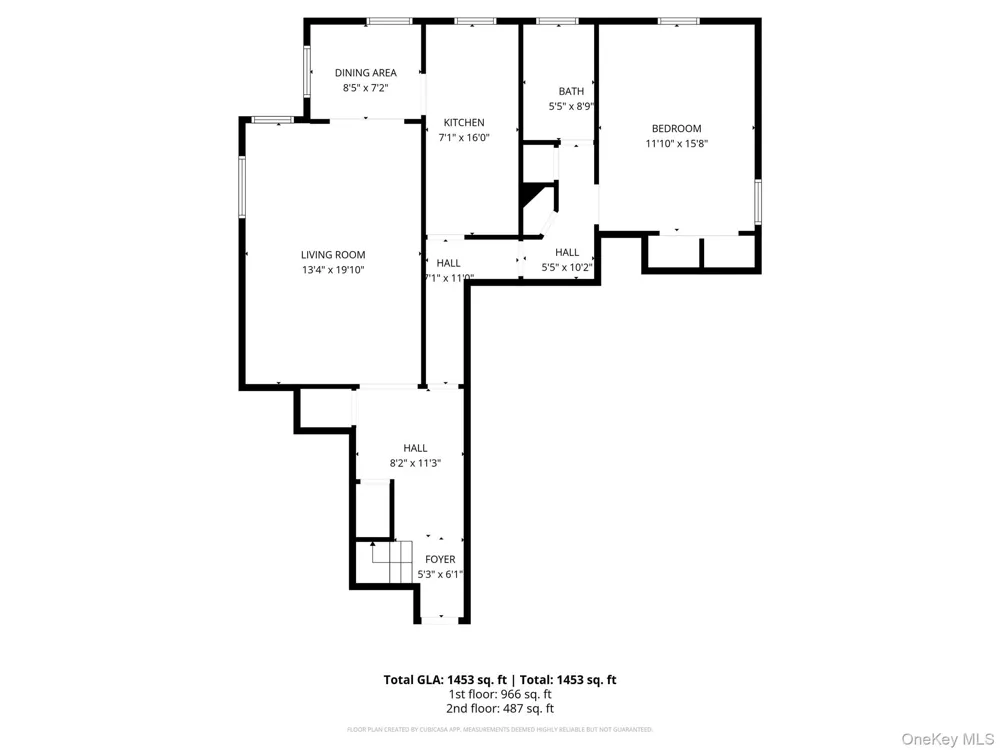
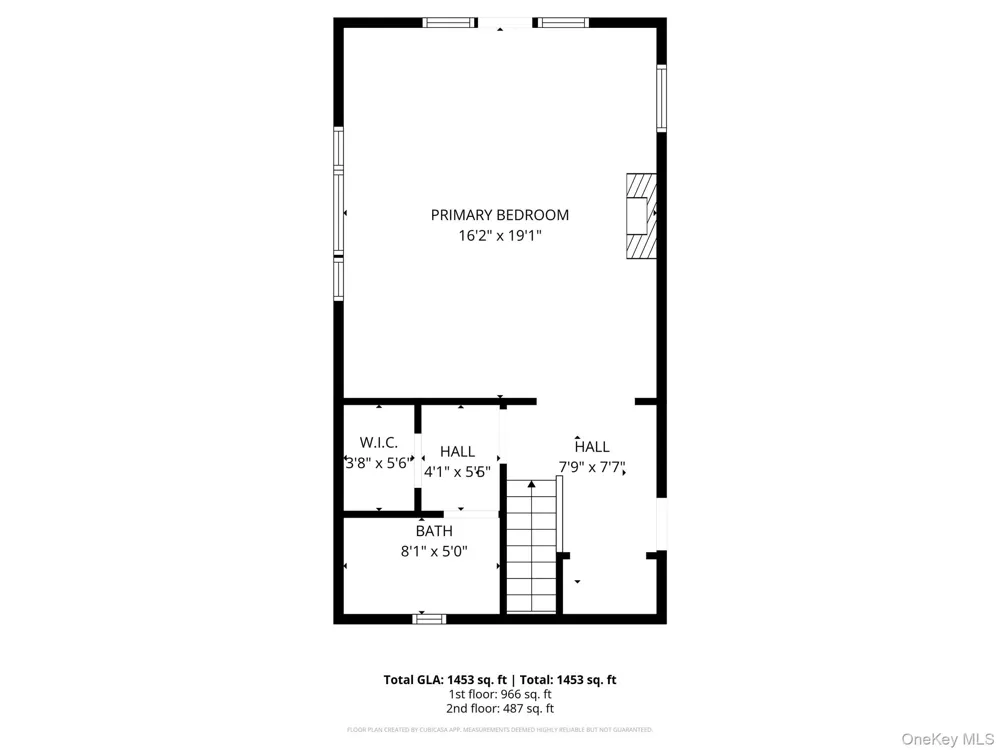
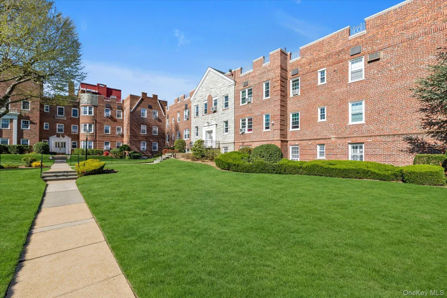
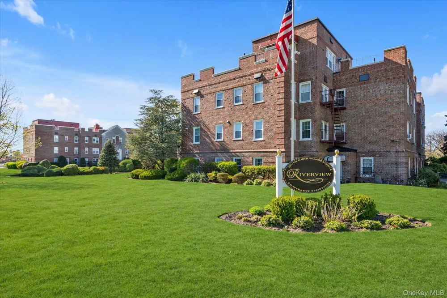
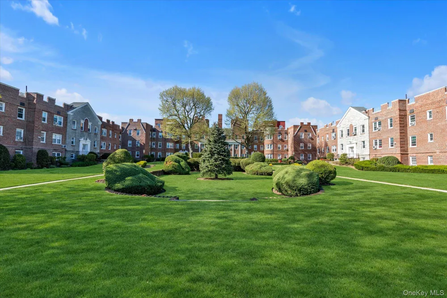
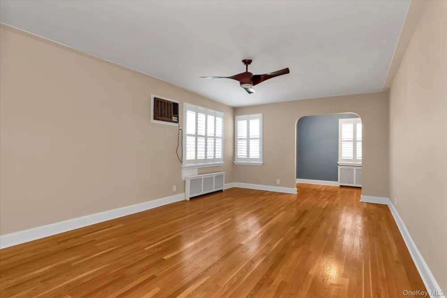
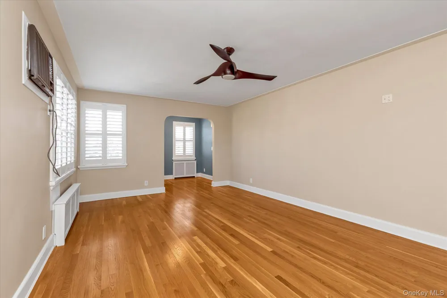
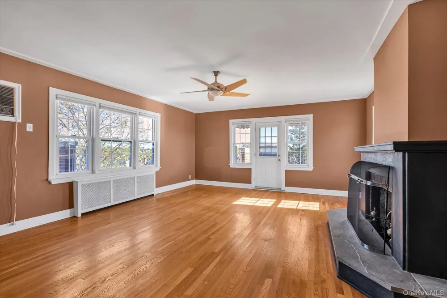
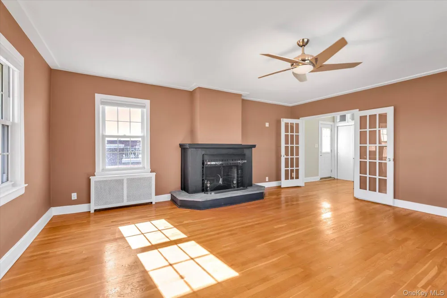
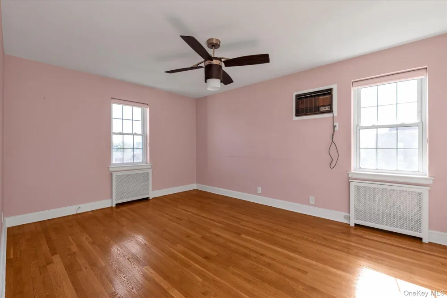
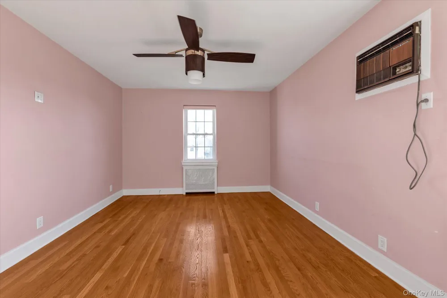
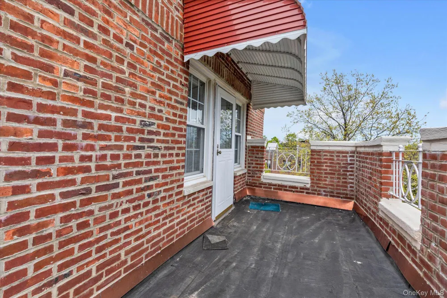
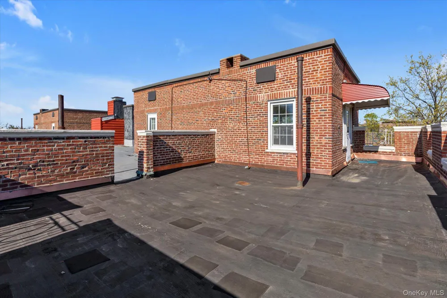
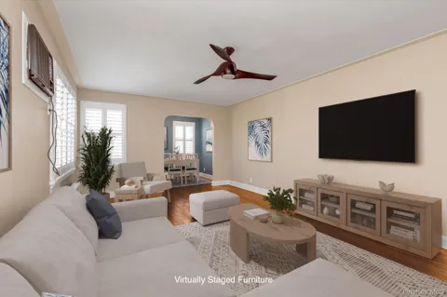
Penthouse 2-bedroom, 2-bath duplex apartment in Rockville Centre’s Rock River Co-op, offering a rare blend of space, privacy, peaceful views, and outdoor living. Spanning two levels, this residence features hardwood floors throughout, high ceilings, in-unit private laundry, an abundance of closets, and a well-appointed kitchen with dishwasher, brand-new gas range, and brand-new LG refrigerator. The main level is designed for everyday living and entertaining with a very spacious living room, dining area, full bath, and secondary bedroom. Upstairs, a private primary suite retreat showcases a fireplace, walk-in closet with dressing area, full bath with stall shower, and direct access to a spectacular private oversized rooftop deck—ideal for relaxing or entertaining under the open sky. Taxes, heat, water, and building maintenance are included in monthly maintenance (cooking gas, RVC electric and cable/internet are not included in monthly maintenance). Short Waitlist for parking but there is a municipal parking lot directlty behind the building. Ideally positioned near Mill River Complex Park, and just moments from the vibrant shops, dining, and LIRR in the heart of Rockville Centre! Please note that there are some steps to enter the building, and 1 flight of stairs inside the building to get to the apartment- this building does not have an elevator. Sorry, NO pets.

Property Details
Interior
Ceiling Fan(s), Entrance Foyer, Formal Dining, His and Hers Closets, Primary Bathroom, Recessed Lighting, Soaking Tub, Stone Cou
Fireplaces
1
Cooling
Wall/Window Unit(s)
Heating
Steam
Cooling Features
Wall/Window Unit(s)
Bedrooms
2
Bathrooms
2.0
Full Baths
2
View
Neighborhood
Stories
4
Exterior Materials
Private Roof, Roof Deck
Acres
0.1963
Square Feet
1593.0
Parking Features
Waitlist
Property Type
Cooperative
Year Built
1979
Sewer Information
Public Sewer
Utility Source
Public
Utility Features
Cable Available, Cable Connected, Electricity Available, Electricity Connected, Natural Gas Available, Natural Gas Connected, Se
Appliances
Dryer, Freezer, Refrigerator, Washer
School District
Rockville Centre
Elementary School
Riverside Elementary
Middle School
South Side Middle School
High School
South Side High School
County
Nassau County
Region
Hempstead
Original List Price
$550,000
Days on Market (Cumulative)
134
Pets
No, No Dogs
Pets Allowed
No, No Dogs
MLS #
976860
Location
Legal

IDX information is provided exclusively for personal, non-commercial use, and may not be used for any purpose other than to identify prospective properties consumers may be interested in purchasing. Information is deemed reliable but not guaranteed.

Provided By
Listed by Tiffany J. Balanoff ABR CRS PSA RE (#KEY185337)
Listing Office: Douglas Elliman Real Estate (#KEYDERE71)

Realest Agent Day Have a question about this home?

Interested in Purchasing 102 S Village Avenue #3B?

Get an estimate on monthly payments on this property.
$
years
Down Payment
$
%
Interest Rate
%
Tax Rate
%
$
$annually
$monthly
Estimated Monthly Payment
$0.00
Loan Amount
$0.00