
(631) 704-1252 davonrea21@gmail.com Prince & Associates Realty Grp
Traffic Dashboard
Home
  • Home
  • Search
    • All Homes
    • Featured Listings
  • Communities
  • Buying
    • Buying Process
    • Mortgage Calculator
  • Selling
    • Selling Process
    • Home Valuation
    • Recently Sold
  • About
    • About Davon
    • Testimonials
    • Blog
  • Contact
Traffic Dashboard
Davon K Harris
(631) 704-1252 davonrea21@gmail.com
  • 1363 Fifth Avenue
    Bay Shore, NY 11706
Explore
  • Property Search
  • Communities
  • Buying
  • Selling
About
  • About
  • Contact Us
  • Testimonials
  • Blog
Local Guide
  • Search by City
  • Search by Subdivision
  • Search by Zip
  • Search by Area
Legal
  • Privacy
  • Terms
  • DMCA
  • Accessibility
  • Fair Housing
Account
  • Dashboard
  • Logout
  • Login
Realest Agent Day - Footer Logo
©2026 Prince & Associates Realty Grp. All rights reserved.
Website built by CloseHack.
OneKey MLS

IDX information is provided exclusively for personal, non-commercial use, and may not be used for any purpose other than to identify prospective properties consumers may be interested in purchasing. Information is deemed reliable but not guaranteed.

Return
  • All Types
  • House+2 more
  • Price
  • Bed/Bath
  • Size
  • Dates
  • Filters
  • Amenities
  • Save
  • Share
Listings
No results
Sort
Home / Water Mill / 104 Osprey Way
104 Osprey Way Water Mill, NY 11976 104 Osprey Way Water Mill, NY 11976 104 Osprey Way Water Mill, NY 11976 104 Osprey Way Water Mill, NY 11976 104 Osprey Way Water Mill, NY 11976 104 Osprey Way Water Mill, NY 11976 104 Osprey Way Water Mill, NY 11976 104 Osprey Way Water Mill, NY 11976 104 Osprey Way Water Mill, NY 11976 104 Osprey Way Water Mill, NY 11976 104 Osprey Way Water Mill, NY 11976 104 Osprey Way Water Mill, NY 11976 104 Osprey Way Water Mill, NY 11976 104 Osprey Way Water Mill, NY 11976 104 Osprey Way Water Mill, NY 11976 104 Osprey Way Water Mill, NY 11976 104 Osprey Way Water Mill, NY 11976 104 Osprey Way Water Mill, NY 11976 104 Osprey Way Water Mill, NY 11976 104 Osprey Way Water Mill, NY 11976 104 Osprey Way Water Mill, NY 11976 104 Osprey Way Water Mill, NY 11976 104 Osprey Way Water Mill, NY 11976 104 Osprey Way Water Mill, NY 11976 104 Osprey Way Water Mill, NY 11976 104 Osprey Way Water Mill, NY 11976 104 Osprey Way Water Mill, NY 11976 104 Osprey Way Water Mill, NY 11976 104 Osprey Way Water Mill, NY 11976 104 Osprey Way Water Mill, NY 11976 104 Osprey Way Water Mill, NY 11976 104 Osprey Way Water Mill, NY 11976 104 Osprey Way Water Mill, NY 11976 104 Osprey Way Water Mill, NY 11976 104 Osprey Way Water Mill, NY 11976 104 Osprey Way Water Mill, NY 11976 104 Osprey Way Water Mill, NY 11976 View All Photos

$7,995,000

| Active

104 Osprey Way

Water Mill, NY 11976

3,702
Square Feet
4
Beds
5.5
Baths
6.00
Acres
85
Days on Market
KEY1018047
MLS#
House
Structure
Residential
Zone
Contact

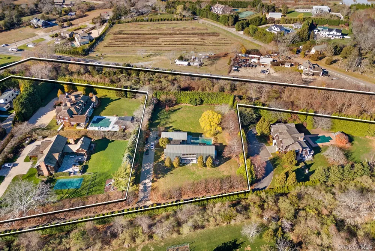
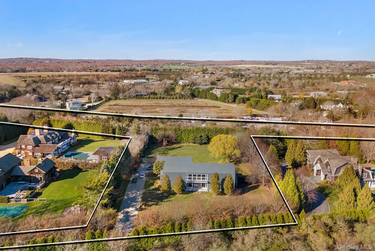
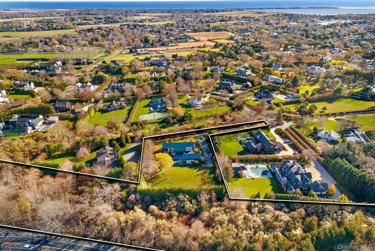
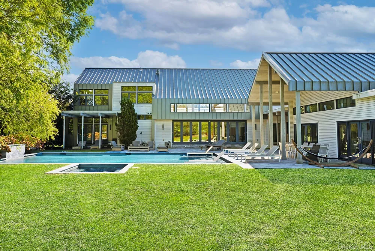
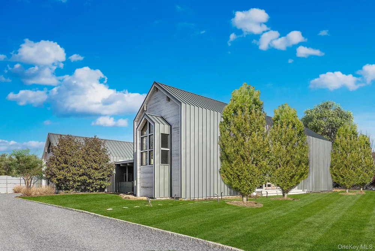
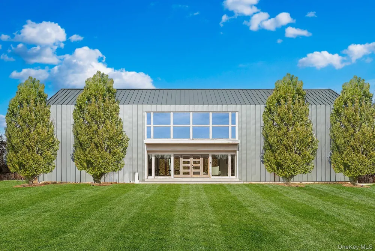
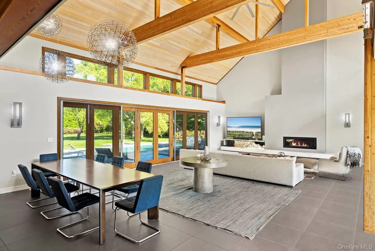
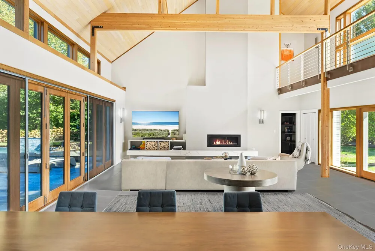
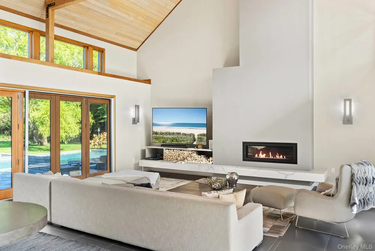
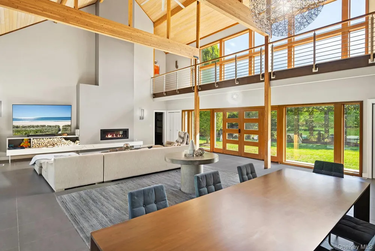
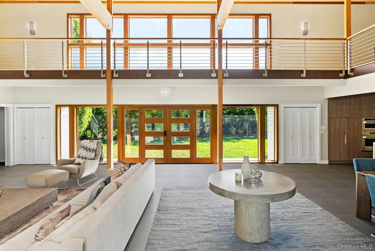
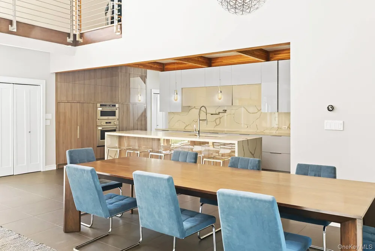
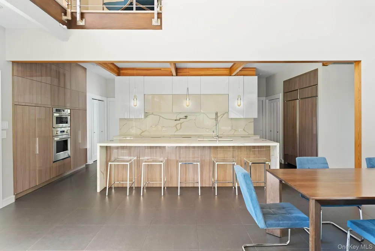
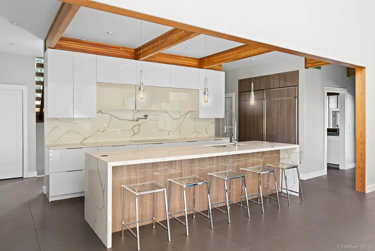
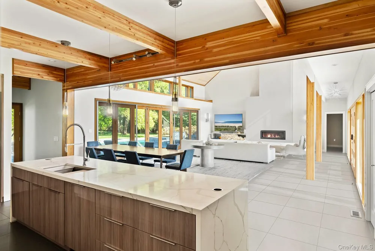
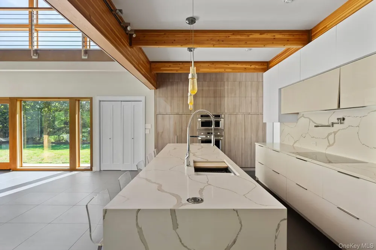
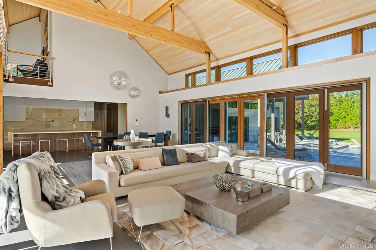
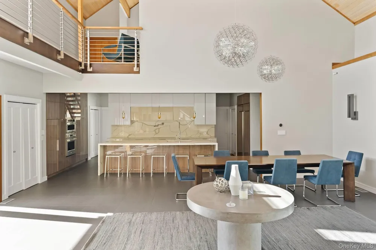
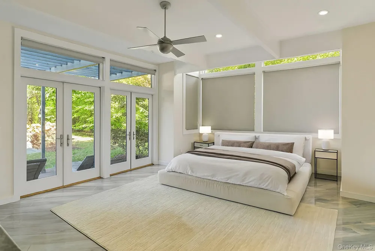
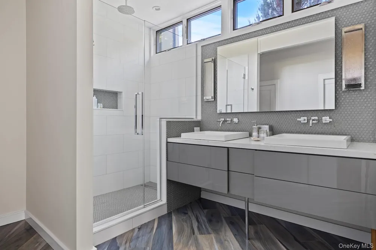
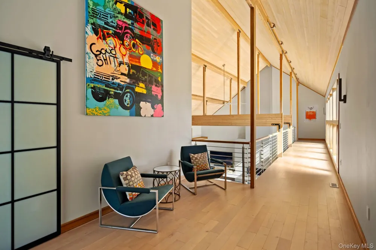
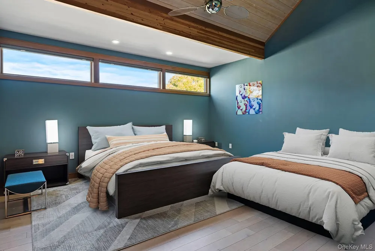
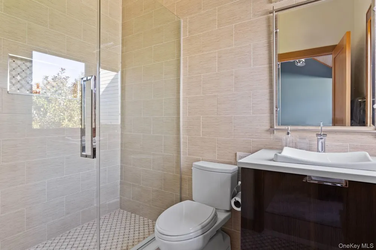
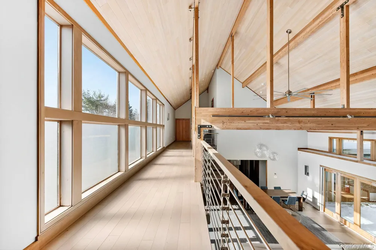
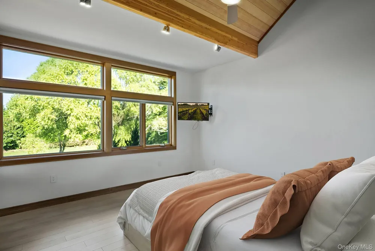
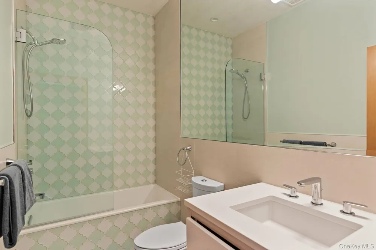
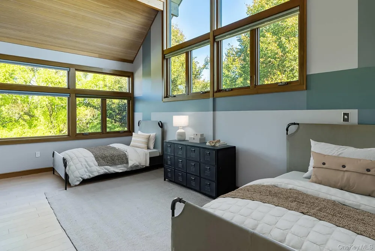
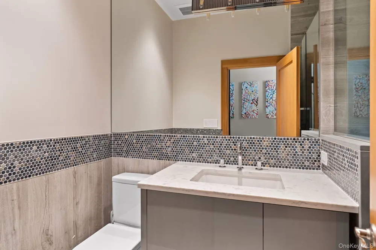
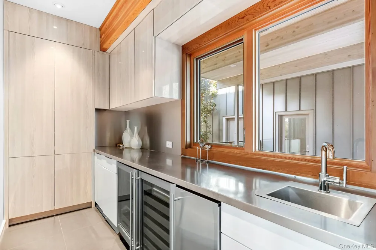
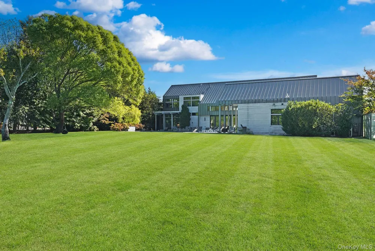
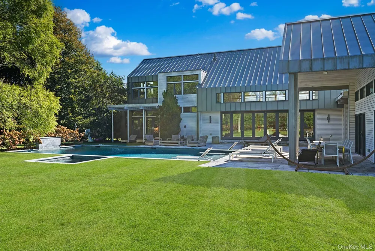
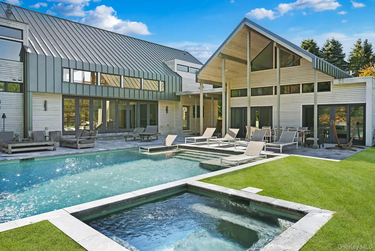
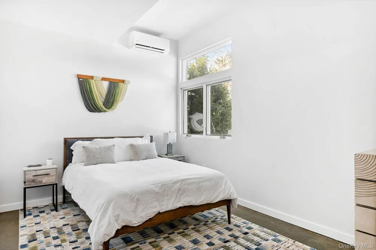
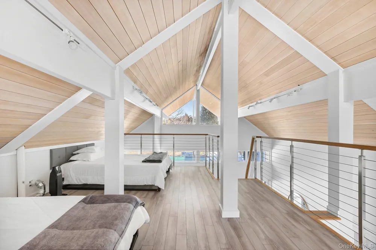
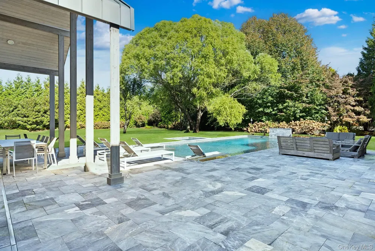
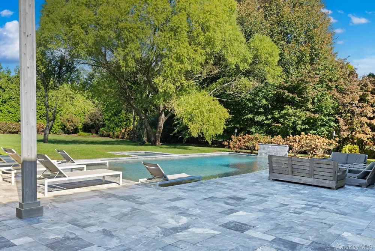
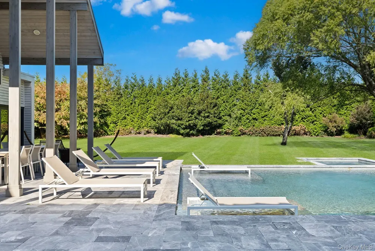
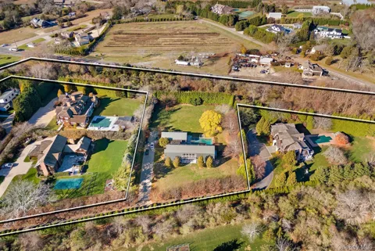
Enter into timeless sophistication with this Modern Barn - a striking architectural statement set on 6+/- acres of lush, manicured grounds in the prestigious Water Mill South, with room for tennis. Perfectly positioned moments from world-class ocean beaches and village amenities, this Hamptons retreat with a 4.76+/- acre agricultural reserve wrapped around the property, offers 4 bedrooms, 4.5 bathrooms. Sleek, high-end appliances, generous prep space, and refined finishes make this kitchen a culinary centerpiece. Floor-to-ceiling Nano glass doors frame the heart of the home, creating expansive indoor-outdoor living space; Great for entertaining! Outdoors, a heated gunite pool with cascading waterfalls and a spa invites relaxation beneath the Hamptons sky. The primary suite serves as a private sanctuary, complete with a dedicated office. Upstairs, a sunlit lounge offers a sophisticated setting for leisure or entertaining, flanked by three luxurious ensuite bedrooms. The accessory structure enhances the property's appeal, featuring a cozy studio, an upper loft area, full bath, and inviting family room, connected to the 2-car garage. The unfinished lower level has potential for spacious overflow space, including a gym, a media room and 2 additional bonus rooms. Thoughtfully curated in modern design, this South of the Highway residence embodies Hampton's Luxury and includes exponential opportunities on the agricultural reserve. The residential home sits on 1.21+/- acres and the agricultural reserve is an overall 4.76+/- acres, which completes this package, offering a total of 6+/- acres.

Property Details
Interior
First Floor Bedroom, First Floor Full Bath, Beamed Ceilings, Breakfast Bar, Built-in Features, Ceiling Fan(s), Double Vanity, Ea
Fireplaces
1
Cooling
Central Air
Heating
Forced Air
Cooling Features
Central Air
Bedrooms
4
Bathrooms
5.5
Full Baths
5
Half Baths
1
Pool
1
Pool Description
In Ground
Pool Features
In Ground
Acres
6.0
Square Feet
3702.0
Parking Features
Driveway, Garage, Private
Parking
1
Parking Spaces
2
Parking Type
Driveway
Parking Garage
1
Parking Garage Spaces
2.0
Property Type
Purchase
Basement
1
Basement Description
Full, Partially Finished, Walk-Out Access
Basement Finished
1
Year Built
2017
Sewer Information
Septic Tank
Utility Source
Well
Utility Features
Cable Connected, Electricity Connected, Propane, Sewer Connected, Water Connected
Appliances
Cooktop, Dishwasher, Dryer, Exhaust Fan, Freezer, Microwave, Oven, Refrigerator, Stainless Steel Appliance(s), Washer
School District
Southampton
Elementary School
Southampton Elementary School
Middle School
Southampton Intermediate School
High School
Southampton High School
County
Suffolk County
Region
Southampton
Original List Price
$8,495,000
Days on Market (Cumulative)
85
Taxes Annual
$22,363
MLS #
1018047
Location
Legal

IDX information is provided exclusively for personal, non-commercial use, and may not be used for any purpose other than to identify prospective properties consumers may be interested in purchasing. Information is deemed reliable but not guaranteed.

Provided By
Listed by Christopher J. Burnside (#KEY194220)
Listing Office: Brown Harris Stevens Hamptons (#KEYBRNH05)

Realest Agent Day Have a question about this home?

Interested in Purchasing 104 Osprey Way?

Get an estimate on monthly payments on this property.
$
years
Down Payment
$
%
Interest Rate
%
Tax Rate
%
$
$annually
$monthly
Estimated Monthly Payment
$0.00
Loan Amount
$0.00