
(631) 704-1252 davonrea21@gmail.com Prince & Associates Realty Grp
Traffic Dashboard
Home
  • Home
  • Search
    • All Homes
    • Featured Listings
  • Communities
  • Buying
    • Buying Process
    • Mortgage Calculator
  • Selling
    • Selling Process
    • Home Valuation
    • Recently Sold
  • About
    • About Davon
    • Testimonials
    • Blog
  • Contact
Traffic Dashboard
Davon K Harris
(631) 704-1252 davonrea21@gmail.com
  • 1363 Fifth Avenue
    Bay Shore, NY 11706
Explore
  • Property Search
  • Communities
  • Buying
  • Selling
About
  • About
  • Contact Us
  • Testimonials
  • Blog
Local Guide
  • Search by City
  • Search by Subdivision
  • Search by Zip
  • Search by Area
Legal
  • Privacy
  • Terms
  • DMCA
  • Accessibility
  • Fair Housing
Account
  • Dashboard
  • Logout
  • Login
Realest Agent Day - Footer Logo
©2026 Prince & Associates Realty Grp. All rights reserved.
Website built by CloseHack.
OneKey MLS

IDX information is provided exclusively for personal, non-commercial use, and may not be used for any purpose other than to identify prospective properties consumers may be interested in purchasing. Information is deemed reliable but not guaranteed.

Return
  • All Types
  • House+2 more
  • Price
  • Bed/Bath
  • Size
  • Dates
  • Filters
  • Amenities
  • Save
  • Share
Listings
No results
Sort
Home / Douglaston / 105 Park Lane
105 Park Lane Douglaston, NY 11363 105 Park Lane Douglaston, NY 11363 105 Park Lane Douglaston, NY 11363 105 Park Lane Douglaston, NY 11363 105 Park Lane Douglaston, NY 11363 105 Park Lane Douglaston, NY 11363 105 Park Lane Douglaston, NY 11363 105 Park Lane Douglaston, NY 11363 105 Park Lane Douglaston, NY 11363 105 Park Lane Douglaston, NY 11363 105 Park Lane Douglaston, NY 11363 105 Park Lane Douglaston, NY 11363 105 Park Lane Douglaston, NY 11363 105 Park Lane Douglaston, NY 11363 105 Park Lane Douglaston, NY 11363 105 Park Lane Douglaston, NY 11363 105 Park Lane Douglaston, NY 11363 105 Park Lane Douglaston, NY 11363 105 Park Lane Douglaston, NY 11363 105 Park Lane Douglaston, NY 11363 105 Park Lane Douglaston, NY 11363 105 Park Lane Douglaston, NY 11363 105 Park Lane Douglaston, NY 11363 105 Park Lane Douglaston, NY 11363 105 Park Lane Douglaston, NY 11363 105 Park Lane Douglaston, NY 11363 105 Park Lane Douglaston, NY 11363 105 Park Lane Douglaston, NY 11363 105 Park Lane Douglaston, NY 11363 105 Park Lane Douglaston, NY 11363 105 Park Lane Douglaston, NY 11363 105 Park Lane Douglaston, NY 11363 105 Park Lane Douglaston, NY 11363 105 Park Lane Douglaston, NY 11363 105 Park Lane Douglaston, NY 11363 105 Park Lane Douglaston, NY 11363 105 Park Lane Douglaston, NY 11363 105 Park Lane Douglaston, NY 11363 105 Park Lane Douglaston, NY 11363 105 Park Lane Douglaston, NY 11363 105 Park Lane Douglaston, NY 11363 105 Park Lane Douglaston, NY 11363 105 Park Lane Douglaston, NY 11363 105 Park Lane Douglaston, NY 11363 105 Park Lane Douglaston, NY 11363 105 Park Lane Douglaston, NY 11363 105 Park Lane Douglaston, NY 11363 105 Park Lane Douglaston, NY 11363 105 Park Lane Douglaston, NY 11363 105 Park Lane Douglaston, NY 11363 View All Photos

$2,450,000

| Active

105 Park Lane

Douglaston, NY 11363

1,852
Square Feet
3
Beds
2.5
Baths
0.19
Acres
86
Days on Market
KEY1016111
MLS#
House
Structure
Residential
Zone
Contact

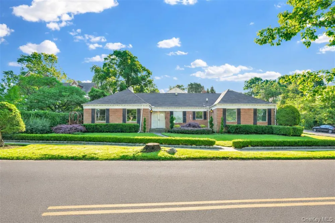
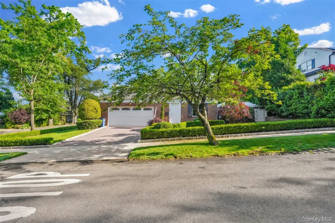
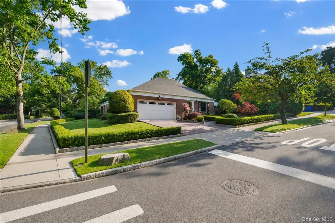
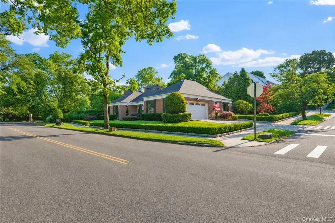
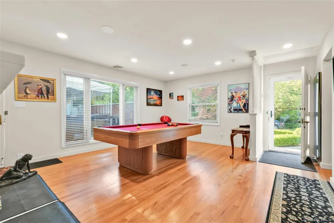
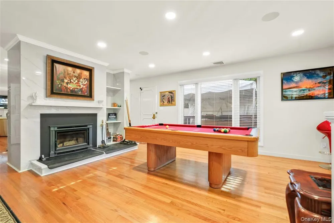
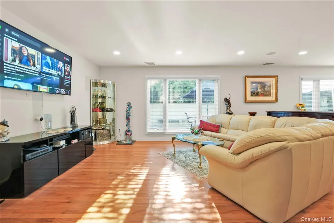
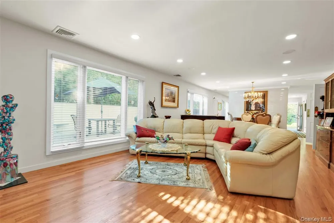
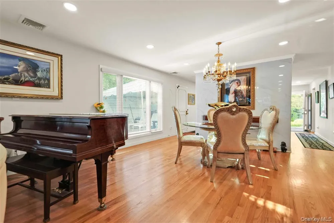
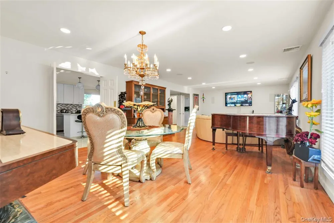
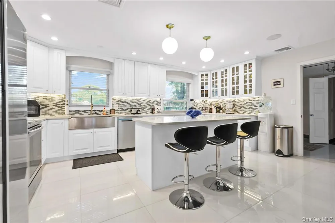
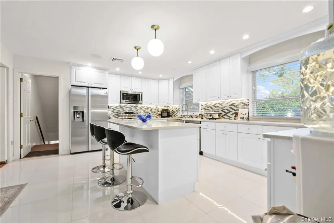
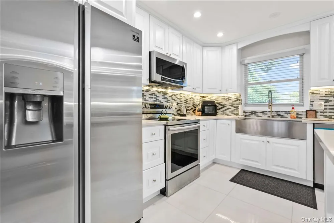
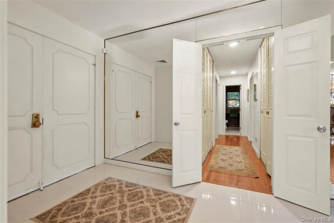
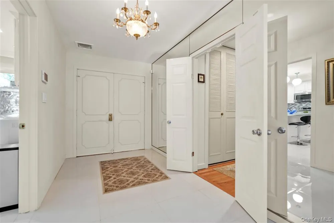
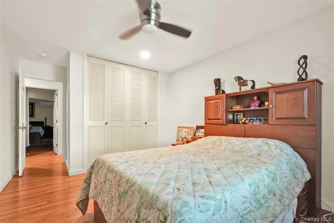
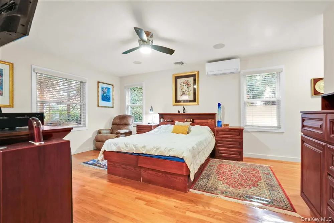
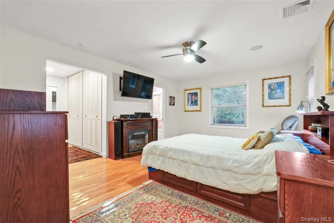
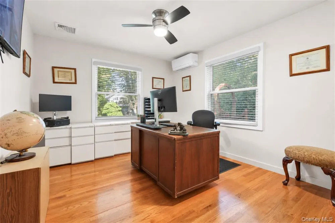
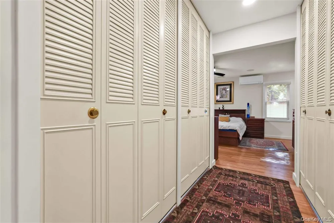
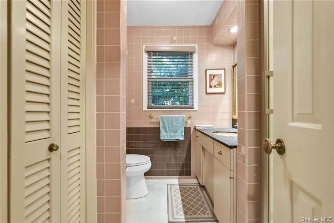
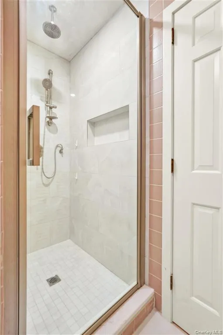
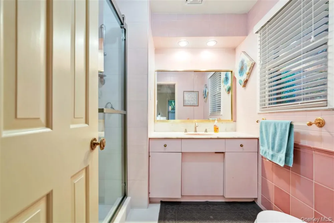
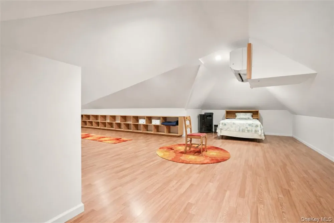
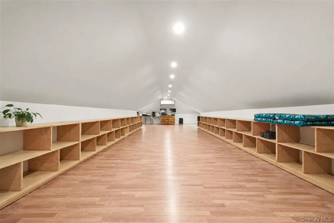
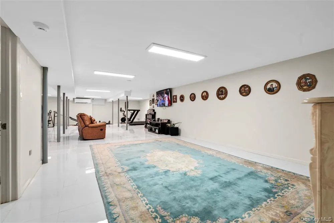
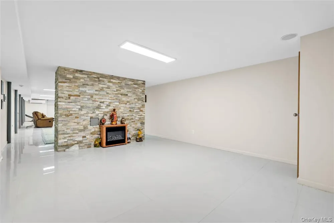
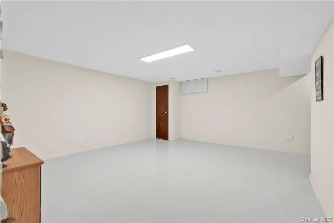
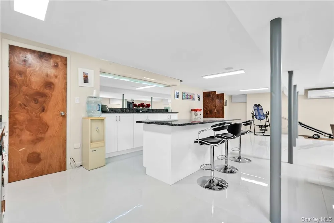
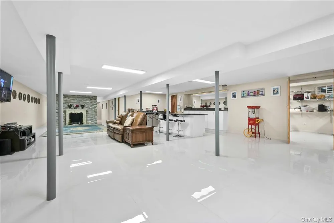
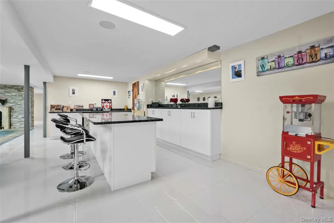
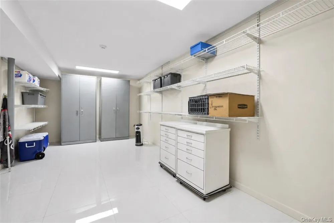
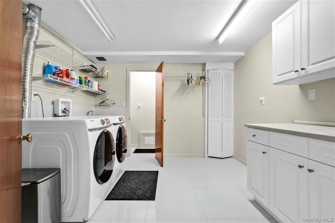
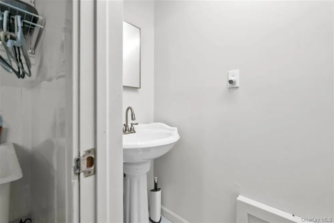
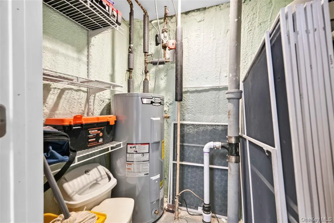
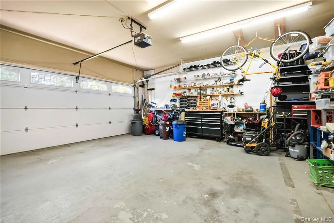
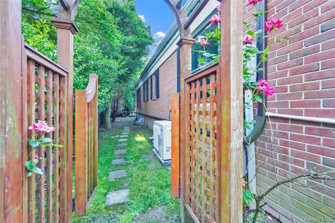
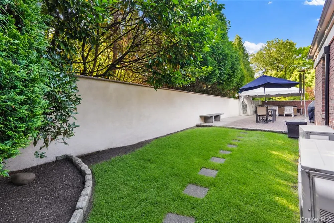
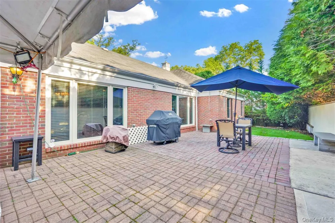
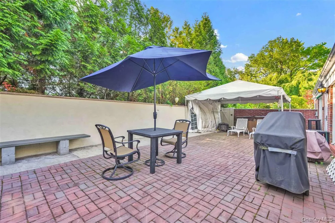
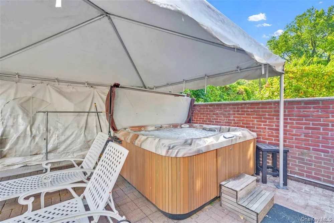
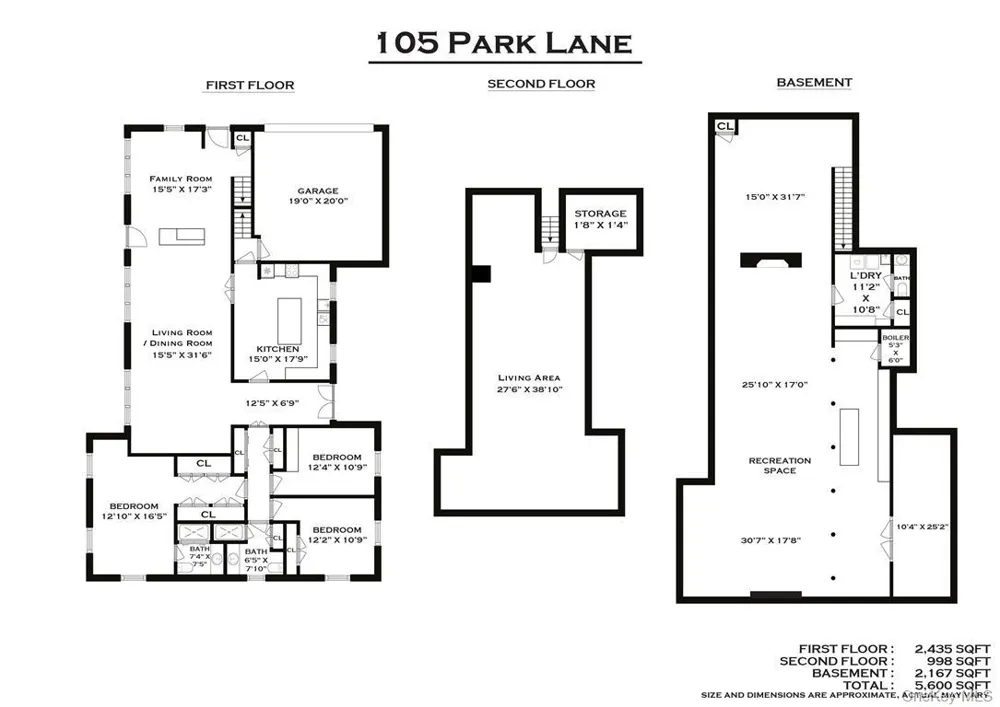
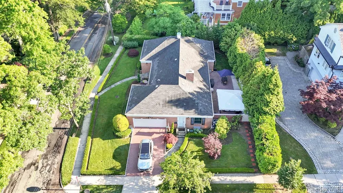
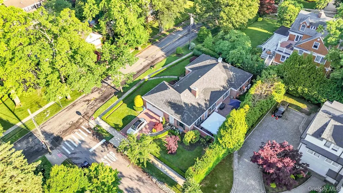
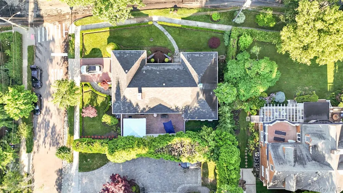
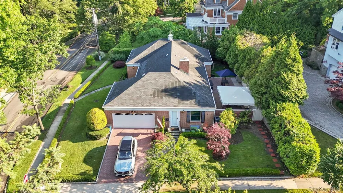
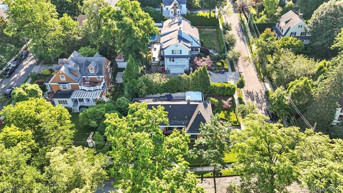
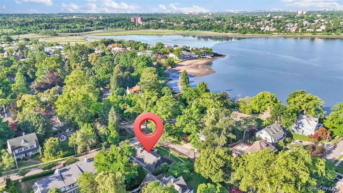
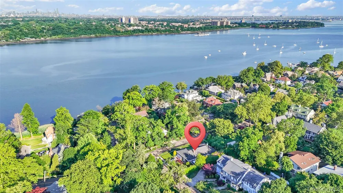
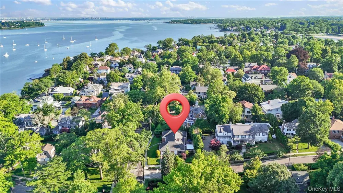
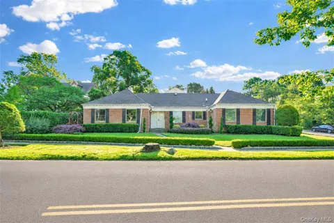
Magnificent sprawling ranch located in the prestigious waterfront community of Douglaston Manor, offering rare water views and breathtaking sunsets throughout the year. One of the few nonconforming properties in the neighborhood, with no restrictions to expand this property to a 5/6 bedroom home, this exceptional residence seamlessly blends luxury, comfort, and the convenience of one-level living. The main floor features a spacious living room, formal dining room, family room with a new wood-burning fireplace insert, three bedrooms with an abundance of closet space, and 1.5 beautifully updated bathrooms. The stunning chef’s eat-in kitchen, completely renovated in 2020, is appointed with Corian countertops, premium appliances, and elegant tile flooring. The home underwent a complete gut renovation in 2020, including all-new electrical wiring, plumbing, walls, ceilings, and refinished hardwood floors throughout. Additional upgrades include four separate heating and cooling zones, a new 5-ton central air conditioning system, four Mitsubishi split units, a new 75-gallon hot water heater, spray foam insulation throughout, Anderson windows installed in 2022, a central vacuum system, a new alarm system, and 4K security cameras surrounding the property. All built-ins and installed electronics will remain. A new septic tank was installed in 2024. A new roof in August 2026. The fully finished basement features approximately 8-foot ceilings and offers exceptional entertaining space with a spacious entertainment area showcasing beautiful porcelain tile flooring, a custom bar, gym, laundry room, and full bathroom. A finished second-floor bonus area, completed in 2020 with 8-foot ceilings and custom cabinetry, provides tremendous flexibility and can easily accommodate two to three additional bedrooms, a home office, playroom, or recreation area. The exterior is equally impressive, showcasing professionally designed landscaping, an in-ground sprinkler system, new sidewalks, and a new driveway. The fully enclosed backyard serves as a private oasis with beautiful pavers, a Jacuzzi hot tub, and a full canvas tent enclosure, perfect for year-round enjoyment and entertaining. A two-car garage with an insulated automatic garage door completes this remarkable offering. Situated on an oversized 82.17' x 100' lot with a building size of approximately 69.5' x 44', this extraordinary property also benefits from the Douglaston Manor Association, with an annual fee of just $900 providing private security, shoreline parking privileges, and access to boat docking facilities. Residents can also enjoy membership opportunities at the renowned Douglaston Club, featuring a pool, tennis courts, dining, and year-round social events. This is a rare opportunity to own a truly exceptional home in one of Queens' most coveted waterfront communities

Property Details
Interior
Central Vacuum, Chefs Kitchen, Eat-in Kitchen, High Ceilings
Cooling
Central Air, Ductless
Heating
Natural Gas
Cooling Features
Central Air, Ductless
Bedrooms
3
Bathrooms
2.5
Full Baths
2
Half Baths
1
Acres
0.1886
Square Feet
1852.0
Parking Features
Garage
Parking
1
Parking Spaces
2
Parking Type
Garage
Parking Garage
1
Parking Garage Spaces
2.0
Property Type
Purchase
Basement
1
Basement Description
Finished, Full
Basement Finished
1
Year Built
1969
Sewer Information
Septic Tank
Utility Source
Public
Utility Features
Electricity Available, Natural Gas Available
Appliances
Dishwasher, Oven, Refrigerator
School District
Queens 26
Elementary School
Ps 98 Douglaston School
Middle School
Jhs 67 Louis Pasteur
High School
Benjamin N Cardozo High School
County
Queens
Region
New York
Original List Price
$2,850,000
Days on Market (Cumulative)
86
Taxes Annual
$14,049
HOA
1
HOA Fees
900.0
MLS #
1016111
Location
Legal

IDX information is provided exclusively for personal, non-commercial use, and may not be used for any purpose other than to identify prospective properties consumers may be interested in purchasing. Information is deemed reliable but not guaranteed.

Provided By
Listed by Mitra Hakimi (#KEY9026755)
Listing Office: Mitra Hakimi Realty Group LLC (#KEYMIHA01)

Realest Agent Day Have a question about this home?

Interested in Purchasing 105 Park Lane?

Get an estimate on monthly payments on this property.
$
years
Down Payment
$
%
Interest Rate
%
Tax Rate
%
$
$annually
$monthly
Estimated Monthly Payment
$0.00
Loan Amount
$0.00