
(631) 704-1252 davonrea21@gmail.com Prince & Associates Realty Grp
Traffic Dashboard
Home
  • Home
  • Search
    • All Homes
    • Featured Listings
  • Communities
  • Buying
    • Buying Process
    • Mortgage Calculator
  • Selling
    • Selling Process
    • Home Valuation
    • Recently Sold
  • About
    • About Davon
    • Testimonials
    • Blog
  • Contact
Traffic Dashboard
Davon K Harris
(631) 704-1252 davonrea21@gmail.com
  • 1363 Fifth Avenue
    Bay Shore, NY 11706
Explore
  • Property Search
  • Communities
  • Buying
  • Selling
About
  • About
  • Contact Us
  • Testimonials
  • Blog
Local Guide
  • Search by City
  • Search by Subdivision
  • Search by Zip
  • Search by Area
Legal
  • Privacy
  • Terms
  • DMCA
  • Accessibility
  • Fair Housing
Account
  • Dashboard
  • Logout
  • Login
Realest Agent Day - Footer Logo
©2026 Prince & Associates Realty Grp. All rights reserved.
Website built by CloseHack.
OneKey MLS

IDX information is provided exclusively for personal, non-commercial use, and may not be used for any purpose other than to identify prospective properties consumers may be interested in purchasing. Information is deemed reliable but not guaranteed.

Return
  • All Types
  • House+2 more
  • Price
  • Bed/Bath
  • Size
  • Dates
  • Filters
  • Amenities
  • Save
  • Share
Listings
No results
Sort
Home / Croton-on-Hudson / 107 Scenic Drive W
107 Scenic Drive W Croton-on-Hudson, NY 10520 107 Scenic Drive W Croton-on-Hudson, NY 10520 107 Scenic Drive W Croton-on-Hudson, NY 10520 107 Scenic Drive W Croton-on-Hudson, NY 10520 107 Scenic Drive W Croton-on-Hudson, NY 10520 107 Scenic Drive W Croton-on-Hudson, NY 10520 107 Scenic Drive W Croton-on-Hudson, NY 10520 107 Scenic Drive W Croton-on-Hudson, NY 10520 107 Scenic Drive W Croton-on-Hudson, NY 10520 107 Scenic Drive W Croton-on-Hudson, NY 10520 107 Scenic Drive W Croton-on-Hudson, NY 10520 107 Scenic Drive W Croton-on-Hudson, NY 10520 107 Scenic Drive W Croton-on-Hudson, NY 10520 107 Scenic Drive W Croton-on-Hudson, NY 10520 107 Scenic Drive W Croton-on-Hudson, NY 10520 107 Scenic Drive W Croton-on-Hudson, NY 10520 107 Scenic Drive W Croton-on-Hudson, NY 10520 107 Scenic Drive W Croton-on-Hudson, NY 10520 107 Scenic Drive W Croton-on-Hudson, NY 10520 107 Scenic Drive W Croton-on-Hudson, NY 10520 107 Scenic Drive W Croton-on-Hudson, NY 10520 107 Scenic Drive W Croton-on-Hudson, NY 10520 107 Scenic Drive W Croton-on-Hudson, NY 10520 107 Scenic Drive W Croton-on-Hudson, NY 10520 107 Scenic Drive W Croton-on-Hudson, NY 10520 107 Scenic Drive W Croton-on-Hudson, NY 10520 107 Scenic Drive W Croton-on-Hudson, NY 10520 107 Scenic Drive W Croton-on-Hudson, NY 10520 107 Scenic Drive W Croton-on-Hudson, NY 10520 107 Scenic Drive W Croton-on-Hudson, NY 10520 107 Scenic Drive W Croton-on-Hudson, NY 10520 107 Scenic Drive W Croton-on-Hudson, NY 10520 107 Scenic Drive W Croton-on-Hudson, NY 10520 107 Scenic Drive W Croton-on-Hudson, NY 10520 107 Scenic Drive W Croton-on-Hudson, NY 10520 View All Photos

$995,000

| Active

107 Scenic Drive W

Croton-on-Hudson, NY 10520

3,232
Square Feet
4
Beds
3.5
Baths
0.45
Acres
91
Days on Market
KEY1000841
MLS#
House
Structure
Residential
Zone
Contact

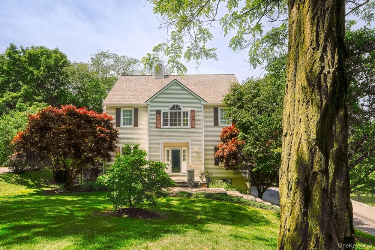
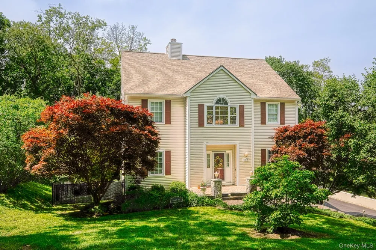
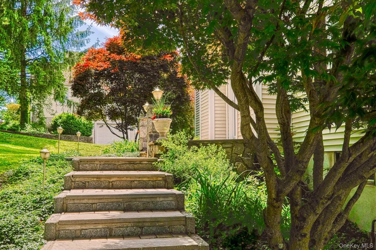
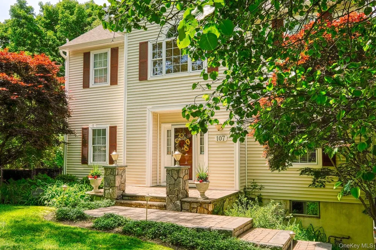
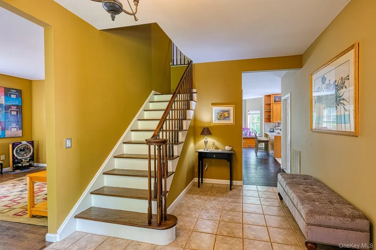
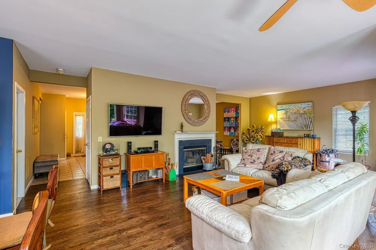
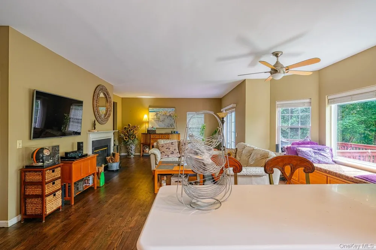
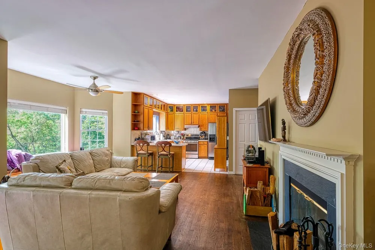
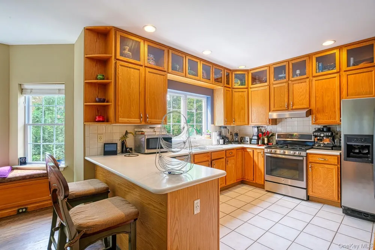
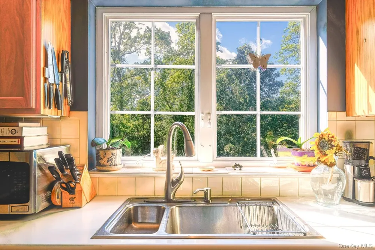
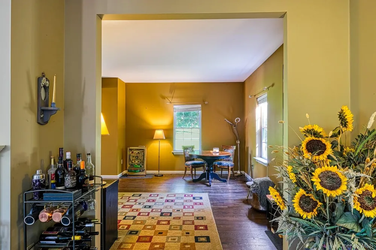
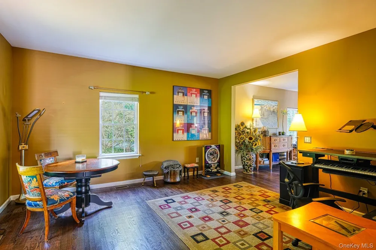
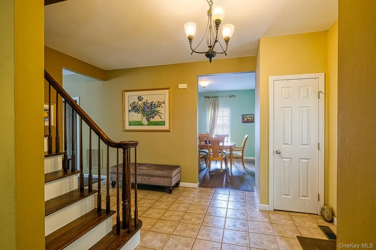
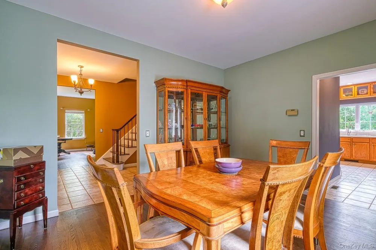
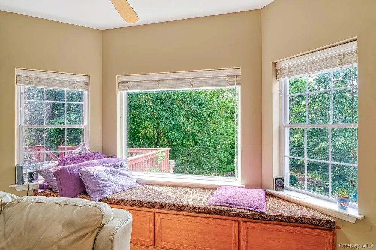
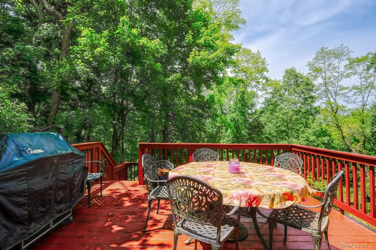
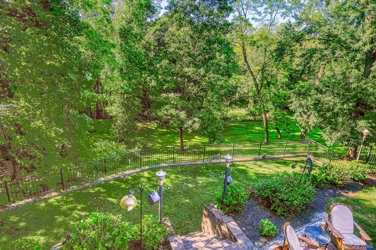
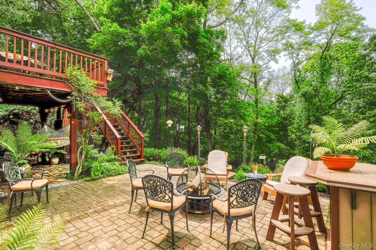
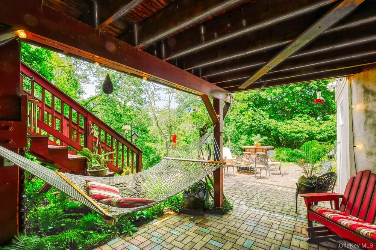
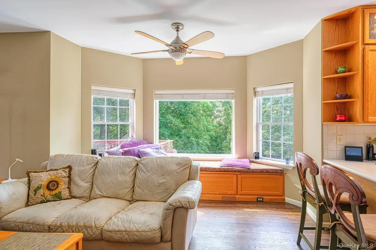
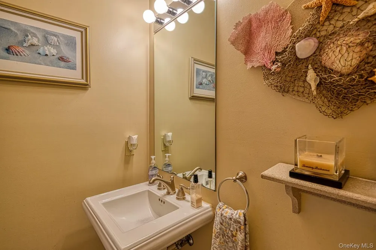
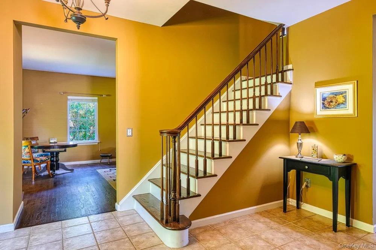
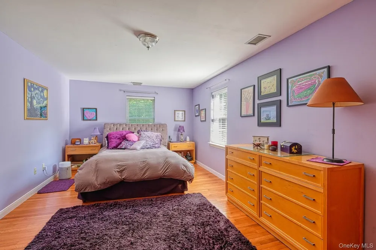
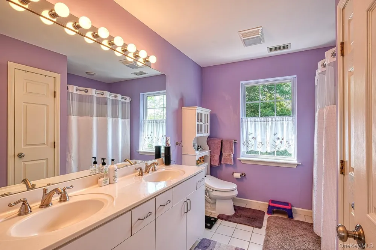
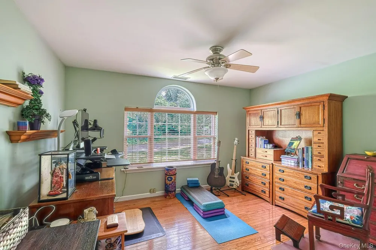
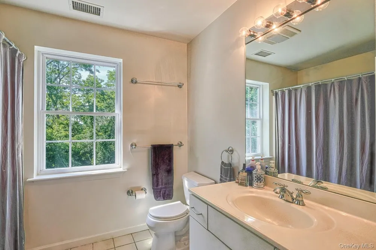
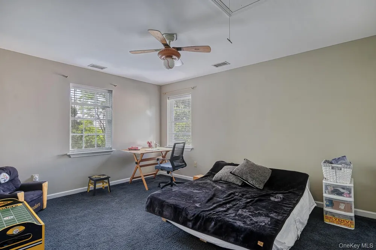
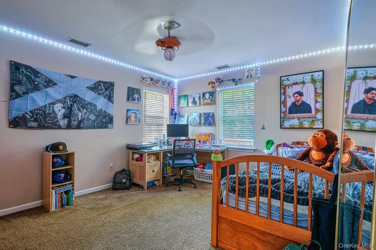
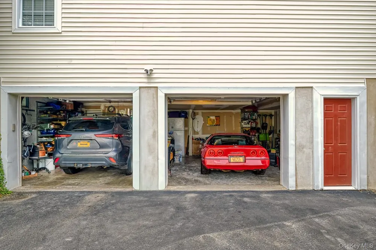
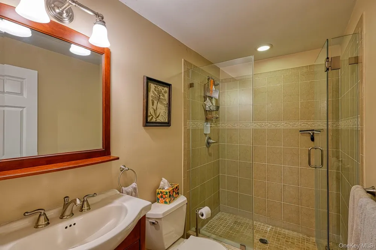
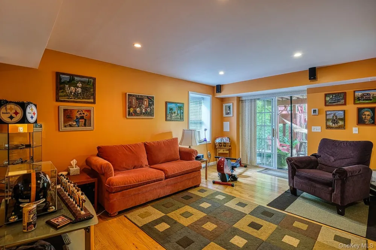
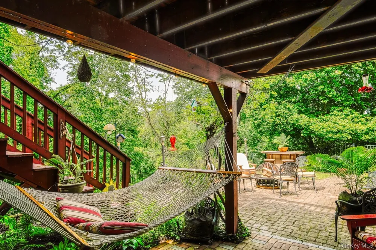
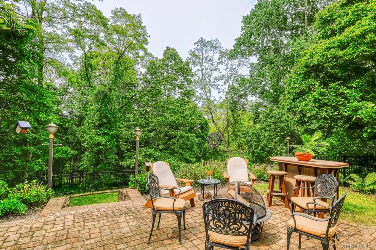
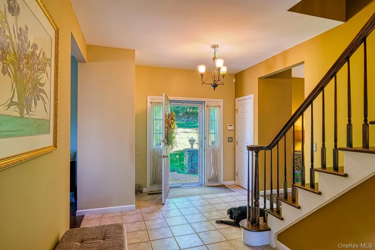
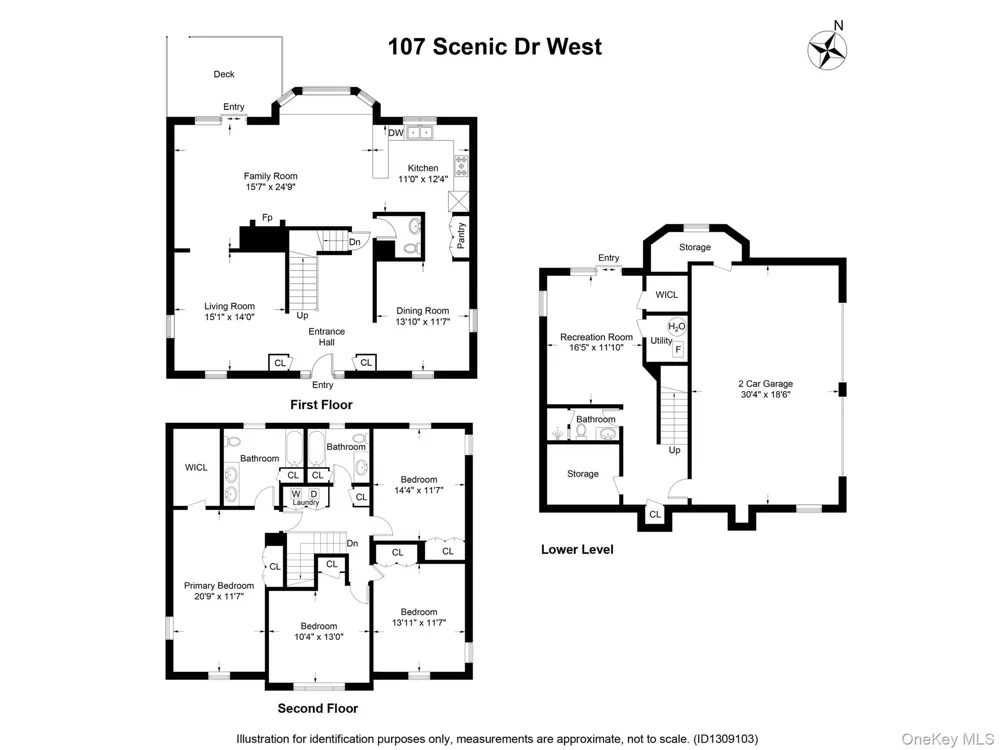
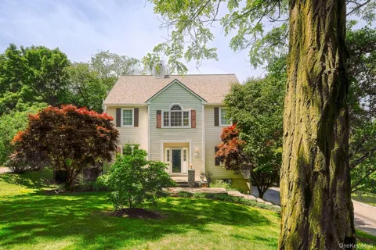
Presenting a rare opportunity to own a gracious 4 BR colonial home in Croton-on-Hudson’s sought-after Westwind community. Just 7 minutes from the Croton-Harmon train station with express Metro-North and Amtrak service for an easy commute to the city, 107 Scenic Drive West is set on a peaceful .45-acre lot overlooking wooded open space protected by a conservation easement. The main level is designed for comfortable, easy living. The expansive family room is open to both the kitchen and living room, warmed by a wood-burning fireplace, and features a triple bay window graced with a custom built-in window seat overlooking the terraced yard. A dining room and half bath round out the main level. Upstairs, four bedrooms include a primary suite with a walk-in closet and ensuite bath, a second full bathroom, and conveniently located laundry. The finished walk-out basement features a rec room with sliding doors to the patio, a third full bath, and useful storage. An oversized two-car garage with an adjoining workshop area provides additional storage and flexible space. This home offers a distinctive combination of generous living space, a peaceful wooded setting, and convenient access to Croton-Harmon station and village amenities.

Property Details
Interior
Ceiling Fan(s), Formal Dining, Open Kitchen, Primary Bathroom, Walk-In Closet(s)
Fireplaces
1
Cooling
Central Air
Heating
Forced Air, Natural Gas
Cooling Features
Central Air
Bedrooms
4
Bathrooms
3.5
Full Baths
3
Half Baths
1
Lot Features
Landscaped, Rolling Slope
Lot Description
Landscaped, Rolling Slope
Acres
0.45
Square Feet
3232.0
Parking Features
Driveway, Garage, Garage Door Opener
Parking
1
Parking Spaces
2
Parking Type
Driveway
Parking Garage
1
Parking Garage Spaces
2.0
Property Type
Purchase
Basement
1
Basement Description
Finished, Walk-Out Access
Basement Finished
1
Year Built
1998
Sewer Information
Public Sewer
Utility Source
Public
Utility Features
Cable Connected, Electricity Connected, Natural Gas Connected, Sewer Connected, Trash Collection Public, Underground Utilities,
Appliances
Dishwasher, Dryer, Oven, Refrigerator, Washer
School District
Hendrick Hudson
Elementary School
Frank G Lindsey Elementary School
Middle School
Blue Mountain Middle School
High School
Hendrick Hudson High School
County
Westchester County
Region
Cortlandt
Original List Price
$1,045,000
Days on Market (Cumulative)
91
Taxes Annual
$22,057
HOA
1
HOA Fees
220.0
MLS #
1000841
Location
Legal

IDX information is provided exclusively for personal, non-commercial use, and may not be used for any purpose other than to identify prospective properties consumers may be interested in purchasing. Information is deemed reliable but not guaranteed.

Provided By
Listed by Stuart Emanuel (#KEY65830)
Listing Office: Coldwell Banker Realty (#KEYCLBANS12)

Realest Agent Day Have a question about this home?

Interested in Purchasing 107 Scenic Drive W?

Get an estimate on monthly payments on this property.
$
years
Down Payment
$
%
Interest Rate
%
Tax Rate
%
$
$annually
$monthly
Estimated Monthly Payment
$0.00
Loan Amount
$0.00