
(631) 704-1252 davonrea21@gmail.com Prince & Associates Realty Grp
Traffic Dashboard
Home
  • Home
  • Search
    • All Homes
    • Featured Listings
  • Communities
  • Buying
    • Buying Process
    • Mortgage Calculator
  • Selling
    • Selling Process
    • Home Valuation
    • Recently Sold
  • About
    • About Davon
    • Testimonials
    • Blog
  • Contact
Traffic Dashboard
Davon K Harris
(631) 704-1252 davonrea21@gmail.com
  • 1363 Fifth Avenue
    Bay Shore, NY 11706
Explore
  • Property Search
  • Communities
  • Buying
  • Selling
About
  • About
  • Contact Us
  • Testimonials
  • Blog
Local Guide
  • Search by City
  • Search by Subdivision
  • Search by Zip
  • Search by Area
Legal
  • Privacy
  • Terms
  • DMCA
  • Accessibility
  • Fair Housing
Account
  • Dashboard
  • Logout
  • Login
Realest Agent Day - Footer Logo
©2026 Prince & Associates Realty Grp. All rights reserved.
Website built by CloseHack.
OneKey MLS

IDX information is provided exclusively for personal, non-commercial use, and may not be used for any purpose other than to identify prospective properties consumers may be interested in purchasing. Information is deemed reliable but not guaranteed.

Return
  • All Types
  • House+2 more
  • Price
  • Bed/Bath
  • Size
  • Dates
  • Filters
  • Amenities
  • Save
  • Share
Listings
No results
Sort
Home / Katonah / 11 Cobbling Rock Drive
11 Cobbling Rock Drive Katonah, NY 10536 11 Cobbling Rock Drive Katonah, NY 10536 11 Cobbling Rock Drive Katonah, NY 10536 11 Cobbling Rock Drive Katonah, NY 10536 11 Cobbling Rock Drive Katonah, NY 10536 11 Cobbling Rock Drive Katonah, NY 10536 11 Cobbling Rock Drive Katonah, NY 10536 11 Cobbling Rock Drive Katonah, NY 10536 11 Cobbling Rock Drive Katonah, NY 10536 11 Cobbling Rock Drive Katonah, NY 10536 11 Cobbling Rock Drive Katonah, NY 10536 11 Cobbling Rock Drive Katonah, NY 10536 11 Cobbling Rock Drive Katonah, NY 10536 11 Cobbling Rock Drive Katonah, NY 10536 11 Cobbling Rock Drive Katonah, NY 10536 11 Cobbling Rock Drive Katonah, NY 10536 11 Cobbling Rock Drive Katonah, NY 10536 11 Cobbling Rock Drive Katonah, NY 10536 11 Cobbling Rock Drive Katonah, NY 10536 11 Cobbling Rock Drive Katonah, NY 10536 11 Cobbling Rock Drive Katonah, NY 10536 11 Cobbling Rock Drive Katonah, NY 10536 11 Cobbling Rock Drive Katonah, NY 10536 11 Cobbling Rock Drive Katonah, NY 10536 11 Cobbling Rock Drive Katonah, NY 10536 11 Cobbling Rock Drive Katonah, NY 10536 11 Cobbling Rock Drive Katonah, NY 10536 11 Cobbling Rock Drive Katonah, NY 10536 11 Cobbling Rock Drive Katonah, NY 10536 11 Cobbling Rock Drive Katonah, NY 10536 11 Cobbling Rock Drive Katonah, NY 10536 11 Cobbling Rock Drive Katonah, NY 10536 11 Cobbling Rock Drive Katonah, NY 10536 11 Cobbling Rock Drive Katonah, NY 10536 11 Cobbling Rock Drive Katonah, NY 10536 11 Cobbling Rock Drive Katonah, NY 10536 11 Cobbling Rock Drive Katonah, NY 10536 View All Photos

$995,000

| Pending

11 Cobbling Rock Drive

Katonah, NY 10536

3,984
Square Feet
4
Beds
3.5
Baths
1.83
Acres
18
Days on Market
KEY1020036
MLS#
House
Structure
Residential
Zone
Contact

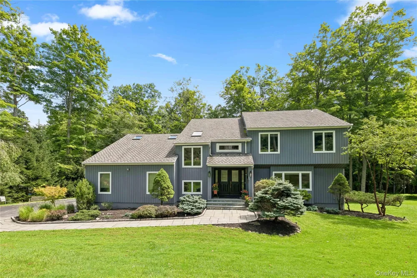
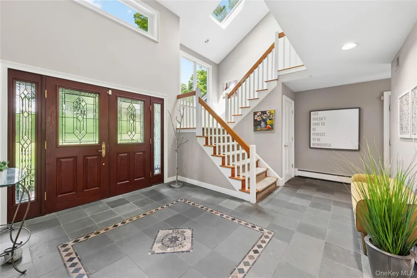
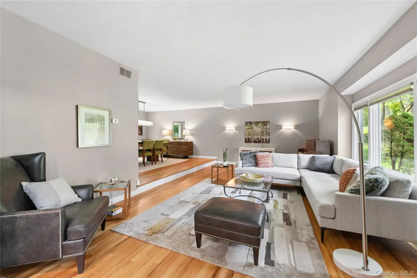
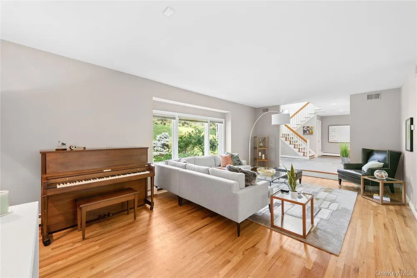
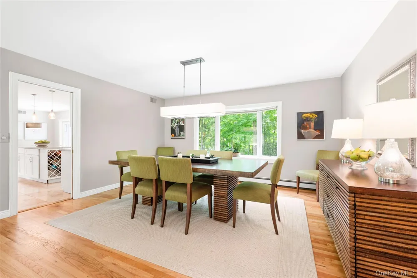
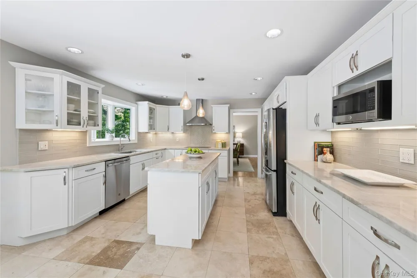
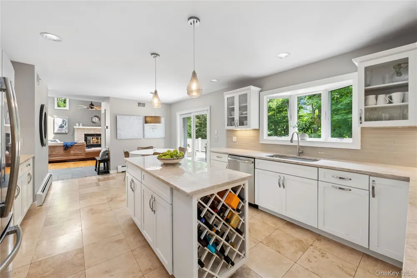
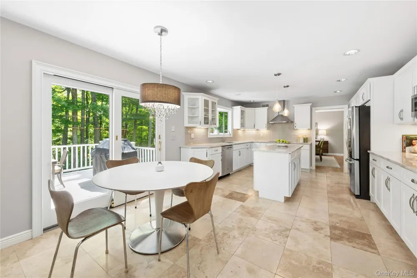
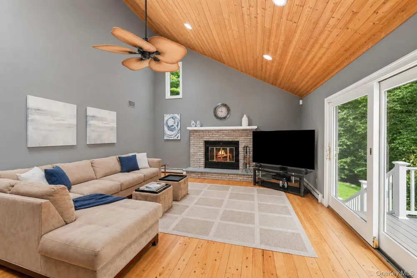
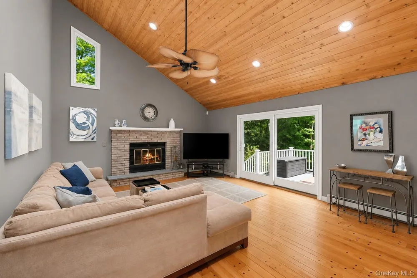
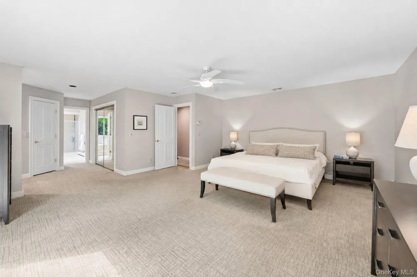
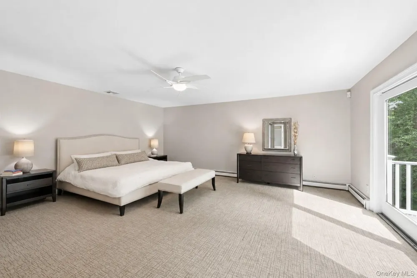
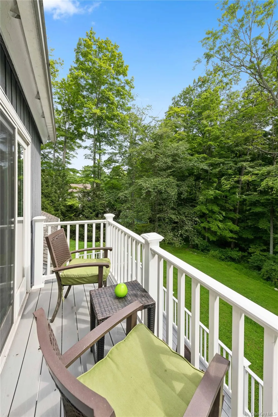
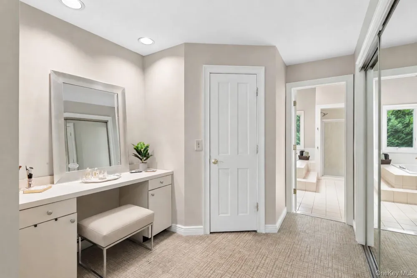
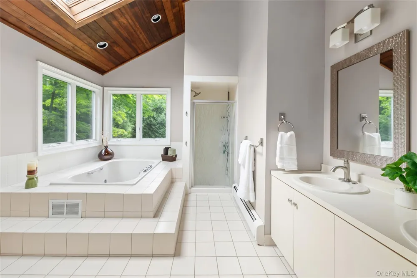
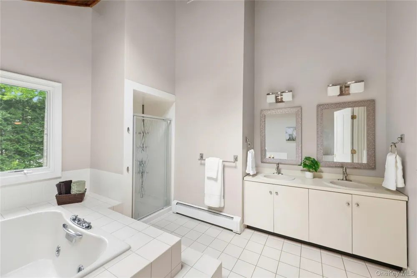
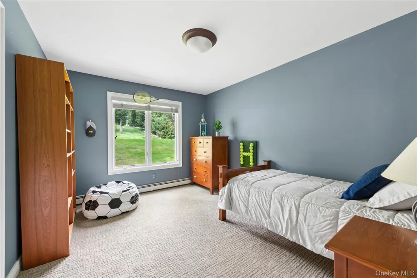
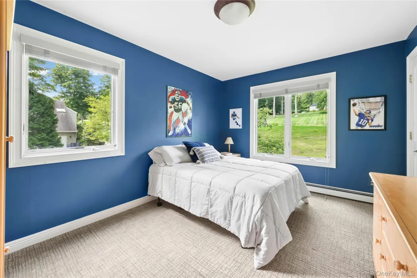
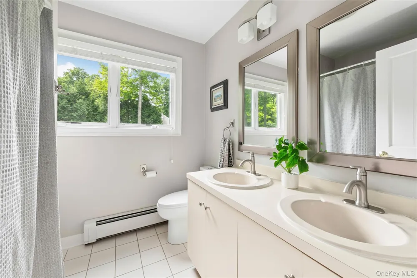
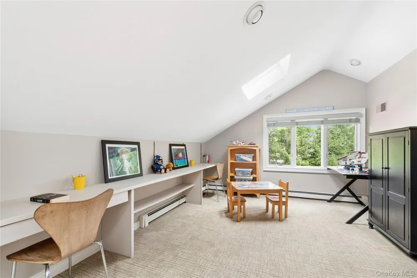
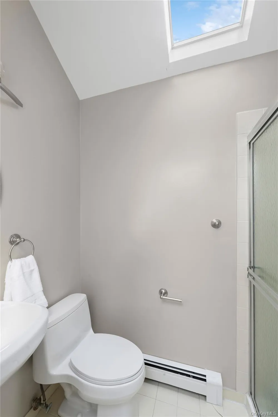
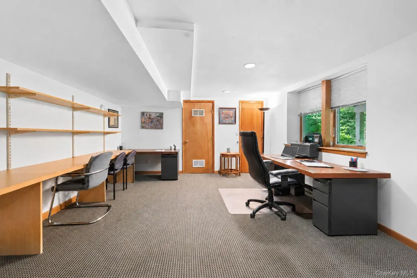
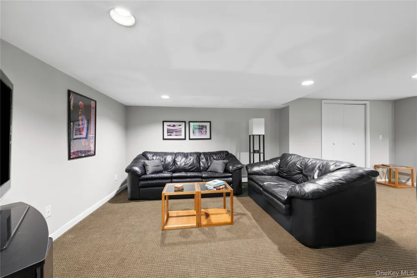
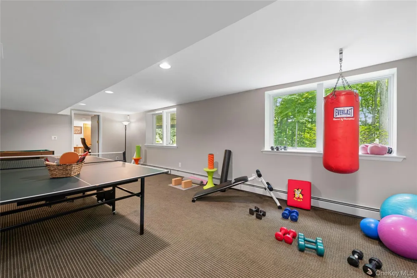
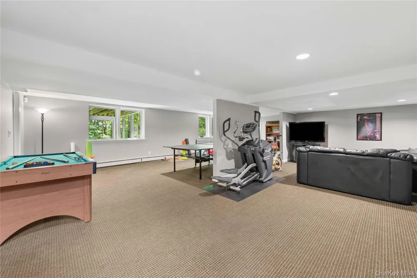
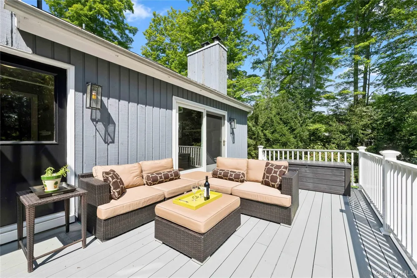
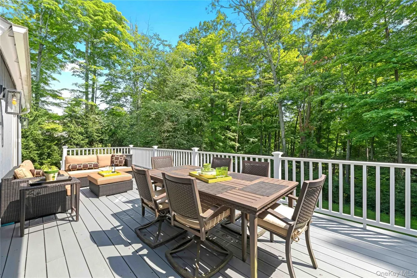
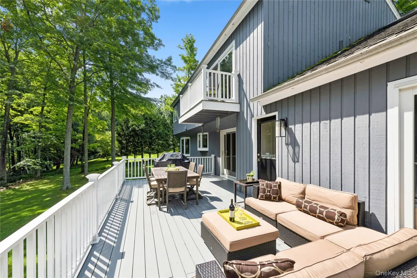
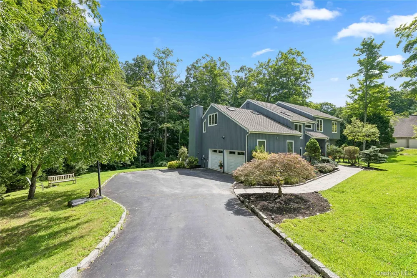
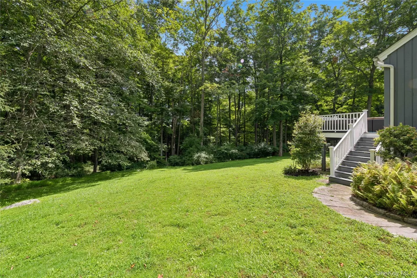
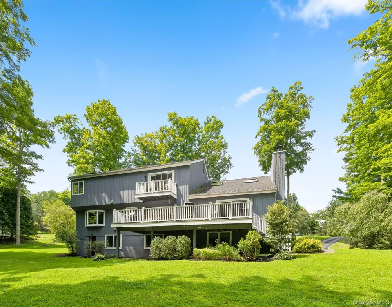
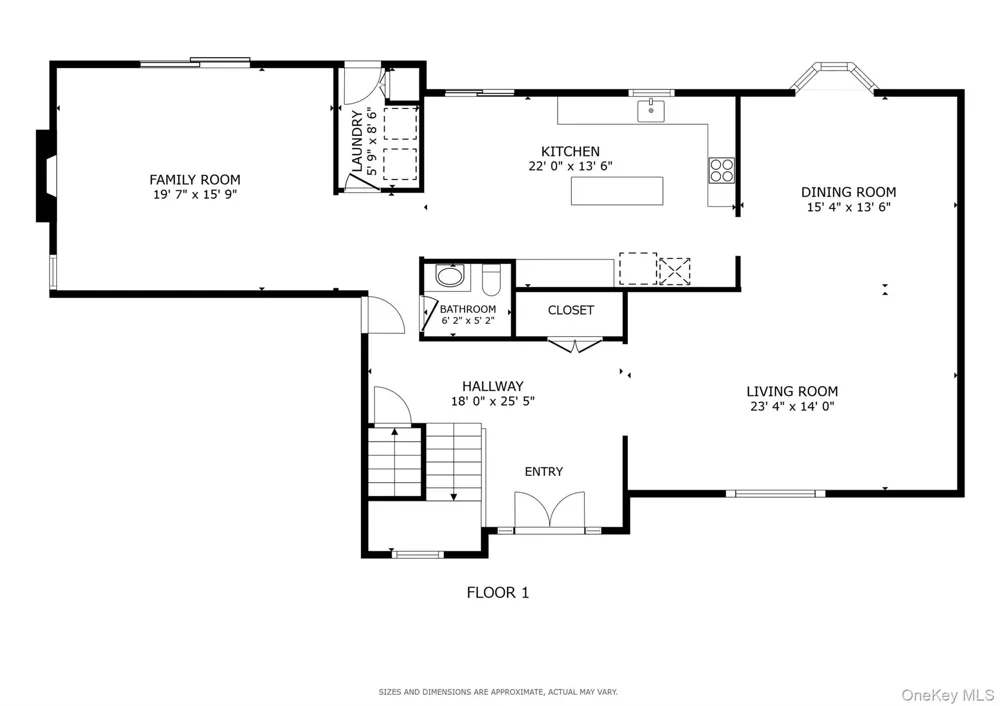
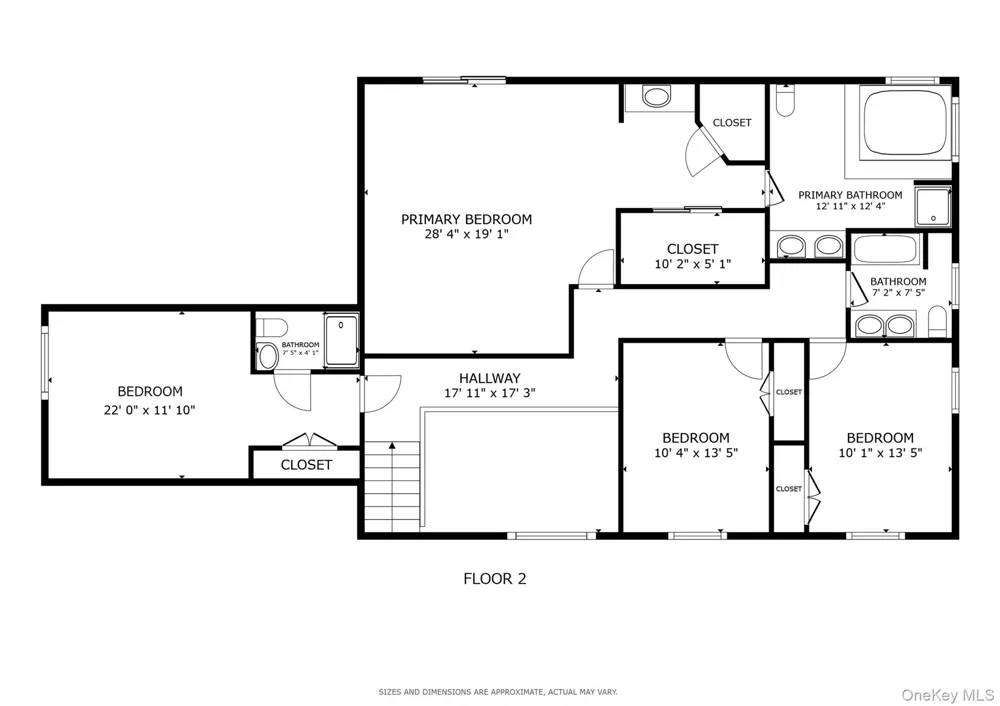
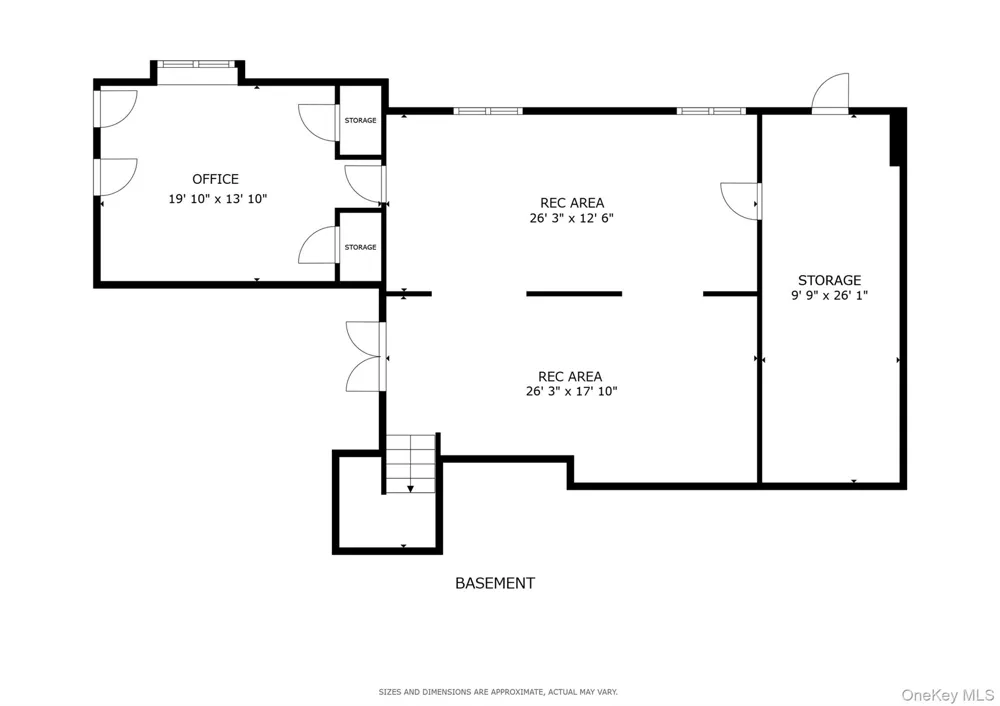
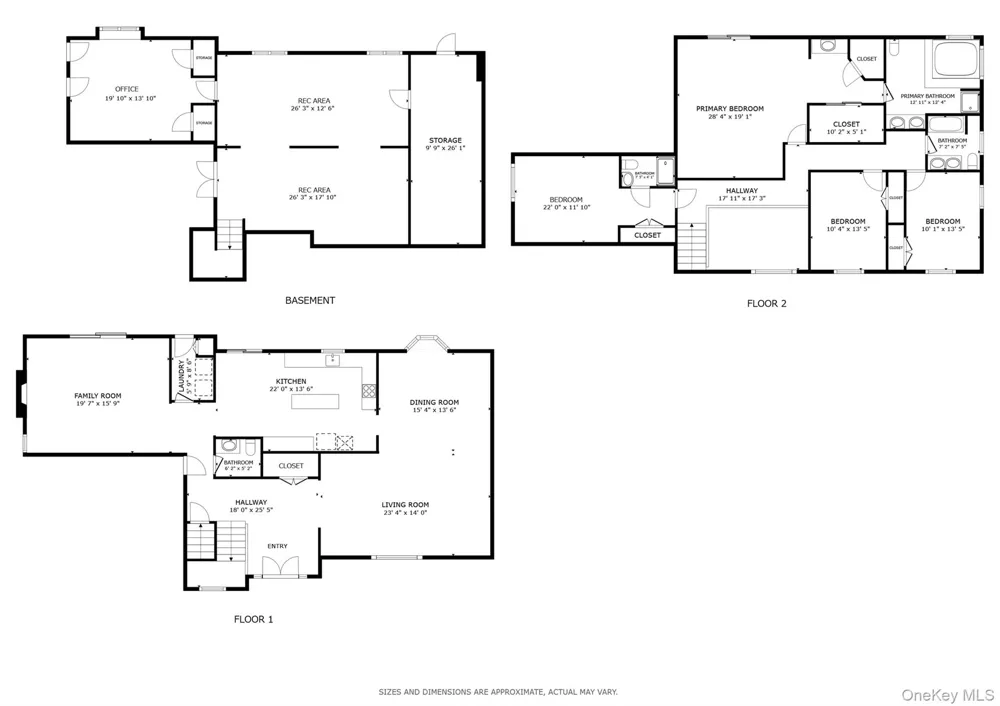
Sited on 1.83 peaceful, wooded acres, this beautiful 4-bedroom, 3.5-bath contemporary Colonial offers 3,116 sq. ft. of above-grade luxury, plus ~1,000 sq. ft. of finished walkout lower level. From the moment you arrive, the expansive front lawn, flagstone walkway lined with Belgian block, and exceptional curb appeal set the stage for a home that is both elegant and functional. Designed for everyday living and effortless entertaining, the sun-filled main level features an easy-flowing floor plan. The remodeled kitchen, appointed with quartz countertops, opens seamlessly to the dramatic family room, a warm gathering space defined by soaring ceilings, a wood-burning fireplace, and sliding glass doors that provide direct access to the expansive deck. The dining room offers an elegant setting for special occasions, while the separate living room provides additional space to relax or entertain. Upstairs, all four bedrooms are conveniently located on the second floor. The primary suite serves as a private retreat, complete with a dressing area, generous closets, and a private en-suite bath. You’ll also find three additional bedrooms, including one with its own en-suite bath, plus a well-appointed hall bathroom. The finished walkout lower level significantly expands the home’s living space with a recreation room, private office, and unfinished storage offering exceptional flexibility. Built with attention to detail, the home features a 50-year architectural shingle roof (installed in 2006), Andersen windows, seven flat-glass skylights, and 18 solid wood doors. Located on a quiet street in a cul-de-sac amid a tranquil, wooded landscape that offers exceptional privacy, the property remains conveniently located near the village of Katonah, with easy access to trains, schools, and shopping.

Property Details
Interior
Eat-in Kitchen, Entrance Foyer, High Ceilings, Kitchen Island, Open Floorplan, Primary Bathroom, Quartz/Quartzite Counters, Stor
Fireplaces
1
Cooling
Central Air
Heating
Hot Water, Oil, Steam
Cooling Features
Central Air
Bedrooms
4
Bathrooms
3.5
Full Baths
3
Half Baths
1
Acres
1.83
Square Feet
3984.0
Parking Features
Attached
Parking
1
Parking Type
Garage
Parking Garage
1
Parking Garage Spaces
2.0
Property Type
Purchase
Basement
1
Basement Description
Finished, Walk-Out Access
Basement Finished
1
Year Built
1984
Sewer Information
Septic Tank
Utility Source
Private
Utility Features
Electricity Connected, Trash Collection Private
Appliances
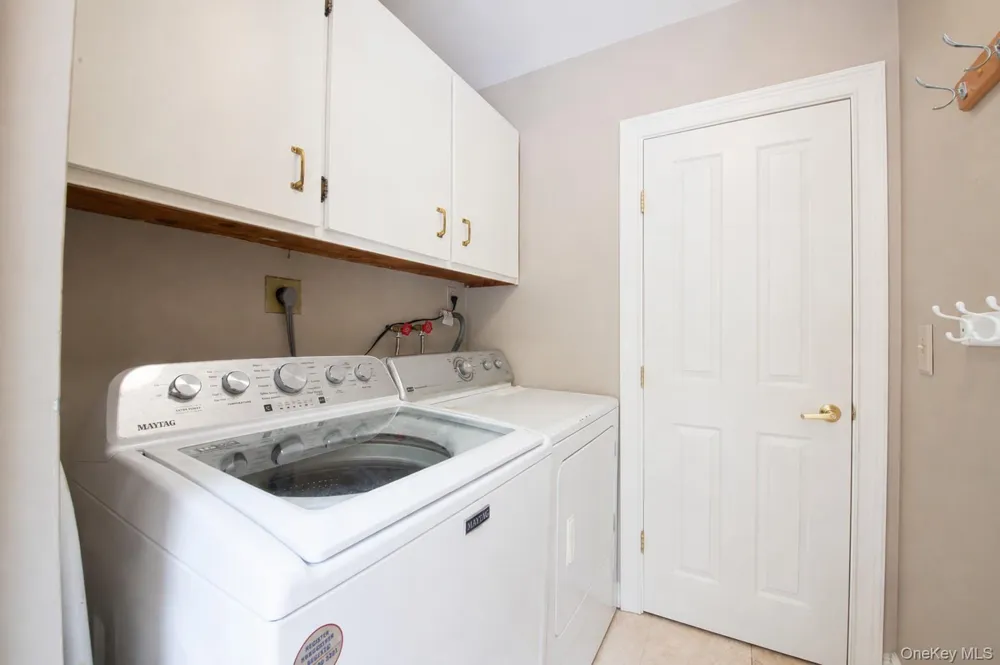
Cooktop, Dishwasher, Dryer, Electric Range, ENERGY STAR Qualified Appliances, Exhaust Fan, Freezer, Microwave, Refrigerator, Sta
School District
Somers
Elementary School
Primrose
Middle School
Somers Middle School
High School
Somers Senior High School
County
Westchester County
Region
Somers
Original List Price
$995,000
Days on Market (Cumulative)
18
Taxes Annual
$24,526
MLS #
1020036
Location
Legal

IDX information is provided exclusively for personal, non-commercial use, and may not be used for any purpose other than to identify prospective properties consumers may be interested in purchasing. Information is deemed reliable but not guaranteed.

Provided By
Listed by Mark Boyland (#KEY1483)
Listing Office: Keller Williams Realty Partner (#KEYKELWIL03)

Provided By (Buyer)
Buyer's Agent: Rita Carrozza (#KEY5365)
Buyer's Office: Houlihan Lawrence Inc. (#KEYHOULAW14)

Realest Agent Day Have a question about this home?

Interested in Purchasing 11 Cobbling Rock Drive?

Get an estimate on monthly payments on this property.

$
years
Down Payment
$
%
Interest Rate
%
Tax Rate
%
$
$annually
$monthly
Estimated Monthly Payment
$0.00
Loan Amount
$0.00