
(631) 704-1252 davonrea21@gmail.com Prince & Associates Realty Grp
Traffic Dashboard
Home
  • Home
  • Search
    • All Homes
    • Featured Listings
  • Communities
  • Buying
    • Buying Process
    • Mortgage Calculator
  • Selling
    • Selling Process
    • Home Valuation
    • Recently Sold
  • About
    • About Davon
    • Testimonials
    • Blog
  • Contact
Traffic Dashboard
Davon K Harris
(631) 704-1252 davonrea21@gmail.com
  • 1363 Fifth Avenue
    Bay Shore, NY 11706
Explore
  • Property Search
  • Communities
  • Buying
  • Selling
About
  • About
  • Contact Us
  • Testimonials
  • Blog
Local Guide
  • Search by City
  • Search by Subdivision
  • Search by Zip
  • Search by Area
Legal
  • Privacy
  • Terms
  • DMCA
  • Accessibility
  • Fair Housing
Account
  • Dashboard
  • Logout
  • Login
Realest Agent Day - Footer Logo
©2026 Prince & Associates Realty Grp. All rights reserved.
Website built by CloseHack.
OneKey MLS

IDX information is provided exclusively for personal, non-commercial use, and may not be used for any purpose other than to identify prospective properties consumers may be interested in purchasing. Information is deemed reliable but not guaranteed.

Return
  • All Types
  • House+2 more
  • Price
  • Bed/Bath
  • Size
  • Dates
  • Filters
  • Amenities
  • Save
  • Share
Listings
No results
Sort
Home / Peekskill / 115 Rolling Way
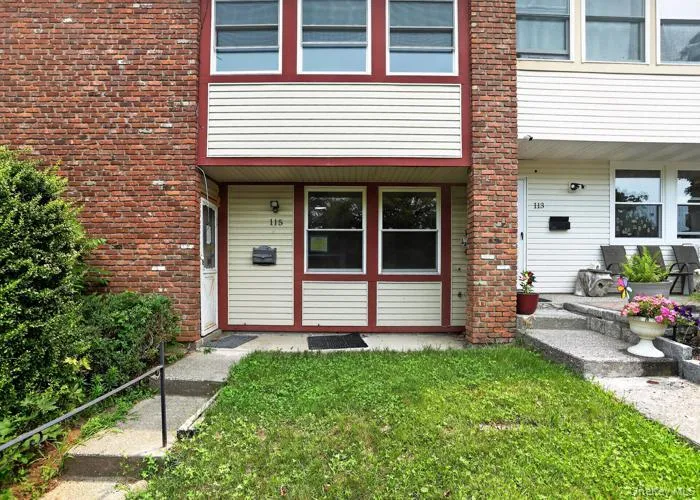
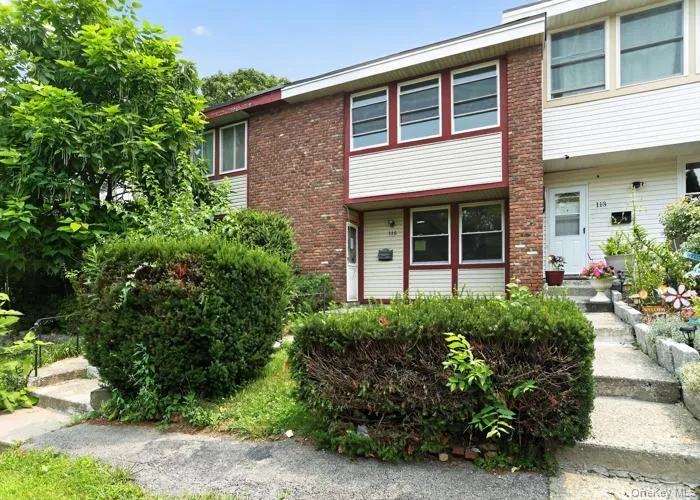
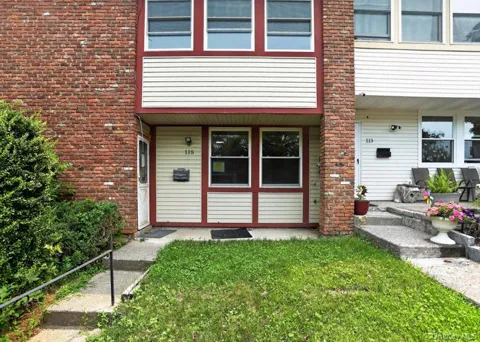
115 Rolling Way Peekskill, NY 10566 115 Rolling Way Peekskill, NY 10566 115 Rolling Way Peekskill, NY 10566 115 Rolling Way Peekskill, NY 10566 115 Rolling Way Peekskill, NY 10566 115 Rolling Way Peekskill, NY 10566 115 Rolling Way Peekskill, NY 10566 115 Rolling Way Peekskill, NY 10566 115 Rolling Way Peekskill, NY 10566 115 Rolling Way Peekskill, NY 10566 115 Rolling Way Peekskill, NY 10566 115 Rolling Way Peekskill, NY 10566 View All Photos

$293,500

| Active

115 Rolling Way

Peekskill, NY 10566

1,450
Square Feet
3
Beds
1.5
Baths
0.07
Acres
62
Days on Market
KEY1027623
MLS#
House
Structure
Residential
Zone
Contact

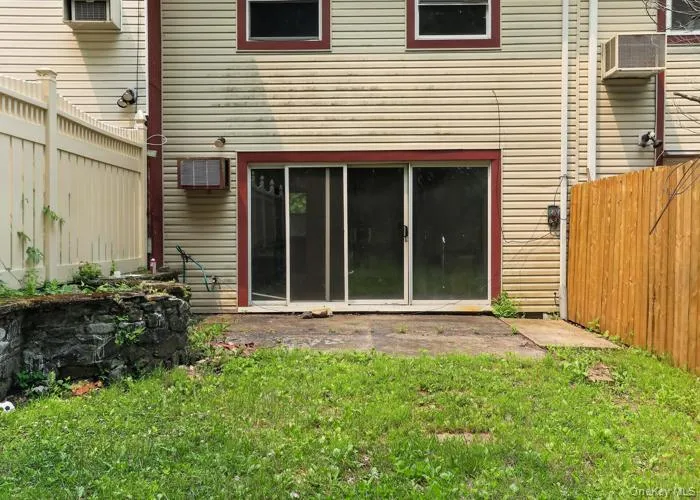
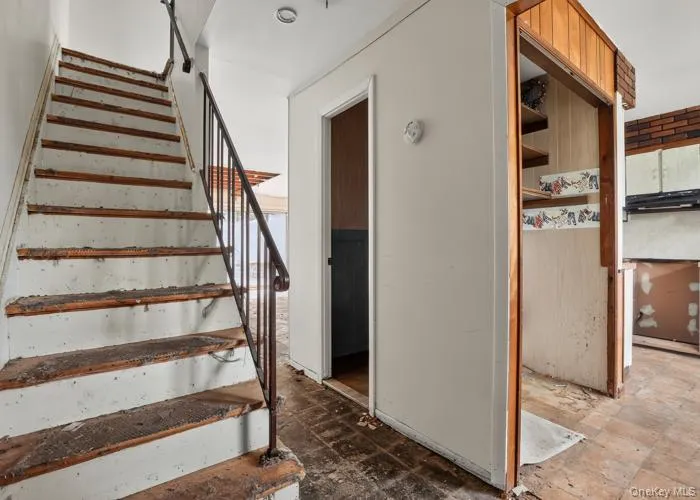
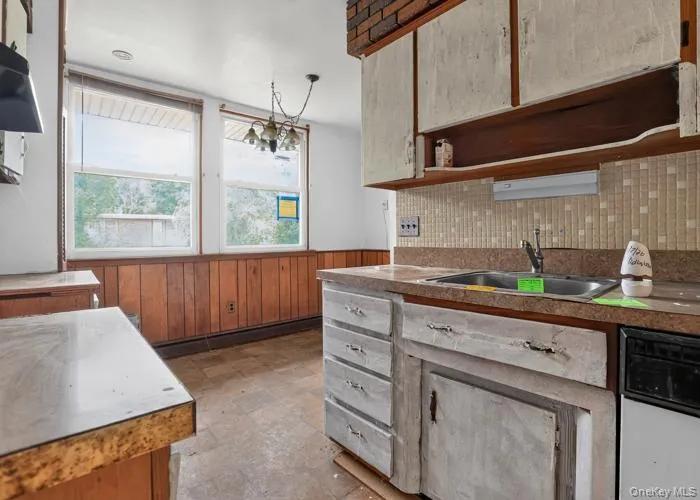
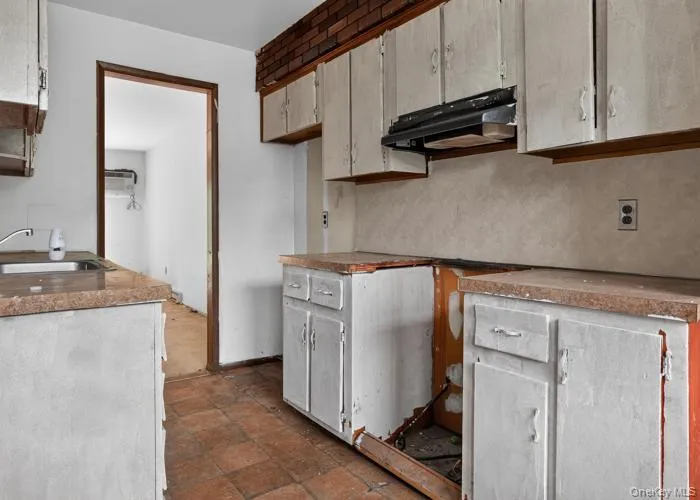
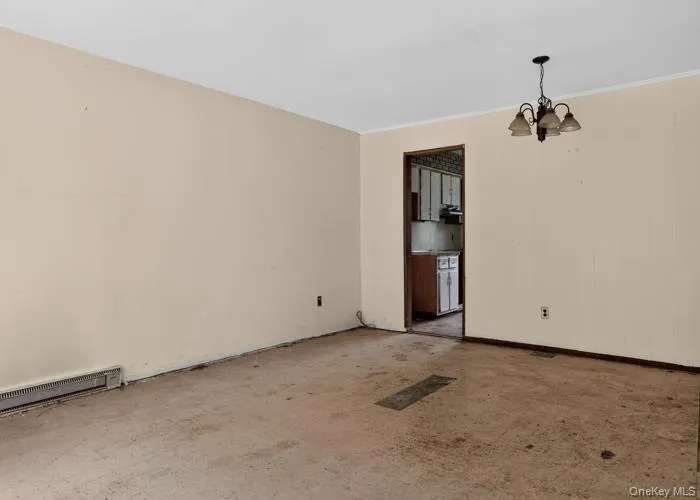
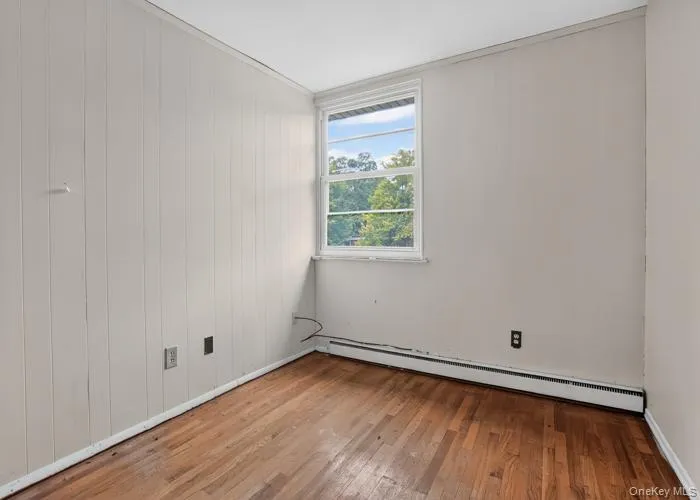
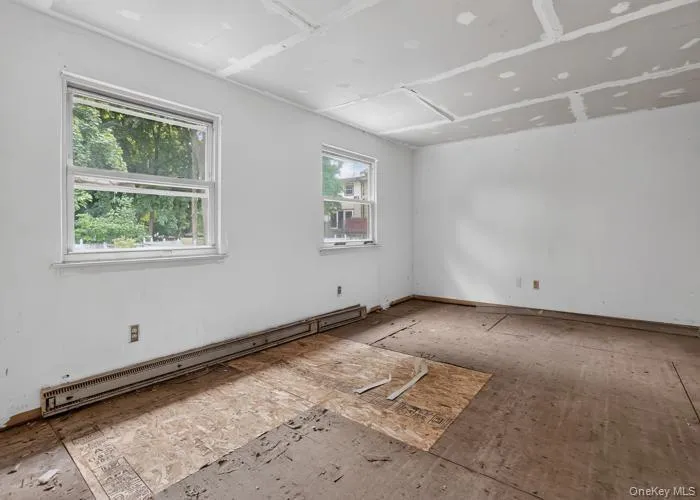
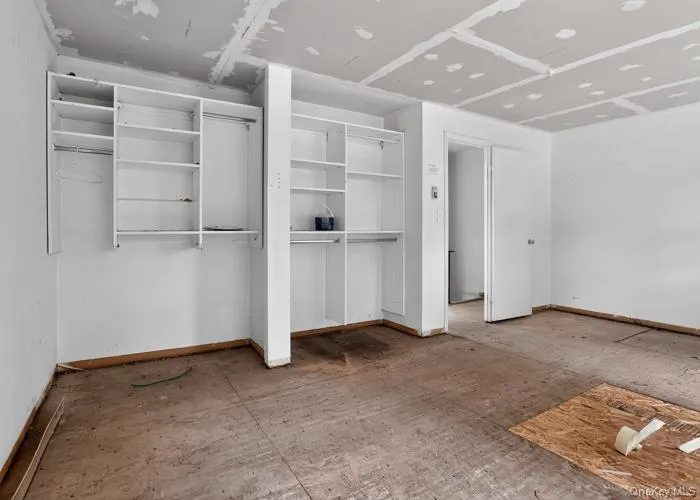
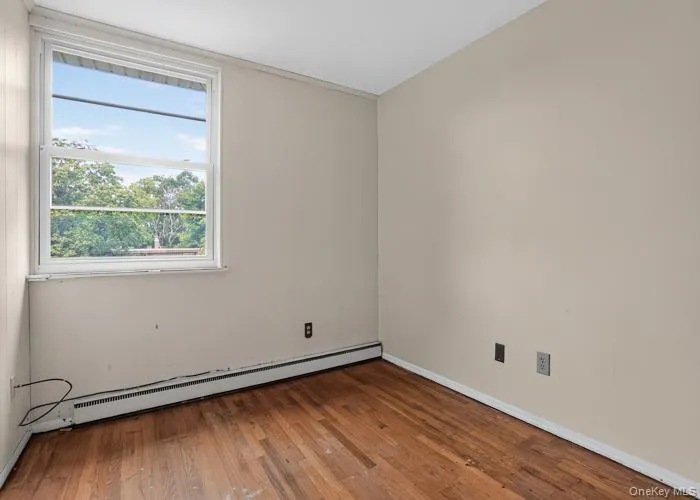
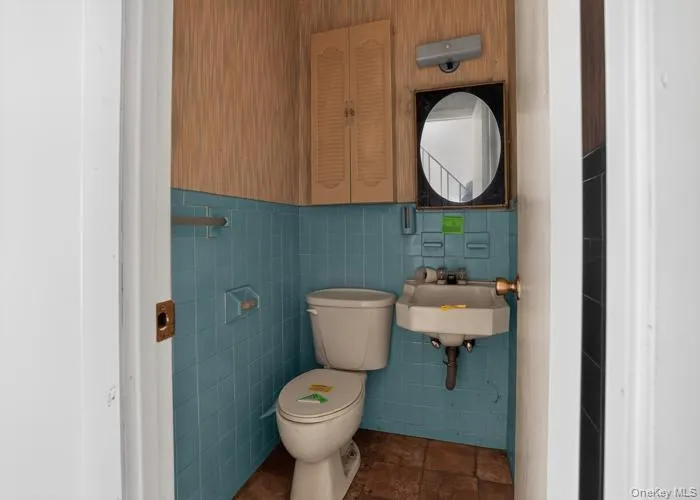
Townhouse-style single-family residence offering approximately 1,450 square feet of living space with 3 bedrooms, 1 full bathroom, and 1 half bathroom. This two-level home features a functional layout with spacious living and dining areas, an eat-in kitchen, and a private rear yard area providing additional outdoor enjoyment. Located within the Hillcrest Park community, the property benefits from public water and sewer utilities, assigned parking, and convenient access to everyday services. The home presents an opportunity for renovation and customization to meet individual preferences and needs. Conveniently positioned near transportation options, shopping, parks, restaurants, schools, commuter routes, and the Peekskill waterfront area. The surrounding neighborhood offers access to local amenities, recreation, and regional transportation connections

Property Details
Interior
Other
Heating
Electric, Other
Bedrooms
3
Bathrooms
1.5
Full Baths
1
Half Baths
1
Acres
0.0748
Square Feet
1450.0
Property Type
Purchase
Year Built
1965
Sewer Information
Public Sewer
Utility Source
Public
Utility Features
See Remarks
School District
Contact Agent
Elementary School
Contact Agent
Middle School
Call Listing Agent
High School
Contact Agent
County
Westchester County
Region
Peekskill
Original List Price
$327,600
Days on Market (Cumulative)
62
Taxes Annual
$7,147
HOA
1
HOA Fees
400.0
MLS #
1027623
Property Subtype
Single Family Residence
Parcel Number
1200-023-018-00001-000-0023
MLS #
1027623
Structure Type
Townhouse
Date Listed
July 17, 2026
Address
115 Rolling Way
Location
Legal

IDX information is provided exclusively for personal, non-commercial use, and may not be used for any purpose other than to identify prospective properties consumers may be interested in purchasing. Information is deemed reliable but not guaranteed.

Provided By
Listed by Christopher A. Rose (#KEY55574)
Listing Office: REALHome Services & Solutions (#KEYREALHM)

Realest Agent Day Have a question about this home?

Interested in Purchasing 115 Rolling Way?

Get an estimate on monthly payments on this property.
$
years
Down Payment
$
%
Interest Rate
%
Tax Rate
%
$
$annually
$monthly
Estimated Monthly Payment
$0.00
Loan Amount
$0.00