
(631) 704-1252 davonrea21@gmail.com Prince & Associates Realty Grp
Traffic Dashboard
Home
  • Home
  • Search
    • All Homes
    • Featured Listings
  • Communities
  • Buying
    • Buying Process
    • Mortgage Calculator
  • Selling
    • Selling Process
    • Home Valuation
    • Recently Sold
  • About
    • About Davon
    • Testimonials
    • Blog
  • Contact
Traffic Dashboard
Davon K Harris
(631) 704-1252 davonrea21@gmail.com
  • 1363 Fifth Avenue
    Bay Shore, NY 11706
Explore
  • Property Search
  • Communities
  • Buying
  • Selling
About
  • About
  • Contact Us
  • Testimonials
  • Blog
Local Guide
  • Search by City
  • Search by Subdivision
  • Search by Zip
  • Search by Area
Legal
  • Privacy
  • Terms
  • DMCA
  • Accessibility
  • Fair Housing
Account
  • Dashboard
  • Logout
  • Login
Realest Agent Day - Footer Logo
©2026 Prince & Associates Realty Grp. All rights reserved.
Website built by CloseHack.
OneKey MLS

IDX information is provided exclusively for personal, non-commercial use, and may not be used for any purpose other than to identify prospective properties consumers may be interested in purchasing. Information is deemed reliable but not guaranteed.

Return
  • All Types
  • House+2 more
  • Price
  • Bed/Bath
  • Size
  • Dates
  • Filters
  • Amenities
  • Save
  • Share
Listings
No results
Sort
Home / Rock Hill / 116 Lake Shore Drive W
116 Lake Shore Drive W Rock Hill, NY 12775 116 Lake Shore Drive W Rock Hill, NY 12775 116 Lake Shore Drive W Rock Hill, NY 12775 116 Lake Shore Drive W Rock Hill, NY 12775 116 Lake Shore Drive W Rock Hill, NY 12775 116 Lake Shore Drive W Rock Hill, NY 12775 116 Lake Shore Drive W Rock Hill, NY 12775 116 Lake Shore Drive W Rock Hill, NY 12775 116 Lake Shore Drive W Rock Hill, NY 12775 116 Lake Shore Drive W Rock Hill, NY 12775 116 Lake Shore Drive W Rock Hill, NY 12775 116 Lake Shore Drive W Rock Hill, NY 12775 116 Lake Shore Drive W Rock Hill, NY 12775 116 Lake Shore Drive W Rock Hill, NY 12775 116 Lake Shore Drive W Rock Hill, NY 12775 116 Lake Shore Drive W Rock Hill, NY 12775 116 Lake Shore Drive W Rock Hill, NY 12775 116 Lake Shore Drive W Rock Hill, NY 12775 116 Lake Shore Drive W Rock Hill, NY 12775 116 Lake Shore Drive W Rock Hill, NY 12775 116 Lake Shore Drive W Rock Hill, NY 12775 116 Lake Shore Drive W Rock Hill, NY 12775 116 Lake Shore Drive W Rock Hill, NY 12775 116 Lake Shore Drive W Rock Hill, NY 12775 116 Lake Shore Drive W Rock Hill, NY 12775 116 Lake Shore Drive W Rock Hill, NY 12775 116 Lake Shore Drive W Rock Hill, NY 12775 116 Lake Shore Drive W Rock Hill, NY 12775 116 Lake Shore Drive W Rock Hill, NY 12775 116 Lake Shore Drive W Rock Hill, NY 12775 116 Lake Shore Drive W Rock Hill, NY 12775 116 Lake Shore Drive W Rock Hill, NY 12775 116 Lake Shore Drive W Rock Hill, NY 12775 116 Lake Shore Drive W Rock Hill, NY 12775 116 Lake Shore Drive W Rock Hill, NY 12775 116 Lake Shore Drive W Rock Hill, NY 12775 116 Lake Shore Drive W Rock Hill, NY 12775 116 Lake Shore Drive W Rock Hill, NY 12775 116 Lake Shore Drive W Rock Hill, NY 12775 116 Lake Shore Drive W Rock Hill, NY 12775 116 Lake Shore Drive W Rock Hill, NY 12775 116 Lake Shore Drive W Rock Hill, NY 12775 116 Lake Shore Drive W Rock Hill, NY 12775 116 Lake Shore Drive W Rock Hill, NY 12775 116 Lake Shore Drive W Rock Hill, NY 12775 116 Lake Shore Drive W Rock Hill, NY 12775 View All Photos

$824,900

| Active

116 Lake Shore Drive W

Rock Hill, NY 12775

2,544
Square Feet
4
Beds
3
Baths
0.46
Acres
118
Days on Market
KEY997626
MLS#
House
Structure
Residential
Zone
Contact

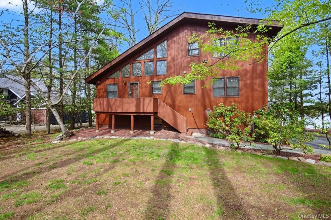
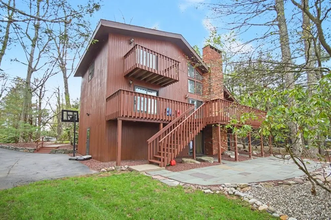
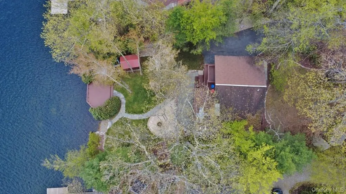
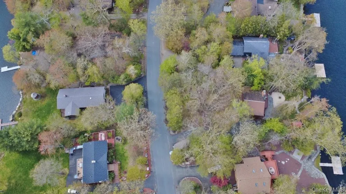
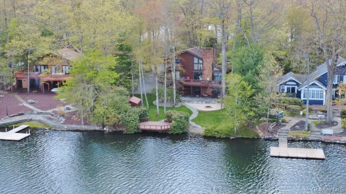
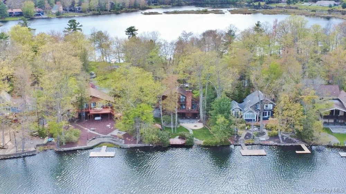
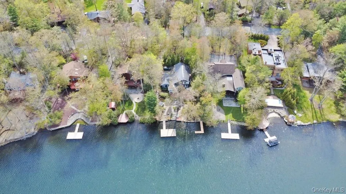
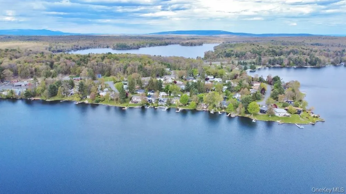
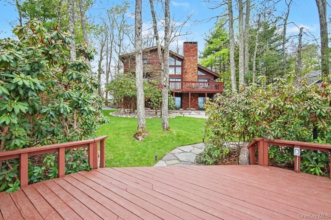
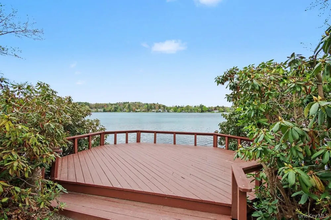
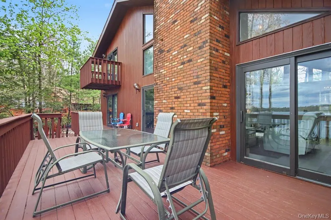
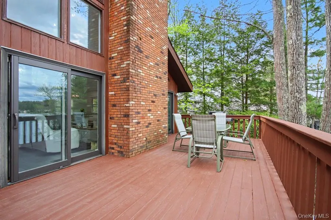
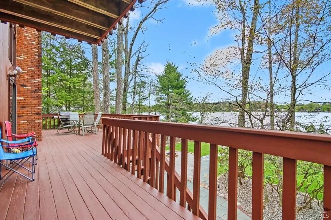
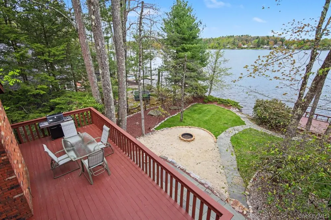
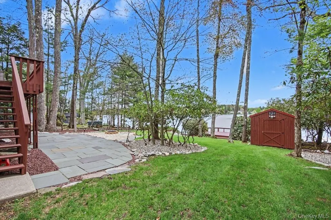
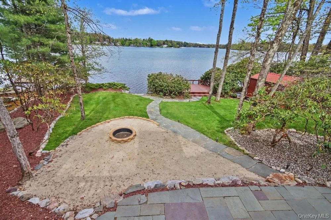
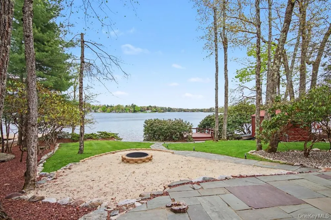
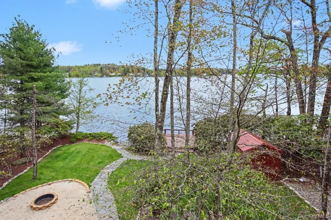
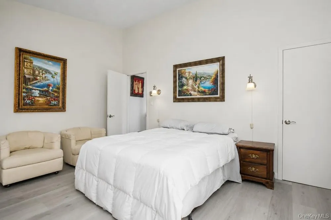
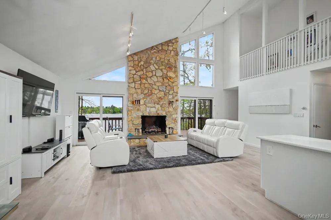
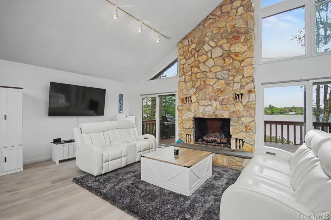
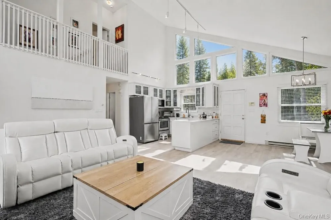
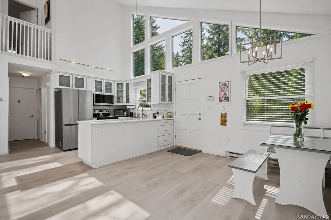
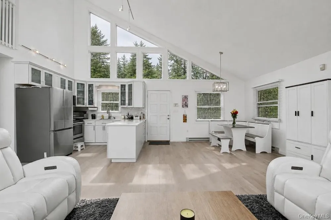
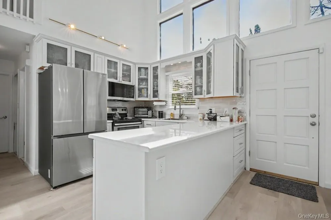
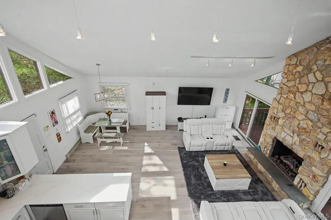
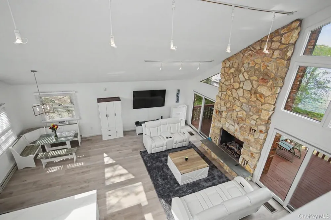
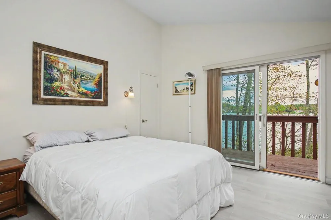
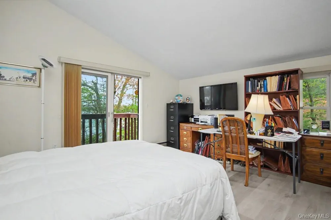
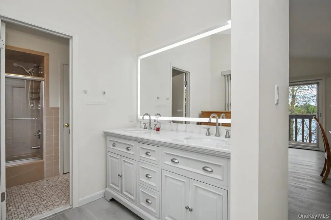
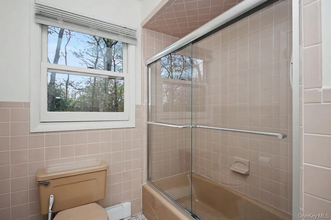
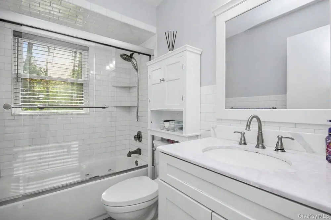
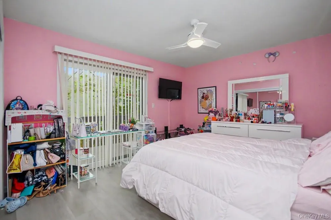
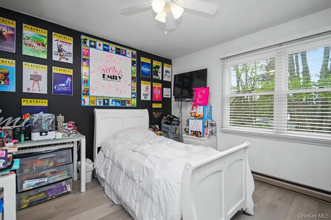
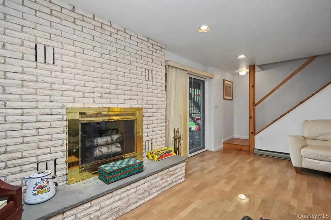
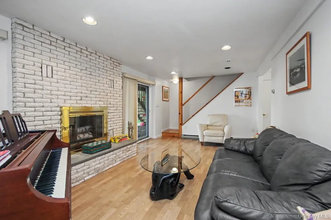
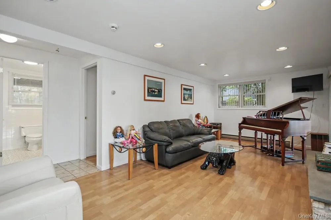
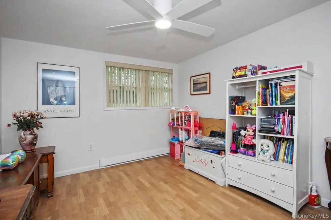
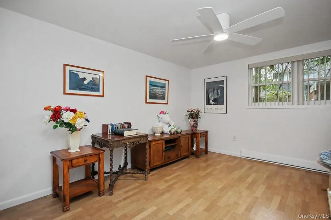
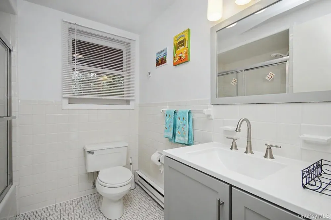
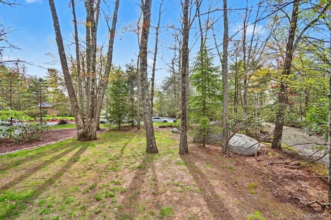
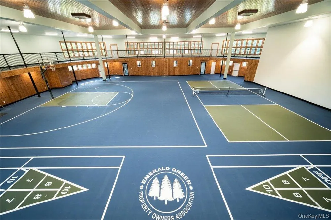
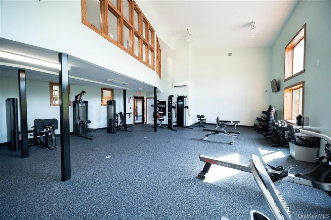
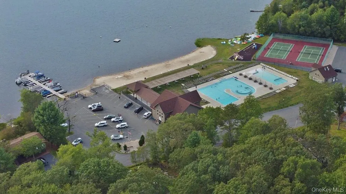
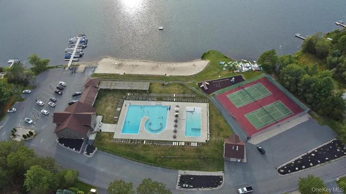
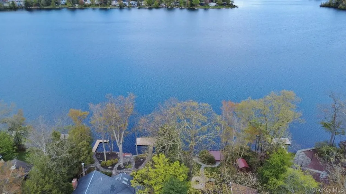
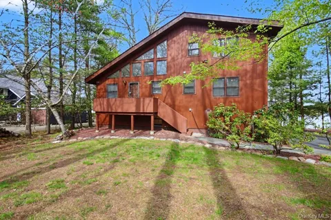
Spectacular lakefront retreat offering breathtaking panoramic water views from nearly every room and 80 feet of private lake frontage. Designed to maximize the beauty of its surroundings, this stunning four-bedroom, three full-bath home is filled with natural light, expansive glass sliders, and seamless indoor-outdoor living. The main level features an open-concept layout with a spacious living room, dining area, and kitchen centered around a dramatic floor-to-ceiling stone propane fireplace. Two generously sized bedrooms and a full bath complete this level, including one bedroom with direct access to a private deck overlooking the water. Occupying the entire upper level, the luxurious primary suite offers a peaceful escape with a walk-in closet, en suite full bath, and private balcony with sweeping lake views. The walkout lower level is ideal for entertaining or extended living, featuring a large family room with fireplace, an additional bedroom, a third full bath, and direct access to the attached two-car garage. Multiple sets of sliders lead to the beautifully landscaped backyard, complete with a lakeside fire pit, stone pathways, private dock, and unmatched waterfront scenery. Whether you are looking for a year-round residence or the perfect weekend getaway, this exceptional property delivers the ultimate lakefront lifestyle. Emerald Green spans 1,400 acres and features three private lakes—Lake Louise Marie, Treasure Lake, and Davis Lake, offering over 250 acres of water access for swimming, fishing, and boating (electric motors only). Residents enjoy resort-style amenities including an Olympic-size pool with children’s splash pool, a fitness center, tennis and pickleball courts, basketball courts, playgrounds, a dog park, and a sandy beach. The community also hosts year-round activities such as yoga, aqua aerobics, book clubs, potlucks, and live music events, creating a vibrant and welcoming lifestyle. Perfectly located near Bethel Woods, Resorts World Casino, Kartrite Water Park, Holiday Mountain for skiing, wineries, hiking trails, and local farmers markets, Emerald Green offers upscale lake community living at its finest. Don’t miss the opportunity to own this lovingly cared-for home—this one will not last!

Property Details
Interior
First Floor Bedroom, First Floor Full Bath, Cathedral Ceiling(s), Granite Counters, High Ceilings, His and Hers Closets, Open Fl
Fireplaces
2
Cooling
Wall/Window Unit(s)
Heating
Electric
Cooling Features
Wall/Window Unit(s)
Bedrooms
4
Bathrooms
3.0
Full Baths
3
View
Lake,Panoramic,Water
Exterior Materials
Boat Slip, Dock, Fire Pit, Juliet Balcony, Playground, Tennis Court(s)
Acres
0.4593
Square Feet
2544.0
Parking Features
Attached, Driveway
Parking
1
Parking Spaces
5.0
Parking Type
Garage
Parking Garage
1
Parking Garage Spaces
2.0
Property Type
Purchase
Basement
1
Basement Description
Finished, Walk-Out Access
Basement Finished
1
Year Built
1985
Sewer Information
Public Sewer
Utility Source
Public
Utility Features
Electricity Connected, Sewer Connected, Water Connected
Appliances
Dishwasher, Dryer, Electric Oven, Microwave, Refrigerator, Washer
Subdivision
Emerald Green
School District
Monticello
Elementary School
Emma C Chase School
Middle School
Robert J Kaiser Middle School
High School
Monticello High School
County
Sullivan County
Region
Thompson
Original List Price
$875,000
Days on Market (Cumulative)
118
Taxes Annual
$18,885
HOA
1
HOA Fees
1825.0
MLS #
997626
Location
Legal

IDX information is provided exclusively for personal, non-commercial use, and may not be used for any purpose other than to identify prospective properties consumers may be interested in purchasing. Information is deemed reliable but not guaranteed.

Provided By
Listed by Susan C Giordano (#KEY38583)
Listing Office: Hudson Premium Realty (#KEYHUDPRE)

Realest Agent Day Have a question about this home?

Interested in Purchasing 116 Lake Shore Drive W?

Get an estimate on monthly payments on this property.
$
years
Down Payment
$
%
Interest Rate
%
Tax Rate
%
$
$annually
$monthly
Estimated Monthly Payment
$0.00
Loan Amount
$0.00