
(631) 704-1252 davonrea21@gmail.com Prince & Associates Realty Grp
Traffic Dashboard
Home
  • Home
  • Search
    • All Homes
    • Featured Listings
  • Communities
  • Buying
    • Buying Process
    • Mortgage Calculator
  • Selling
    • Selling Process
    • Home Valuation
    • Recently Sold
  • About
    • About Davon
    • Testimonials
    • Blog
  • Contact
Traffic Dashboard
Davon K Harris
(631) 704-1252 davonrea21@gmail.com
  • 1363 Fifth Avenue
    Bay Shore, NY 11706
Explore
  • Property Search
  • Communities
  • Buying
  • Selling
About
  • About
  • Contact Us
  • Testimonials
  • Blog
Local Guide
  • Search by City
  • Search by Subdivision
  • Search by Zip
  • Search by Area
Legal
  • Privacy
  • Terms
  • DMCA
  • Accessibility
  • Fair Housing
Account
  • Dashboard
  • Logout
  • Login
Realest Agent Day - Footer Logo
©2026 Prince & Associates Realty Grp. All rights reserved.
Website built by CloseHack.
OneKey MLS

IDX information is provided exclusively for personal, non-commercial use, and may not be used for any purpose other than to identify prospective properties consumers may be interested in purchasing. Information is deemed reliable but not guaranteed.

Return
  • All Types
  • House+2 more
  • Price
  • Bed/Bath
  • Size
  • Dates
  • Filters
  • Amenities
  • Save
  • Share
Listings
No results
Sort
Home / Irvington / 116 Valleyview Road
116 Valleyview Road Irvington, NY 10533 116 Valleyview Road Irvington, NY 10533 116 Valleyview Road Irvington, NY 10533 116 Valleyview Road Irvington, NY 10533 116 Valleyview Road Irvington, NY 10533 116 Valleyview Road Irvington, NY 10533 116 Valleyview Road Irvington, NY 10533 116 Valleyview Road Irvington, NY 10533 116 Valleyview Road Irvington, NY 10533 116 Valleyview Road Irvington, NY 10533 116 Valleyview Road Irvington, NY 10533 116 Valleyview Road Irvington, NY 10533 116 Valleyview Road Irvington, NY 10533 116 Valleyview Road Irvington, NY 10533 116 Valleyview Road Irvington, NY 10533 116 Valleyview Road Irvington, NY 10533 116 Valleyview Road Irvington, NY 10533 116 Valleyview Road Irvington, NY 10533 116 Valleyview Road Irvington, NY 10533 116 Valleyview Road Irvington, NY 10533 116 Valleyview Road Irvington, NY 10533 116 Valleyview Road Irvington, NY 10533 116 Valleyview Road Irvington, NY 10533 116 Valleyview Road Irvington, NY 10533 116 Valleyview Road Irvington, NY 10533 116 Valleyview Road Irvington, NY 10533 116 Valleyview Road Irvington, NY 10533 116 Valleyview Road Irvington, NY 10533 116 Valleyview Road Irvington, NY 10533 116 Valleyview Road Irvington, NY 10533 116 Valleyview Road Irvington, NY 10533 116 Valleyview Road Irvington, NY 10533 116 Valleyview Road Irvington, NY 10533 116 Valleyview Road Irvington, NY 10533 116 Valleyview Road Irvington, NY 10533 116 Valleyview Road Irvington, NY 10533 116 Valleyview Road Irvington, NY 10533 116 Valleyview Road Irvington, NY 10533 116 Valleyview Road Irvington, NY 10533 116 Valleyview Road Irvington, NY 10533 116 Valleyview Road Irvington, NY 10533 116 Valleyview Road Irvington, NY 10533 116 Valleyview Road Irvington, NY 10533 116 Valleyview Road Irvington, NY 10533 116 Valleyview Road Irvington, NY 10533 View All Photos

$999,000

| Active

116 Valleyview Road

Irvington, NY 10533

2,480
Square Feet
3
Beds
2.5
Baths
0.09
Acres
150
Days on Market
KEY974599
MLS#
Condo
Structure
Residential
Zone
Contact

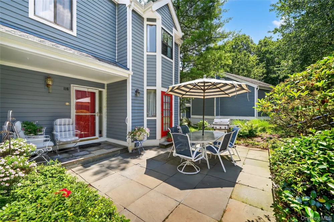
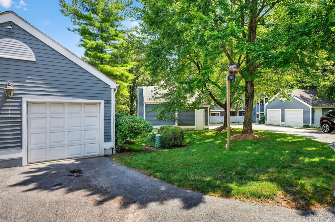
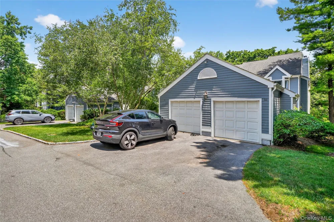
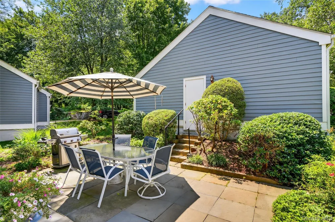
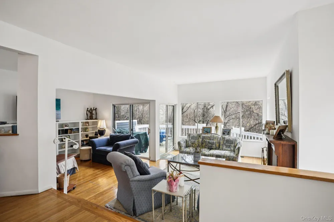
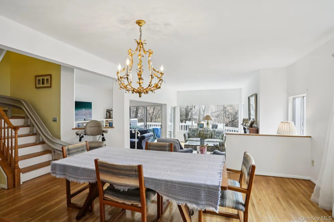
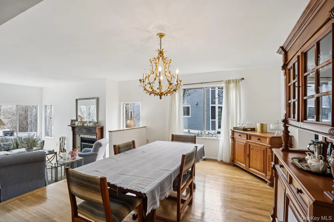
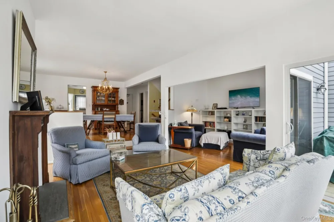
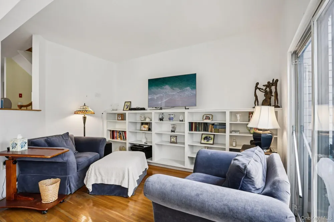
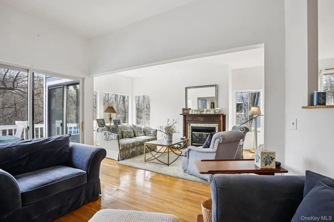
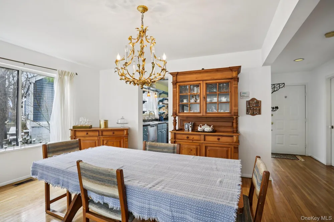
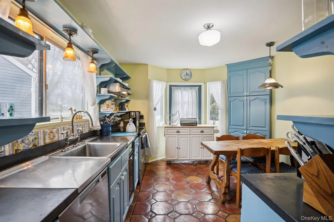
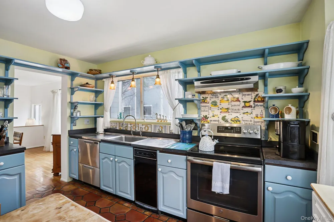
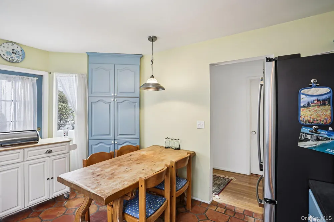
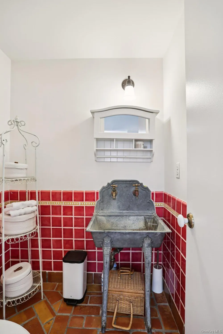
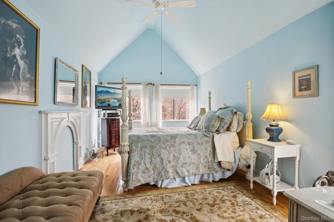
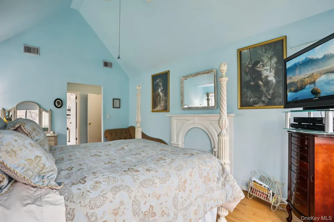
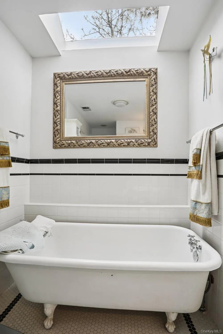
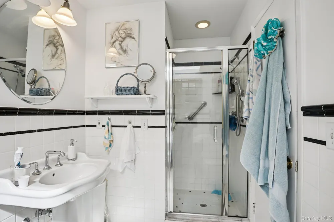
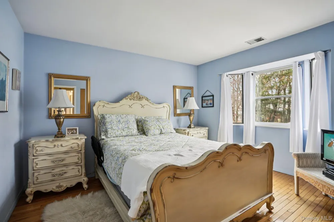
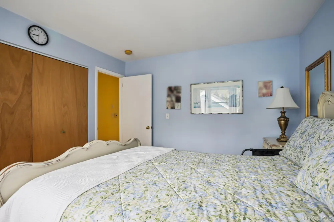
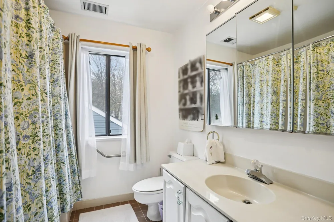
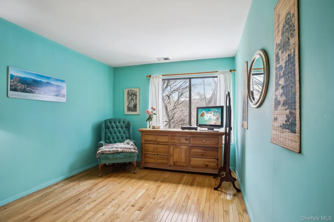
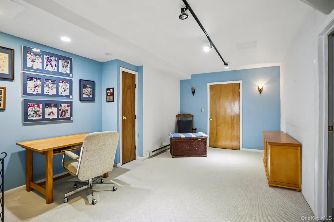
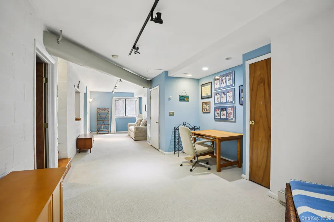
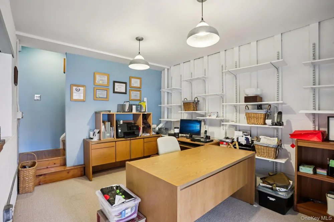
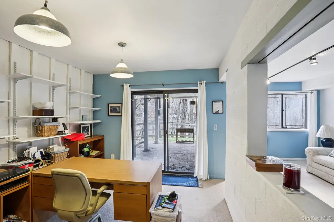
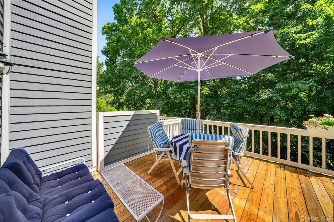
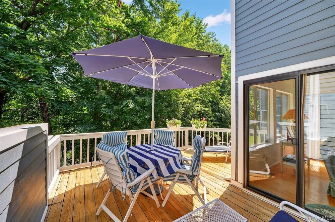
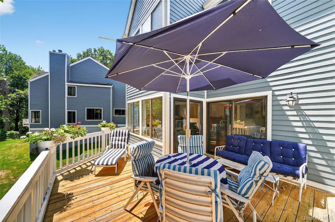
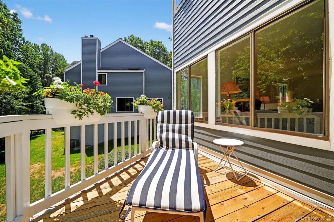
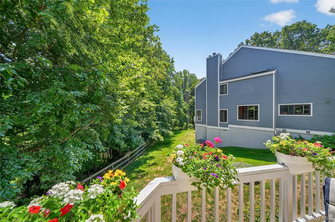
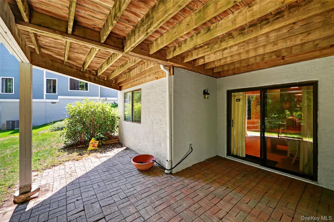
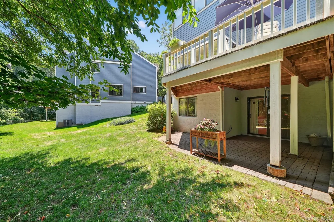
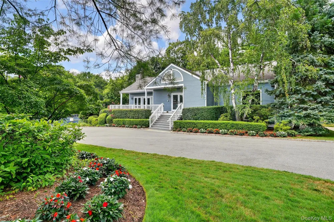
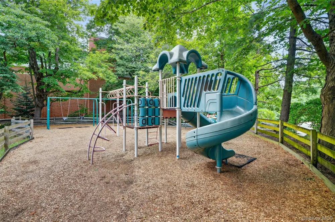
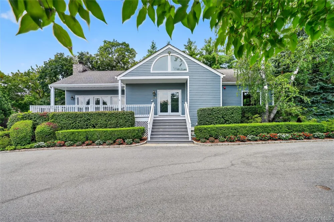
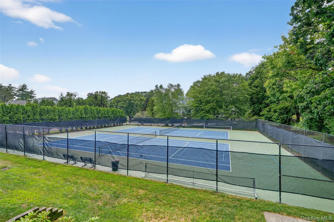
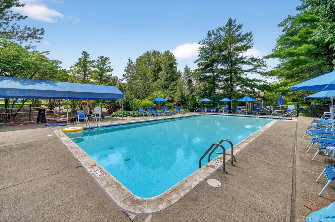
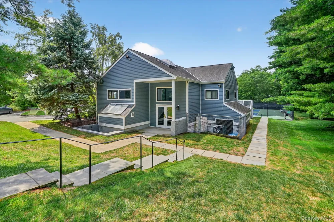
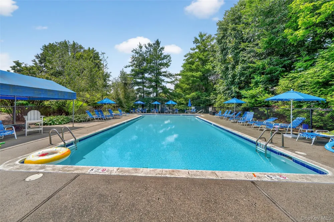
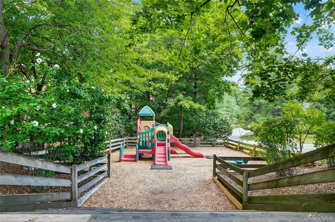
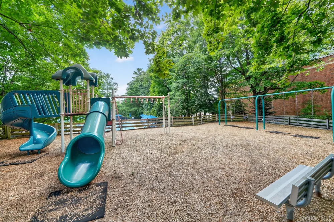
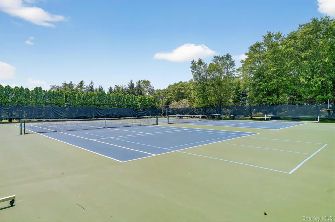
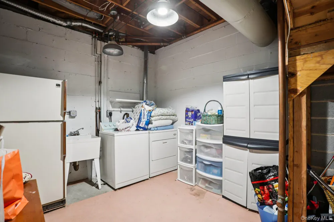
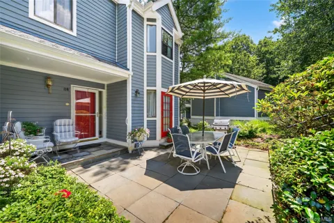
Tucked into the hills of Irvington, this 3-bedroom end-unit triplex offers a level of privacy, light, and livability that’s rarely found in condominium living, paired with the benefit of low taxes. Set within the desirable Fieldpoint community and just moments from scenic walking trails and the reservoir, the setting feels quiet and removed, while still being minutes to the village. A private garage leads to a welcoming entry, opening to a large flagstone patio surrounded by mature perennial gardens. It immediately creates the feel of a standalone home, private, inviting, and easy to enjoy. Inside, the layout is thoughtful and filled with natural light. Hardwood floors run throughout the first and second levels, and the living spaces flow naturally from one to the next. The kitchen brings character and warmth, with Mexican tile floors, concrete countertops, stainless steel appliances, and windows on two sides. The dining and living areas are anchored by a wall of windows, bringing in full sunlight and connecting the interior to the surrounding landscape. The living room features an antique fireplace mantel, custom built-ins, and sliding doors that open to an oversized deck overlooking a tree-lined backdrop, ideal for both quiet mornings and entertaining. Upstairs, the primary suite feels like a retreat, with cathedral ceilings, a walk-in closet, and an en-suite bath complete with a clawfoot tub and separate shower. Two additional bedrooms, a full hall bath with laundry, and a full-length attic complete the upper level. The lower level adds flexibility, with two large, finished spaces that can function as a home office, den, gym, or recreation area. Sliding doors lead to a private brick terrace, and a large laundry and storage room, with plumbing in place for a future bathroom, adds additional value. Fieldpoint offers a full amenity package, including two pools, tennis courts, a clubhouse, fitness center, and playground. The community is professionally maintained year-round, with landscaping, snow removal, and exterior maintenance all handled for you. Located just minutes from Irvington’s shops, restaurants, riverfront park, and Metro-North, with a direct 40-minute commute to NYC, this is a rare opportunity to own a home that combines privacy, character, and convenience in one of Westchester’s most sought-after locations.

Property Details
Interior
Built-in Features, Eat-in Kitchen, High Speed Internet, Open Floorplan, Original Details, Primary Bathroom, Walk Through Kitchen
Fireplaces
1
Cooling
Central Air
Heating
Forced Air, Natural Gas
Cooling Features
Central Air
Bedrooms
3
Bathrooms
2.5
Full Baths
2
Half Baths
1
Stories
3
Acres
0.09
Square Feet
2480.0
Parking Features
Detached, Garage
Parking
1
Parking Spaces
2.0
Parking Type
Garage
Parking Garage
1
Parking Garage Spaces
1.0
Property Type
Purchase
Basement
1
Basement Description
Finished, Full, Walk-Out Access
Basement Finished
1
Year Built
1987
Sewer Information
Public Sewer
Utility Source
Public
Utility Features
Cable Available, Electricity Connected, Natural Gas Connected, Phone Available, Sewer Connected
Appliances
Dryer, Washer
School District
Irvington
Elementary School
Dows Lane (K-3) School
Middle School
Irvington Middle School
High School
Irvington High School
County
Westchester County
Region
Greenburgh
Original List Price
$1,100,000
Days on Market (Cumulative)
150
Taxes Annual
$13,789
HOA
1
HOA Fees
935.0
Pets
Cats OK, Dogs OK
Pets Allowed
Cats OK, Dogs OK
MLS #
974599
Location
Legal

IDX information is provided exclusively for personal, non-commercial use, and may not be used for any purpose other than to identify prospective properties consumers may be interested in purchasing. Information is deemed reliable but not guaranteed.

Provided By
Listed by Jake Garay (#KEY33024)
Listing Office: Serhant LLC (#KEYSERHNT03)

Realest Agent Day Have a question about this home?

Interested in Purchasing 116 Valleyview Road?

Get an estimate on monthly payments on this property.
$
years
Down Payment
$
%
Interest Rate
%
Tax Rate
%
$
$annually
$monthly
Estimated Monthly Payment
$0.00
Loan Amount
$0.00