
(631) 704-1252 davonrea21@gmail.com Prince & Associates Realty Grp
Traffic Dashboard
Home
  • Home
  • Search
    • All Homes
    • Featured Listings
  • Communities
  • Buying
    • Buying Process
    • Mortgage Calculator
  • Selling
    • Selling Process
    • Home Valuation
    • Recently Sold
  • About
    • About Davon
    • Testimonials
    • Blog
  • Contact
Traffic Dashboard
Davon K Harris
(631) 704-1252 davonrea21@gmail.com
  • 1363 Fifth Avenue
    Bay Shore, NY 11706
Explore
  • Property Search
  • Communities
  • Buying
  • Selling
About
  • About
  • Contact Us
  • Testimonials
  • Blog
Local Guide
  • Search by City
  • Search by Subdivision
  • Search by Zip
  • Search by Area
Legal
  • Privacy
  • Terms
  • DMCA
  • Accessibility
  • Fair Housing
Account
  • Dashboard
  • Logout
  • Login
Realest Agent Day - Footer Logo
©2026 Prince & Associates Realty Grp. All rights reserved.
Website built by CloseHack.
OneKey MLS

IDX information is provided exclusively for personal, non-commercial use, and may not be used for any purpose other than to identify prospective properties consumers may be interested in purchasing. Information is deemed reliable but not guaranteed.

Return
  • All Types
  • House+2 more
  • Price
  • Bed/Bath
  • Size
  • Dates
  • Filters
  • Amenities
  • Save
  • Share
Listings
No results
Sort
Home / Waccabuc / 12 Hilltop Road
12 Hilltop Road Waccabuc, NY 10597 12 Hilltop Road Waccabuc, NY 10597 12 Hilltop Road Waccabuc, NY 10597 12 Hilltop Road Waccabuc, NY 10597 12 Hilltop Road Waccabuc, NY 10597 12 Hilltop Road Waccabuc, NY 10597 12 Hilltop Road Waccabuc, NY 10597 12 Hilltop Road Waccabuc, NY 10597 12 Hilltop Road Waccabuc, NY 10597 12 Hilltop Road Waccabuc, NY 10597 12 Hilltop Road Waccabuc, NY 10597 12 Hilltop Road Waccabuc, NY 10597 12 Hilltop Road Waccabuc, NY 10597 12 Hilltop Road Waccabuc, NY 10597 12 Hilltop Road Waccabuc, NY 10597 12 Hilltop Road Waccabuc, NY 10597 12 Hilltop Road Waccabuc, NY 10597 12 Hilltop Road Waccabuc, NY 10597 12 Hilltop Road Waccabuc, NY 10597 12 Hilltop Road Waccabuc, NY 10597 12 Hilltop Road Waccabuc, NY 10597 12 Hilltop Road Waccabuc, NY 10597 12 Hilltop Road Waccabuc, NY 10597 12 Hilltop Road Waccabuc, NY 10597 12 Hilltop Road Waccabuc, NY 10597 12 Hilltop Road Waccabuc, NY 10597 12 Hilltop Road Waccabuc, NY 10597 12 Hilltop Road Waccabuc, NY 10597 12 Hilltop Road Waccabuc, NY 10597 12 Hilltop Road Waccabuc, NY 10597 12 Hilltop Road Waccabuc, NY 10597 12 Hilltop Road Waccabuc, NY 10597 12 Hilltop Road Waccabuc, NY 10597 12 Hilltop Road Waccabuc, NY 10597 12 Hilltop Road Waccabuc, NY 10597 12 Hilltop Road Waccabuc, NY 10597 12 Hilltop Road Waccabuc, NY 10597 12 Hilltop Road Waccabuc, NY 10597 12 Hilltop Road Waccabuc, NY 10597 12 Hilltop Road Waccabuc, NY 10597 12 Hilltop Road Waccabuc, NY 10597 12 Hilltop Road Waccabuc, NY 10597 12 Hilltop Road Waccabuc, NY 10597 View All Photos

$1,399,000

| Active

12 Hilltop Road

Waccabuc, NY 10597

4,112
Square Feet
4
Beds
3.5
Baths
6.03
Acres
0
Days on Market
KEY1035228
MLS#
House
Structure
Residential
Zone
Contact

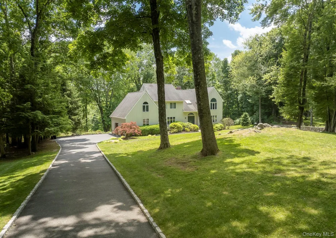
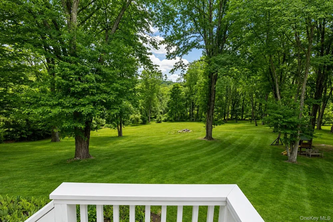
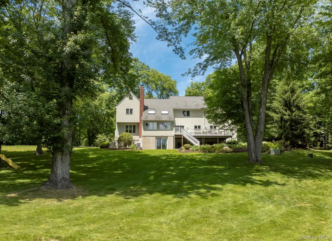
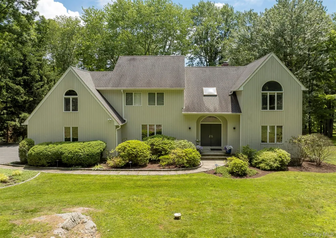
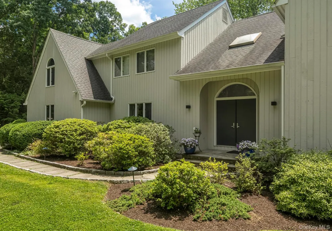
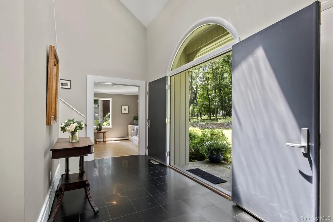
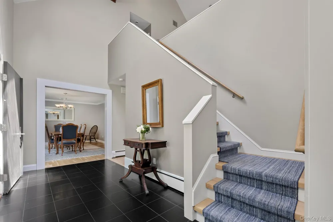
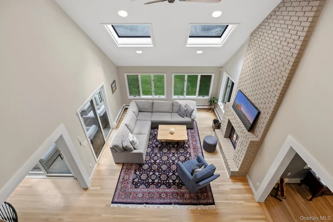
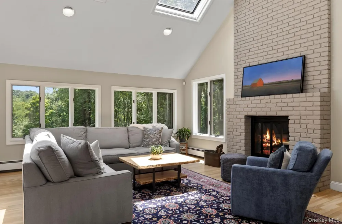
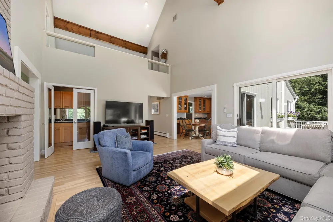
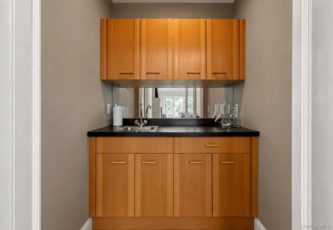
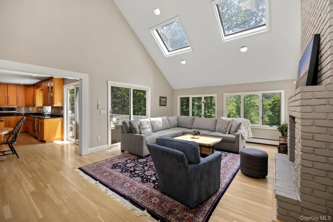
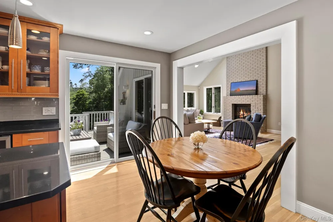
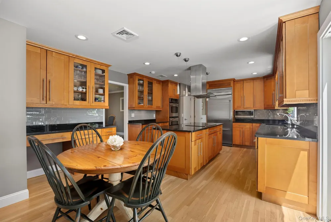
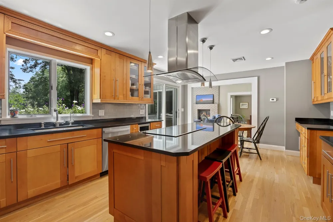
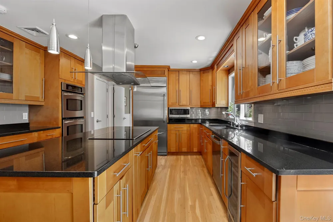
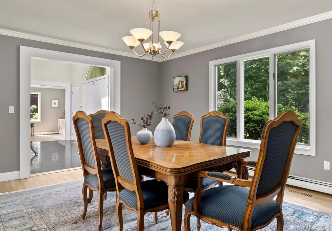
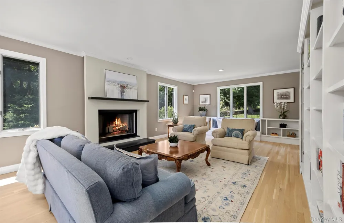
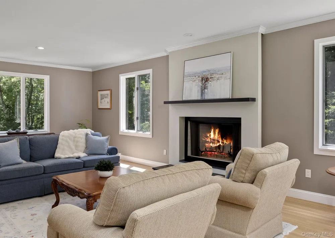
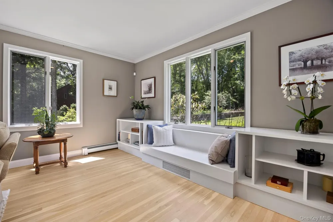
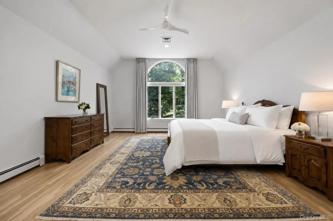
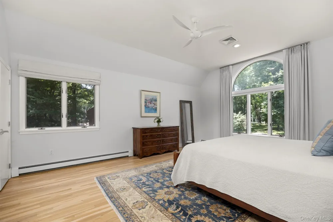
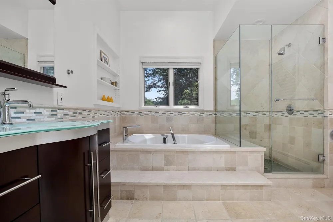
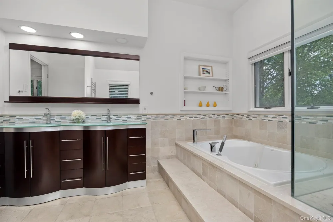
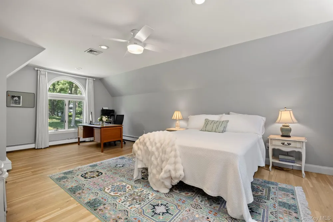
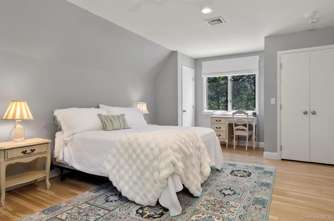
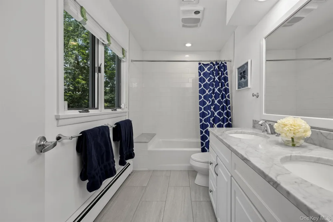
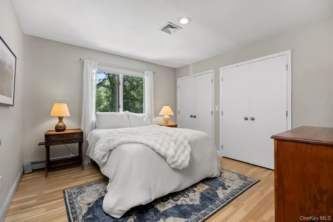
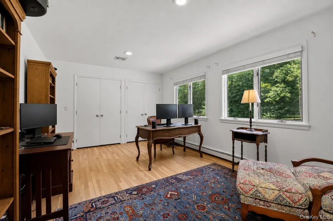
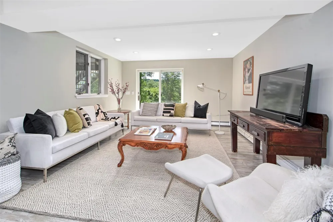
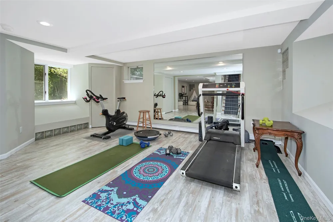
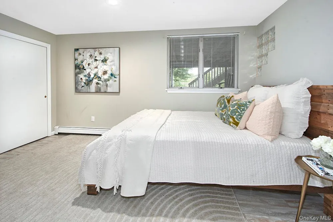
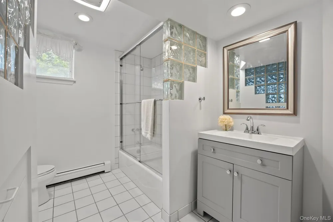
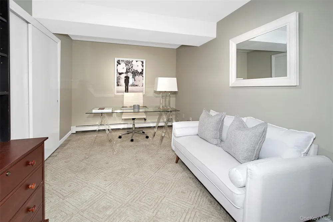
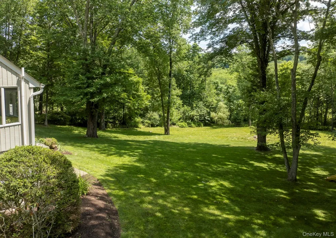
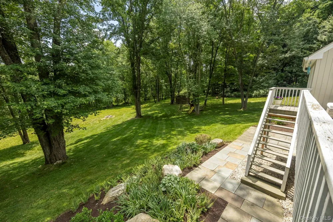
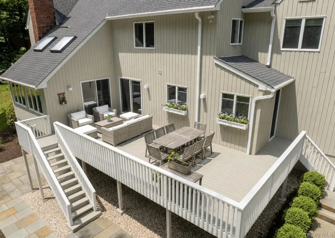
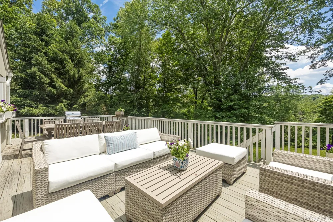
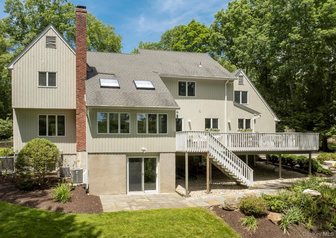
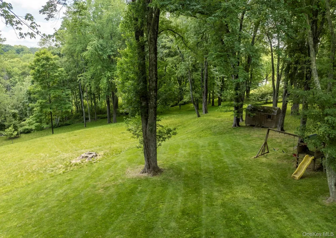
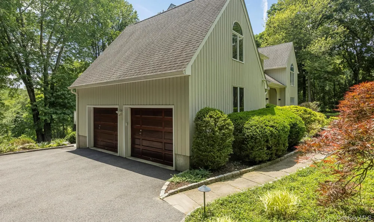
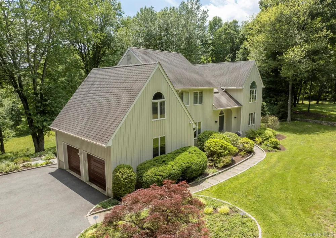
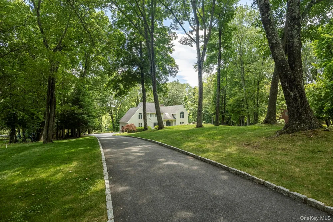
Stunning 4000+ sq. ft. contemporary colonial on over six sprawling acres in one of Waccabuc’s most sought after cul-de-sac neighborhoods. Set back amidst classic stone walls, rolling lawns, soaring uplit trees in front and back, and blooming perennials, this immaculate home offers an exceptional indoor/outdoor lifestyle in a profoundly peaceful setting. Inside, a sunlit entry foyer with high ceilings introduces an open and versatile floor plan. The inviting front-to-back living room offers custom built-ins, a fireplace, and a window seat. A beautifully appointed cook’s kitchen features a large center island, induction cooktop, wine fridge, and views of the backyard. An open eat-in area seamlessly flows into the bright and airy family room with two story cathedral ceilings, sky lights, wood-burning fireplace, wet bar, and sliders out to the expansive deck where you can take in the panoramic views. A gracious formal dining room, powder room, laundry room, and access to the attached two-car garage complete the main level. Upstairs, the large primary bedroom suite is a retreat in itself, featuring a large walk-in closet and a spa-like bathroom, also with beautiful private views of the property. Down the hall, there are three additional spacious bedrooms and a beautifully renovated hall bath. The light-filled fully finished lower level features incredible additional flex space with a full bathroom, office, large living/play/gym area and sliders out to the sweeping lawns. Take in the meadows, dine and grill on the deck, or enjoy the scenic views from inside - an unbeatable lifestyle awaits you here. All of this conveniently located near Metro-North, schools, award-winning local restaurants, shopping, hiking and premier golf & tennis clubs.

Open Houses
  • Thu, Sep 17 · 4:00 PM – 6:00 PM
Property Details
Interior
Built-in Features, Cathedral Ceiling(s), Ceiling Fan(s), Eat-in Kitchen, Entrance Foyer, Formal Dining, Granite Counters, His an
Fireplaces
2
Cooling
Central Air
Heating
Oil
Cooling Features
Central Air
Bedrooms
4
Bathrooms
3.5
Full Baths
3
Half Baths
1
View
Open,Trees/Woods
Lot Features
Back Yard, Cleared, Front Yard, Landscaped, Rolling Slope
Lot Description
Back Yard, Cleared, Front Yard, Landscaped, Rolling Slope
Acres
6.0345
Square Feet
4112.0
Parking Features
Attached, Driveway
Parking
1
Parking Spaces
2.0
Parking Type
Garage
Parking Garage
1
Parking Garage Spaces
2.0
Property Type
Purchase
Basement
1
Basement Description
Finished, Full, Walk-Out Access
Basement Finished
1
Year Built
1985
Sewer Information
Septic Tank
Utility Source
Well
Utility Features
Electricity Connected
Appliances
Convection Oven, Cooktop, Dishwasher, Dryer, Electric Oven, Exhaust Fan, Freezer, Microwave, Washer, Indirect Water Heater, Wate
School District
Katonah-Lewisboro
Elementary School
Increase Miller Elementary School
Middle School
John Jay Middle School
High School
John Jay High School
County
Westchester County
Region
Lewisboro
Original List Price
$1,399,000
Taxes Annual
$24,303
MLS #
1035228
Location
Legal

IDX information is provided exclusively for personal, non-commercial use, and may not be used for any purpose other than to identify prospective properties consumers may be interested in purchasing. Information is deemed reliable but not guaranteed.

Provided By
Listed by William T. Stuart (#KEY63483)
Listing Office: Berkshire Hathaway HS NE Prop (#KEYBHHSWP06)

Realest Agent Day Have a question about this home?

Interested in Purchasing 12 Hilltop Road?

Get an estimate on monthly payments on this property.
$
years
Down Payment
$
%
Interest Rate
%
Tax Rate
%
$
$annually
$monthly
Estimated Monthly Payment
$0.00
Loan Amount
$0.00