
(631) 704-1252 davonrea21@gmail.com Prince & Associates Realty Grp
Traffic Dashboard
Home
  • Home
  • Search
    • All Homes
    • Featured Listings
  • Communities
  • Buying
    • Buying Process
    • Mortgage Calculator
  • Selling
    • Selling Process
    • Home Valuation
    • Recently Sold
  • About
    • About Davon
    • Testimonials
    • Blog
  • Contact
Traffic Dashboard
Davon K Harris
(631) 704-1252 davonrea21@gmail.com
  • 1363 Fifth Avenue
    Bay Shore, NY 11706
Explore
  • Property Search
  • Communities
  • Buying
  • Selling
About
  • About
  • Contact Us
  • Testimonials
  • Blog
Local Guide
  • Search by City
  • Search by Subdivision
  • Search by Zip
  • Search by Area
Legal
  • Privacy
  • Terms
  • DMCA
  • Accessibility
  • Fair Housing
Account
  • Dashboard
  • Logout
  • Login
Realest Agent Day - Footer Logo
©2026 Prince & Associates Realty Grp. All rights reserved.
Website built by CloseHack.
OneKey MLS

IDX information is provided exclusively for personal, non-commercial use, and may not be used for any purpose other than to identify prospective properties consumers may be interested in purchasing. Information is deemed reliable but not guaranteed.

Return
  • All Types
  • House+2 more
  • Price
  • Bed/Bath
  • Size
  • Dates
  • Filters
  • Amenities
  • Save
  • Share
Listings
No results
Sort
Home / New City / 12 Little Brook Lane
12 Little Brook Lane New City, NY 10956 12 Little Brook Lane New City, NY 10956 12 Little Brook Lane New City, NY 10956 12 Little Brook Lane New City, NY 10956 12 Little Brook Lane New City, NY 10956 12 Little Brook Lane New City, NY 10956 12 Little Brook Lane New City, NY 10956 12 Little Brook Lane New City, NY 10956 12 Little Brook Lane New City, NY 10956 12 Little Brook Lane New City, NY 10956 12 Little Brook Lane New City, NY 10956 12 Little Brook Lane New City, NY 10956 12 Little Brook Lane New City, NY 10956 12 Little Brook Lane New City, NY 10956 12 Little Brook Lane New City, NY 10956 12 Little Brook Lane New City, NY 10956 12 Little Brook Lane New City, NY 10956 12 Little Brook Lane New City, NY 10956 12 Little Brook Lane New City, NY 10956 12 Little Brook Lane New City, NY 10956 12 Little Brook Lane New City, NY 10956 12 Little Brook Lane New City, NY 10956 12 Little Brook Lane New City, NY 10956 12 Little Brook Lane New City, NY 10956 12 Little Brook Lane New City, NY 10956 12 Little Brook Lane New City, NY 10956 12 Little Brook Lane New City, NY 10956 12 Little Brook Lane New City, NY 10956 12 Little Brook Lane New City, NY 10956 12 Little Brook Lane New City, NY 10956 12 Little Brook Lane New City, NY 10956 12 Little Brook Lane New City, NY 10956 12 Little Brook Lane New City, NY 10956 12 Little Brook Lane New City, NY 10956 12 Little Brook Lane New City, NY 10956 12 Little Brook Lane New City, NY 10956 12 Little Brook Lane New City, NY 10956 12 Little Brook Lane New City, NY 10956 12 Little Brook Lane New City, NY 10956 12 Little Brook Lane New City, NY 10956 12 Little Brook Lane New City, NY 10956 12 Little Brook Lane New City, NY 10956 12 Little Brook Lane New City, NY 10956 12 Little Brook Lane New City, NY 10956 12 Little Brook Lane New City, NY 10956 12 Little Brook Lane New City, NY 10956 12 Little Brook Lane New City, NY 10956 View All Photos

$998,000

| Active

12 Little Brook Lane

New City, NY 10956

3,340
Square Feet
6
Beds
3.5
Baths
0.67
Acres
34
Days on Market
KEY1025900
MLS#
House
Structure
Residential
Zone
Contact

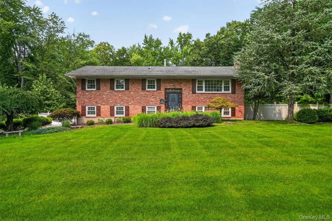
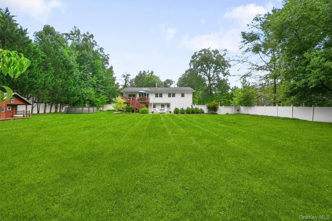
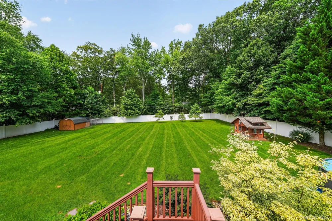
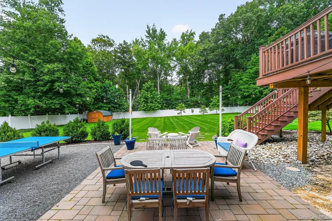
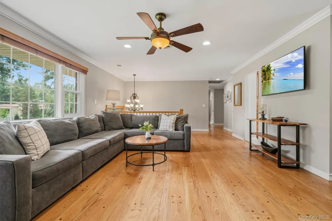
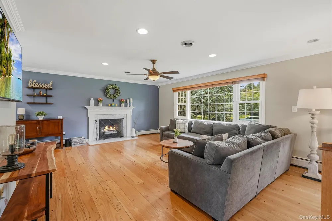
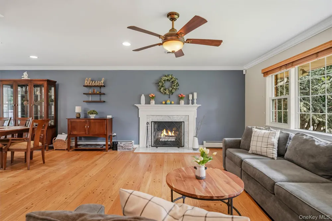
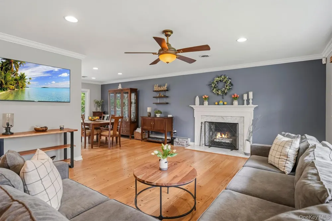
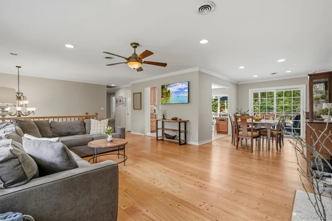
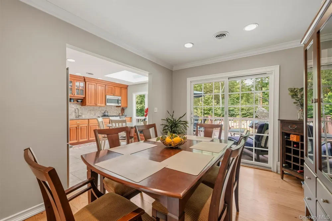
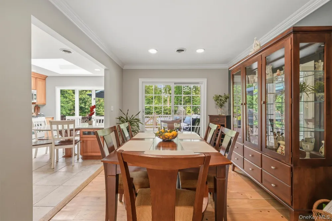
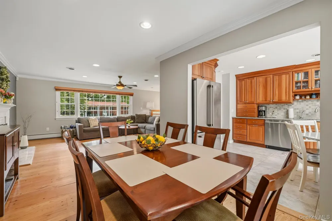
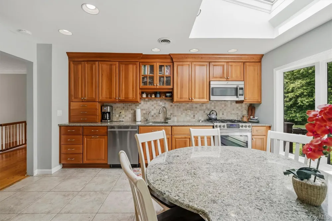
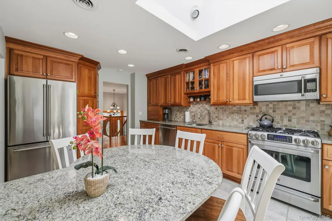
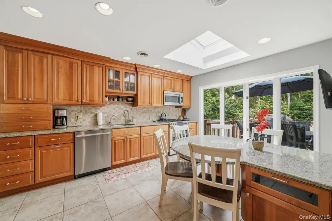
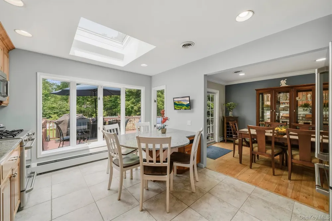
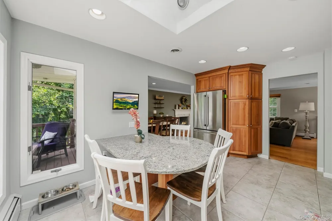
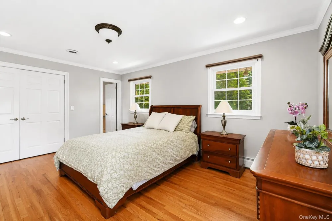
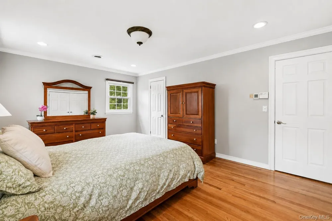
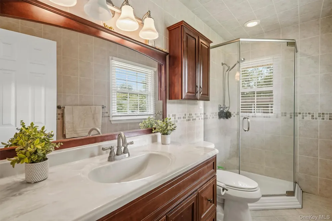
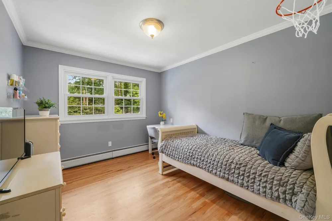
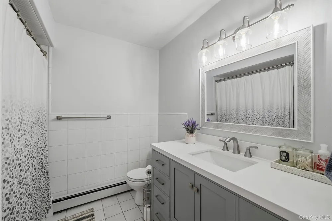
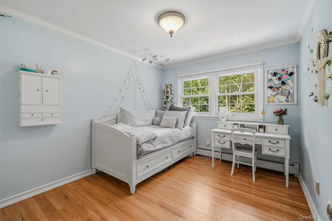
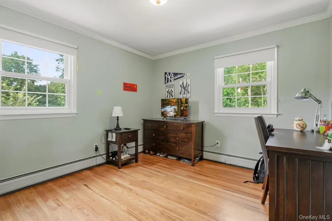
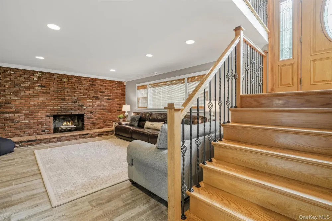
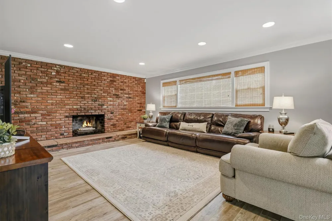
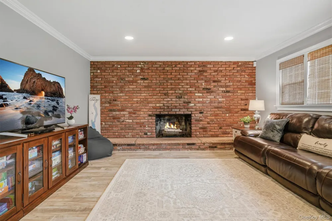
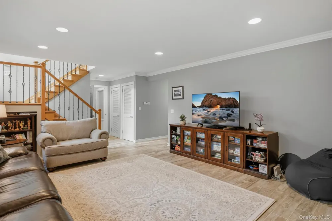
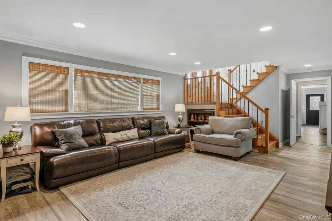
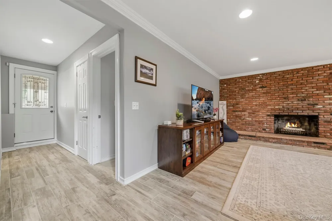
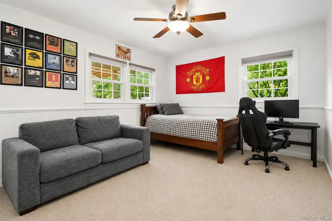
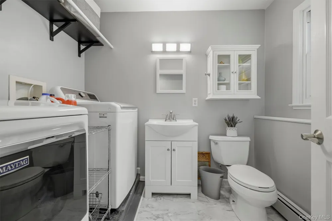
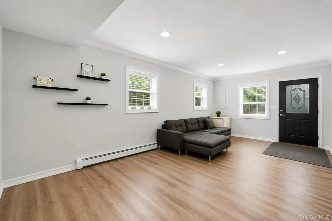
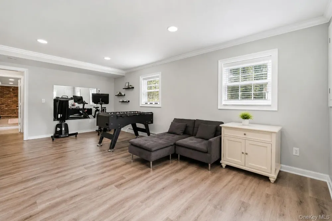
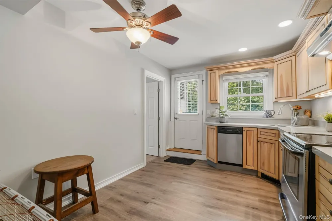
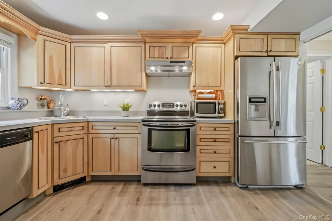
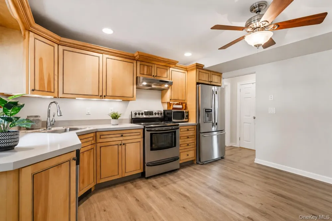
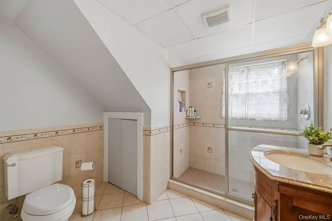
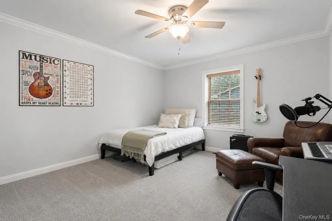
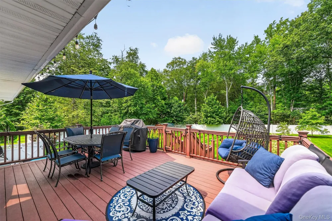
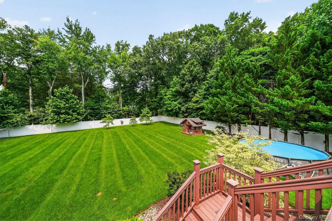
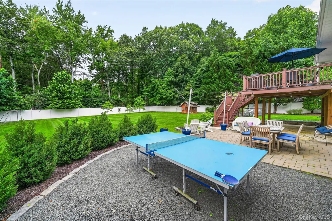
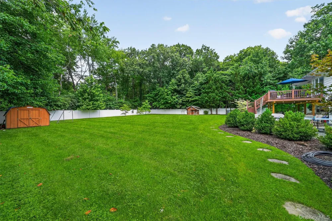
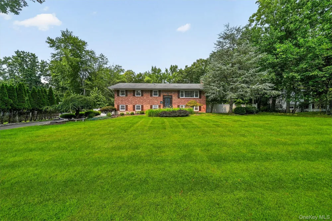
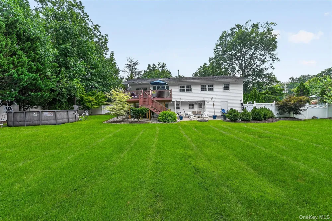
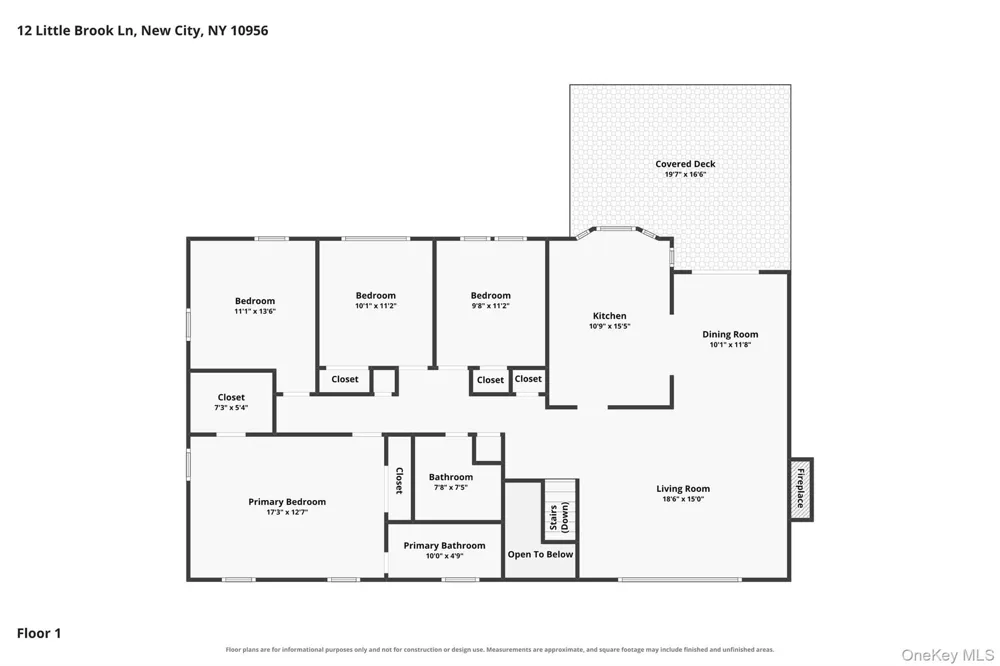
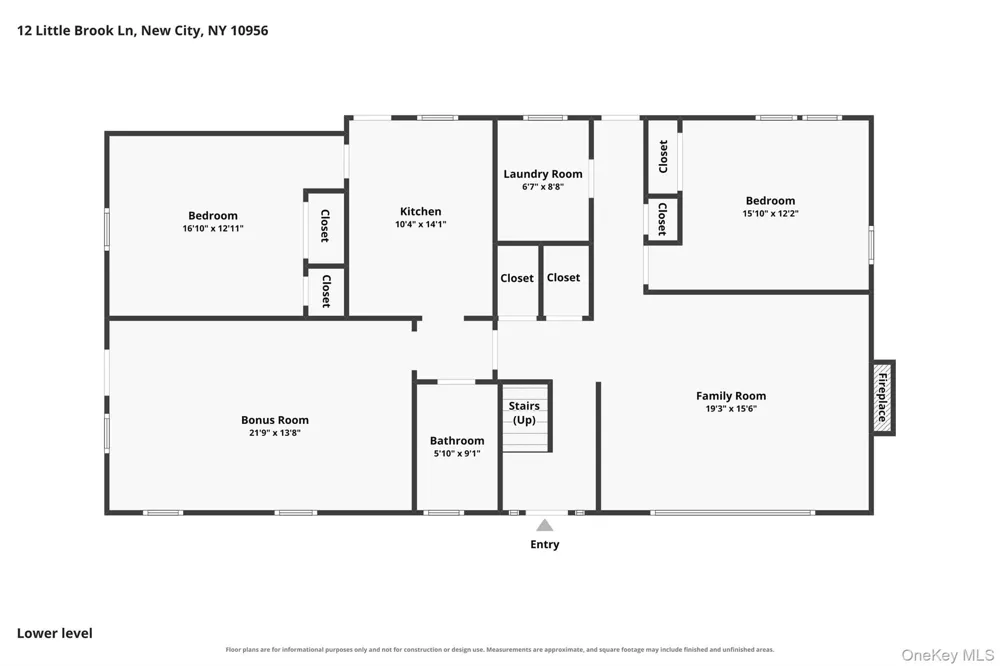
Welcome Home to This Beautifully Updated 6-Bedroom, 3.5-Bath Home! A rare opportunity offering space, privacy, and exceptional Space for Multi-Generational Living! Set on a beautiful fully fenced property, this sun-filled and spacious home offers the perfect combination of comfort, flexibility, and functionality. With multiple living areas and a private in-law suite with its own separate entrance, this home provides incredible versatility for today's lifestyle. Step inside to a bright and welcoming open floor plan. The over-sized living room with big picture window brings in natural sun-light, warm fireplace for cozy evenings. The living rm flows seamlessly into the formal dining room, creating the perfect setting for holiday gatherings, celebrations, and entertaining. The heart of the home is the beautifully updated eat-in kitchen, featuring warm honey maple cabinetry, gleaming granite countertops, stainless steel appliances, abundant cabinet and prep space, and a custom built-in granite table—perfect for casual meals or your morning coffee. Step outside onto the deck and start your day overlooking the peaceful backyard. Whether you're enjoying your morning coffee, dining al fresco, hosting summer barbecues, or simply unwinding after a long day, this inviting outdoor space is designed to be enjoyed. The main level features a spacious primary suite, complete with a walk-in closet, an additional double closet, and a private en-suite bathroom. Three additional generously sized bedrooms and another full bathroom complete this level, providing plenty of room and flexibility. The lower level offers an incredible amount of additional living space. An oversized den with a brick fireplace creates a warm and inviting gathering place for movie nights, game days, or relaxing evenings at home. An additional spacious bedroom and powder room add even more versatility to this level. One of the home's standout features is the private in-law suite with a separate entrance, complete with its own living room, kitchen, bedroom, and full bathroom. This thoughtfully designed space is ideal for multi-generational living, guests, or a private work-from-home arrangement. Outside, the expansive fully fenced backyard offers endless possibilities. Imagine summer barbecues, outdoor entertaining, gardening, or simply relaxing in your own private retreat. Paver patio for a fire pit. Above ground pool. Plus plenty of usable yard space, there's even room to create the outdoor oasis you've always envisioned. With 6 bedrooms, multiple living spaces, a private in-law suite, updated interiors, a beautiful fenced backyard, and an incredibly flexible floor plan, this exceptional home offers room for everyone and endless possibilities. Close to Downtown Main st. New City & Shops of Nanuet: enjoy all the restaurants, movies & shopping. Close to Palisades mall. Close to parks & town pools. Minutes to the Palisades Parkway, so it's an easy commute into NYC or NJ. You can also take public transportation with various options: commuter lot, Bus & Train to NYC.

Property Details
Interior
Chefs Kitchen, Eat-in Kitchen, Formal Dining, Granite Counters, His and Hers Closets, Open Floorplan, Primary Bathroom, Storage,
Fireplaces
2
Cooling
Central Air
Heating
Baseboard
Cooling Features
Central Air
Bedrooms
6
Bathrooms
3.5
Full Baths
3
Half Baths
1
Acres
0.67
Square Feet
3340.0
Parking Features
Driveway
Parking Type
Driveway
Property Type
Purchase
Basement
1
Basement Description
Finished, Full, Storage Space, Walk-Out Access
Basement Finished
1
Year Built
1963
Sewer Information
Public Sewer
Utility Source
Public
Utility Features
Electricity Connected, Natural Gas Connected
Appliances
Dishwasher, Dryer, Oven, Refrigerator, Stainless Steel Appliance(s), Washer
School District
Clarkstown
Elementary School
Woodglen Elementary School
Middle School
Felix Festa Character Middle School
High School
Clarkstown North Senior High School
County
Rockland County
Region
Clarkstown
Original List Price
$998,000
Days on Market (Cumulative)
34
Taxes Annual
$21,767
MLS #
1025900
Location
Legal

IDX information is provided exclusively for personal, non-commercial use, and may not be used for any purpose other than to identify prospective properties consumers may be interested in purchasing. Information is deemed reliable but not guaranteed.

Provided By
Listed by Linda Fernandez (#KEY36204)
Listing Office: Keller Williams Hudson Valley (#KEYKELHUD)

Realest Agent Day Have a question about this home?

Interested in Purchasing 12 Little Brook Lane?

Get an estimate on monthly payments on this property.
$
years
Down Payment
$
%
Interest Rate
%
Tax Rate
%
$
$annually
$monthly
Estimated Monthly Payment
$0.00
Loan Amount
$0.00