
(631) 704-1252 davonrea21@gmail.com Prince & Associates Realty Grp
Traffic Dashboard
Home
  • Home
  • Search
    • All Homes
    • Featured Listings
  • Communities
  • Buying
    • Buying Process
    • Mortgage Calculator
  • Selling
    • Selling Process
    • Home Valuation
    • Recently Sold
  • About
    • About Davon
    • Testimonials
    • Blog
  • Contact
Traffic Dashboard
Davon K Harris
(631) 704-1252 davonrea21@gmail.com
  • 1363 Fifth Avenue
    Bay Shore, NY 11706
Explore
  • Property Search
  • Communities
  • Buying
  • Selling
About
  • About
  • Contact Us
  • Testimonials
  • Blog
Local Guide
  • Search by City
  • Search by Subdivision
  • Search by Zip
  • Search by Area
Legal
  • Privacy
  • Terms
  • DMCA
  • Accessibility
  • Fair Housing
Account
  • Dashboard
  • Logout
  • Login
Realest Agent Day - Footer Logo
©2026 Prince & Associates Realty Grp. All rights reserved.
Website built by CloseHack.
OneKey MLS

IDX information is provided exclusively for personal, non-commercial use, and may not be used for any purpose other than to identify prospective properties consumers may be interested in purchasing. Information is deemed reliable but not guaranteed.

Return
  • All Types
  • House+2 more
  • Price
  • Bed/Bath
  • Size
  • Dates
  • Filters
  • Amenities
  • Save
  • Share
Listings
No results
Sort
Home / Brookville / 12 Quaker Ridge Drive
12 Quaker Ridge Drive Brookville, NY 11545 12 Quaker Ridge Drive Brookville, NY 11545 12 Quaker Ridge Drive Brookville, NY 11545 12 Quaker Ridge Drive Brookville, NY 11545 12 Quaker Ridge Drive Brookville, NY 11545 12 Quaker Ridge Drive Brookville, NY 11545 12 Quaker Ridge Drive Brookville, NY 11545 12 Quaker Ridge Drive Brookville, NY 11545 12 Quaker Ridge Drive Brookville, NY 11545 12 Quaker Ridge Drive Brookville, NY 11545 12 Quaker Ridge Drive Brookville, NY 11545 12 Quaker Ridge Drive Brookville, NY 11545 12 Quaker Ridge Drive Brookville, NY 11545 12 Quaker Ridge Drive Brookville, NY 11545 12 Quaker Ridge Drive Brookville, NY 11545 12 Quaker Ridge Drive Brookville, NY 11545 12 Quaker Ridge Drive Brookville, NY 11545 12 Quaker Ridge Drive Brookville, NY 11545 12 Quaker Ridge Drive Brookville, NY 11545 12 Quaker Ridge Drive Brookville, NY 11545 12 Quaker Ridge Drive Brookville, NY 11545 12 Quaker Ridge Drive Brookville, NY 11545 12 Quaker Ridge Drive Brookville, NY 11545 12 Quaker Ridge Drive Brookville, NY 11545 12 Quaker Ridge Drive Brookville, NY 11545 12 Quaker Ridge Drive Brookville, NY 11545 12 Quaker Ridge Drive Brookville, NY 11545 12 Quaker Ridge Drive Brookville, NY 11545 12 Quaker Ridge Drive Brookville, NY 11545 12 Quaker Ridge Drive Brookville, NY 11545 12 Quaker Ridge Drive Brookville, NY 11545 12 Quaker Ridge Drive Brookville, NY 11545 12 Quaker Ridge Drive Brookville, NY 11545 12 Quaker Ridge Drive Brookville, NY 11545 12 Quaker Ridge Drive Brookville, NY 11545 12 Quaker Ridge Drive Brookville, NY 11545 12 Quaker Ridge Drive Brookville, NY 11545 12 Quaker Ridge Drive Brookville, NY 11545 12 Quaker Ridge Drive Brookville, NY 11545 12 Quaker Ridge Drive Brookville, NY 11545 12 Quaker Ridge Drive Brookville, NY 11545 12 Quaker Ridge Drive Brookville, NY 11545 12 Quaker Ridge Drive Brookville, NY 11545 12 Quaker Ridge Drive Brookville, NY 11545 12 Quaker Ridge Drive Brookville, NY 11545 12 Quaker Ridge Drive Brookville, NY 11545 12 Quaker Ridge Drive Brookville, NY 11545 12 Quaker Ridge Drive Brookville, NY 11545 12 Quaker Ridge Drive Brookville, NY 11545 12 Quaker Ridge Drive Brookville, NY 11545 View All Photos

$5,799,999

| Active

12 Quaker Ridge Drive

Brookville, NY 11545

6
Beds
8.5
Baths
2.00
Acres
317
Days on Market
KEY901446
MLS#
House
Structure
Residential
Zone
Contact

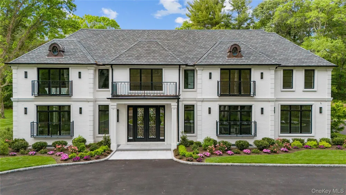
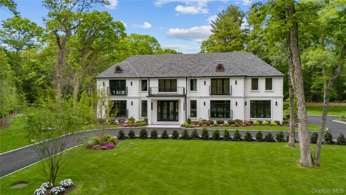
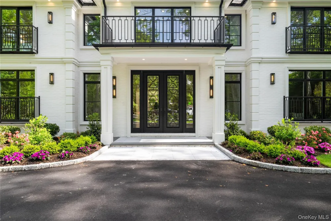
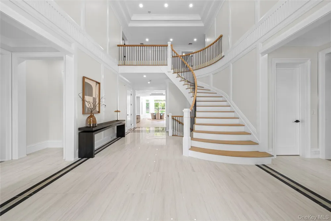
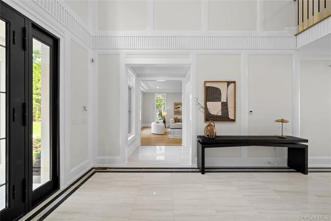
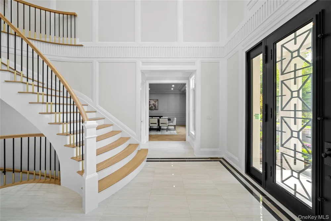
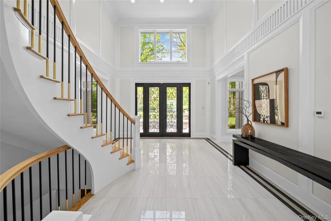
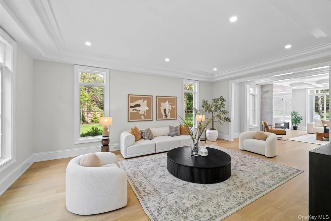
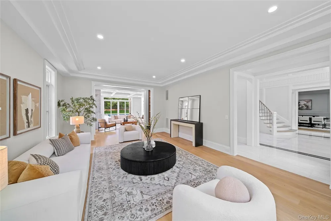
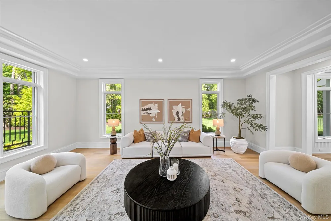
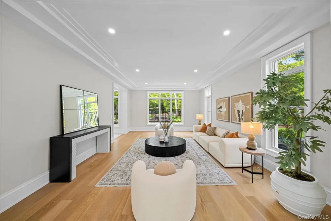
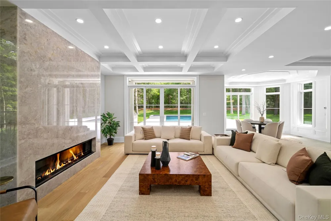
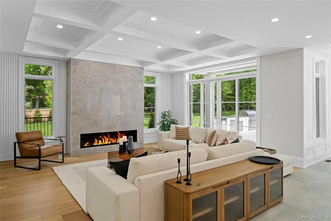
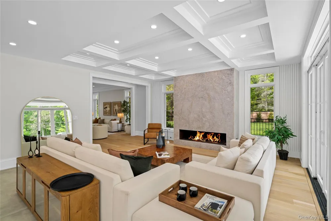
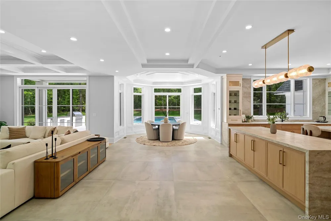
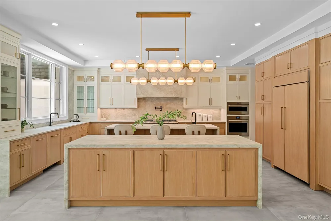
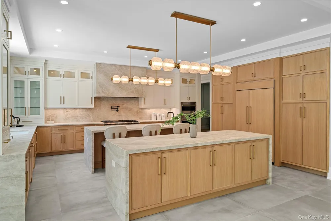
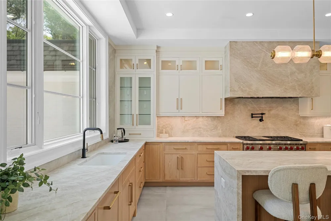
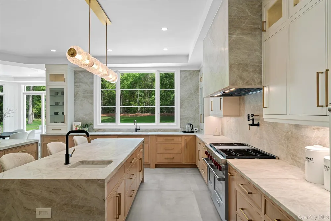
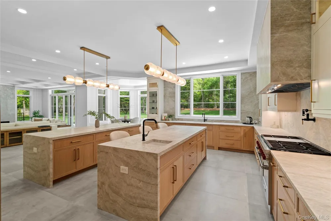
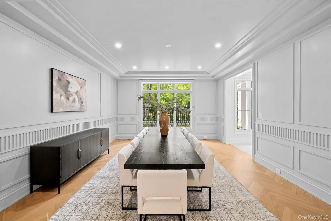
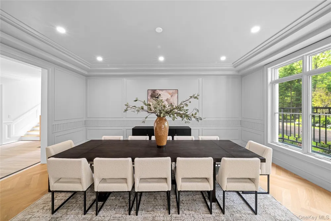
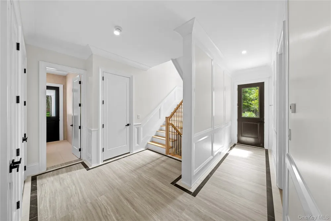
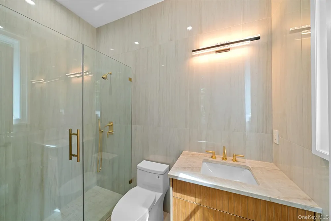
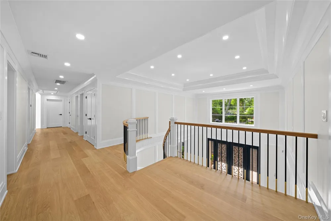
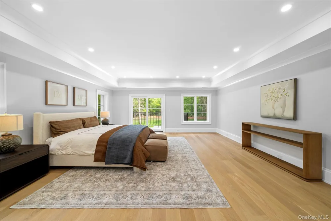
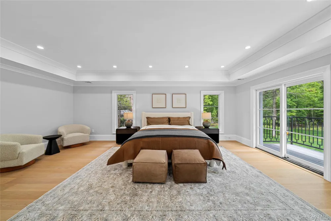
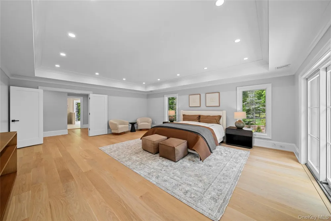
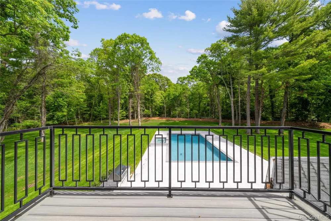
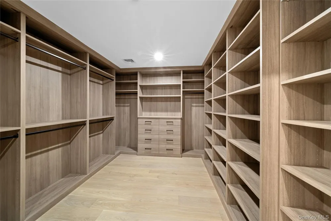
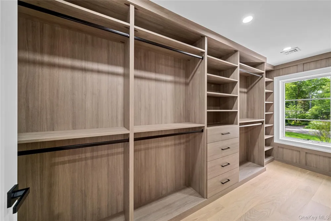
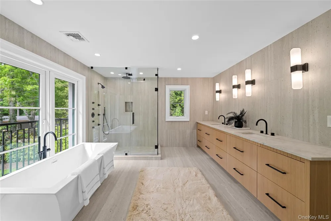
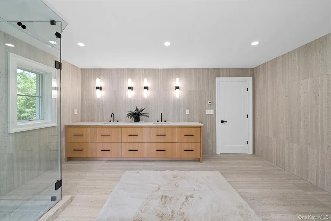
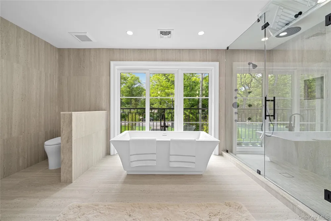
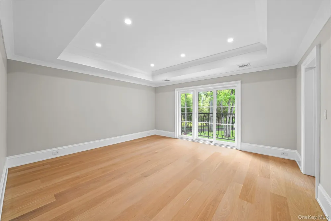
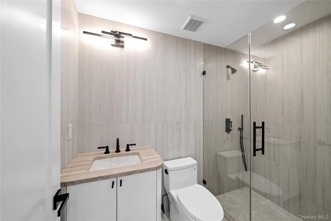
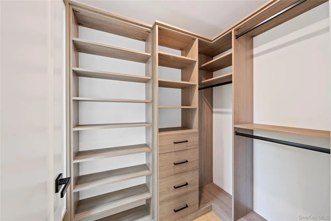
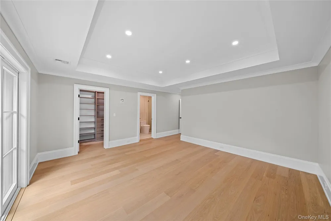
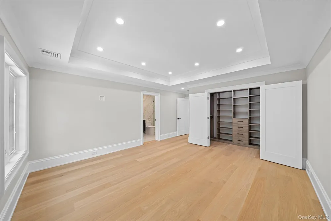
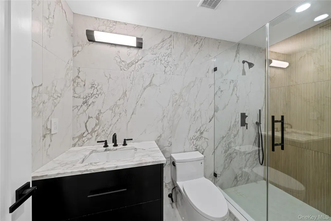
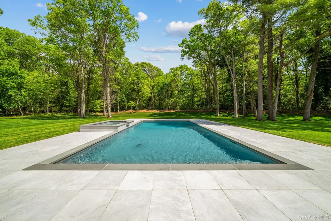
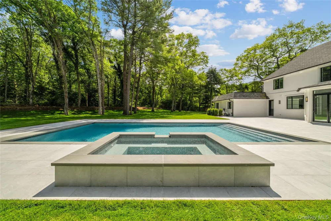
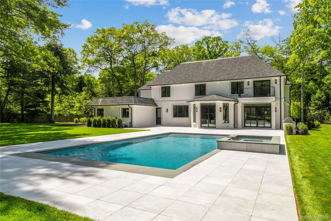
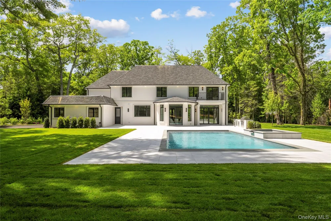
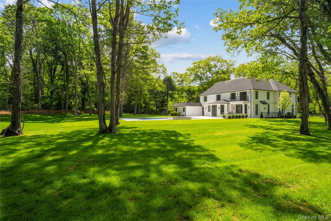
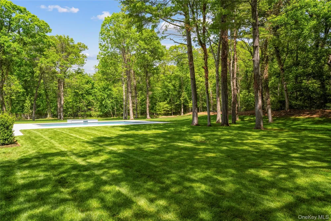
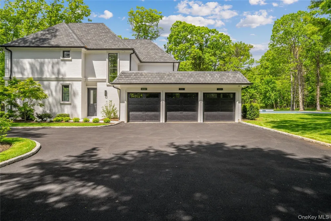
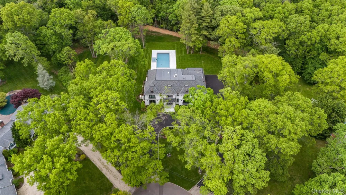
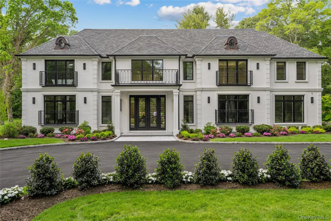
Brookville New Construction | Welcome home to 12 Quaker Ridge Drive — a pristine brick, center-hall colonial set on 2 acres at the end of a quiet cul-de-sac. This modern estate features six bedrooms — including a first-floor suite — formal living and dining areas, an open-concept kitchen, 3-car garage, and more. Behind a set of iron doors, you're welcomed by an open foyer and curved oak staircase leading both up and downstairs, complemented by a second back staircase for convenient access to all levels. To the left, a formal living room offers a naturally lit space for entertaining, flowing seamlessly into the open family room centered around a marble-encased gas fireplace. Just beyond, a spacious breakfast nook with French doors opens to the expansive patio and backyard. The heart of the home is the stunning kitchen — a showcase of both form and function — featuring not one, but two quartz waterfall islands with storage and seating, two dishwashers, sinks, and ovens, along with a Wolf 6-burner gas range, paneled Sub-Zero refrigerator/freezer, and an abundance of custom cabinetry. A formal dining room with views of the front courtyard offers the perfect setting for larger gatherings. The true primary suite transforms the upper left wing of the home into a private retreat. Hidden behind double doors, the oversized bedroom boasts a private balcony overlooking the backyard and patio. Two generous walk-in closets and a luxurious en-suite bath — complete with steam shower, soaking tub, and dual vanities — create a spa-like experience in the comfort of your home. Five additional bedrooms, each with their own large closets and en-suite bathrooms, complete the second floor, alongside a fully equipped laundry room, two linen closets, and the back staircase for easy access to the kitchen and family spaces below. Thoughtful upgrades include radiant heat under all tiled surfaces, a full unfinished basement with 9-foot ceilings, a walk-out entrance, and an additional full bathroom — perfect for customization. Outdoors, the backyard will be an entertainer’s dream, showcasing a heated saltwater Gunite pool surrounded by a porcelain patio and lush landscaped grounds. The property’s 3-car garage and long, private driveway offer ample parking for residents and guests alike. This exceptional Brookville residence combines timeless architecture with modern luxury — offering both comfort and sophistication at every turn. Schedule your private tour today and experience the rare opportunity to call 12 Quaker Ridge Drive home.

Open Houses
  • Sun, Sep 20 · 4:00 PM – 6:00 PM
Property Details
Interior
First Floor Bedroom, First Floor Full Bath, Built-in Features, Central Vacuum, Chefs Kitchen, Double Vanity, Eat-in Kitchen, Ent
Fireplaces
1
Cooling
Central Air
Heating
Forced Air, Natural Gas, Radiant, Radiant Floor
Cooling Features
Central Air
Bedrooms
6
Bathrooms
8.5
Full Baths
8
Half Baths
1
Lot Features
Back Yard, Cleared, Cul-De-Sac, Front Yard, Landscaped, Level, Sprinklers In Front, Sprinklers In Rear
Lot Description
Back Yard, Cleared, Cul-De-Sac, Front Yard, Landscaped, Level, Sprinklers In Front, Sprinklers In Rear
Pool
1
Acres
2.0
Square Feet
0.0
Parking
1
Parking Spaces
3
Parking Type
Garage
Parking Garage
1
Parking Garage Spaces
3.0
Property Type
Purchase
Basement
1
Basement Description
Full, Unfinished, Walk-Out Access
Basement Finished
1
Year Built
2025
Sewer Information
Cesspool
Utility Source
Public
Utility Features
Electricity Connected, Natural Gas Connected, Water Connected
Appliances
Dishwasher, Dryer, Exhaust Fan, Freezer, Gas Range, Microwave, Oven, Refrigerator, Washer, Wine Refrigerator
School District
Jericho
Elementary School
JEFFREY RATNER-ROBERT SEAMAN ELEMENTARY SCHOOL
Middle School
Jericho Middle School
High School
Jericho Senior High School
County
Nassau County
Region
Oyster Bay
Original List Price
$6,799,000
Days on Market (Cumulative)
317
Taxes Annual
$34,710
MLS #
901446
Location
Legal

IDX information is provided exclusively for personal, non-commercial use, and may not be used for any purpose other than to identify prospective properties consumers may be interested in purchasing. Information is deemed reliable but not guaranteed.

Provided By
Listed by Joseph A. Scavo (#KEY115925)
Listing Office: Douglas Elliman Real Estate (#KEYDERE57)

Realest Agent Day Have a question about this home?

Interested in Purchasing 12 Quaker Ridge Drive?

Get an estimate on monthly payments on this property.
$
years
Down Payment
$
%
Interest Rate
%
Tax Rate
%
$
$annually
$monthly
Estimated Monthly Payment
$0.00
Loan Amount
$0.00