
(631) 704-1252 davonrea21@gmail.com Prince & Associates Realty Grp
Traffic Dashboard
Home
  • Home
  • Search
    • All Homes
    • Featured Listings
  • Communities
  • Buying
    • Buying Process
    • Mortgage Calculator
  • Selling
    • Selling Process
    • Home Valuation
    • Recently Sold
  • About
    • About Davon
    • Testimonials
    • Blog
  • Contact
Traffic Dashboard
Davon K Harris
(631) 704-1252 davonrea21@gmail.com
  • 1363 Fifth Avenue
    Bay Shore, NY 11706
Explore
  • Property Search
  • Communities
  • Buying
  • Selling
About
  • About
  • Contact Us
  • Testimonials
  • Blog
Local Guide
  • Search by City
  • Search by Subdivision
  • Search by Zip
  • Search by Area
Legal
  • Privacy
  • Terms
  • DMCA
  • Accessibility
  • Fair Housing
Account
  • Dashboard
  • Logout
  • Login
Realest Agent Day - Footer Logo
©2026 Prince & Associates Realty Grp. All rights reserved.
Website built by CloseHack.
OneKey MLS

IDX information is provided exclusively for personal, non-commercial use, and may not be used for any purpose other than to identify prospective properties consumers may be interested in purchasing. Information is deemed reliable but not guaranteed.

Return
  • All Types
  • House+2 more
  • Price
  • Bed/Bath
  • Size
  • Dates
  • Filters
  • Amenities
  • Save
  • Share
Listings
No results
Sort
Home / Pearl River / 12 Sickletown Road
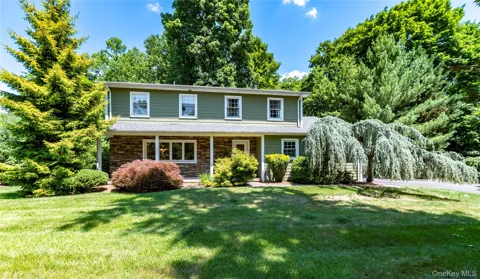
12 Sickletown Road Pearl River, NY 10965 12 Sickletown Road Pearl River, NY 10965 12 Sickletown Road Pearl River, NY 10965 12 Sickletown Road Pearl River, NY 10965 12 Sickletown Road Pearl River, NY 10965 12 Sickletown Road Pearl River, NY 10965 12 Sickletown Road Pearl River, NY 10965 12 Sickletown Road Pearl River, NY 10965 12 Sickletown Road Pearl River, NY 10965 12 Sickletown Road Pearl River, NY 10965 12 Sickletown Road Pearl River, NY 10965 12 Sickletown Road Pearl River, NY 10965 12 Sickletown Road Pearl River, NY 10965 12 Sickletown Road Pearl River, NY 10965 12 Sickletown Road Pearl River, NY 10965 12 Sickletown Road Pearl River, NY 10965 12 Sickletown Road Pearl River, NY 10965 12 Sickletown Road Pearl River, NY 10965 12 Sickletown Road Pearl River, NY 10965 12 Sickletown Road Pearl River, NY 10965 12 Sickletown Road Pearl River, NY 10965 12 Sickletown Road Pearl River, NY 10965 12 Sickletown Road Pearl River, NY 10965 12 Sickletown Road Pearl River, NY 10965 12 Sickletown Road Pearl River, NY 10965 12 Sickletown Road Pearl River, NY 10965 12 Sickletown Road Pearl River, NY 10965 12 Sickletown Road Pearl River, NY 10965 12 Sickletown Road Pearl River, NY 10965 12 Sickletown Road Pearl River, NY 10965 12 Sickletown Road Pearl River, NY 10965 12 Sickletown Road Pearl River, NY 10965 12 Sickletown Road Pearl River, NY 10965 12 Sickletown Road Pearl River, NY 10965 12 Sickletown Road Pearl River, NY 10965 12 Sickletown Road Pearl River, NY 10965 12 Sickletown Road Pearl River, NY 10965 12 Sickletown Road Pearl River, NY 10965 12 Sickletown Road Pearl River, NY 10965 12 Sickletown Road Pearl River, NY 10965 12 Sickletown Road Pearl River, NY 10965 12 Sickletown Road Pearl River, NY 10965 12 Sickletown Road Pearl River, NY 10965 12 Sickletown Road Pearl River, NY 10965 12 Sickletown Road Pearl River, NY 10965 12 Sickletown Road Pearl River, NY 10965 12 Sickletown Road Pearl River, NY 10965 12 Sickletown Road Pearl River, NY 10965 12 Sickletown Road Pearl River, NY 10965 12 Sickletown Road Pearl River, NY 10965 View All Photos

$879,000

| Active

12 Sickletown Road

Pearl River, NY 10965

2,430
Square Feet
4
Beds
2.5
Baths
0.57
Acres
78
Days on Market
KEY1019210
MLS#
House
Structure
Residential
Zone
Contact

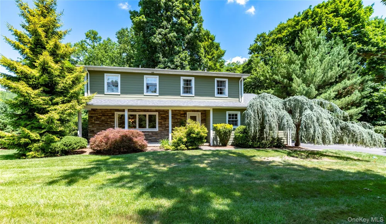
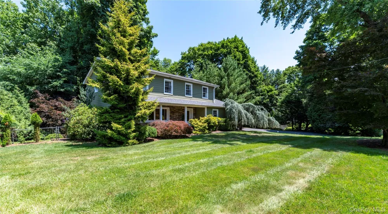
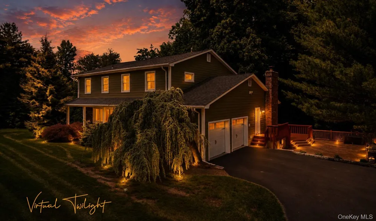
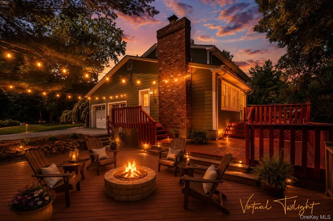
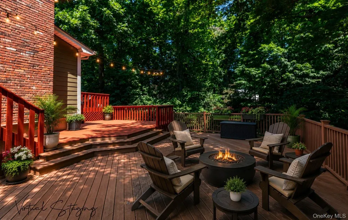
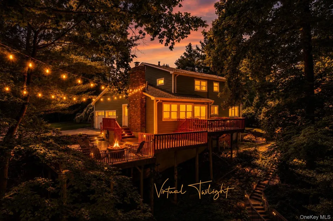
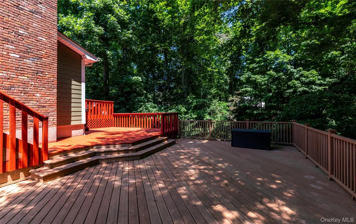
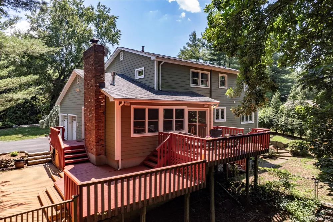
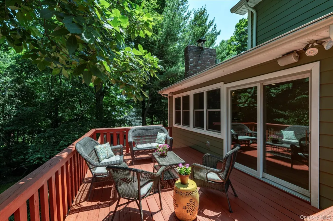
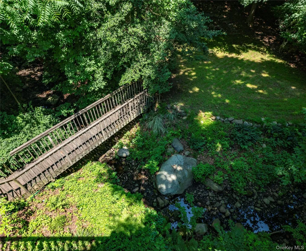
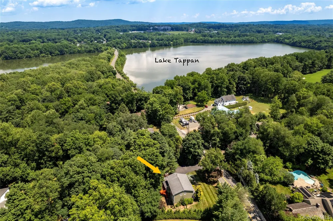
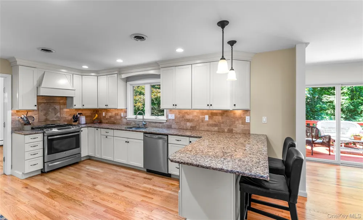
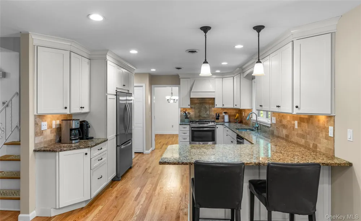
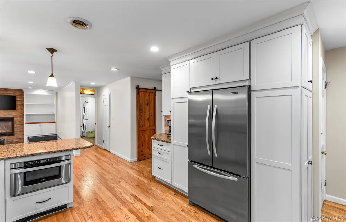
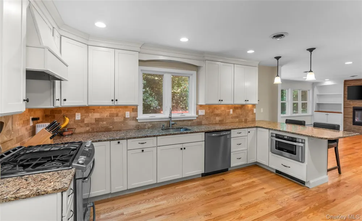
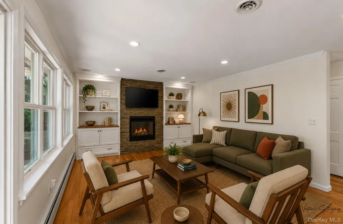
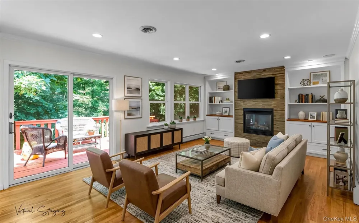
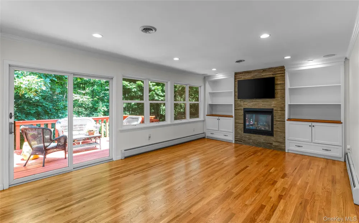
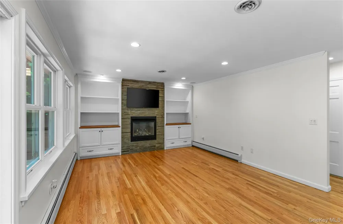
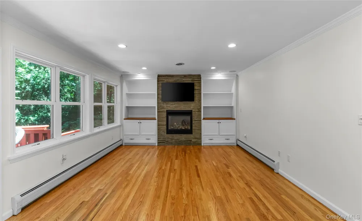
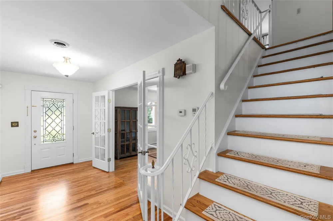
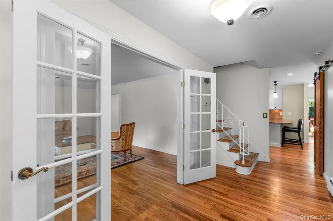
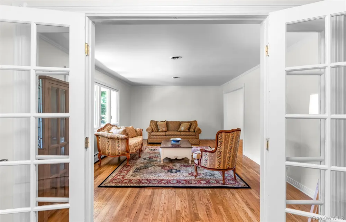
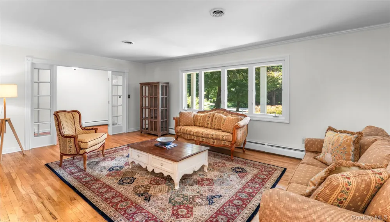
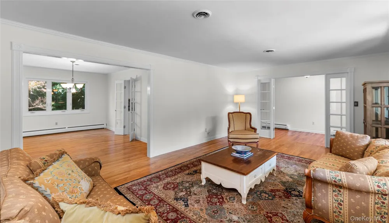
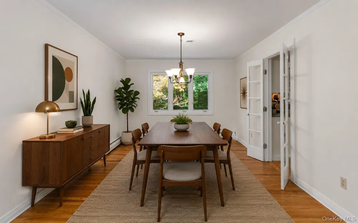
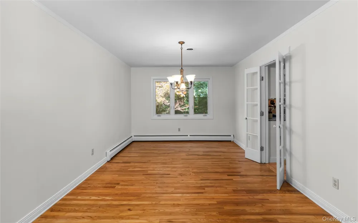
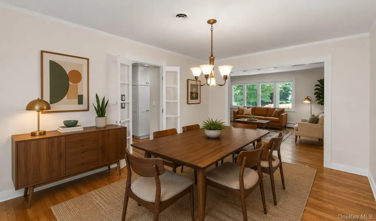
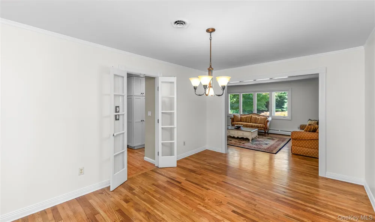
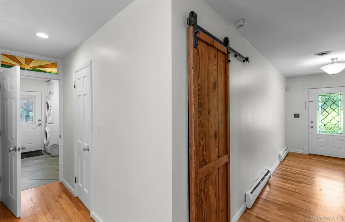
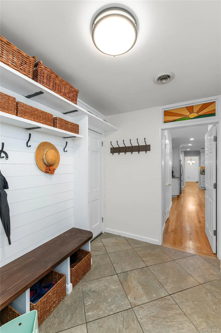
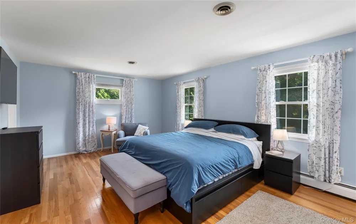
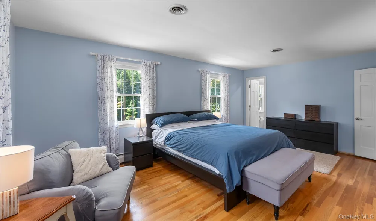
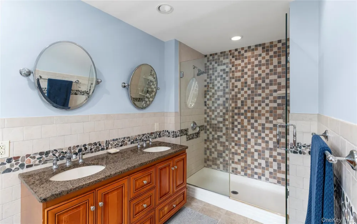
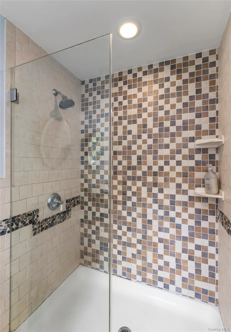
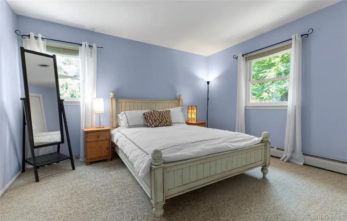
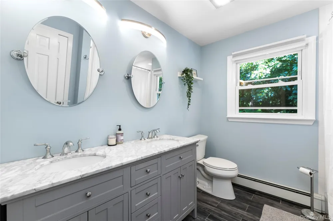
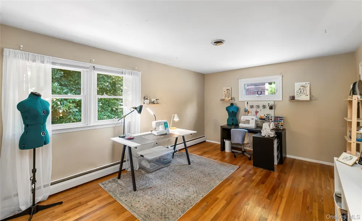
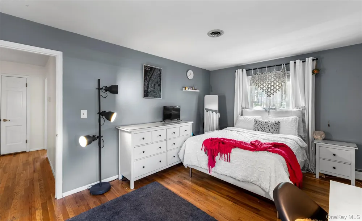
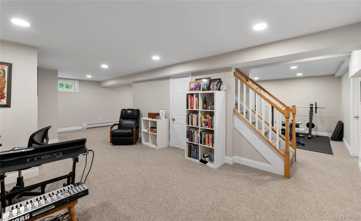
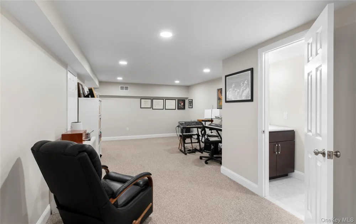
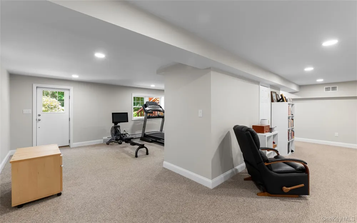
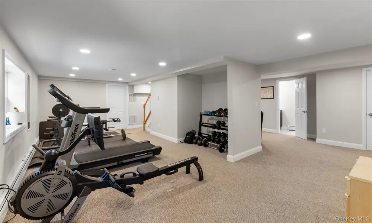
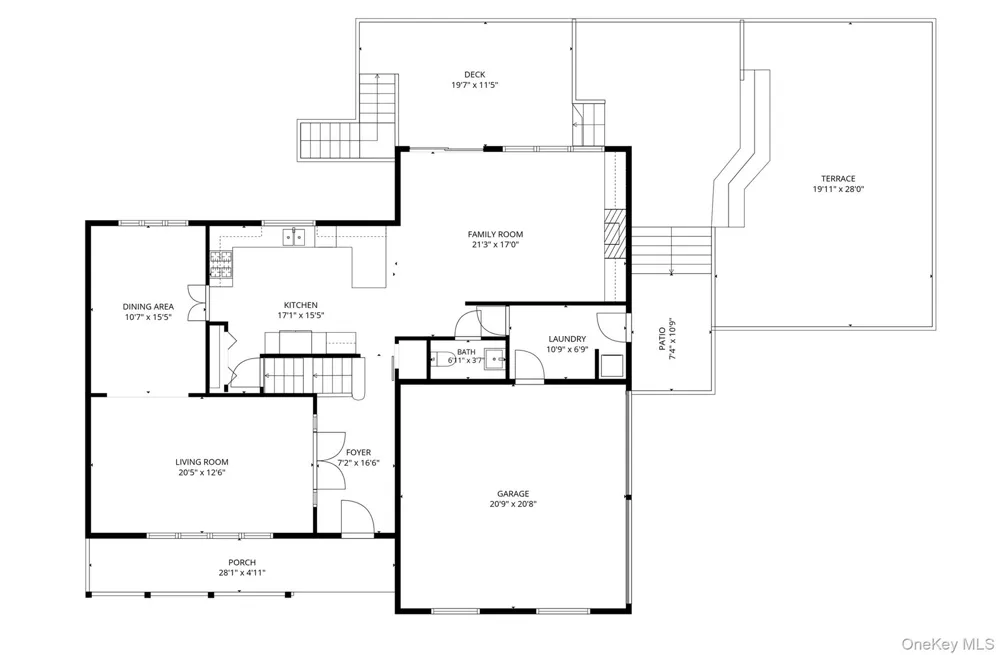
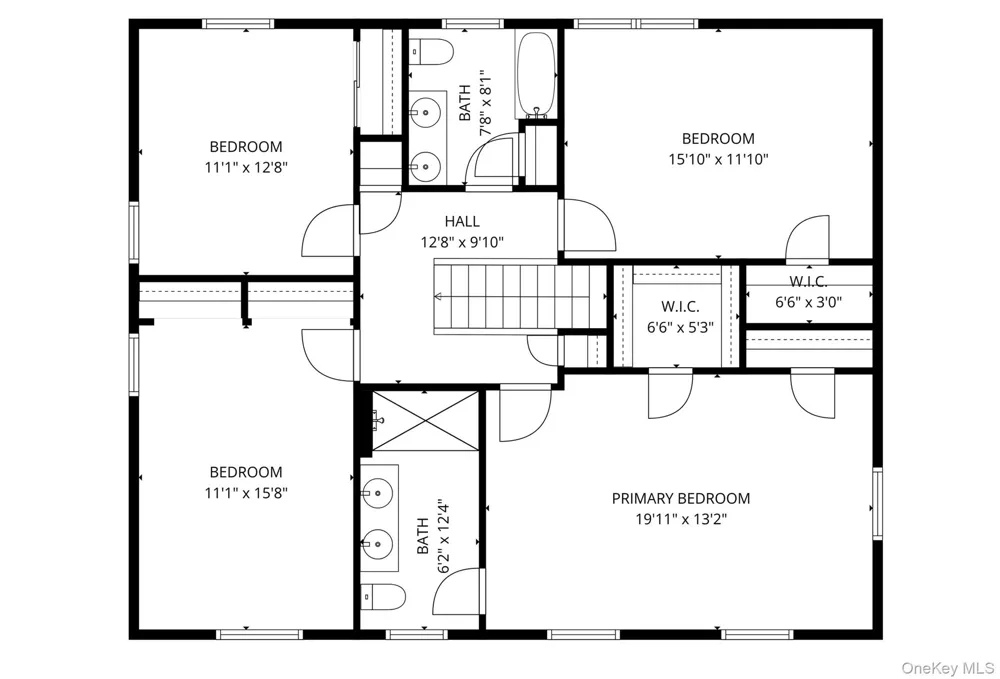
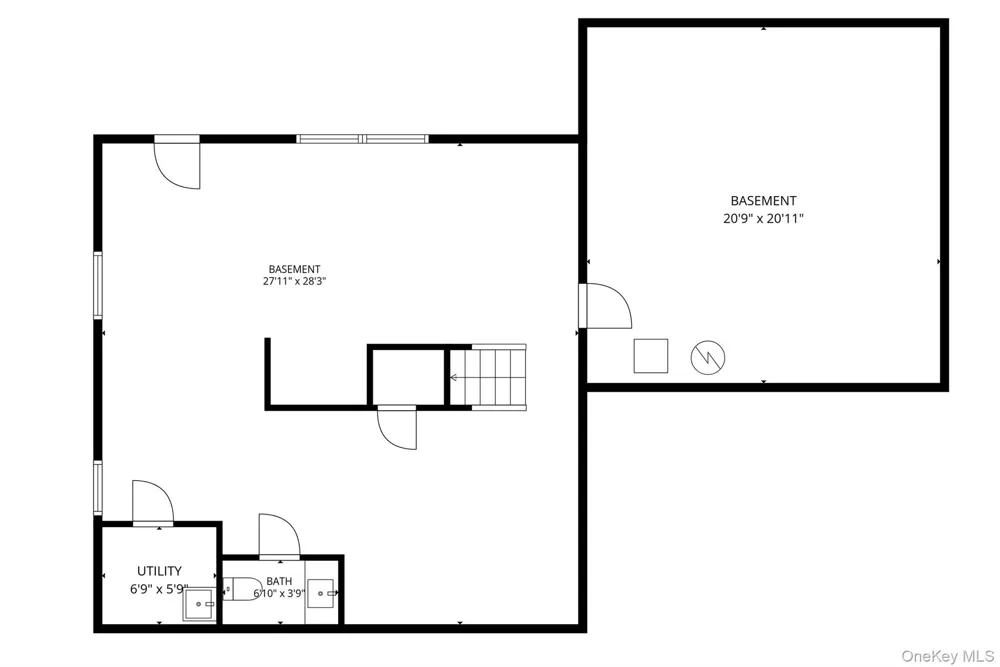
Welcome to this beautifully updated 4-bedroom, 2.5-bath Colonial located in the highly regarded Pearl River School District. Freshly painted and move-in ready, this home features beautiful hardwood floors, an updated kitchen, and renovated bathrooms designed for today's lifestyle. The light-filled kitchen flows seamlessly into the inviting family room, creating the ideal space for everyday living and entertaining. Featuring a cozy gas fireplace and custom built-ins, the family room is sure to become a favorite gathering place. French doors elegantly separate the formal dining room, offering the perfect balance of open-concept living and defined entertaining spaces. The finished walk-out basement, complete with a convenient half bath, provides exceptional flexibility as a recreation room, home office, gym—or all of the above! Step outside and discover your own private retreat. Multiple levels of decking provide plenty of room for entertaining, outdoor dining, or simply relaxing while overlooking the peaceful, wooded backyard. Surrounded by mature trees, the setting offers exceptional privacy and a true connection to nature. From lively summer barbecues on the decks to holiday dinners or quiet mornings spent enjoying the sights and sounds of nature, this is a home where everyday moments become cherished memories. Warm, welcoming, and thoughtfully updated throughout, it offers the perfect blend of comfort, privacy, and timeless appeal—a place you'll love coming home to.

Open Houses
  • Sun, Sep 20 · 3:30 PM – 5:30 PM
Property Details
Interior
Ceiling Fan(s), Crown Molding, Entrance Foyer, Formal Dining, Granite Counters, His and Hers Closets, Primary Bathroom, Storage
Fireplaces
1
Cooling
Central Air
Heating
Baseboard
Cooling Features
Central Air
Bedrooms
4
Bathrooms
2.5
Full Baths
2
Half Baths
1
Acres
0.57
Square Feet
2430.0
Parking Features
Driveway, Garage
Parking
1
Parking Spaces
2
Parking Type
Driveway
Parking Garage
1
Parking Garage Spaces
2.0
Property Type
Purchase
Basement
1
Basement Description
Finished, Full, Storage Space, Walk-Out Access
Basement Finished
1
Year Built
1971
Sewer Information
Public Sewer
Utility Source
Public
Utility Features
Electricity Connected, Natural Gas Connected, Water Connected
Appliances
Dishwasher, Dryer, Gas Range, Microwave, Refrigerator, Stainless Steel Appliance(s), Washer
School District
Pearl River
Elementary School
Franklin Avenue School
Middle School
Pearl River Middle School
High School
Pearl River High School
County
Rockland County
Region
Orangetown
Original List Price
$899,000
Days on Market (Cumulative)
78
Taxes Annual
$17,245
MLS #
1019210
Location
Legal

IDX information is provided exclusively for personal, non-commercial use, and may not be used for any purpose other than to identify prospective properties consumers may be interested in purchasing. Information is deemed reliable but not guaranteed.

Provided By
Listed by Karen Coyle Dow (#KEY37755)
Listing Office: Wright Bros Real Estate Inc. (#KEYWBNI01)

Realest Agent Day Have a question about this home?

Interested in Purchasing 12 Sickletown Road?

Get an estimate on monthly payments on this property.
$
years
Down Payment
$
%
Interest Rate
%
Tax Rate
%
$
$annually
$monthly
Estimated Monthly Payment
$0.00
Loan Amount
$0.00