
(631) 704-1252 davonrea21@gmail.com Prince & Associates Realty Grp
Traffic Dashboard
Home
  • Home
  • Search
    • All Homes
    • Featured Listings
  • Communities
  • Buying
    • Buying Process
    • Mortgage Calculator
  • Selling
    • Selling Process
    • Home Valuation
    • Recently Sold
  • About
    • About Davon
    • Testimonials
    • Blog
  • Contact
Traffic Dashboard
Davon K Harris
(631) 704-1252 davonrea21@gmail.com
  • 1363 Fifth Avenue
    Bay Shore, NY 11706
Explore
  • Property Search
  • Communities
  • Buying
  • Selling
About
  • About
  • Contact Us
  • Testimonials
  • Blog
Local Guide
  • Search by City
  • Search by Subdivision
  • Search by Zip
  • Search by Area
Legal
  • Privacy
  • Terms
  • DMCA
  • Accessibility
  • Fair Housing
Account
  • Dashboard
  • Logout
  • Login
Realest Agent Day - Footer Logo
©2026 Prince & Associates Realty Grp. All rights reserved.
Website built by CloseHack.
OneKey MLS

IDX information is provided exclusively for personal, non-commercial use, and may not be used for any purpose other than to identify prospective properties consumers may be interested in purchasing. Information is deemed reliable but not guaranteed.

Return
  • All Types
  • House+2 more
  • Price
  • Bed/Bath
  • Size
  • Dates
  • Filters
  • Amenities
  • Save
  • Share
Listings
No results
Sort
Home / Esopus / 120 Dashville Road
120 Dashville Road Esopus, NY 12561 120 Dashville Road Esopus, NY 12561 120 Dashville Road Esopus, NY 12561 120 Dashville Road Esopus, NY 12561 120 Dashville Road Esopus, NY 12561 120 Dashville Road Esopus, NY 12561 120 Dashville Road Esopus, NY 12561 120 Dashville Road Esopus, NY 12561 120 Dashville Road Esopus, NY 12561 120 Dashville Road Esopus, NY 12561 120 Dashville Road Esopus, NY 12561 120 Dashville Road Esopus, NY 12561 120 Dashville Road Esopus, NY 12561 120 Dashville Road Esopus, NY 12561 120 Dashville Road Esopus, NY 12561 120 Dashville Road Esopus, NY 12561 120 Dashville Road Esopus, NY 12561 120 Dashville Road Esopus, NY 12561 120 Dashville Road Esopus, NY 12561 120 Dashville Road Esopus, NY 12561 120 Dashville Road Esopus, NY 12561 120 Dashville Road Esopus, NY 12561 120 Dashville Road Esopus, NY 12561 120 Dashville Road Esopus, NY 12561 120 Dashville Road Esopus, NY 12561 120 Dashville Road Esopus, NY 12561 120 Dashville Road Esopus, NY 12561 120 Dashville Road Esopus, NY 12561 120 Dashville Road Esopus, NY 12561 120 Dashville Road Esopus, NY 12561 120 Dashville Road Esopus, NY 12561 120 Dashville Road Esopus, NY 12561 120 Dashville Road Esopus, NY 12561 120 Dashville Road Esopus, NY 12561 120 Dashville Road Esopus, NY 12561 120 Dashville Road Esopus, NY 12561 120 Dashville Road Esopus, NY 12561 120 Dashville Road Esopus, NY 12561 120 Dashville Road Esopus, NY 12561 120 Dashville Road Esopus, NY 12561 120 Dashville Road Esopus, NY 12561 120 Dashville Road Esopus, NY 12561 120 Dashville Road Esopus, NY 12561 View All Photos

$2,200,000

| Active

120 Dashville Road

Esopus, NY 12561

3,675
Square Feet
3
Beds
2.5
Baths
34.50
Acres
117
Days on Market
KEY997298
MLS#
House
Structure
Residential
Zone
Contact

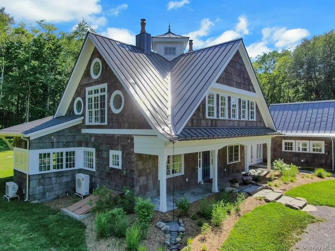
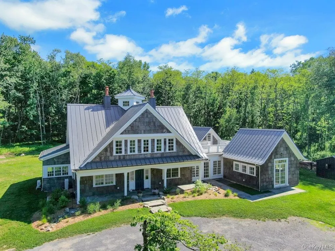
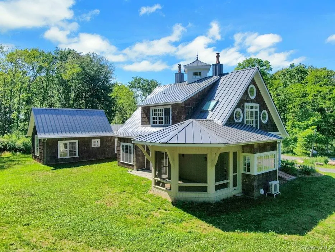
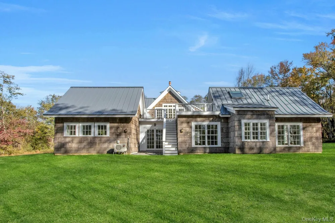
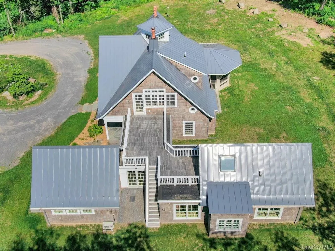
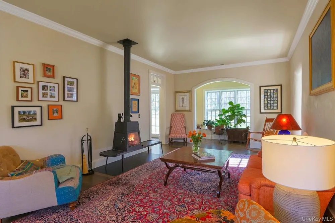
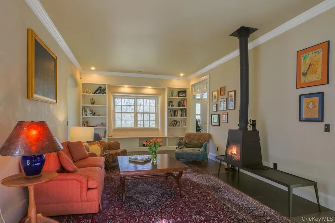
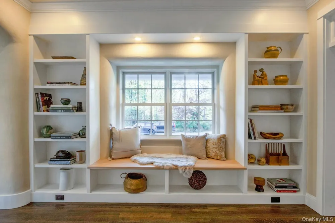
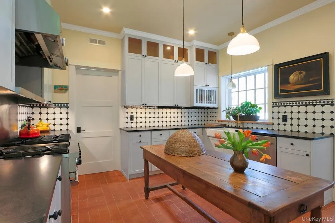
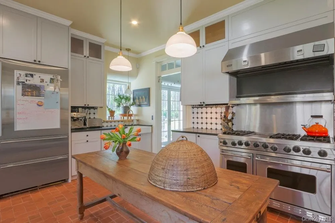
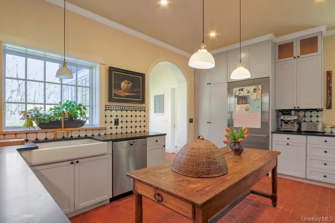
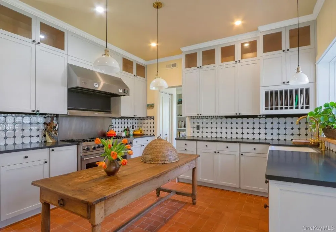
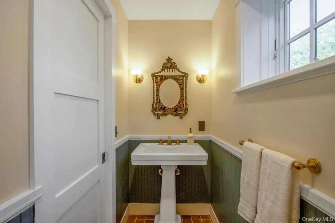
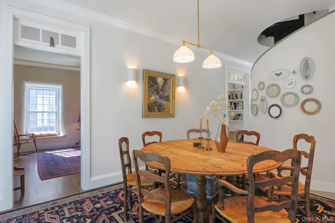
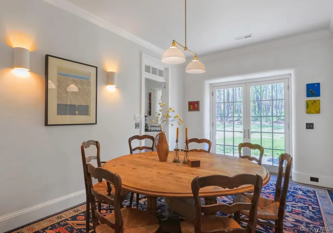
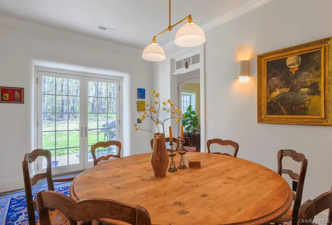
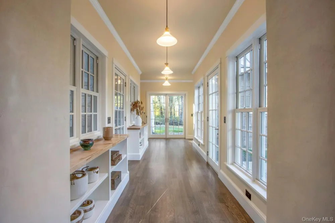
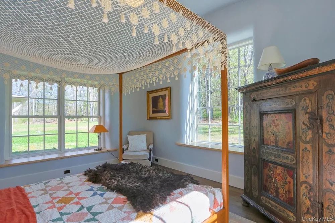
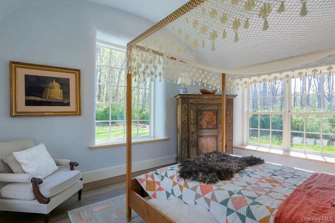
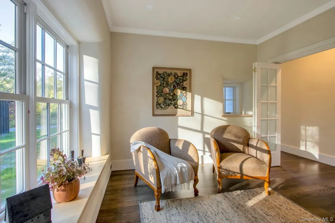
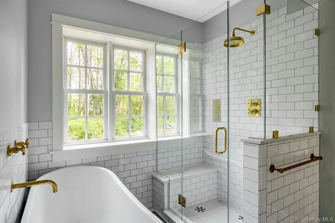
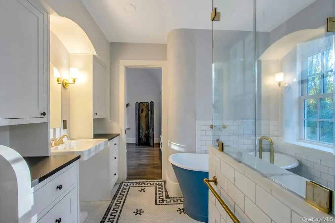
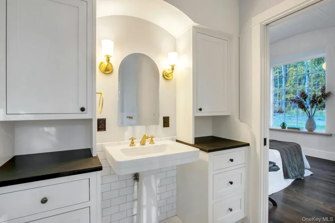
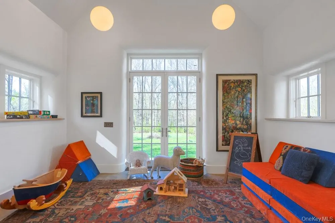
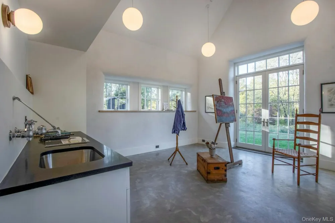
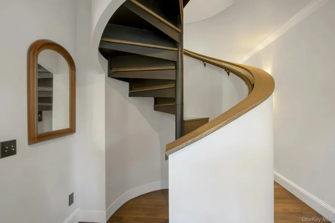
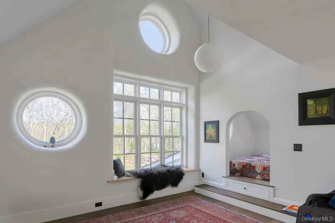
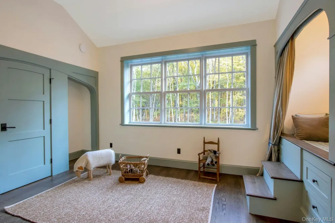
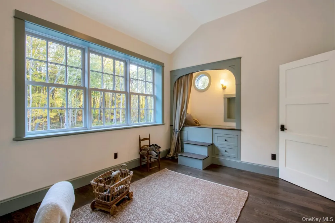
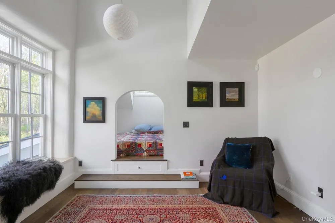
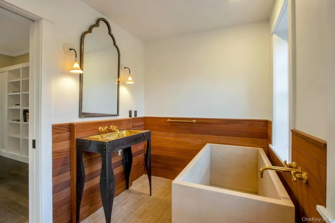
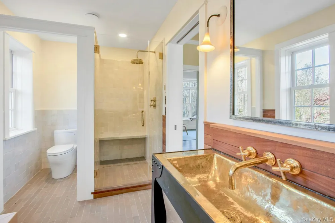
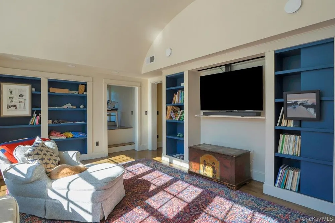
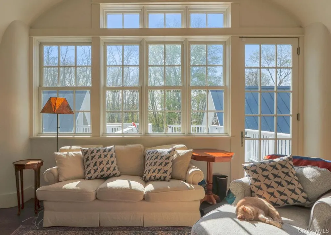
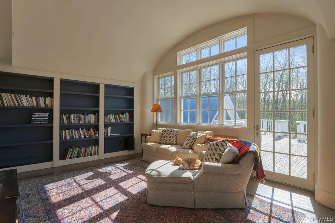
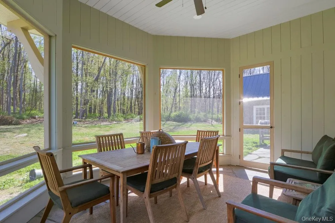
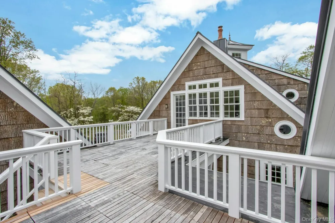
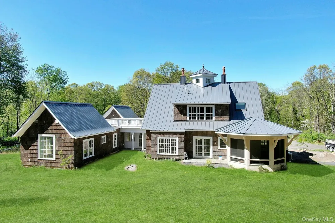
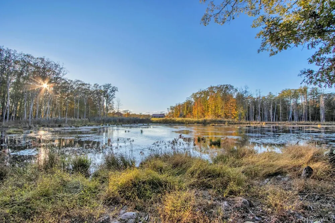
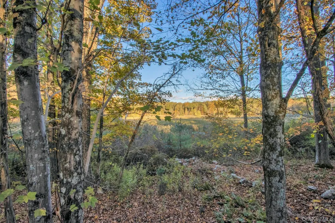
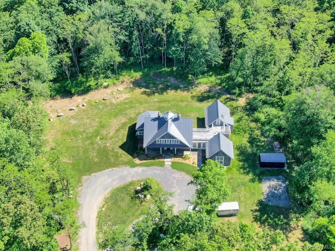
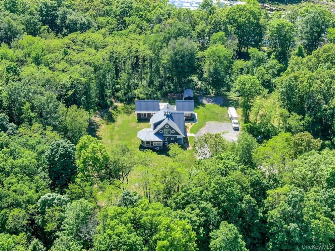
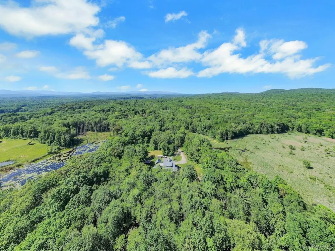
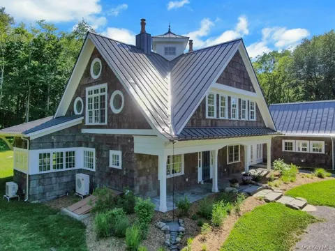
Welcome to 120 Dashville Road, an extraordinary, newly constructed eco-luxury estate where world-class architectural theory meets the serene beauty of the Hudson Valley. Designed by renowned architect David Murray and deeply rooted in the design principles of theorist Christopher Alexander (A Pattern Language), this home is a masterclass in how a built environment can foster well-being, harmony, and peace. Stepping inside the 3,675-square-foot residence, you are immediately greeted by an abundance of natural light tracking the sun's natural trajectory. The home’s innovative straw bale construction is subtly revealed through grand, deeply recessed windows and built-in window seats—perfect for losing yourself in a book or watching the local wildlife. Every detail has been meticulously curated to soothe the senses and inspire creativity, featuring soft rounded corners, barrel ceilings, custom handmade tiles, sleeping niches, and secret-door bookcases. The main level offers an effortless flow designed around a "gradient of intimacy," featuring a gourmet chef’s kitchen equipped with high-end appliances, an elegant dining space, and a cozy living area anchored by a wood stove. Retreat to the primary suite on the main floor, or ascend the sculptural spiral staircase to find two additional bedrooms, a family room/den, a private office, and a second-floor deck. The bathrooms serve as personal spas, complete with a traditional Japanese Ofuro soaking tub. Outside, the property opens up to a sprawling 34.5-acre private sanctuary encompassing a pristine pond, rolling meadows, and protected wetlands. A separate artist’s studio and a dedicated pottery/potting shed provide the ultimate escape to create without distraction. Though you are tucked away in a world of your own, you are just 15 minutes from the vibrant heart of downtown New Paltz, close to the historic charms of Kingston and Woodstock, and an easy 80-minute drive to NYC. This isn't just a home—it's a lifestyle, an oasis, and a living piece of art.

Property Details
Interior
Built-in Features, Chandelier, Chefs Kitchen, Eat-in Kitchen, Entrance Foyer, Formal Dining, Granite Counters, Primary Bathroom,
Fireplaces
1
Cooling
Air Purification System, Central Air, Zoned
Heating
Electric, Heat Pump, Radiant, Radiant Floor
Cooling Features
Air Purification System, Central Air, Zoned
Bedrooms
3
Bathrooms
2.5
Full Baths
2
Half Baths
1
View
Trees/Woods
Exterior Materials
Garden, Rain Gutters
Acres
34.5
Square Feet
3675.0
Parking Features
Driveway
Parking Type
Driveway
Property Type
Purchase
Basement
1
Basement Description
Partial
Year Built
2025
Foundation
Other
Sewer Information
Septic Tank
Utility Source
Well
Utility Features
Electricity Connected, Natural Gas Connected, Propane, Trash Collection Private, Water Connected
Appliances
Dishwasher, Dryer, Electric Water Heater, Exhaust Fan, Gas Cooktop, Gas Oven, Refrigerator, Stainless Steel Appliance(s), Washer
School District
Kingston
Elementary School
Robert R Graves School
Middle School
J Watson Bailey Middle School
High School
Kingston High School
County
Ulster County
Region
Esopus
Original List Price
$2,200,000
Days on Market (Cumulative)
117
Taxes Annual
$27,630
MLS #
997298
Location
Legal

IDX information is provided exclusively for personal, non-commercial use, and may not be used for any purpose other than to identify prospective properties consumers may be interested in purchasing. Information is deemed reliable but not guaranteed.

Provided By
Listed by Jody Atkinson (#KEY59278)
Listing Office: Ellis Sotheby's Intl Realty (#KEYELLS02)

Realest Agent Day Have a question about this home?

Interested in Purchasing 120 Dashville Road?

Get an estimate on monthly payments on this property.
$
years
Down Payment
$
%
Interest Rate
%
Tax Rate
%
$
$annually
$monthly
Estimated Monthly Payment
$0.00
Loan Amount
$0.00