
(631) 704-1252 davonrea21@gmail.com Prince & Associates Realty Grp
Traffic Dashboard
Home
  • Home
  • Search
    • All Homes
    • Featured Listings
  • Communities
  • Buying
    • Buying Process
    • Mortgage Calculator
  • Selling
    • Selling Process
    • Home Valuation
    • Recently Sold
  • About
    • About Davon
    • Testimonials
    • Blog
  • Contact
Traffic Dashboard
Davon K Harris
(631) 704-1252 davonrea21@gmail.com
  • 1363 Fifth Avenue
    Bay Shore, NY 11706
Explore
  • Property Search
  • Communities
  • Buying
  • Selling
About
  • About
  • Contact Us
  • Testimonials
  • Blog
Local Guide
  • Search by City
  • Search by Subdivision
  • Search by Zip
  • Search by Area
Legal
  • Privacy
  • Terms
  • DMCA
  • Accessibility
  • Fair Housing
Account
  • Dashboard
  • Logout
  • Login
Realest Agent Day - Footer Logo
©2026 Prince & Associates Realty Grp. All rights reserved.
Website built by CloseHack.
OneKey MLS

IDX information is provided exclusively for personal, non-commercial use, and may not be used for any purpose other than to identify prospective properties consumers may be interested in purchasing. Information is deemed reliable but not guaranteed.

Return
  • All Types
  • House+2 more
  • Price
  • Bed/Bath
  • Size
  • Dates
  • Filters
  • Amenities
  • Save
  • Share
Listings
No results
Sort
Home / Call Listing Agent / 133 Mappa Avenue
133 Mappa Avenue Call Listing Agent, NY 13304 133 Mappa Avenue Call Listing Agent, NY 13304 133 Mappa Avenue Call Listing Agent, NY 13304 133 Mappa Avenue Call Listing Agent, NY 13304 133 Mappa Avenue Call Listing Agent, NY 13304 133 Mappa Avenue Call Listing Agent, NY 13304 133 Mappa Avenue Call Listing Agent, NY 13304 133 Mappa Avenue Call Listing Agent, NY 13304 133 Mappa Avenue Call Listing Agent, NY 13304 133 Mappa Avenue Call Listing Agent, NY 13304 133 Mappa Avenue Call Listing Agent, NY 13304 133 Mappa Avenue Call Listing Agent, NY 13304 133 Mappa Avenue Call Listing Agent, NY 13304 133 Mappa Avenue Call Listing Agent, NY 13304 133 Mappa Avenue Call Listing Agent, NY 13304 133 Mappa Avenue Call Listing Agent, NY 13304 133 Mappa Avenue Call Listing Agent, NY 13304 133 Mappa Avenue Call Listing Agent, NY 13304 133 Mappa Avenue Call Listing Agent, NY 13304 133 Mappa Avenue Call Listing Agent, NY 13304 133 Mappa Avenue Call Listing Agent, NY 13304 133 Mappa Avenue Call Listing Agent, NY 13304 133 Mappa Avenue Call Listing Agent, NY 13304 133 Mappa Avenue Call Listing Agent, NY 13304 133 Mappa Avenue Call Listing Agent, NY 13304 133 Mappa Avenue Call Listing Agent, NY 13304 133 Mappa Avenue Call Listing Agent, NY 13304 133 Mappa Avenue Call Listing Agent, NY 13304 133 Mappa Avenue Call Listing Agent, NY 13304 133 Mappa Avenue Call Listing Agent, NY 13304 133 Mappa Avenue Call Listing Agent, NY 13304 133 Mappa Avenue Call Listing Agent, NY 13304 133 Mappa Avenue Call Listing Agent, NY 13304 133 Mappa Avenue Call Listing Agent, NY 13304 133 Mappa Avenue Call Listing Agent, NY 13304 133 Mappa Avenue Call Listing Agent, NY 13304 133 Mappa Avenue Call Listing Agent, NY 13304 133 Mappa Avenue Call Listing Agent, NY 13304 133 Mappa Avenue Call Listing Agent, NY 13304 133 Mappa Avenue Call Listing Agent, NY 13304 133 Mappa Avenue Call Listing Agent, NY 13304 133 Mappa Avenue Call Listing Agent, NY 13304 133 Mappa Avenue Call Listing Agent, NY 13304 133 Mappa Avenue Call Listing Agent, NY 13304 133 Mappa Avenue Call Listing Agent, NY 13304 133 Mappa Avenue Call Listing Agent, NY 13304 133 Mappa Avenue Call Listing Agent, NY 13304 133 Mappa Avenue Call Listing Agent, NY 13304 133 Mappa Avenue Call Listing Agent, NY 13304 133 Mappa Avenue Call Listing Agent, NY 13304 View All Photos

$389,900

| Active

133 Mappa Avenue

Call Listing Agent, NY 13304

2,820
Square Feet
3
Beds
2.5
Baths
0.61
Acres
38
Days on Market
KEY1036950
MLS#
House
Structure
Residential
Zone
Contact

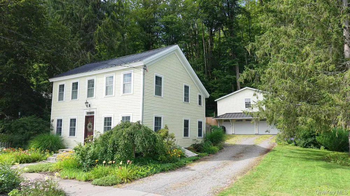
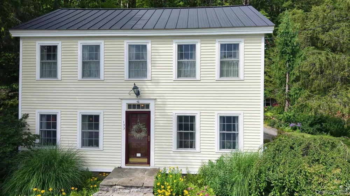
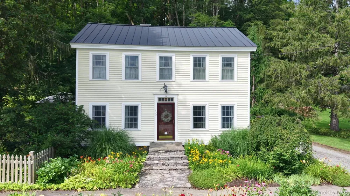
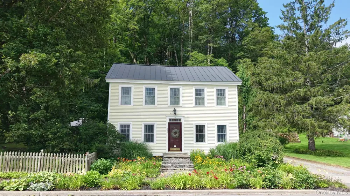
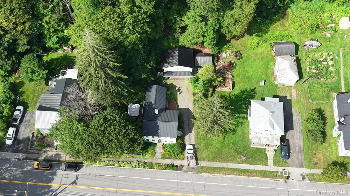
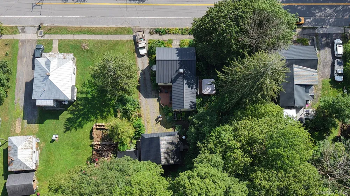
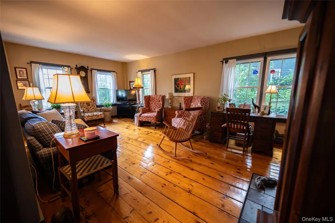
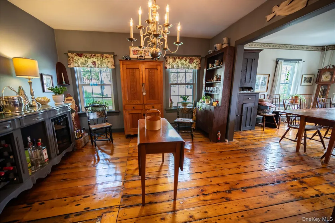
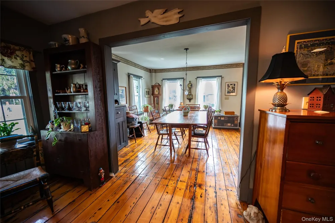
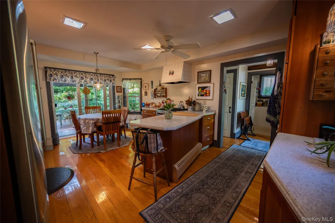
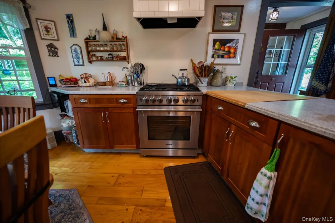
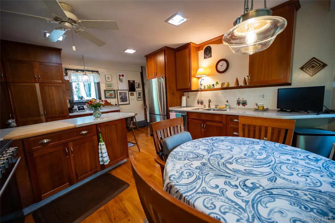
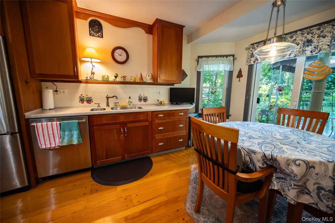
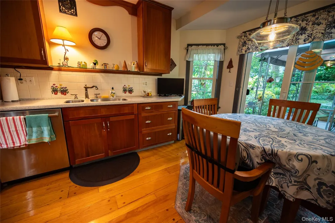
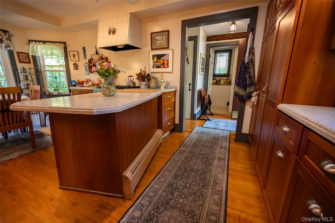
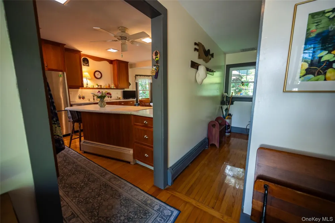
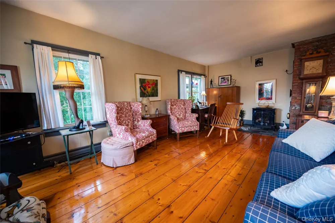
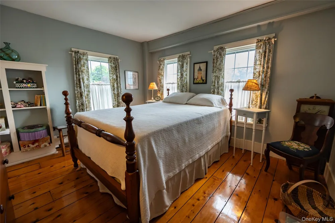
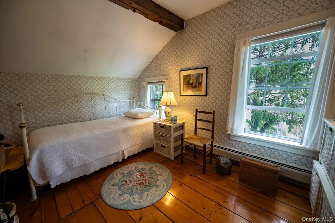
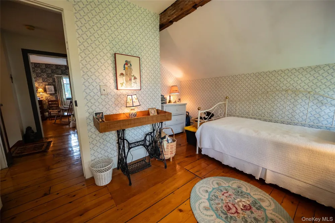
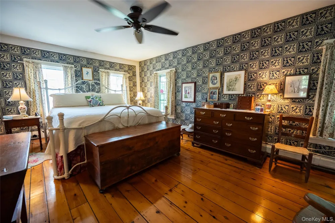
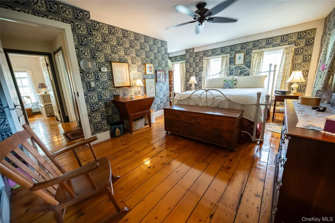
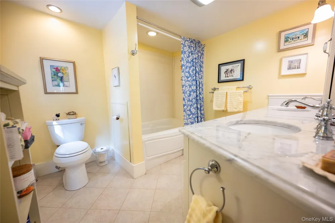
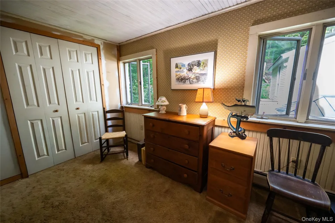
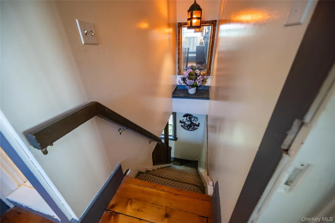
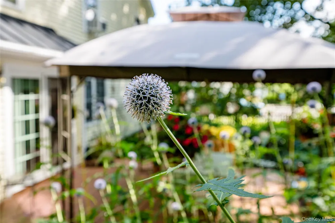
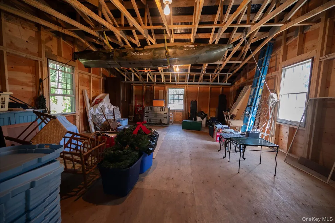
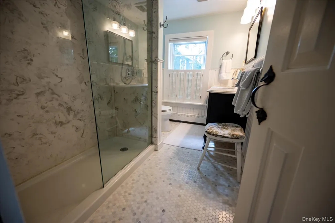
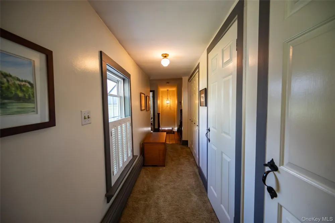
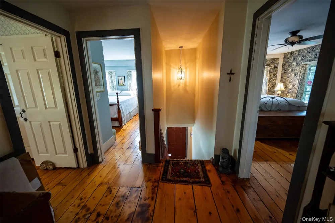
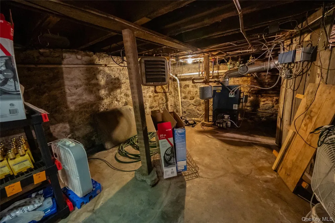
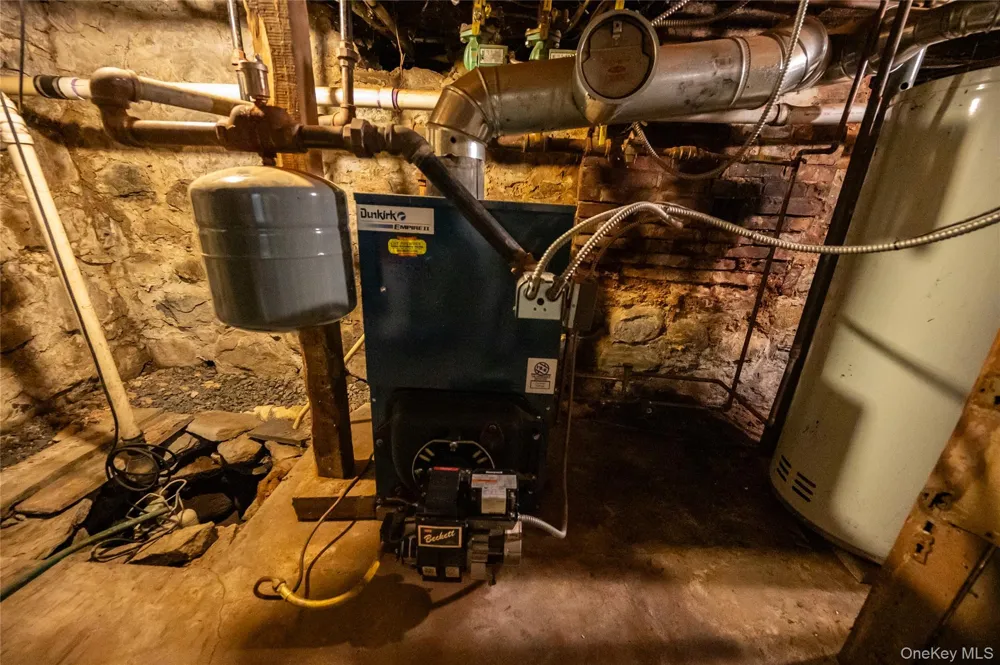
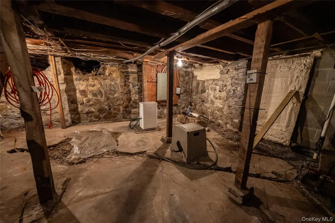
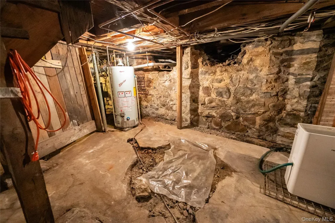
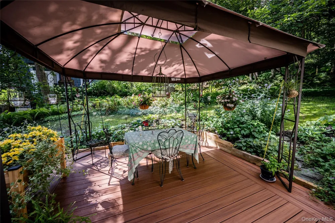
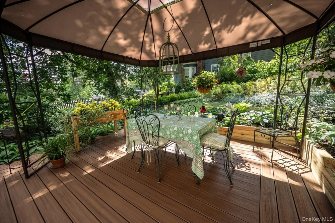
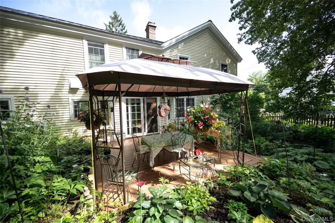
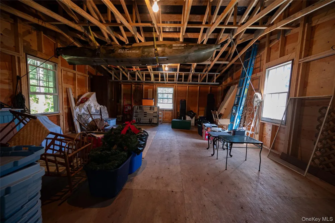
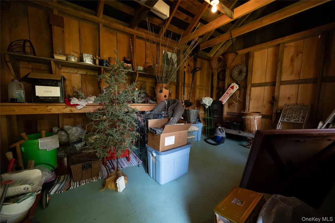
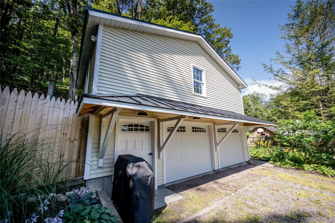
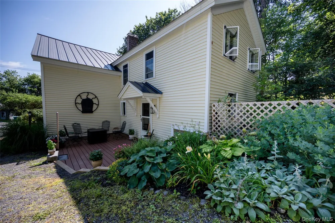
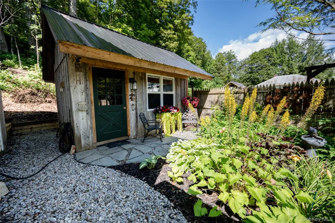
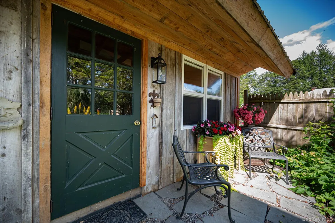
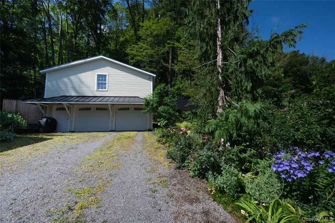
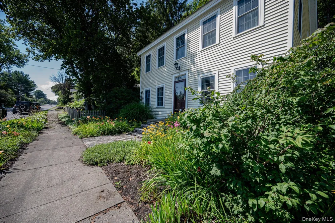
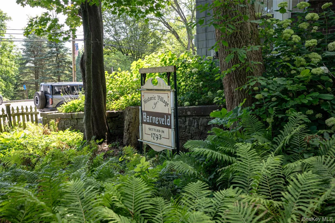
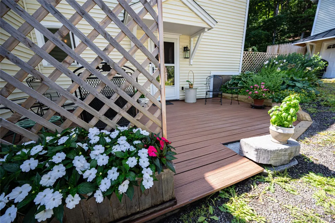
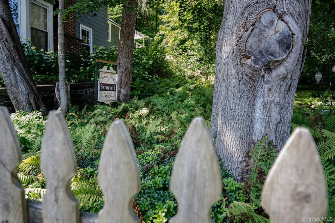
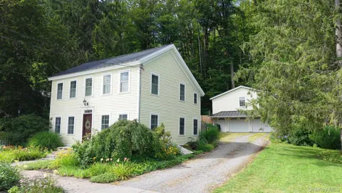
A historic beauty, which sits on an avenue, in the most tranquil, serene, and quintessential country villages. A FULLY, MOVE IN ready home. A floor plan, reimagined, to suit most modern lifestyles. A setting like no other. The seller purchased the home after it experienced a fire and required a full renovation. That project began in 1976. Through the years, additional improvements and enhancements were completed. A number of key energy efficient renovations and upgrades have thoughtfully improved the lifestyle offered by this lovely home, including: Paradigm replacement windows 2005, standing seam metal roof 2005, siding and insulation 2005, 2 full bathrooms completely redone. A custom-built barn and garage from 2024. The intent was a build that certainly could actually house 2 vehicles, but also had the potential to create a living space on the second level. The barn's architecture coordinates with the home's aesthetics. A garden 'she shed' sits aside the barn offering a private oasis for outdoor hobby pursuits and creative space. Tucked behind the picket fence is a magical garden. The patio off the kitchen centers this outdoor space and beckons El fresco dining. You will be struck immediately by the warm, welcoming vibe of the space. To the right is the walk-in pantry, main floor laundry and general storage area. Straight ahead from this entrance is the second stairway and guest half bathroom. To the left is the kitchen. Certainly, NOT a 'cookie cutter' kitchen. This space was created to be used and enjoyed. Warm, custom cabinetry. Tons of counter space. Commercial stove. Refinished plank flooring reminiscent of another time. The second floor will not disappoint! Unlike many older homes, this home does have a primary suite! An additional 2 bedrooms and another fully renovated full bath on this level. A practical, wall of closets, line the main hallway. A bonus room can serve as a home office, additional sleeping area, or additional storage! This home offers an exquisite way of life 20 minutes to the major city hubs of Utica and Rome, Wynn hospital, Griffiss business park and 45 minutes to the heart of the Adirondacks!

Property Details
Interior
Eat-in Kitchen, Natural Woodwork
Heating
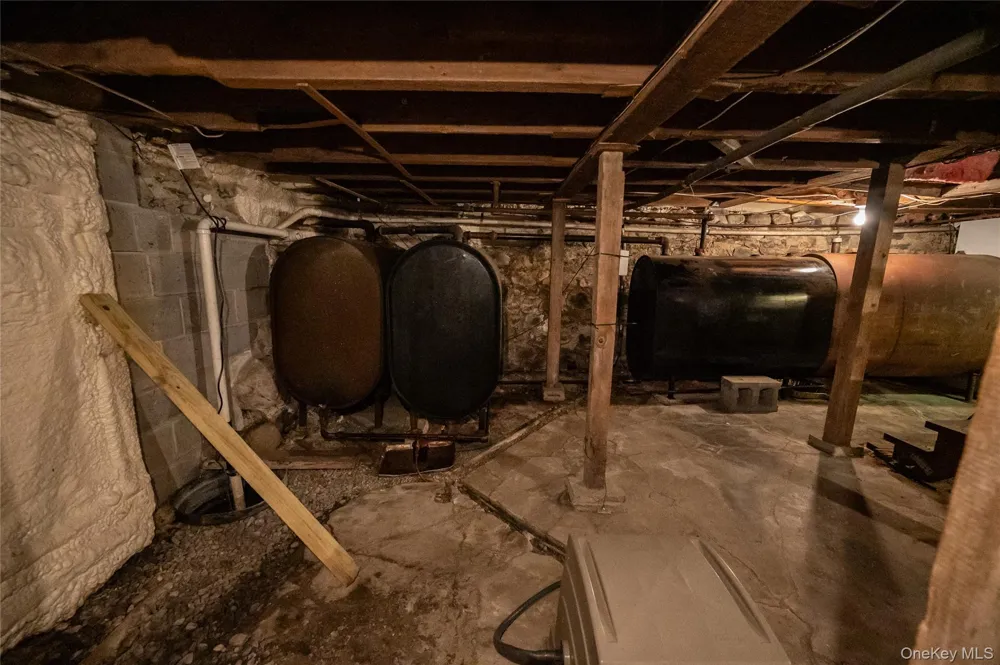
Baseboard, Hot Water
Bedrooms
3
Bathrooms
2.5
Full Baths
2
Half Baths
1
Lot Features
Garden, Private
Lot Description
Garden, Private
Acres
0.61
Square Feet
2820.0
Parking Features
Driveway, Garage
Parking
1
Parking Spaces
5.0
Parking Type
Driveway
Parking Garage
1
Parking Garage Spaces
2.0
Property Type
Purchase
Basement
1
Basement Description
Partial
Year Built
1800
Foundation
Block, Stone
Sewer Information
Septic Tank
Utility Source
Public
Utility Features
Cable Available, Phone Available, Water Connected
Appliances
Dishwasher, Microwave, Oven, Range, Refrigerator
School District
Holland Patent
Elementary School
Holland Patent Elementary School
Middle School
Holland Patent Middle School
High School
Holland Patent Central High School
County
Out of Area
Region
Out of Area
Original List Price
$389,900
Days on Market (Cumulative)
38
Taxes Annual
$3,684
MLS #
1036950
Location
Legal

IDX information is provided exclusively for personal, non-commercial use, and may not be used for any purpose other than to identify prospective properties consumers may be interested in purchasing. Information is deemed reliable but not guaranteed.

Provided By
Listed by Robin Mongeau (#KEY348167)
Listing Office: River Hills Properties LLC (#KEYRHILLS)

Realest Agent Day Have a question about this home?

Interested in Purchasing 133 Mappa Avenue?

Get an estimate on monthly payments on this property.
$
years
Down Payment
$
%
Interest Rate
%
Tax Rate
%
$
$annually
$monthly
Estimated Monthly Payment
$0.00
Loan Amount
$0.00