
(631) 704-1252 davonrea21@gmail.com Prince & Associates Realty Grp
Traffic Dashboard
Home
  • Home
  • Search
    • All Homes
    • Featured Listings
  • Communities
  • Buying
    • Buying Process
    • Mortgage Calculator
  • Selling
    • Selling Process
    • Home Valuation
    • Recently Sold
  • About
    • About Davon
    • Testimonials
    • Blog
  • Contact
Traffic Dashboard
Davon K Harris
(631) 704-1252 davonrea21@gmail.com
  • 1363 Fifth Avenue
    Bay Shore, NY 11706
Explore
  • Property Search
  • Communities
  • Buying
  • Selling
About
  • About
  • Contact Us
  • Testimonials
  • Blog
Local Guide
  • Search by City
  • Search by Subdivision
  • Search by Zip
  • Search by Area
Legal
  • Privacy
  • Terms
  • DMCA
  • Accessibility
  • Fair Housing
Account
  • Dashboard
  • Logout
  • Login
Realest Agent Day - Footer Logo
©2026 Prince & Associates Realty Grp. All rights reserved.
Website built by CloseHack.
OneKey MLS

IDX information is provided exclusively for personal, non-commercial use, and may not be used for any purpose other than to identify prospective properties consumers may be interested in purchasing. Information is deemed reliable but not guaranteed.

Return
  • All Types
  • House+2 more
  • Price
  • Bed/Bath
  • Size
  • Dates
  • Filters
  • Amenities
  • Save
  • Share
Listings
No results
Sort
Home / Pelham / 1341 Pelhamdale Avenue
1341 Pelhamdale Avenue Pelham, NY 10803 1341 Pelhamdale Avenue Pelham, NY 10803 1341 Pelhamdale Avenue Pelham, NY 10803 1341 Pelhamdale Avenue Pelham, NY 10803 1341 Pelhamdale Avenue Pelham, NY 10803 1341 Pelhamdale Avenue Pelham, NY 10803 1341 Pelhamdale Avenue Pelham, NY 10803 1341 Pelhamdale Avenue Pelham, NY 10803 1341 Pelhamdale Avenue Pelham, NY 10803 1341 Pelhamdale Avenue Pelham, NY 10803 1341 Pelhamdale Avenue Pelham, NY 10803 1341 Pelhamdale Avenue Pelham, NY 10803 1341 Pelhamdale Avenue Pelham, NY 10803 1341 Pelhamdale Avenue Pelham, NY 10803 1341 Pelhamdale Avenue Pelham, NY 10803 1341 Pelhamdale Avenue Pelham, NY 10803 1341 Pelhamdale Avenue Pelham, NY 10803 1341 Pelhamdale Avenue Pelham, NY 10803 1341 Pelhamdale Avenue Pelham, NY 10803 1341 Pelhamdale Avenue Pelham, NY 10803 1341 Pelhamdale Avenue Pelham, NY 10803 1341 Pelhamdale Avenue Pelham, NY 10803 1341 Pelhamdale Avenue Pelham, NY 10803 1341 Pelhamdale Avenue Pelham, NY 10803 1341 Pelhamdale Avenue Pelham, NY 10803 1341 Pelhamdale Avenue Pelham, NY 10803 1341 Pelhamdale Avenue Pelham, NY 10803 1341 Pelhamdale Avenue Pelham, NY 10803 1341 Pelhamdale Avenue Pelham, NY 10803 1341 Pelhamdale Avenue Pelham, NY 10803 1341 Pelhamdale Avenue Pelham, NY 10803 1341 Pelhamdale Avenue Pelham, NY 10803 View All Photos

$11,000

| Active

1341 Pelhamdale Avenue

Pelham, NY 10803

3,491
Square Feet
4
Beds
3
Baths
0.45
Acres
80
Days on Market
KEY1033664
MLS#
Rental
Type
House
Structure
Residential
Zone
Contact

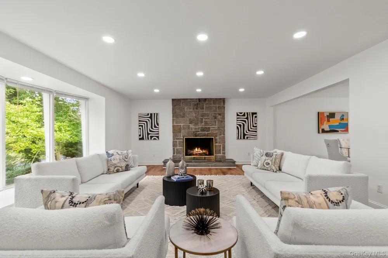
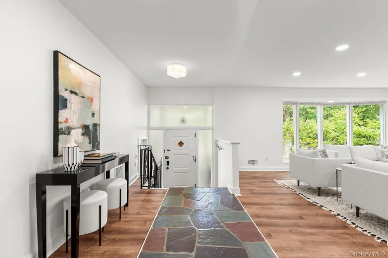
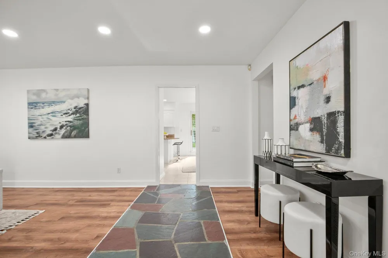
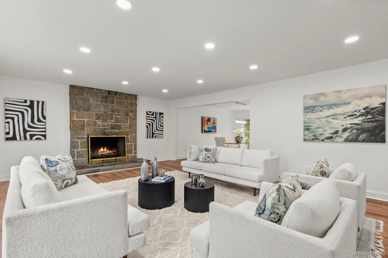
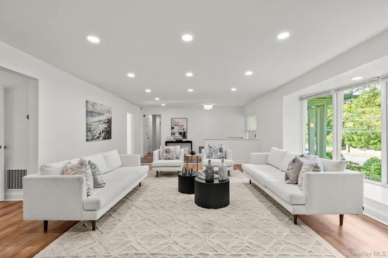
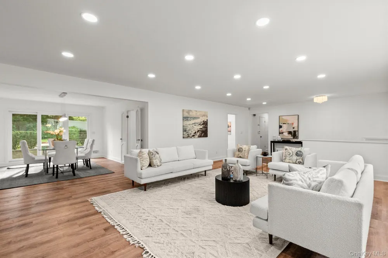
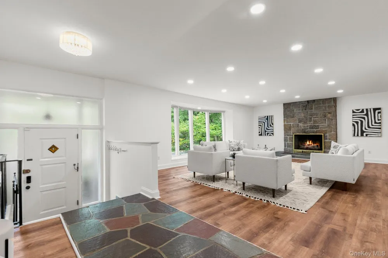
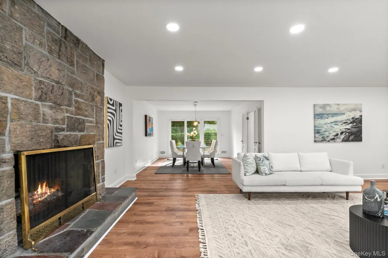
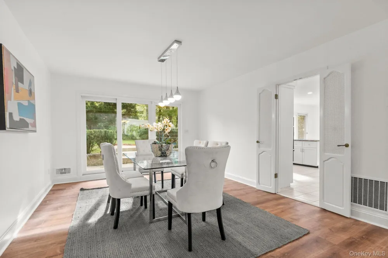
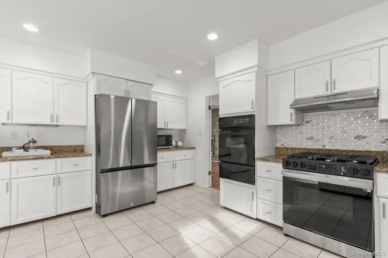
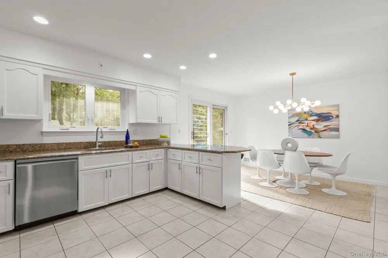
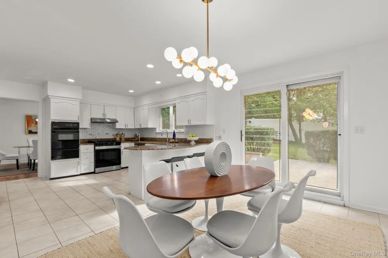
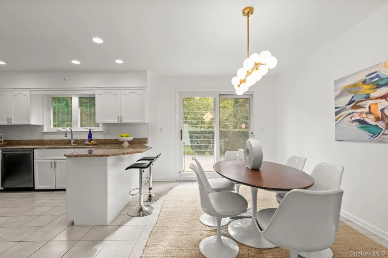
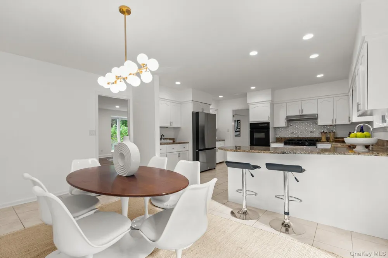
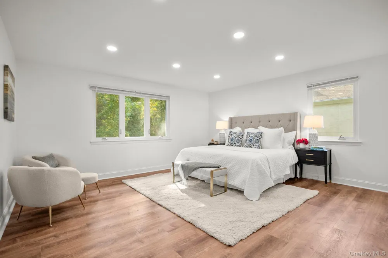
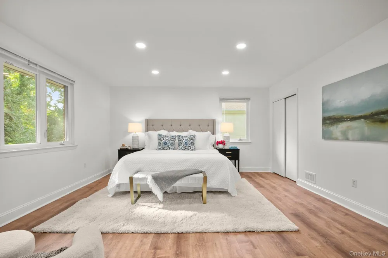
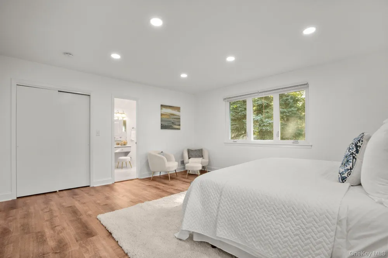
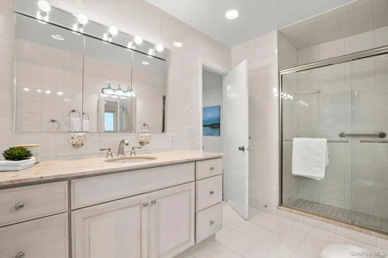
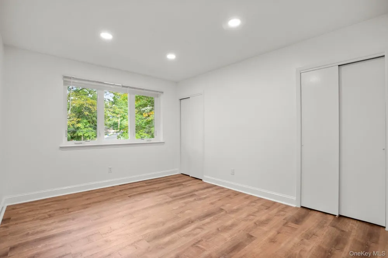
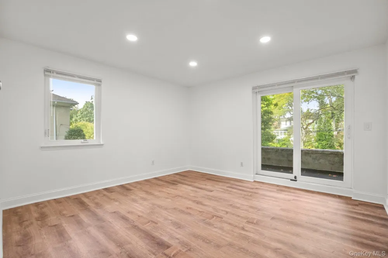
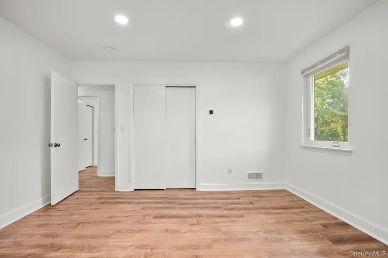
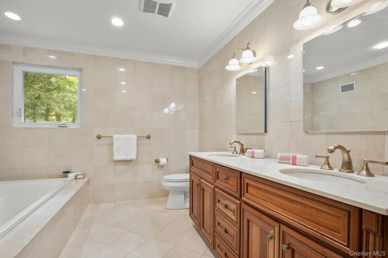
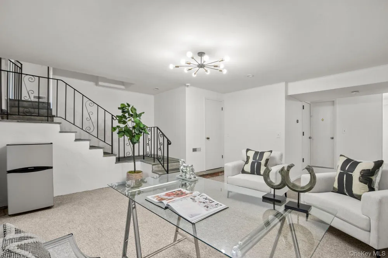
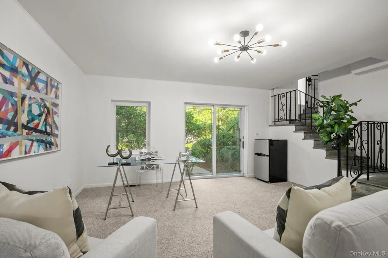
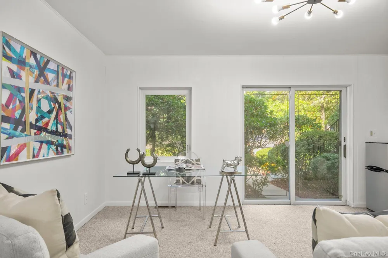
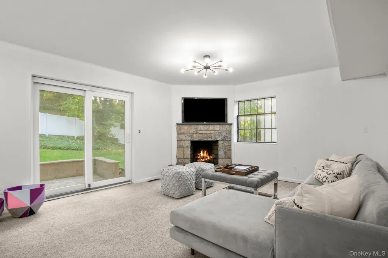
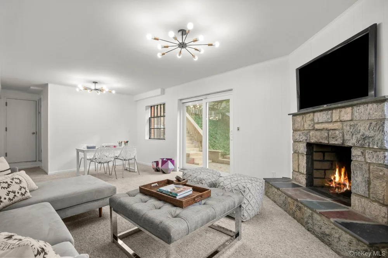
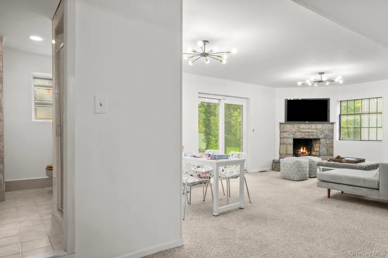
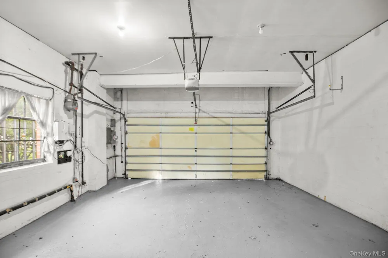
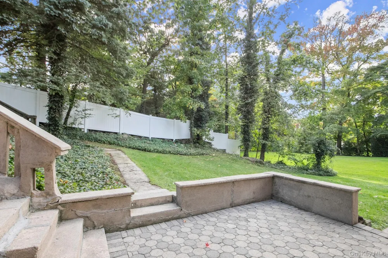
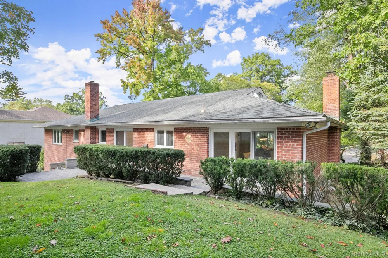
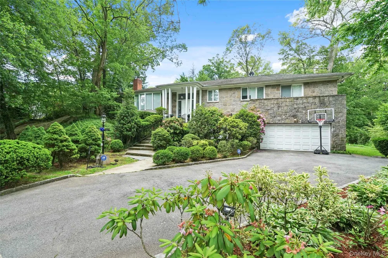
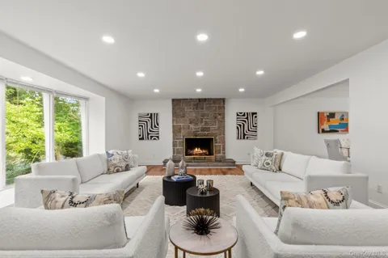
A fabulous rental with room for everyone! Filled with natural light and move-in ready, this spacious splanch is located in Pelham Manor's coveted Estate Section, offering the perfect blend of space, privacy, and convenience. The main level features an open layout with a large living room, stone fireplace, a formal dining room, and a spacious eat-in kitchen, both with sliding doors to a beautiful stone patio. The bedroom "wing" features four well sized bedrooms, including a king-sized primary en suite. The versatile lower level offers a private entrance, fireplace, full bath, and patio access—ideal as a family room, home office, gym, au pair suite, guest quarters, or multigenerational living. An oversized attached two-car garage provides abundant storage. Set on a private half-acre with lush landscaping, this exceptional home is just moments from the New York Athletic Club, Manor-exclusive Shore Park with Long Island Sound views, and the East Coast Greenway trail. A perfect opportunity to establish residence before the school year and settle into all the convenience and comforts Pelham has to offer. Call about this pet friendly option!

Property Details
Interior
Master Downstairs, First Floor Bedroom, First Floor Full Bath, Eat-in Kitchen, Formal Dining
Fireplaces
2
Cooling
Central Air
Heating
Natural Gas, Hot Water
Cooling Features
Central Air
Bedrooms
4
Bathrooms
3.0
Full Baths
3
Lot Features
Near Public Transit, Near School
Lot Description
Near Public Transit, Near School
Exterior Materials
Balcony
Acres
0.4503
Square Feet
3491.0
Parking Features
Attached, Driveway
Parking
1
Parking Spaces
2.0
Parking Type
Garage
Parking Garage
1
Parking Garage Spaces
2.0
Property Type
Rental
Basement
1
Basement Description
Finished, Full
Basement Finished
1
Year Built
1964
Sewer Information
Public Sewer
Utility Source
Public
Utility Features
Trash Collection Public
Appliances
Gas Water Heater
School District
Pelham
Elementary School
Prospect Hill
Middle School
Pelham Middle School
High School
Pelham Memorial High School
County
Westchester County
Region
Pelham
Date Available
August 15, 2026
Original List Price
$11,500
Days on Market (Cumulative)
80
Pets
Call, Dogs OK
Pets Allowed
Call, Dogs OK
MLS #
1033664
Location
Legal

IDX information is provided exclusively for personal, non-commercial use, and may not be used for any purpose other than to identify prospective properties consumers may be interested in purchasing. Information is deemed reliable but not guaranteed.

Provided By
Listed by April Monaco (#KEY20004)
Listing Office: Houlihan Lawrence Inc. (#KEYHOULAW33)

Realest Agent Day Have a question about this home?

Interested in Purchasing 1341 Pelhamdale Avenue?

Get an estimate on monthly payments on this property.
$
years
Down Payment
$
%
Interest Rate
%
Tax Rate
%
$
$annually
$monthly
Estimated Monthly Payment
$0.00
Loan Amount
$0.00