
(631) 704-1252 davonrea21@gmail.com Prince & Associates Realty Grp
Traffic Dashboard
Home
  • Home
  • Search
    • All Homes
    • Featured Listings
  • Communities
  • Buying
    • Buying Process
    • Mortgage Calculator
  • Selling
    • Selling Process
    • Home Valuation
    • Recently Sold
  • About
    • About Davon
    • Testimonials
    • Blog
  • Contact
Traffic Dashboard
Davon K Harris
(631) 704-1252 davonrea21@gmail.com
  • 1363 Fifth Avenue
    Bay Shore, NY 11706
Explore
  • Property Search
  • Communities
  • Buying
  • Selling
About
  • About
  • Contact Us
  • Testimonials
  • Blog
Local Guide
  • Search by City
  • Search by Subdivision
  • Search by Zip
  • Search by Area
Legal
  • Privacy
  • Terms
  • DMCA
  • Accessibility
  • Fair Housing
Account
  • Dashboard
  • Logout
  • Login
Realest Agent Day - Footer Logo
©2026 Prince & Associates Realty Grp. All rights reserved.
Website built by CloseHack.
OneKey MLS

IDX information is provided exclusively for personal, non-commercial use, and may not be used for any purpose other than to identify prospective properties consumers may be interested in purchasing. Information is deemed reliable but not guaranteed.

Return
  • All Types
  • House+2 more
  • Price
  • Bed/Bath
  • Size
  • Dates
  • Filters
  • Amenities
  • Save
  • Share
Listings
No results
Sort
Home / Lake Grove / 138 Main Avenue
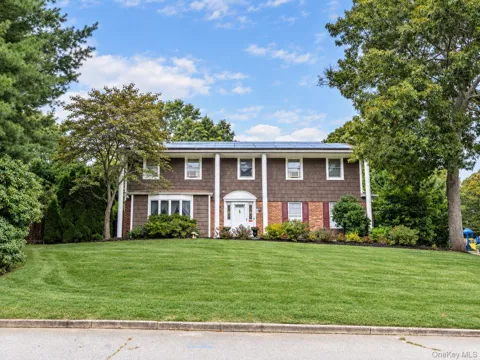
138 Main Avenue Lake Grove, NY 11755 138 Main Avenue Lake Grove, NY 11755 138 Main Avenue Lake Grove, NY 11755 138 Main Avenue Lake Grove, NY 11755 138 Main Avenue Lake Grove, NY 11755 138 Main Avenue Lake Grove, NY 11755 138 Main Avenue Lake Grove, NY 11755 138 Main Avenue Lake Grove, NY 11755 138 Main Avenue Lake Grove, NY 11755 138 Main Avenue Lake Grove, NY 11755 138 Main Avenue Lake Grove, NY 11755 138 Main Avenue Lake Grove, NY 11755 138 Main Avenue Lake Grove, NY 11755 138 Main Avenue Lake Grove, NY 11755 138 Main Avenue Lake Grove, NY 11755 138 Main Avenue Lake Grove, NY 11755 138 Main Avenue Lake Grove, NY 11755 138 Main Avenue Lake Grove, NY 11755 138 Main Avenue Lake Grove, NY 11755 138 Main Avenue Lake Grove, NY 11755 138 Main Avenue Lake Grove, NY 11755 138 Main Avenue Lake Grove, NY 11755 138 Main Avenue Lake Grove, NY 11755 138 Main Avenue Lake Grove, NY 11755 138 Main Avenue Lake Grove, NY 11755 138 Main Avenue Lake Grove, NY 11755 138 Main Avenue Lake Grove, NY 11755 138 Main Avenue Lake Grove, NY 11755 138 Main Avenue Lake Grove, NY 11755 138 Main Avenue Lake Grove, NY 11755 138 Main Avenue Lake Grove, NY 11755 138 Main Avenue Lake Grove, NY 11755 138 Main Avenue Lake Grove, NY 11755 138 Main Avenue Lake Grove, NY 11755 138 Main Avenue Lake Grove, NY 11755 138 Main Avenue Lake Grove, NY 11755 138 Main Avenue Lake Grove, NY 11755 138 Main Avenue Lake Grove, NY 11755 138 Main Avenue Lake Grove, NY 11755 138 Main Avenue Lake Grove, NY 11755 138 Main Avenue Lake Grove, NY 11755 138 Main Avenue Lake Grove, NY 11755 138 Main Avenue Lake Grove, NY 11755 138 Main Avenue Lake Grove, NY 11755 138 Main Avenue Lake Grove, NY 11755 138 Main Avenue Lake Grove, NY 11755 138 Main Avenue Lake Grove, NY 11755 138 Main Avenue Lake Grove, NY 11755 View All Photos

$849,000

| Active

138 Main Avenue

Lake Grove, NY 11755

2,409
Square Feet
4
Beds
2.5
Baths
0.48
Acres
44
Days on Market
KEY1048636
MLS#
House
Structure
Residential
Zone
Contact

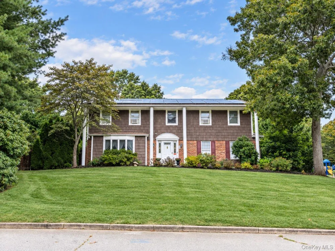
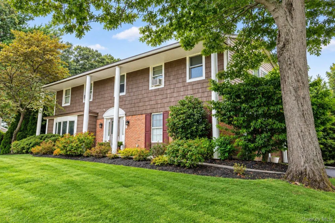
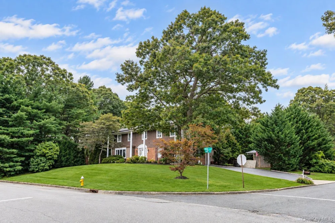
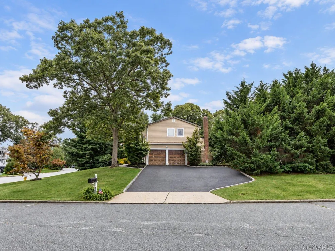
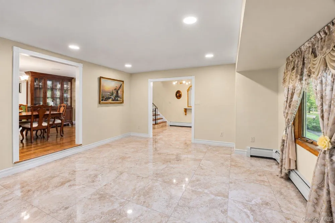
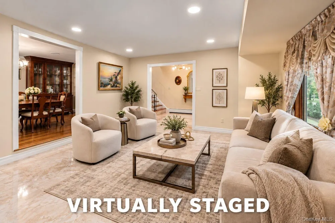
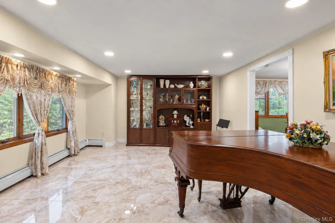
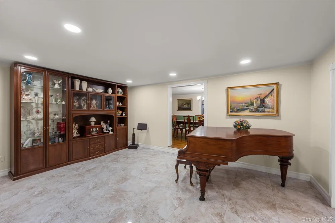
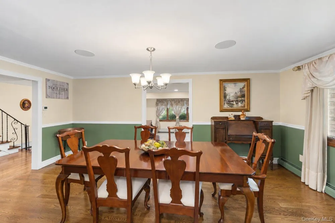
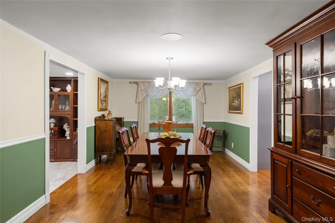
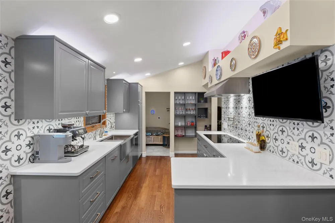
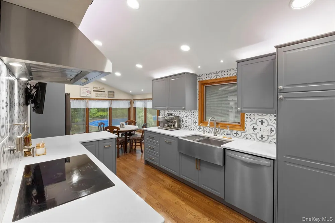
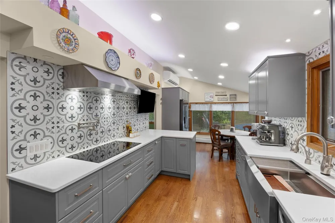
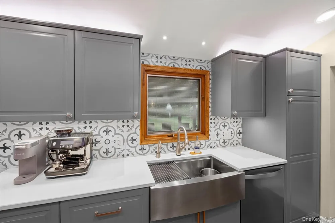
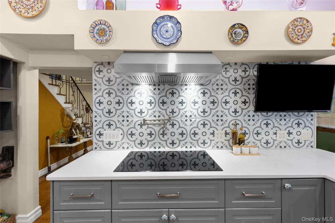
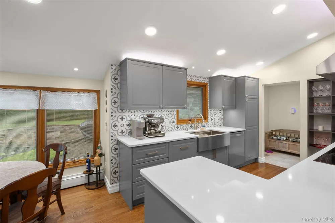
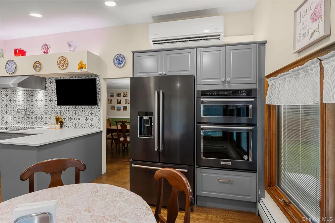
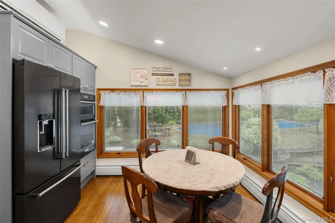
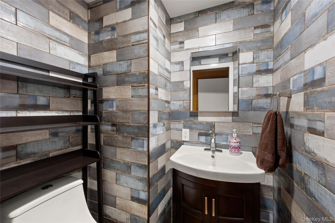
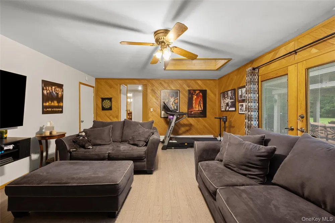
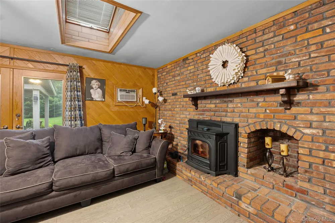
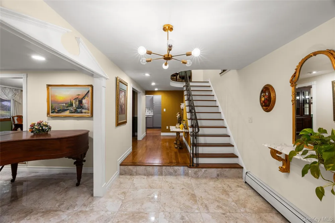
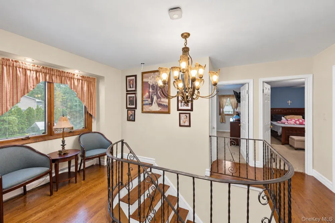
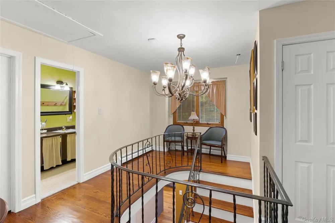
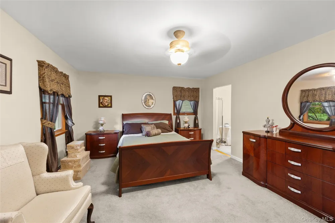
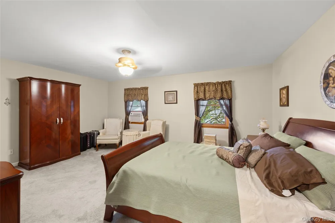
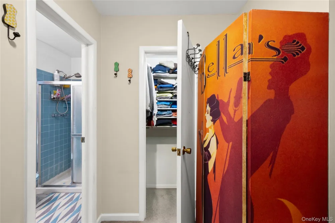
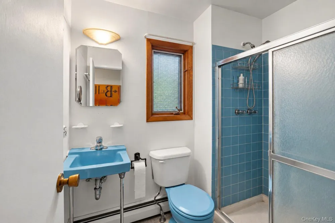
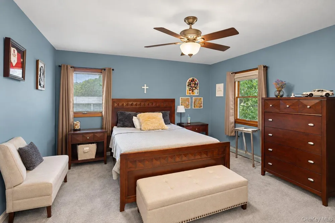
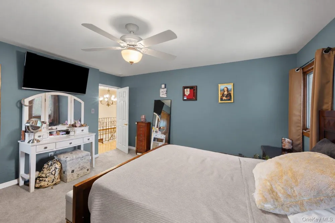
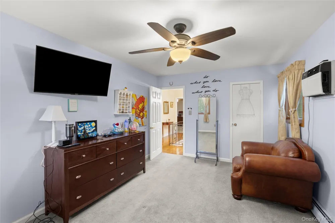
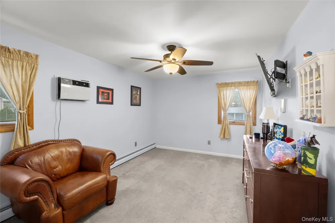
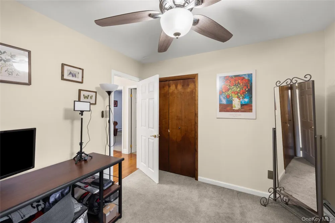
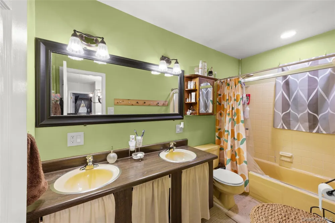
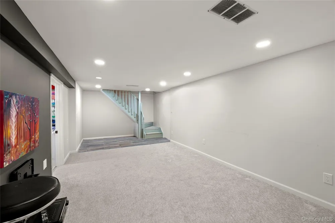
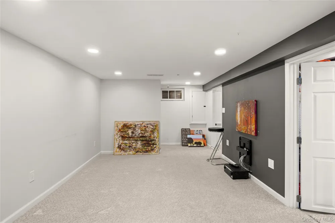
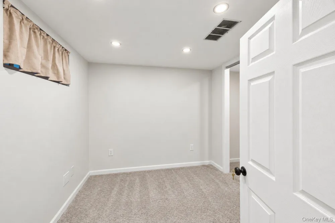
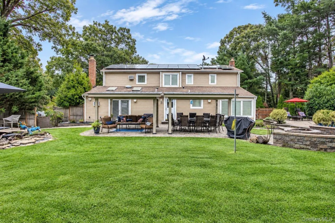
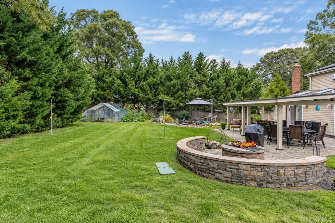
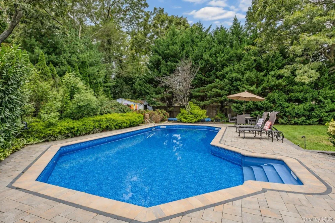
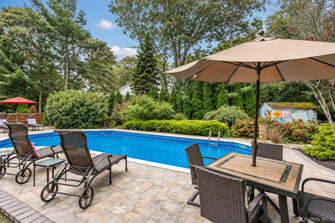
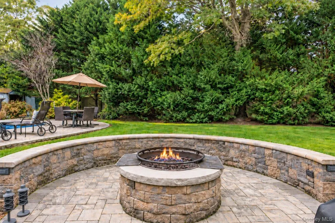
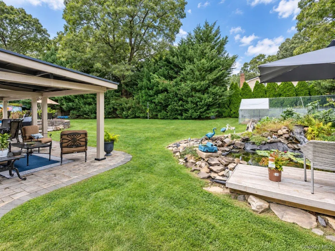
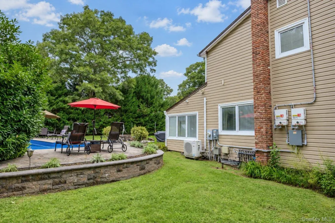
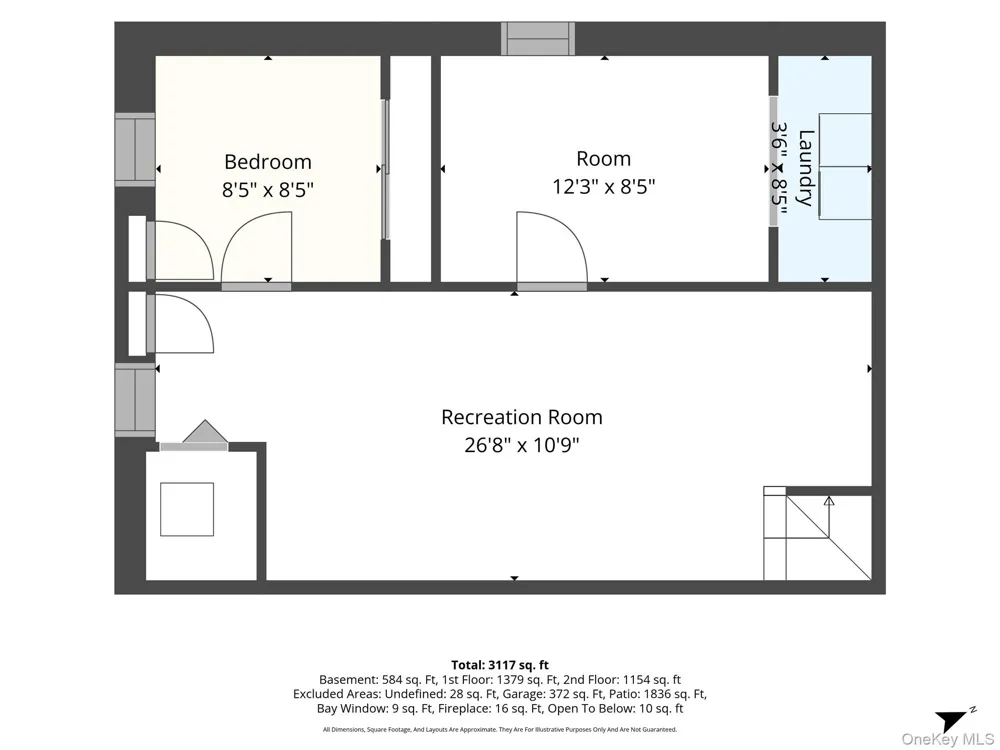
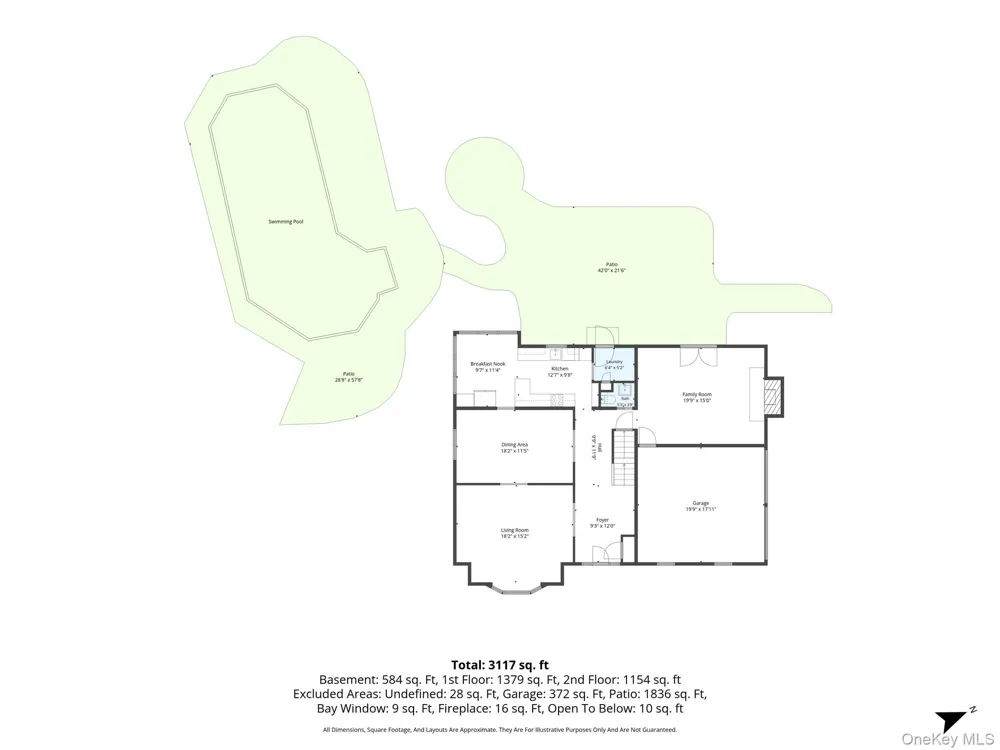
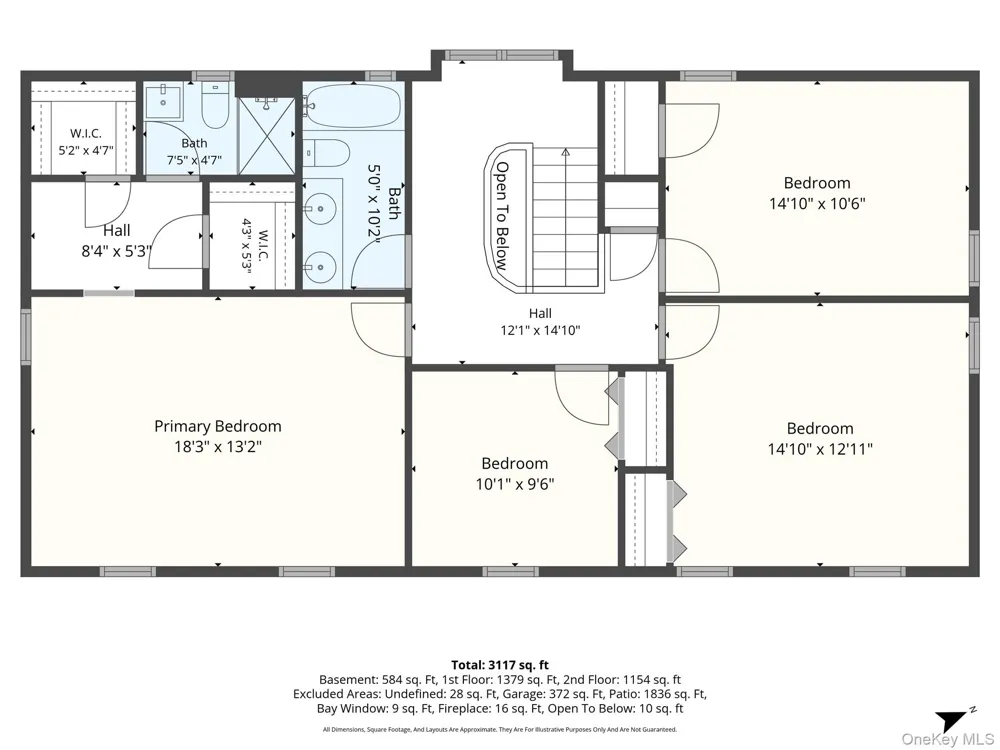
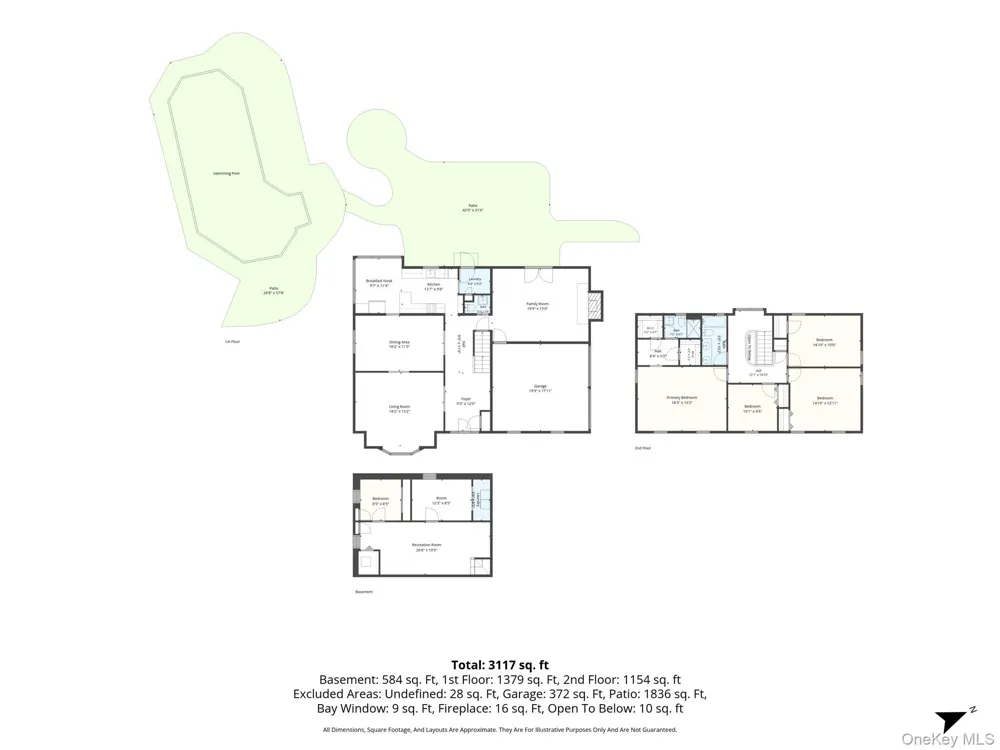
Half An Acre In The Village Of Lake Grove With A Heated Saltwater In-Ground Pool, Koi Pond, Fire Pit, Greenhouse, And A Custom Quartz Kitchen. This 4 Bedroom, 2.5 Bath Colonial In Brookfield Estates Pairs A Renovated Interior With A Backyard Planned Like A Second Living Space. A Curved Wrought Iron Staircase Rises From The Tiled Foyer, With The Formal Living Room To One Side And The Formal Dining Room, Wainscoted And Floored In Oak, To The Other. The Custom Kitchen Anchors The Main Level: Quartz Counters, Apron-Front Sink, Induction Cooktop With Pot Filler, Double Wall Ovens, Black Stainless Appliances, A Filtered Water Tap That Pours Cold Or Instant Hot, And A Breakfast Area With A Bank Of Windows Looking Straight At The Pool. A Step Away, The Family Room Gathers Around A Brick Hearth With A Pellet Stove Under A Skylight, And Pella Wood Sliders Open Onto The Patio. A Renovated Powder Room, A Mudroom With Pantry, And An Attached 2 Car Garage Complete The Floor. Upstairs, The Primary Suite Has Two Walk-In Closets, A Dressing Room, And A Private Bath; Three More Bedrooms Share A Second Full Bath. The Partially Finished Lower Level Adds A Carpeted Bonus Room, A Dedicated Laundry Room, A Utility Room, And Storage, And The House Runs On Two 200 Amp Panels. Then The Yard. A Nicolock Paver Patio With Two Pergolas, One For Dining And One For Lounging. A Heated Saltwater In-Ground Pool With LED Lighting. A Paver Fire Pit Set Inside A Curved Seating Wall. A Koi Pond With Its Own Sitting Deck. A Greenhouse. 20 Zones Of In-Ground Sprinklers Keep It All Green, Sonos Plays Inside And Out, Smart Lighting And Ductless Cooling Handle Comfort, And The Security Cameras Can Be Checked From Your Phone. Middle Country Schools, With Smith Haven Mall, Stony Brook University, The LIRR, And The LIE Minutes Away. Inside Is 2,409 Square Feet. The Best Room Is The Yard.

Open Houses
  • Sat, Sep 19 · 4:00 PM – 5:00 PM
Property Details
Interior
Built-in Features, Chandelier, Chefs Kitchen, Eat-in Kitchen, Entrance Foyer, Formal Dining, Open Kitchen, Pantry, Quartz/Quartz
Fireplaces
1
Cooling
Ductless
Heating
Oil
Cooling Features
Ductless
Bedrooms
4
Bathrooms
2.5
Full Baths
2
Half Baths
1
Pool
1
Pool Description
In Ground, Other, Salt Water
Pool Features
In Ground, Other, Salt Water
Acres
0.48
Square Feet
2409.0
Parking Features
Attached, Driveway, Garage, Garage Door Opener
Parking
1
Parking Type
Garage
Parking Garage
1
Parking Garage Spaces
2.0
Property Type
Purchase
Basement
1
Basement Description
Partial
Year Built
1973
Sewer Information
Cesspool
Utility Source
Public
Utility Features
Electricity Connected, Water Connected
Appliances
Cooktop, Dishwasher, Dryer, Electric Oven, ENERGY STAR Qualified Appliances, Exhaust Fan, Oven, Refrigerator, Stainless Steel Ap
School District
Middle Country
Elementary School
Eugene Auer Memorial School
Middle School
Dawnwood Middle School
High School
Centereach High School
County
Suffolk County
Region
Brookhaven
Original List Price
$849,000
Days on Market (Cumulative)
44
Taxes Annual
$15,176
MLS #
1048636
Location
Legal

IDX information is provided exclusively for personal, non-commercial use, and may not be used for any purpose other than to identify prospective properties consumers may be interested in purchasing. Information is deemed reliable but not guaranteed.

Provided By
Listed by Matthew Schnepf (#KEY179020)
Listing Office: Keller Williams Legendary (#KEYKWLG01)

Realest Agent Day Have a question about this home?

Interested in Purchasing 138 Main Avenue?

Get an estimate on monthly payments on this property.
$
years
Down Payment
$
%
Interest Rate
%
Tax Rate
%
$
$annually
$monthly
Estimated Monthly Payment
$0.00
Loan Amount
$0.00