
(631) 704-1252 davonrea21@gmail.com Prince & Associates Realty Grp
Traffic Dashboard
Home
  • Home
  • Search
    • All Homes
    • Featured Listings
  • Communities
  • Buying
    • Buying Process
    • Mortgage Calculator
  • Selling
    • Selling Process
    • Home Valuation
    • Recently Sold
  • About
    • About Davon
    • Testimonials
    • Blog
  • Contact
Traffic Dashboard
Davon K Harris
(631) 704-1252 davonrea21@gmail.com
  • 1363 Fifth Avenue
    Bay Shore, NY 11706
Explore
  • Property Search
  • Communities
  • Buying
  • Selling
About
  • About
  • Contact Us
  • Testimonials
  • Blog
Local Guide
  • Search by City
  • Search by Subdivision
  • Search by Zip
  • Search by Area
Legal
  • Privacy
  • Terms
  • DMCA
  • Accessibility
  • Fair Housing
Account
  • Dashboard
  • Logout
  • Login
Realest Agent Day - Footer Logo
©2026 Prince & Associates Realty Grp. All rights reserved.
Website built by CloseHack.
OneKey MLS

IDX information is provided exclusively for personal, non-commercial use, and may not be used for any purpose other than to identify prospective properties consumers may be interested in purchasing. Information is deemed reliable but not guaranteed.

Return
  • All Types
  • House+2 more
  • Price
  • Bed/Bath
  • Size
  • Dates
  • Filters
  • Amenities
  • Save
  • Share
Listings
No results
Sort
Home / South Salem / 139 Smith Ridge Road
139 Smith Ridge Road South Salem, NY 10590 139 Smith Ridge Road South Salem, NY 10590 139 Smith Ridge Road South Salem, NY 10590 139 Smith Ridge Road South Salem, NY 10590 139 Smith Ridge Road South Salem, NY 10590 139 Smith Ridge Road South Salem, NY 10590 139 Smith Ridge Road South Salem, NY 10590 139 Smith Ridge Road South Salem, NY 10590 139 Smith Ridge Road South Salem, NY 10590 139 Smith Ridge Road South Salem, NY 10590 139 Smith Ridge Road South Salem, NY 10590 139 Smith Ridge Road South Salem, NY 10590 139 Smith Ridge Road South Salem, NY 10590 139 Smith Ridge Road South Salem, NY 10590 139 Smith Ridge Road South Salem, NY 10590 139 Smith Ridge Road South Salem, NY 10590 139 Smith Ridge Road South Salem, NY 10590 139 Smith Ridge Road South Salem, NY 10590 139 Smith Ridge Road South Salem, NY 10590 139 Smith Ridge Road South Salem, NY 10590 139 Smith Ridge Road South Salem, NY 10590 139 Smith Ridge Road South Salem, NY 10590 139 Smith Ridge Road South Salem, NY 10590 139 Smith Ridge Road South Salem, NY 10590 139 Smith Ridge Road South Salem, NY 10590 139 Smith Ridge Road South Salem, NY 10590 139 Smith Ridge Road South Salem, NY 10590 139 Smith Ridge Road South Salem, NY 10590 139 Smith Ridge Road South Salem, NY 10590 139 Smith Ridge Road South Salem, NY 10590 139 Smith Ridge Road South Salem, NY 10590 139 Smith Ridge Road South Salem, NY 10590 139 Smith Ridge Road South Salem, NY 10590 139 Smith Ridge Road South Salem, NY 10590 139 Smith Ridge Road South Salem, NY 10590 139 Smith Ridge Road South Salem, NY 10590 139 Smith Ridge Road South Salem, NY 10590 139 Smith Ridge Road South Salem, NY 10590 139 Smith Ridge Road South Salem, NY 10590 139 Smith Ridge Road South Salem, NY 10590 139 Smith Ridge Road South Salem, NY 10590 139 Smith Ridge Road South Salem, NY 10590 139 Smith Ridge Road South Salem, NY 10590 139 Smith Ridge Road South Salem, NY 10590 View All Photos

$995,000

| Pending

139 Smith Ridge Road

South Salem, NY 10590

2,600
Square Feet
3
Beds
2.5
Baths
9.47
Acres
27
Days on Market
KEY1033275
MLS#
House
Structure
Residential
Zone
Contact

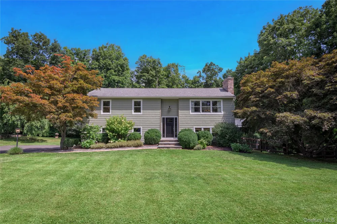
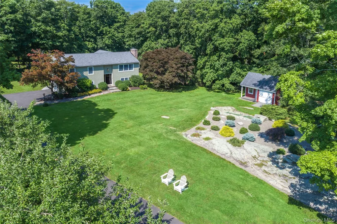
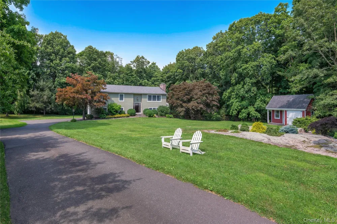
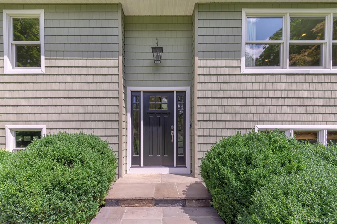
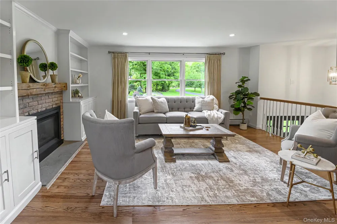
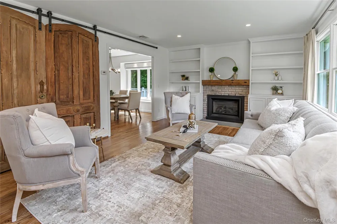
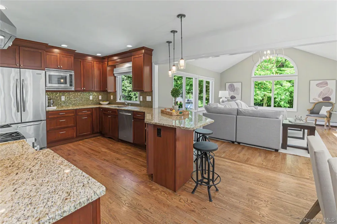
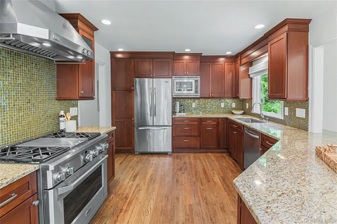
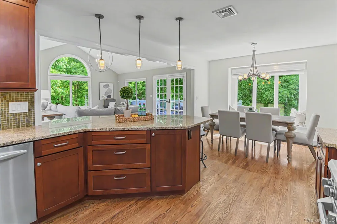
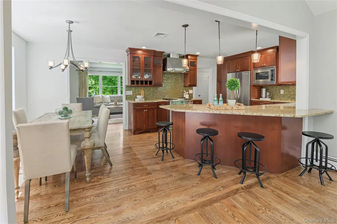
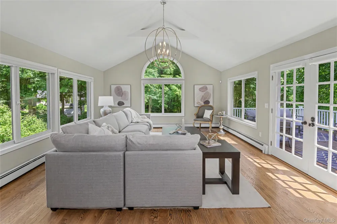
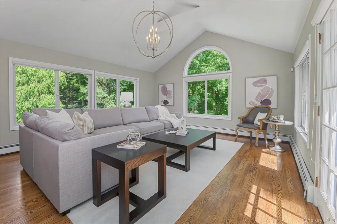
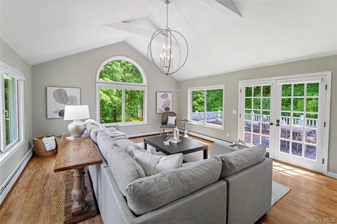
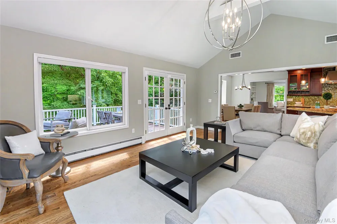
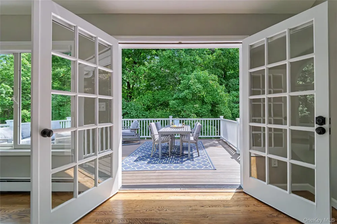
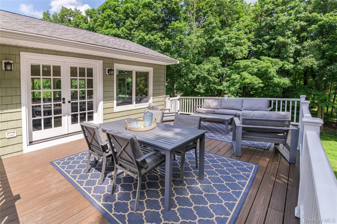
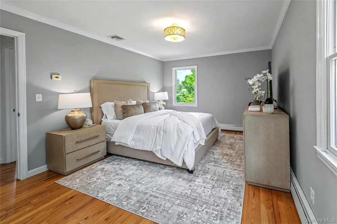
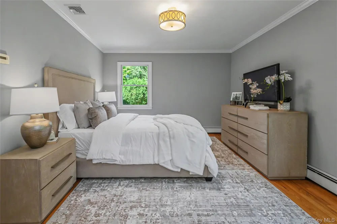
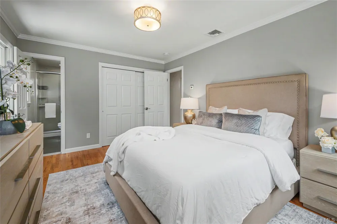
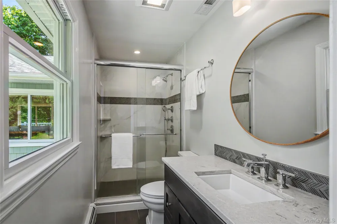
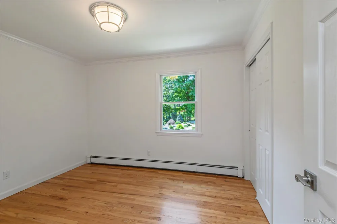
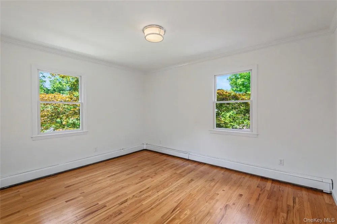
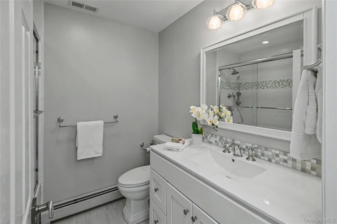
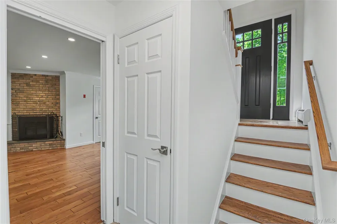
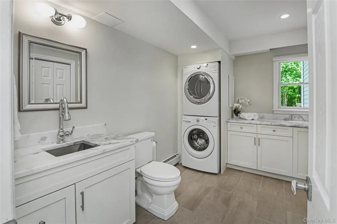
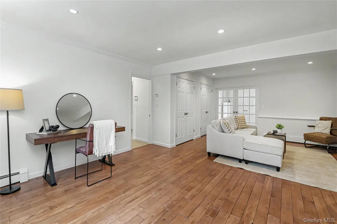
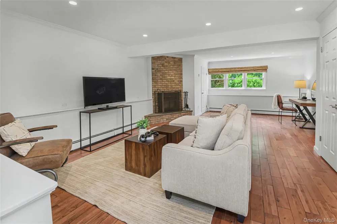
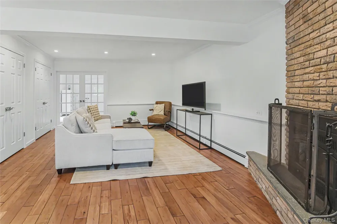
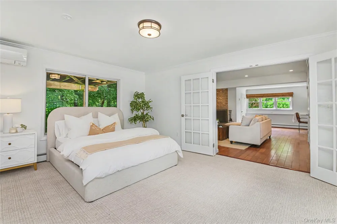
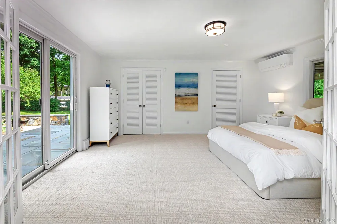
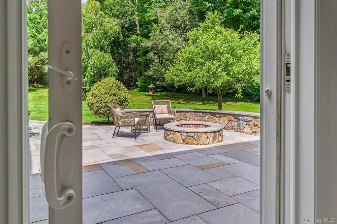
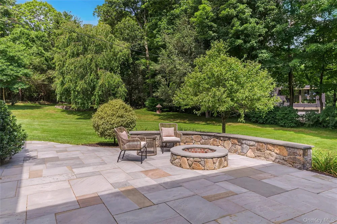
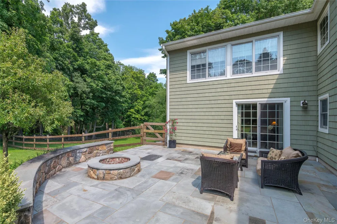
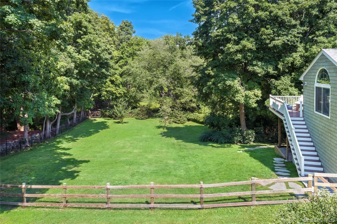
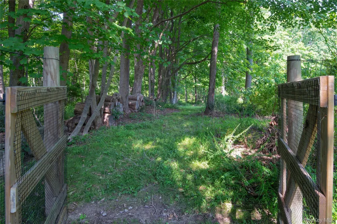
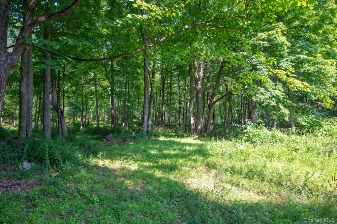
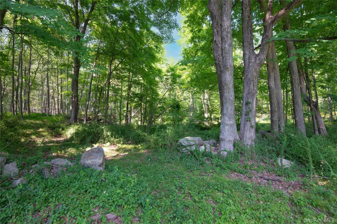
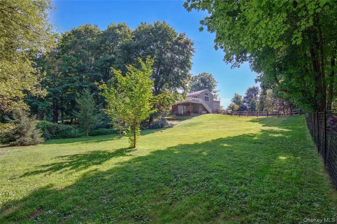
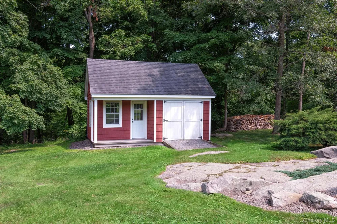
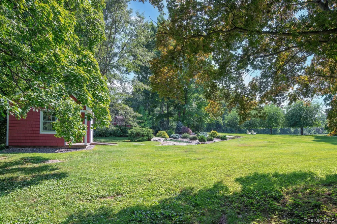
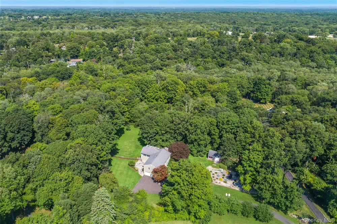
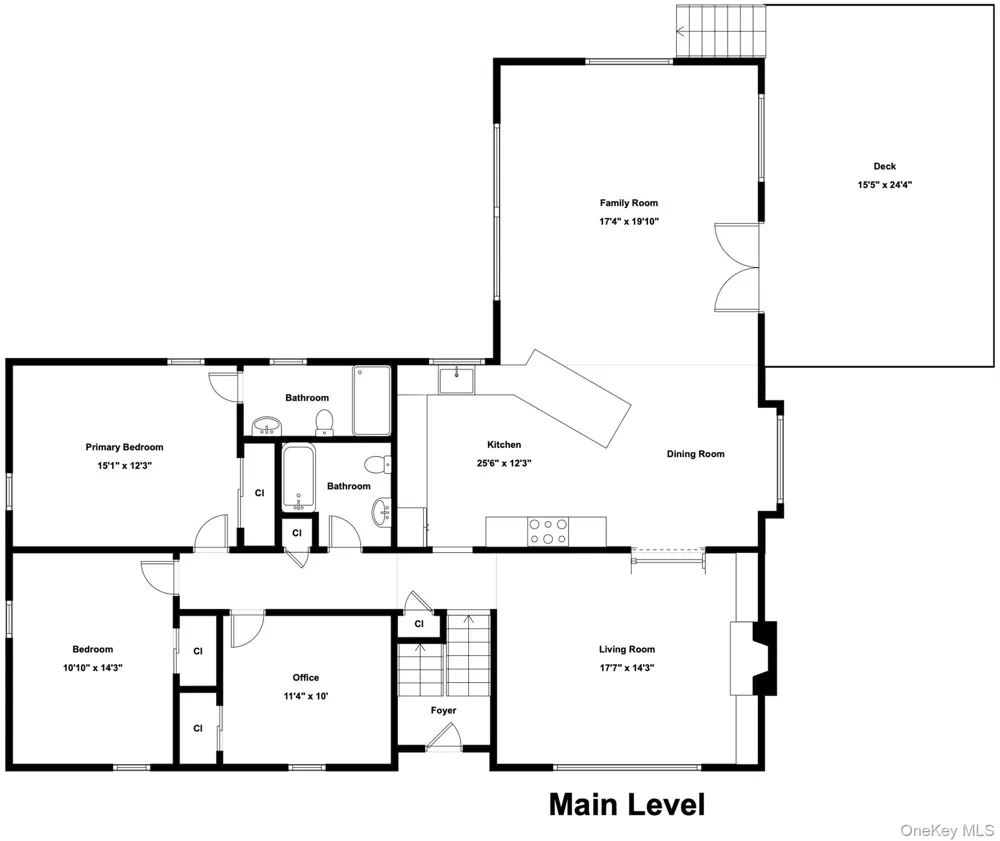
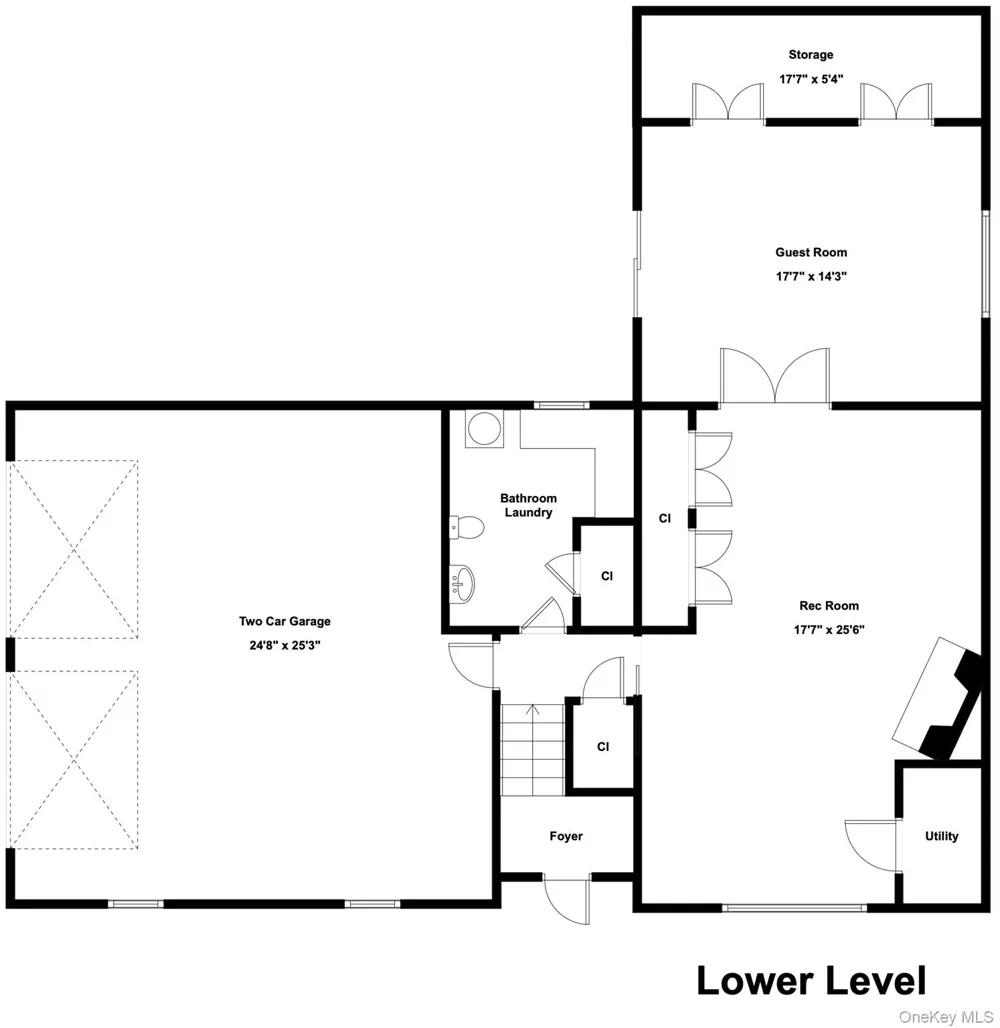
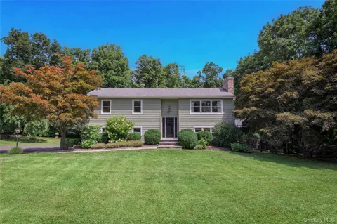
Set back approximately 600 feet from the road, this serene South Salem retreat offers a rare combination of privacy, tranquility, and convenience. Nestled on 9.47 acres, you are welcomed by beautiful flowering fruit trees and manicured landscaping. The 3-bedroom, 2.5-bath residence offers approximately 2,600 square feet of thoughtfully designed living space surrounded by natural beauty. Sun-filled rooms and large windows bathe the home in natural light, creating a warm and inviting atmosphere while showcasing peaceful views of the surrounding landscape. The well-appointed kitchen is designed for both everyday living and entertaining, offering generous workspace and seamless flow to the home's comfortable gathering areas. French doors open to a spacious deck, providing the perfect setting for outdoor dining, relaxing, or enjoying the tranquil surroundings. The finished walkout lower level extends the living space, with flexible options for recreation, guest bedroom, home office, fitness area, or media room, with direct access to the patio featuring custom stonework and a fire pit. A large fenced in grassy area, perfect for dogs, leads to extensive hiking trails. The 2-car attached garage and a spacious custom built shed, provide great storage and everyday convenience. Ideally located near schools, shopping, and dining, this exceptional property offers the best of both worlds—a private, peaceful setting with convenient access to everyday amenities.

Property Details
Interior
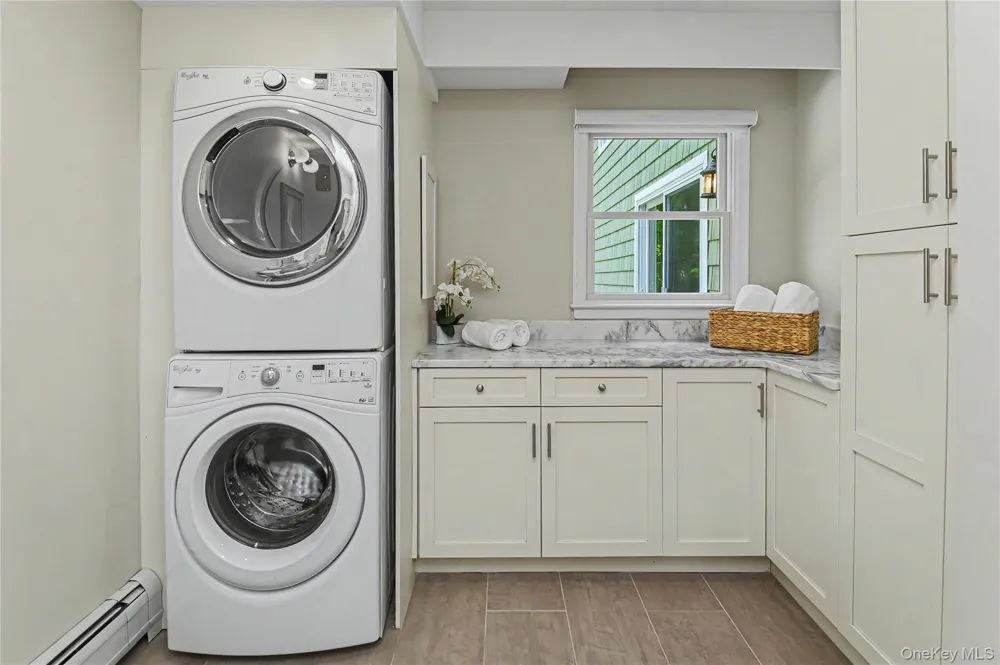
Granite Counters, Open Floorplan, Open Kitchen, Washer/Dryer Hookup
Fireplaces
2
Cooling
Central Air
Heating
Hot Water, Oil
Cooling Features
Central Air
Bedrooms
3
Bathrooms
2.5
Full Baths
2
Half Baths
1
Lot Features
Back Yard, Front Yard, Part Wooded, Private, See Remarks
Lot Description
Back Yard, Front Yard, Part Wooded, Private, See Remarks
Acres
9.47
Square Feet
2600.0
Parking Features
Attached, Driveway, Garage
Parking
1
Parking Type
Garage
Parking Garage
1
Parking Garage Spaces
2.0
Property Type
Purchase
Basement
1
Basement Description
Finished, Full, Storage Space, Walk-Out Access
Basement Finished
1
Year Built
1977
Sewer Information
Septic Tank
Utility Source
Well
Utility Features
Trash Collection Private
Appliances
Dishwasher, Dryer, Refrigerator, Washer
School District
Katonah-Lewisboro
Elementary School
Meadow Pond Elementary School
Middle School
John Jay Middle School
High School
John Jay High School
County
Westchester County
Region
Lewisboro
Original List Price
$995,000
Days on Market (Cumulative)
27
Taxes Annual
$18,665
MLS #
1033275
Location
Legal

IDX information is provided exclusively for personal, non-commercial use, and may not be used for any purpose other than to identify prospective properties consumers may be interested in purchasing. Information is deemed reliable but not guaranteed.

Provided By
Listed by Sally Walter (#KEY25006)
Listing Office: Compass Greater NY, LLC (#KEYCOMPNY01)

Provided By (Buyer)
Buyer's Agent: Lisa Cerreta (#KEY9003239)
Buyer's Office: BERKSHIRE HATHAWAY (#KEYBHHS01)

Realest Agent Day Have a question about this home?

Interested in Purchasing 139 Smith Ridge Road?

Get an estimate on monthly payments on this property.
$
years
Down Payment
$
%
Interest Rate
%
Tax Rate
%
$
$annually
$monthly
Estimated Monthly Payment
$0.00
Loan Amount
$0.00