
(631) 704-1252 davonrea21@gmail.com Prince & Associates Realty Grp
Traffic Dashboard
Home
  • Home
  • Search
    • All Homes
    • Featured Listings
  • Communities
  • Buying
    • Buying Process
    • Mortgage Calculator
  • Selling
    • Selling Process
    • Home Valuation
    • Recently Sold
  • About
    • About Davon
    • Testimonials
    • Blog
  • Contact
Traffic Dashboard
Davon K Harris
(631) 704-1252 davonrea21@gmail.com
  • 1363 Fifth Avenue
    Bay Shore, NY 11706
Explore
  • Property Search
  • Communities
  • Buying
  • Selling
About
  • About
  • Contact Us
  • Testimonials
  • Blog
Local Guide
  • Search by City
  • Search by Subdivision
  • Search by Zip
  • Search by Area
Legal
  • Privacy
  • Terms
  • DMCA
  • Accessibility
  • Fair Housing
Account
  • Dashboard
  • Logout
  • Login
Realest Agent Day - Footer Logo
©2026 Prince & Associates Realty Grp. All rights reserved.
Website built by CloseHack.
OneKey MLS

IDX information is provided exclusively for personal, non-commercial use, and may not be used for any purpose other than to identify prospective properties consumers may be interested in purchasing. Information is deemed reliable but not guaranteed.

Return
  • All Types
  • House+2 more
  • Price
  • Bed/Bath
  • Size
  • Dates
  • Filters
  • Amenities
  • Save
  • Share
Listings
No results
Sort
Home / East Setauket / 14 Camelot Lane
14 Camelot Lane East Setauket, NY 11733 14 Camelot Lane East Setauket, NY 11733 14 Camelot Lane East Setauket, NY 11733 14 Camelot Lane East Setauket, NY 11733 14 Camelot Lane East Setauket, NY 11733 14 Camelot Lane East Setauket, NY 11733 14 Camelot Lane East Setauket, NY 11733 14 Camelot Lane East Setauket, NY 11733 14 Camelot Lane East Setauket, NY 11733 14 Camelot Lane East Setauket, NY 11733 14 Camelot Lane East Setauket, NY 11733 14 Camelot Lane East Setauket, NY 11733 14 Camelot Lane East Setauket, NY 11733 14 Camelot Lane East Setauket, NY 11733 14 Camelot Lane East Setauket, NY 11733 14 Camelot Lane East Setauket, NY 11733 14 Camelot Lane East Setauket, NY 11733 14 Camelot Lane East Setauket, NY 11733 14 Camelot Lane East Setauket, NY 11733 14 Camelot Lane East Setauket, NY 11733 14 Camelot Lane East Setauket, NY 11733 14 Camelot Lane East Setauket, NY 11733 14 Camelot Lane East Setauket, NY 11733 14 Camelot Lane East Setauket, NY 11733 14 Camelot Lane East Setauket, NY 11733 14 Camelot Lane East Setauket, NY 11733 14 Camelot Lane East Setauket, NY 11733 14 Camelot Lane East Setauket, NY 11733 14 Camelot Lane East Setauket, NY 11733 14 Camelot Lane East Setauket, NY 11733 14 Camelot Lane East Setauket, NY 11733 14 Camelot Lane East Setauket, NY 11733 14 Camelot Lane East Setauket, NY 11733 14 Camelot Lane East Setauket, NY 11733 14 Camelot Lane East Setauket, NY 11733 14 Camelot Lane East Setauket, NY 11733 14 Camelot Lane East Setauket, NY 11733 14 Camelot Lane East Setauket, NY 11733 14 Camelot Lane East Setauket, NY 11733 14 Camelot Lane East Setauket, NY 11733 14 Camelot Lane East Setauket, NY 11733 14 Camelot Lane East Setauket, NY 11733 14 Camelot Lane East Setauket, NY 11733 14 Camelot Lane East Setauket, NY 11733 14 Camelot Lane East Setauket, NY 11733 14 Camelot Lane East Setauket, NY 11733 14 Camelot Lane East Setauket, NY 11733 View All Photos

$799,000

| Active

14 Camelot Lane

East Setauket, NY 11733

1,628
Square Feet
4
Beds
3
Baths
0.42
Acres
9
Days on Market
KEY1048233
MLS#
House
Structure
Residential
Zone
Contact

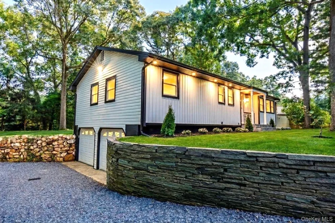
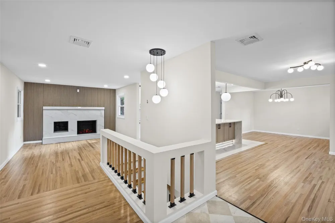
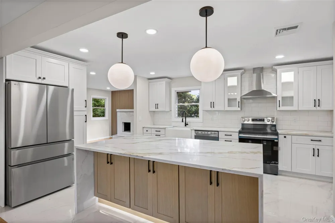
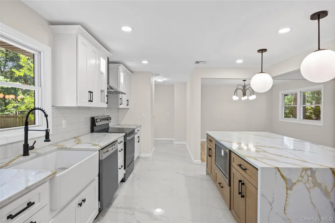
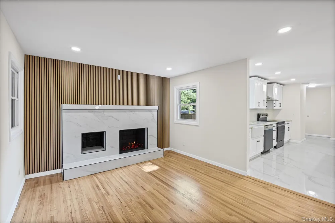
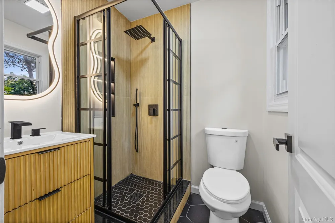
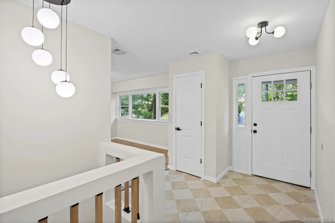
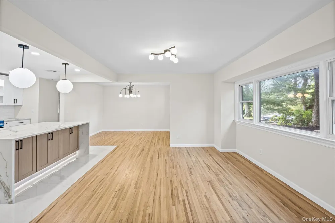
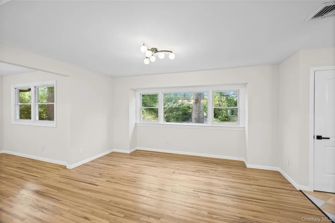
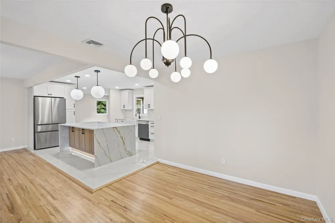
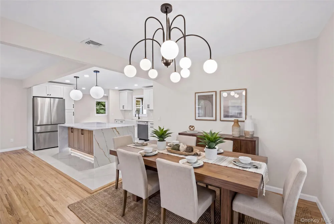
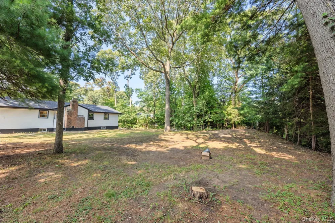
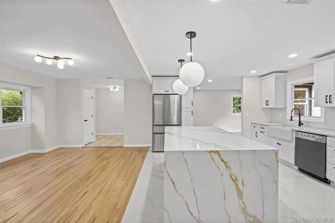
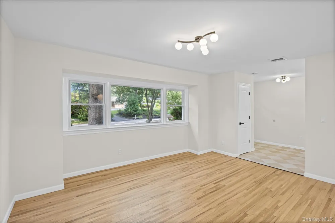
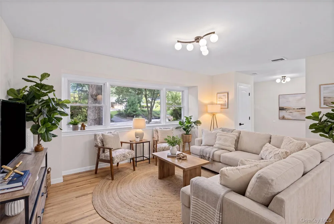
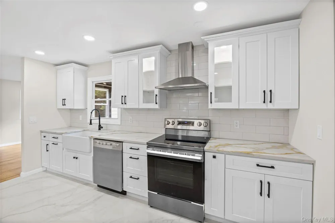
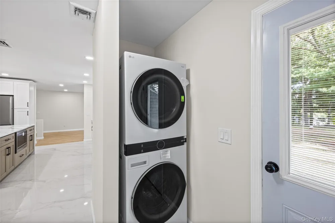
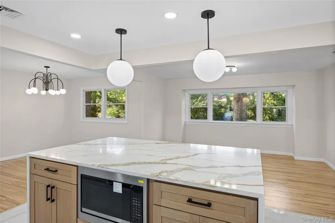
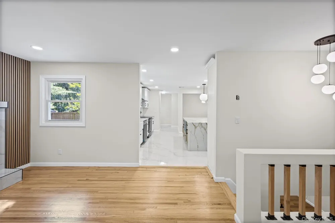
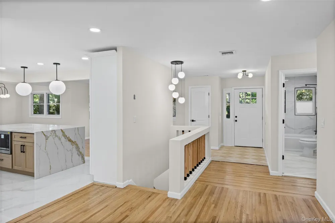
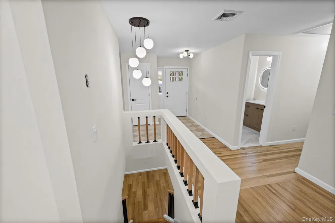
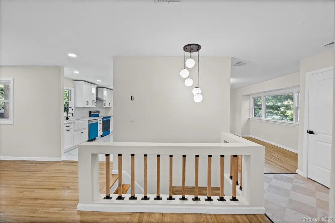
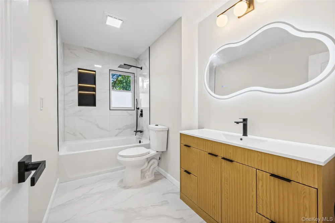
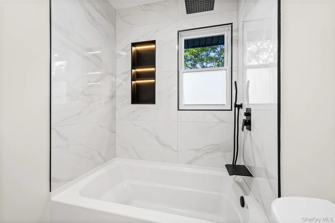
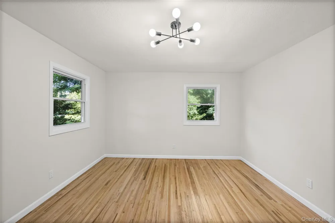
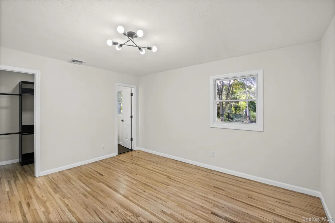
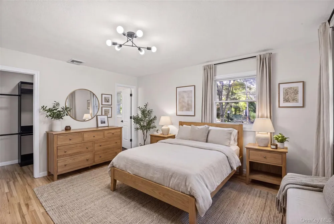
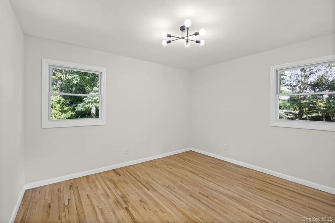
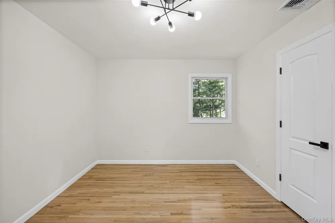
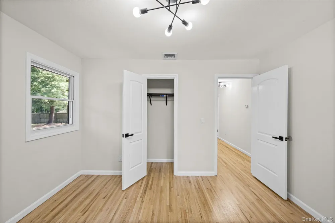
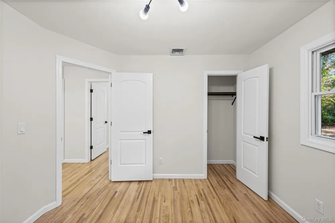
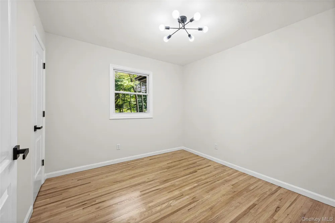
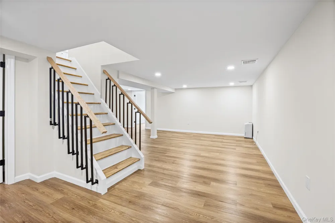
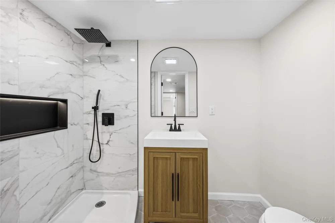
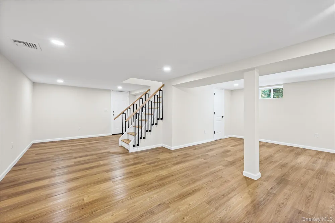
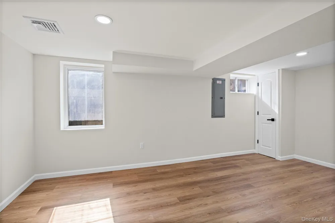
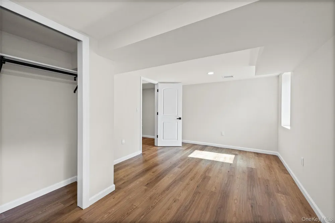
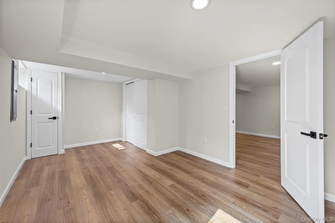
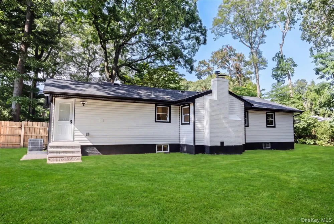
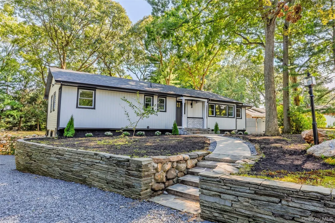
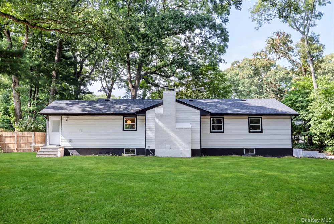
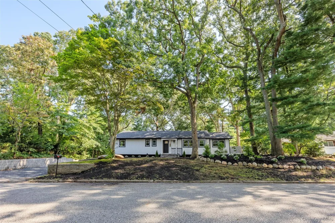
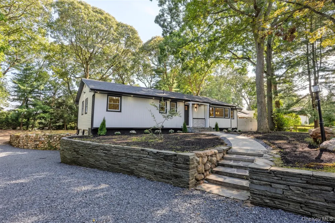
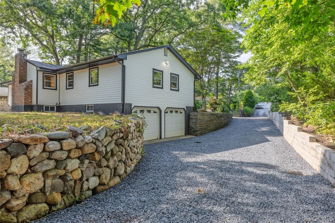
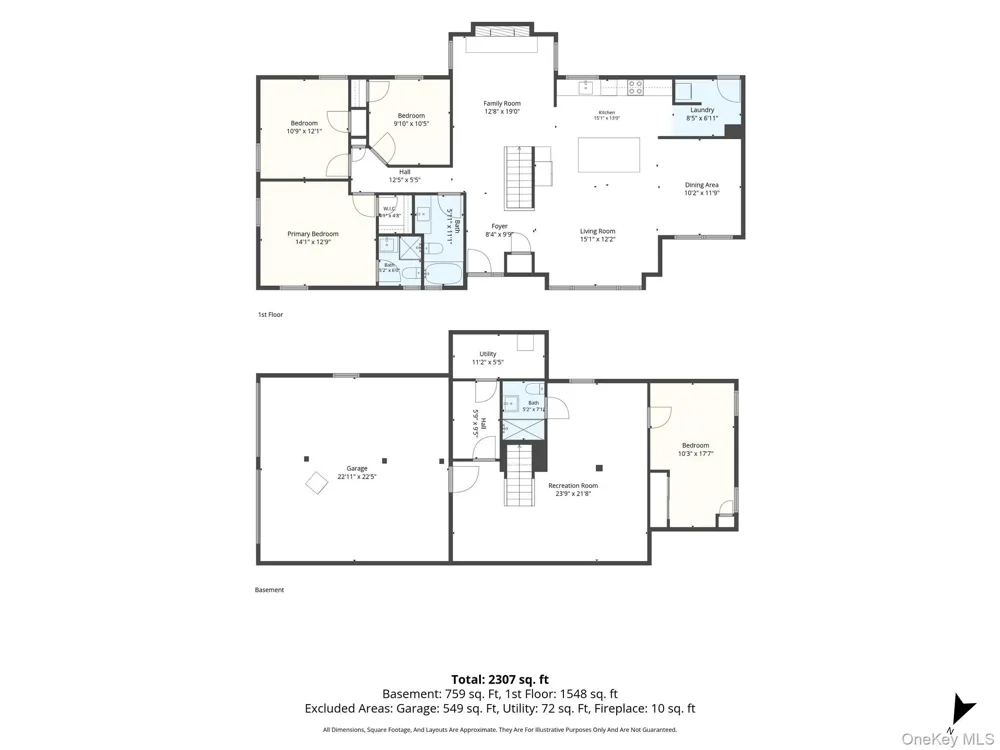
Welcome to this rare, custom-designed Raised Ranch offering complete modern luxury in Setauket-East Setauket! Located in the top-rated Three Village Central School District, this magnificent 4-bedroom, 3-bathroom home is fully renovated from top to bottom, delivering flawless craftsmanship, modern design, and high-end finishes throughout. Step inside to an expansive open-concept living area featuring rich hardwood floors, warm wood accent paneling, modern globe pendant light fixtures, and a statement fireplace wrapped in custom tile. The designer chef's kitchen features waterfall quartz countertops, under-cabinet/under-island LED lighting, clean white shaker cabinetry paired with custom wood island cabinetry, stainless steel appliances, a farmhouse sink, and a tiled backsplash. Each of the three luxurious full bathrooms is styled with custom tiled finishes, modern matte black hardware, wood vanities, rainfall shower heads, and back-lit LED mirrors. Enjoy complete peace of mind with major mechanical upgrades, including a brand-new roof, new boiler, new central air conditioning system, and an updated 200-amp electrical panel. Additional features include a fully finished basement with direct walk-out access to the spacious attached 2-car garage, pristine stone retaining walls, updated gravel driveway, and dynamic outdoor illumination. Set on a private, lushly wooded parcel—move right in!

Open Houses
  • Sat, Sep 19 · 4:00 PM – 5:30 PM
Property Details
Interior
Chandelier, Chefs Kitchen, High Ceilings, Kitchen Island, Natural Woodwork, Open Floorplan, Open Kitchen, Quartz/Quartzite Count
Fireplaces
1
Cooling
Central Air
Heating
Forced Air, Oil
Cooling Features
Central Air
Bedrooms
4
Bathrooms
3.0
Full Baths
3
Lot Features
Back Yard, Front Yard
Lot Description
Back Yard, Front Yard
Acres
0.42
Square Feet
1628.0
Parking Features
Attached, Garage
Parking
1
Parking Type
Garage
Parking Garage
1
Parking Garage Spaces
2.0
Property Type
Purchase
Basement
1
Basement Description
Finished, Full, Walk-Out Access
Basement Finished
1
Year Built
1960
Sewer Information
Cesspool
Utility Source
Public
Utility Features
Electricity Available, Electricity Connected, Trash Collection Public, Water Available, Water Connected
Appliances
Dishwasher, Oven, Refrigerator, Stainless Steel Appliance(s)
School District
Three Village
Elementary School
Nassakeag Elementary School
Middle School
Paul J Gelinas Junior High School
High School
Ward Melville Senior High School
County
Suffolk County
Region
Brookhaven
Original List Price
$799,000
Days on Market (Cumulative)
9
Taxes Annual
$13,866
MLS #
1048233
Location
Legal

IDX information is provided exclusively for personal, non-commercial use, and may not be used for any purpose other than to identify prospective properties consumers may be interested in purchasing. Information is deemed reliable but not guaranteed.

Provided By
Listed by Steven J. Tavarez (#KEY196403)
Listing Office: Azure Realty Group NY LLC (#KEYAZU01)

Realest Agent Day Have a question about this home?

Interested in Purchasing 14 Camelot Lane?

Get an estimate on monthly payments on this property.

$
years
Down Payment
$
%
Interest Rate
%
Tax Rate
%
$
$annually
$monthly
Estimated Monthly Payment
$0.00
Loan Amount
$0.00