
(631) 704-1252 davonrea21@gmail.com Prince & Associates Realty Grp
Traffic Dashboard
Home
  • Home
  • Search
    • All Homes
    • Featured Listings
  • Communities
  • Buying
    • Buying Process
    • Mortgage Calculator
  • Selling
    • Selling Process
    • Home Valuation
    • Recently Sold
  • About
    • About Davon
    • Testimonials
    • Blog
  • Contact
Traffic Dashboard
Davon K Harris
(631) 704-1252 davonrea21@gmail.com
  • 1363 Fifth Avenue
    Bay Shore, NY 11706
Explore
  • Property Search
  • Communities
  • Buying
  • Selling
About
  • About
  • Contact Us
  • Testimonials
  • Blog
Local Guide
  • Search by City
  • Search by Subdivision
  • Search by Zip
  • Search by Area
Legal
  • Privacy
  • Terms
  • DMCA
  • Accessibility
  • Fair Housing
Account
  • Dashboard
  • Logout
  • Login
Realest Agent Day - Footer Logo
©2026 Prince & Associates Realty Grp. All rights reserved.
Website built by CloseHack.
OneKey MLS

IDX information is provided exclusively for personal, non-commercial use, and may not be used for any purpose other than to identify prospective properties consumers may be interested in purchasing. Information is deemed reliable but not guaranteed.

Return
  • All Types
  • House+2 more
  • Price
  • Bed/Bath
  • Size
  • Dates
  • Filters
  • Amenities
  • Save
  • Share
Listings
No results
Sort
Home / Dix Hills / 15 Folger Lane
15 Folger Lane Dix Hills, NY 11746 15 Folger Lane Dix Hills, NY 11746 15 Folger Lane Dix Hills, NY 11746 15 Folger Lane Dix Hills, NY 11746 15 Folger Lane Dix Hills, NY 11746 15 Folger Lane Dix Hills, NY 11746 15 Folger Lane Dix Hills, NY 11746 15 Folger Lane Dix Hills, NY 11746 15 Folger Lane Dix Hills, NY 11746 15 Folger Lane Dix Hills, NY 11746 15 Folger Lane Dix Hills, NY 11746 15 Folger Lane Dix Hills, NY 11746 15 Folger Lane Dix Hills, NY 11746 15 Folger Lane Dix Hills, NY 11746 15 Folger Lane Dix Hills, NY 11746 15 Folger Lane Dix Hills, NY 11746 15 Folger Lane Dix Hills, NY 11746 15 Folger Lane Dix Hills, NY 11746 15 Folger Lane Dix Hills, NY 11746 15 Folger Lane Dix Hills, NY 11746 15 Folger Lane Dix Hills, NY 11746 15 Folger Lane Dix Hills, NY 11746 15 Folger Lane Dix Hills, NY 11746 15 Folger Lane Dix Hills, NY 11746 15 Folger Lane Dix Hills, NY 11746 15 Folger Lane Dix Hills, NY 11746 15 Folger Lane Dix Hills, NY 11746 15 Folger Lane Dix Hills, NY 11746 15 Folger Lane Dix Hills, NY 11746 15 Folger Lane Dix Hills, NY 11746 15 Folger Lane Dix Hills, NY 11746 15 Folger Lane Dix Hills, NY 11746 15 Folger Lane Dix Hills, NY 11746 15 Folger Lane Dix Hills, NY 11746 15 Folger Lane Dix Hills, NY 11746 15 Folger Lane Dix Hills, NY 11746 15 Folger Lane Dix Hills, NY 11746 15 Folger Lane Dix Hills, NY 11746 15 Folger Lane Dix Hills, NY 11746 15 Folger Lane Dix Hills, NY 11746 15 Folger Lane Dix Hills, NY 11746 15 Folger Lane Dix Hills, NY 11746 15 Folger Lane Dix Hills, NY 11746 15 Folger Lane Dix Hills, NY 11746 15 Folger Lane Dix Hills, NY 11746 15 Folger Lane Dix Hills, NY 11746 15 Folger Lane Dix Hills, NY 11746 15 Folger Lane Dix Hills, NY 11746 15 Folger Lane Dix Hills, NY 11746 View All Photos

$4,350,000

| Active

15 Folger Lane

Dix Hills, NY 11746

6,750
Square Feet
6
Beds
6.5
Baths
1.00
Acres
91
Days on Market
KEY1009869
MLS#
House
Structure
Residential
Zone
Contact

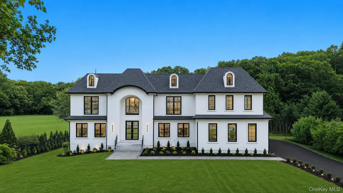
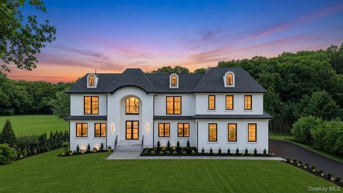
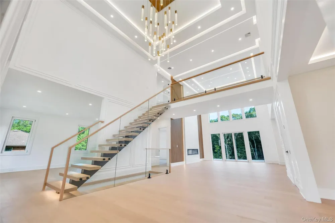
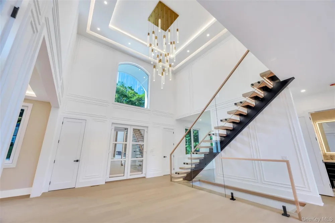
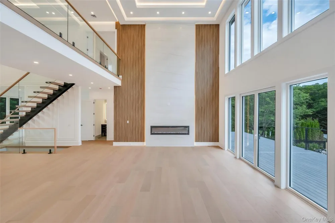
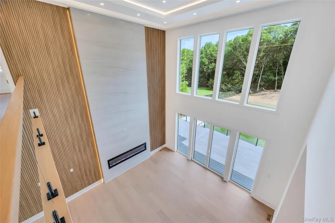
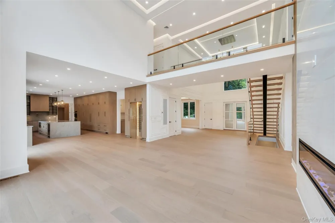
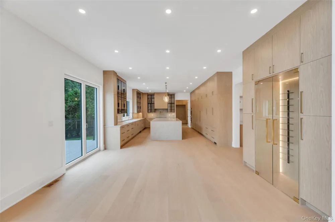
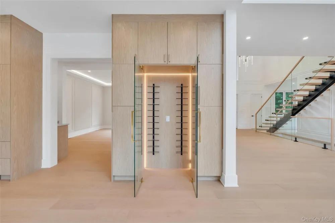
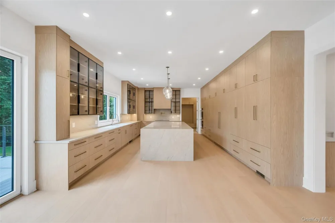
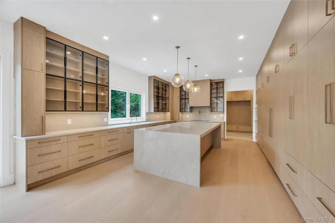
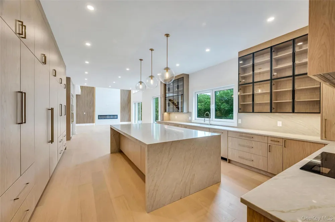
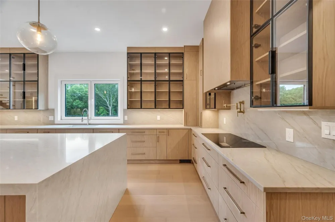
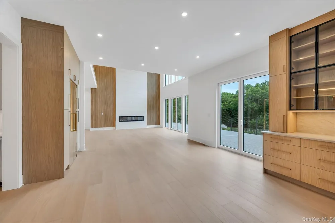
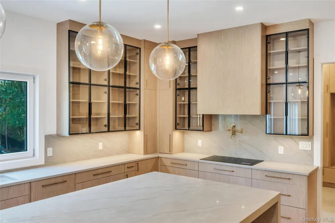
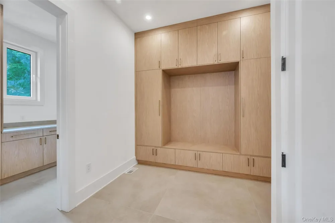
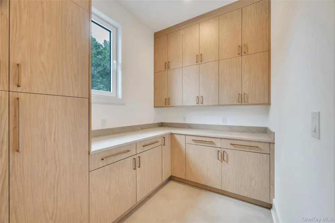
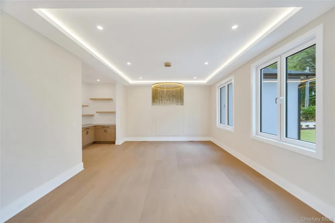
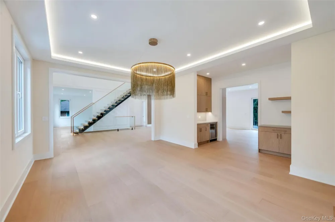
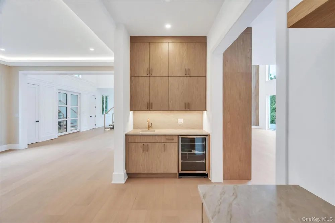
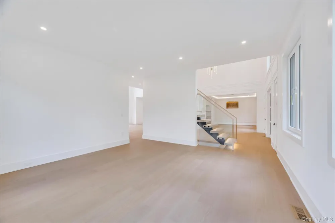
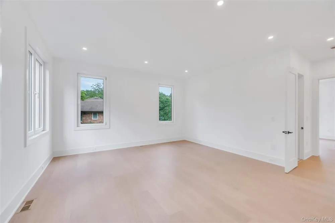
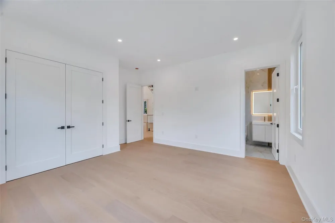
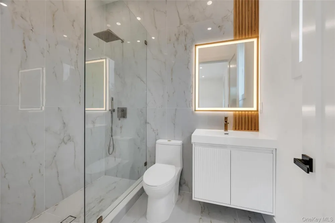
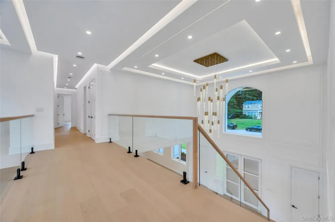
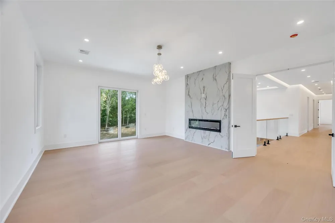
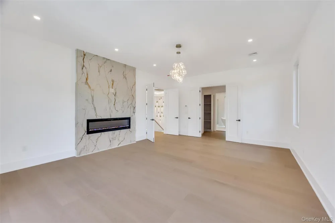
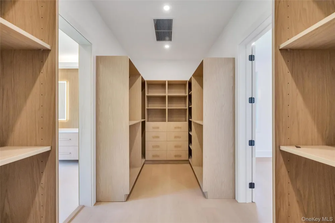
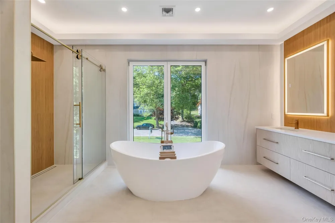
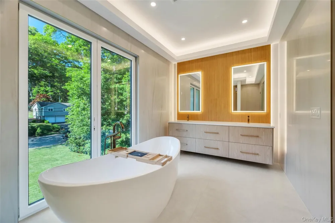
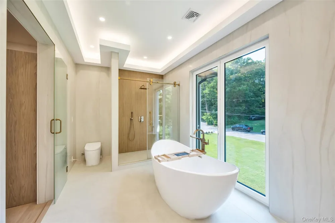
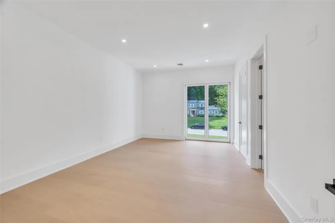
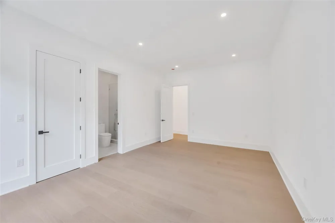
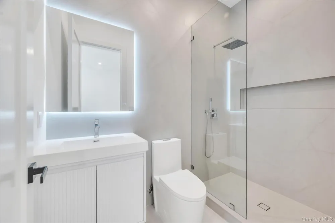
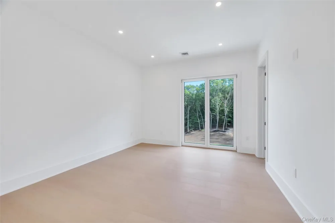
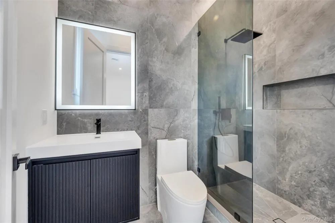
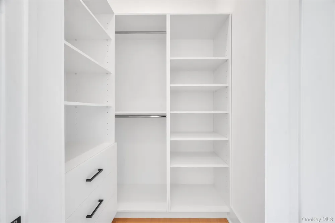
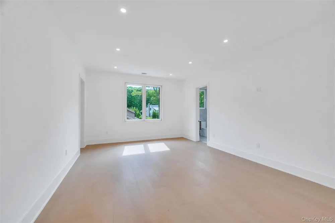
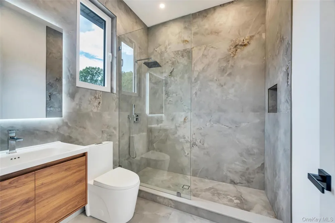
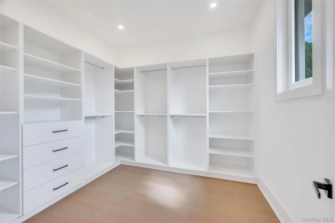
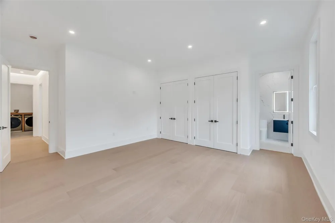
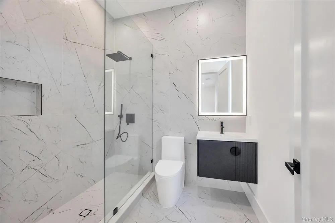
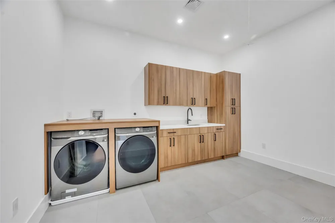
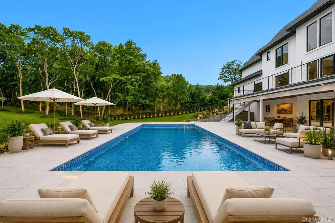
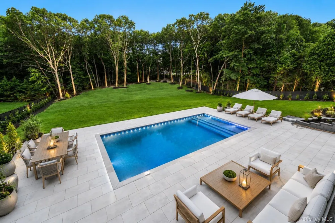
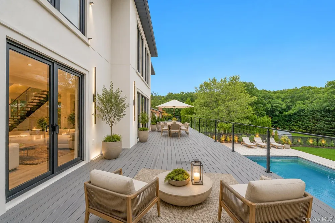
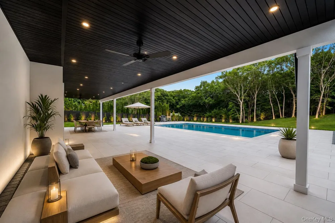
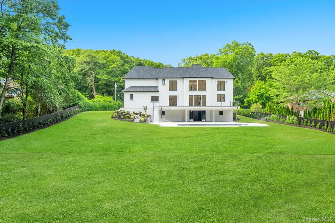
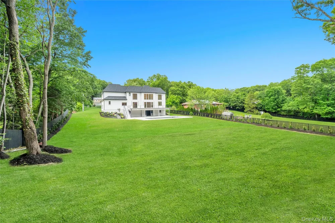
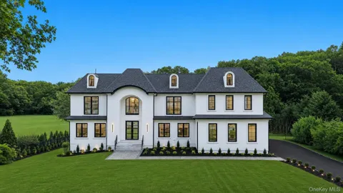
BRAND NEW CONSTRUCTION – Move Right In! Welcome to this breathtaking Modern French Chateau, ideally situated in the heart of Dix Hills on a private cul-de-sac off desirable Landview Drive. Built by Dix Hill's most renowned luxury builder, this exceptional 6,750+ sq. ft. estate offers 6 bedrooms, 6.5 baths, and soaring 10-foot ceilings across all three levels. A dramatic two-story entry foyer and grand family room with a floor-to-ceiling fireplace and oversized European windows create an unforgettable first impression. The open-concept floor plan is enhanced by architectural ceiling details, integrated lighting, custom millwork, 10-inch wide-plank hardwood flooring, imported European windows, and 8-foot solid wood interior doors, showcasing impeccable craftsmanship throughout. The designer chef's kitchen is a true showpiece, featuring top-of-the-line Wolf appliances, Sub-Zero refrigerator and freezer, quartz countertops, custom wood cabinetry, and an oversized waterfall-edge island. Complementing the space are a spacious walk-in butler's pantry, custom mudroom with built-in cabinetry, and an elegant walk-through butler's area connecting to the formal dining room, highlighted by a stunning recessed illuminated ceiling and statement chandelier. Designed for seamless indoor-outdoor living, the expansive elevated PVC deck spans the entire rear of the home and is accessible from both the kitchen and dramatic two-story family room. Overlooking the oversized resort-style in-ground saltwater pool with automatic electric cover, it provides the perfect setting for entertaining and relaxation. The first floor also features a private guest suite, ideal for extended family or visitors. The luxurious primary suite serves as a private retreat, complete with an elegant electric fireplace, custom walk-through closet with built-in organizers, and a spa-inspired bath featuring a freestanding soaking tub, oversized glass shower, floating designer vanities, premium fixtures, and custom ambient lighting. Four additional bedrooms each offer private en-suite baths and oversized custom closets, including a spacious junior suite designed for enhanced comfort and privacy. The full walk-out basement provides endless possibilities for additional living and entertainment space. It opens directly to a covered oversized paver patio overlooking the spectacular saltwater pool and beautifully landscaped one-acre property, creating a true resort-like experience. Completing this extraordinary estate are professionally designed grounds featuring lush landscaping, a full in-ground sprinkler system, and a fully fenced perimeter for privacy and convenience. Located within the highly acclaimed Half Hollow Hills School District, this one-of-a-kind residence perfectly blends timeless elegance, modern sophistication, and luxury living at its finest.

Property Details
Interior
First Floor Bedroom, First Floor Full Bath, Cathedral Ceiling(s), Central Vacuum, Chandelier, Chefs Kitchen, Double Vanity, Eat-
Fireplaces
2
Cooling
Central Air
Heating
Forced Air, Other
Cooling Features
Central Air
Bedrooms
6
Bathrooms
6.5
Full Baths
6
Half Baths
1
Pool
1
Pool Description
In Ground, Outdoor Pool, Pool Cover, Salt Water
Pool Features
In Ground, Outdoor Pool, Pool Cover, Salt Water
Acres
1.0
Square Feet
6750.0
Parking Features
Attached, Driveway
Parking
1
Parking Spaces
3
Parking Type
Garage
Parking Garage
1
Parking Garage Spaces
3.0
Property Type
Purchase
Basement
1
Basement Description
Full, Walk-Out Access
Year Built
2026
Sewer Information
Septic Tank
Utility Source
Public
Utility Features
Electricity Connected, Trash Collection Public, Water Connected
Appliances
Convection Oven, Dishwasher, Dryer, Exhaust Fan, Gas Cooktop, Microwave, Range, Refrigerator, Stainless Steel Appliance(s), Tank
School District
Half Hollow Hills
Elementary School
Vanderbilt Elementary School
Middle School
Candlewood Middle School
High School
Half Hollow Hills High School West
County
Suffolk County
Region
Huntington
Original List Price
$4,350,000
Days on Market (Cumulative)
91
Taxes Annual
$0
MLS #
1009869
Location
Legal

IDX information is provided exclusively for personal, non-commercial use, and may not be used for any purpose other than to identify prospective properties consumers may be interested in purchasing. Information is deemed reliable but not guaranteed.

Provided By
Listed by Tamara Stark (#KEY189651)
Listing Office: Compass Greater NY LLC (#KEYCMPA11)

Realest Agent Day Have a question about this home?

Interested in Purchasing 15 Folger Lane?

Get an estimate on monthly payments on this property.
$
years
Down Payment
$
%
Interest Rate
%
Tax Rate
%
$
$annually
$monthly
Estimated Monthly Payment
$0.00
Loan Amount
$0.00