
(631) 704-1252 davonrea21@gmail.com Prince & Associates Realty Grp
Traffic Dashboard
Home
  • Home
  • Search
    • All Homes
    • Featured Listings
  • Communities
  • Buying
    • Buying Process
    • Mortgage Calculator
  • Selling
    • Selling Process
    • Home Valuation
    • Recently Sold
  • About
    • About Davon
    • Testimonials
    • Blog
  • Contact
Traffic Dashboard
Davon K Harris
(631) 704-1252 davonrea21@gmail.com
  • 1363 Fifth Avenue
    Bay Shore, NY 11706
Explore
  • Property Search
  • Communities
  • Buying
  • Selling
About
  • About
  • Contact Us
  • Testimonials
  • Blog
Local Guide
  • Search by City
  • Search by Subdivision
  • Search by Zip
  • Search by Area
Legal
  • Privacy
  • Terms
  • DMCA
  • Accessibility
  • Fair Housing
Account
  • Dashboard
  • Logout
  • Login
Realest Agent Day - Footer Logo
©2026 Prince & Associates Realty Grp. All rights reserved.
Website built by CloseHack.
OneKey MLS

IDX information is provided exclusively for personal, non-commercial use, and may not be used for any purpose other than to identify prospective properties consumers may be interested in purchasing. Information is deemed reliable but not guaranteed.

Return
  • All Types
  • House+2 more
  • Price
  • Bed/Bath
  • Size
  • Dates
  • Filters
  • Amenities
  • Save
  • Share
Listings
No results
Sort
Home / Pleasant Valley / 15 Rock Cut Lane
15 Rock Cut Lane Pleasant Valley, NY 12569 15 Rock Cut Lane Pleasant Valley, NY 12569 15 Rock Cut Lane Pleasant Valley, NY 12569 15 Rock Cut Lane Pleasant Valley, NY 12569 15 Rock Cut Lane Pleasant Valley, NY 12569 15 Rock Cut Lane Pleasant Valley, NY 12569 15 Rock Cut Lane Pleasant Valley, NY 12569 15 Rock Cut Lane Pleasant Valley, NY 12569 15 Rock Cut Lane Pleasant Valley, NY 12569 15 Rock Cut Lane Pleasant Valley, NY 12569 15 Rock Cut Lane Pleasant Valley, NY 12569 15 Rock Cut Lane Pleasant Valley, NY 12569 15 Rock Cut Lane Pleasant Valley, NY 12569 15 Rock Cut Lane Pleasant Valley, NY 12569 15 Rock Cut Lane Pleasant Valley, NY 12569 15 Rock Cut Lane Pleasant Valley, NY 12569 15 Rock Cut Lane Pleasant Valley, NY 12569 15 Rock Cut Lane Pleasant Valley, NY 12569 15 Rock Cut Lane Pleasant Valley, NY 12569 15 Rock Cut Lane Pleasant Valley, NY 12569 15 Rock Cut Lane Pleasant Valley, NY 12569 15 Rock Cut Lane Pleasant Valley, NY 12569 15 Rock Cut Lane Pleasant Valley, NY 12569 15 Rock Cut Lane Pleasant Valley, NY 12569 15 Rock Cut Lane Pleasant Valley, NY 12569 15 Rock Cut Lane Pleasant Valley, NY 12569 15 Rock Cut Lane Pleasant Valley, NY 12569 15 Rock Cut Lane Pleasant Valley, NY 12569 15 Rock Cut Lane Pleasant Valley, NY 12569 15 Rock Cut Lane Pleasant Valley, NY 12569 15 Rock Cut Lane Pleasant Valley, NY 12569 15 Rock Cut Lane Pleasant Valley, NY 12569 15 Rock Cut Lane Pleasant Valley, NY 12569 15 Rock Cut Lane Pleasant Valley, NY 12569 15 Rock Cut Lane Pleasant Valley, NY 12569 15 Rock Cut Lane Pleasant Valley, NY 12569 15 Rock Cut Lane Pleasant Valley, NY 12569 15 Rock Cut Lane Pleasant Valley, NY 12569 15 Rock Cut Lane Pleasant Valley, NY 12569 15 Rock Cut Lane Pleasant Valley, NY 12569 15 Rock Cut Lane Pleasant Valley, NY 12569 15 Rock Cut Lane Pleasant Valley, NY 12569 15 Rock Cut Lane Pleasant Valley, NY 12569 15 Rock Cut Lane Pleasant Valley, NY 12569 15 Rock Cut Lane Pleasant Valley, NY 12569 15 Rock Cut Lane Pleasant Valley, NY 12569 View All Photos

$549,900

| Active

15 Rock Cut Lane

Pleasant Valley, NY 12569

2,334
Square Feet
3
Beds
2
Baths
1.02
Acres
135
Days on Market
KEY1047918
MLS#
House
Structure
Residential
Zone
Contact

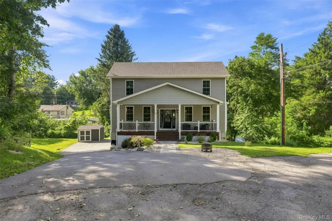
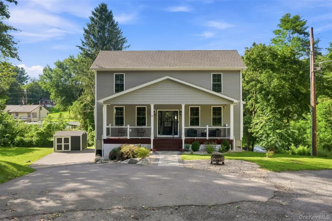
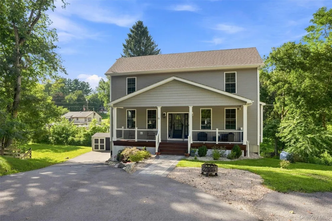
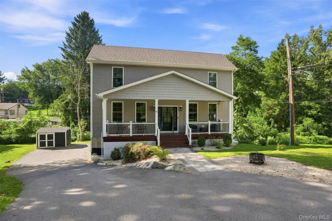
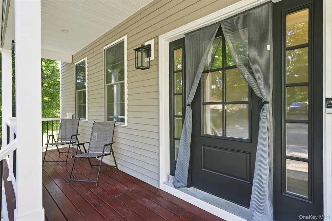
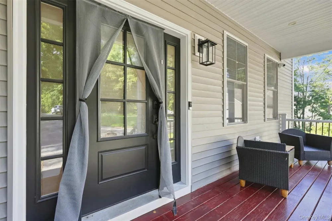
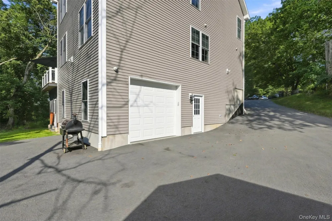
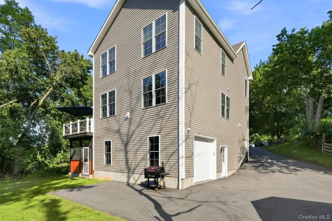
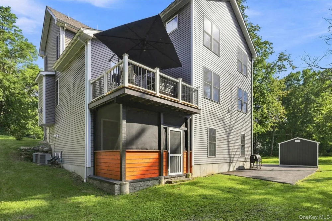
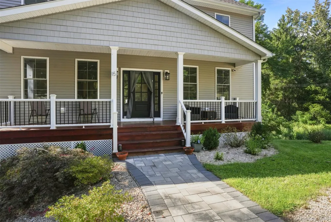
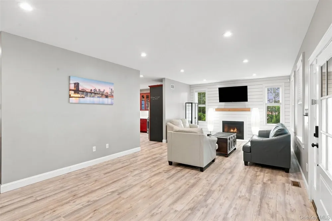
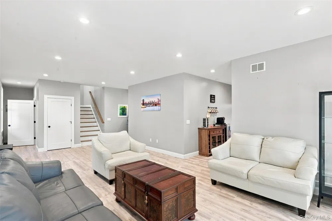
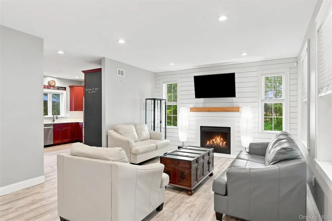
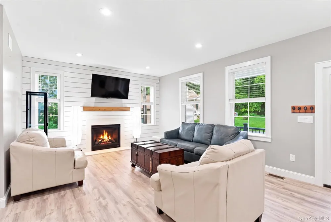
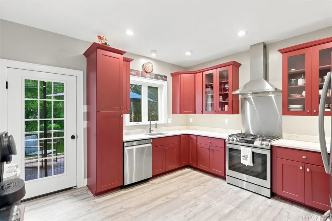
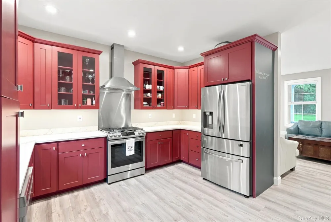
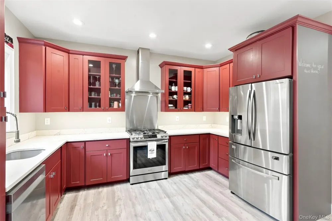
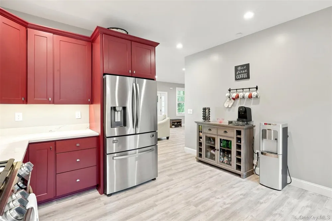
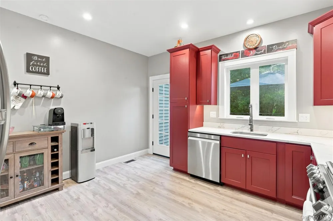
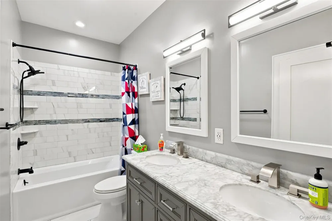
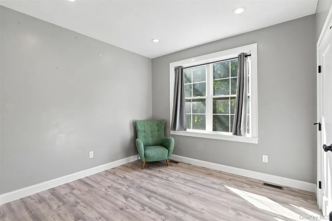
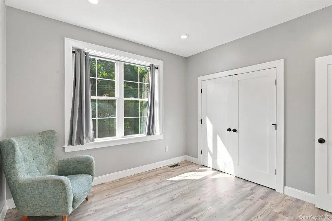
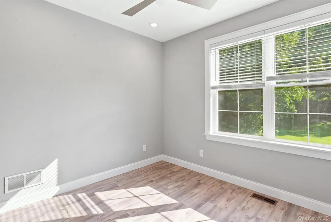
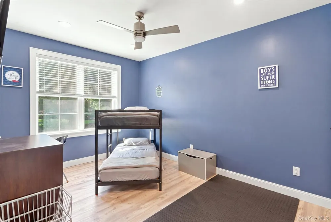
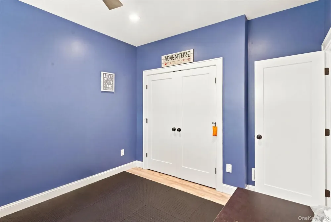
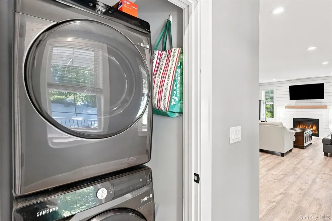
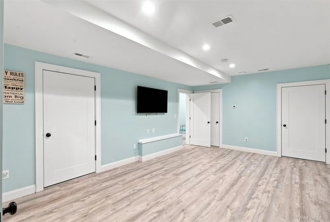
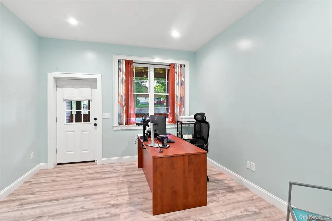
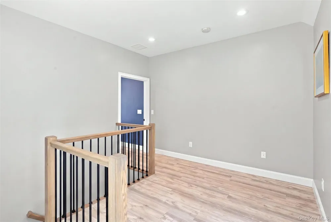
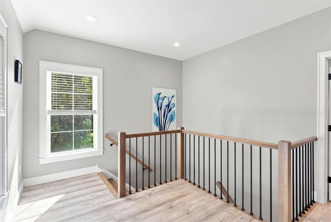
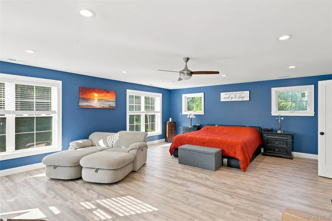
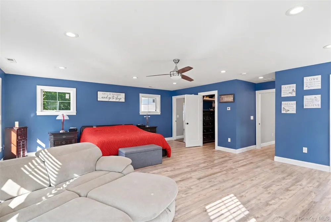
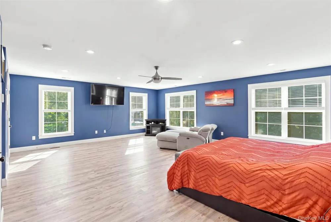
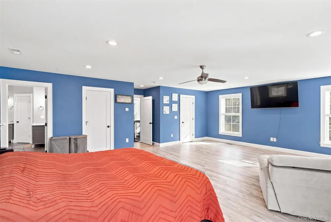
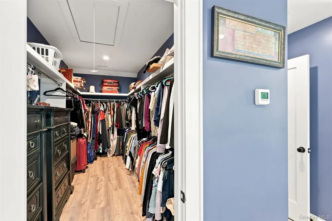
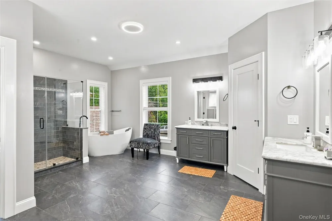
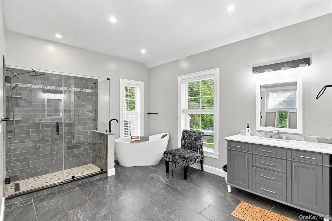
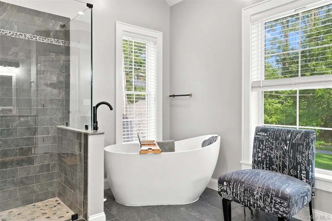
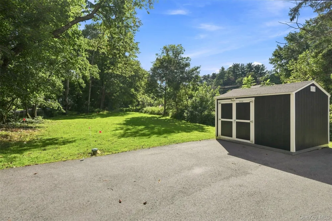
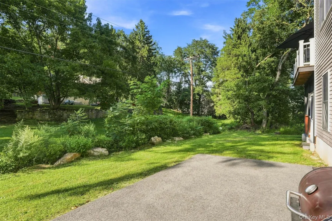
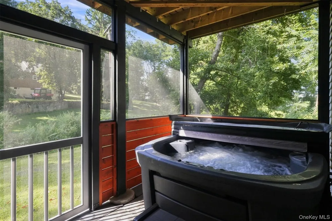
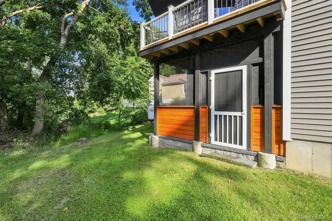
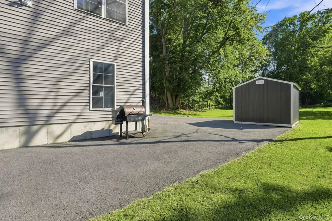
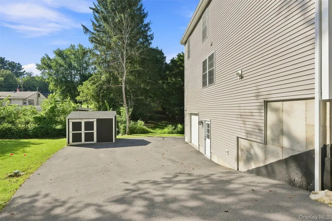
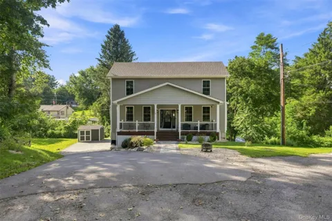
Space, style, and versatility come together at 15 Rock Cut Lane. Newly constructed in 2022 and thoughtfully arranged across three finished levels, this 3-bedroom, 2-bath home offers a flexible floor plan with plenty of room to live, work, gather, and unwind. Inside, soaring ceilings and abundant natural light create an open, airy feel throughout the main living space. The open-concept layout brings the living room, dining area, and kitchen together, with a propane fireplace adding warmth and character. The kitchen features striking red cabinetry, quartz countertops, stainless steel appliances, and plenty of space for everyday meals or entertaining. A dedicated office/flex space on the first floor provides a convenient and versatile area for working from home, hobbies, a playroom, or additional guest space. One of the home's standout features is the expansive primary suite. Generously sized and designed as a private retreat, it includes a large walk-in closet and an impressive ensuite bath with dual vanities, a soaking tub, and oversized glass-enclosed shower. Finished space on multiple levels provides plenty of flexibility for a home office, recreation room, fitness area, guest accommodations, or whatever best suits your lifestyle. Located in the Arlington School District* the home offers convenient access to Eastdale Village, shopping and dining, the Dutchess Rail Trail, Walkway Over the Hudson, Marist College, Vassar College, the Culinary Institute of America, Metro-North, and the Taconic State Parkway.

Open Houses
  • Sun, Sep 20 · 2:30 PM – 4:30 PM
Property Details
Interior
First Floor Bedroom, First Floor Full Bath, Double Vanity, High Ceilings, Primary Bathroom, Quartz/Quartzite Counters, Recessed
Fireplaces
1
Cooling
Central Air
Heating
Forced Air
Cooling Features
Central Air
Bedrooms
3
Bathrooms
2.0
Full Baths
2
Acres
1.02
Square Feet
2334.0
Parking Features
Driveway, Garage, Garage Door Opener, Shared Driveway
Parking
1
Parking Type
Driveway
Parking Garage
1
Parking Garage Spaces
1.0
Parking Carport Spaces
0.0
Property Type
Purchase
Basement
1
Basement Description
Finished
Basement Finished
1
Year Built
2022
Foundation
Pillar/Post/Pier
Sewer Information
Septic Tank
Utility Source
Private
Utility Features
Electricity Available, Electricity Connected
Appliances
Dishwasher, Dryer, ENERGY STAR Qualified Appliances, Oven, Range, Refrigerator, Washer
School District
Arlington
Elementary School
Traver Road Primary School
Middle School
Lagrange Middle School
High School
Arlington High School
County
Dutchess County
Region
Pleasant Valley
Original List Price
$549,900
Days on Market (Cumulative)
135
Taxes Annual
$18,081
MLS #
1047918
Location
Legal

IDX information is provided exclusively for personal, non-commercial use, and may not be used for any purpose other than to identify prospective properties consumers may be interested in purchasing. Information is deemed reliable but not guaranteed.

Provided By
Listed by Syndi R. Acampora (#KEY347190)
Listing Office: eXp Realty (#KEYEXPRLT05)

Realest Agent Day Have a question about this home?

Interested in Purchasing 15 Rock Cut Lane?

Get an estimate on monthly payments on this property.
$
years
Down Payment
$
%
Interest Rate
%
Tax Rate
%
$
$annually
$monthly
Estimated Monthly Payment
$0.00
Loan Amount
$0.00