
(631) 704-1252 davonrea21@gmail.com Prince & Associates Realty Grp
Traffic Dashboard
Home
  • Home
  • Search
    • All Homes
    • Featured Listings
  • Communities
  • Buying
    • Buying Process
    • Mortgage Calculator
  • Selling
    • Selling Process
    • Home Valuation
    • Recently Sold
  • About
    • About Davon
    • Testimonials
    • Blog
  • Contact
Traffic Dashboard
Davon K Harris
(631) 704-1252 davonrea21@gmail.com
  • 1363 Fifth Avenue
    Bay Shore, NY 11706
Explore
  • Property Search
  • Communities
  • Buying
  • Selling
About
  • About
  • Contact Us
  • Testimonials
  • Blog
Local Guide
  • Search by City
  • Search by Subdivision
  • Search by Zip
  • Search by Area
Legal
  • Privacy
  • Terms
  • DMCA
  • Accessibility
  • Fair Housing
Account
  • Dashboard
  • Logout
  • Login
Realest Agent Day - Footer Logo
©2026 Prince & Associates Realty Grp. All rights reserved.
Website built by CloseHack.
OneKey MLS

IDX information is provided exclusively for personal, non-commercial use, and may not be used for any purpose other than to identify prospective properties consumers may be interested in purchasing. Information is deemed reliable but not guaranteed.

Return
  • All Types
  • House+2 more
  • Price
  • Bed/Bath
  • Size
  • Dates
  • Filters
  • Amenities
  • Save
  • Share
Listings
No results
Sort
Home / Cutchogue / 1541 Stillwater Avenue
1541 Stillwater Avenue Cutchogue, NY 11935 1541 Stillwater Avenue Cutchogue, NY 11935 1541 Stillwater Avenue Cutchogue, NY 11935 1541 Stillwater Avenue Cutchogue, NY 11935 1541 Stillwater Avenue Cutchogue, NY 11935 1541 Stillwater Avenue Cutchogue, NY 11935 1541 Stillwater Avenue Cutchogue, NY 11935 1541 Stillwater Avenue Cutchogue, NY 11935 1541 Stillwater Avenue Cutchogue, NY 11935 1541 Stillwater Avenue Cutchogue, NY 11935 1541 Stillwater Avenue Cutchogue, NY 11935 1541 Stillwater Avenue Cutchogue, NY 11935 1541 Stillwater Avenue Cutchogue, NY 11935 1541 Stillwater Avenue Cutchogue, NY 11935 1541 Stillwater Avenue Cutchogue, NY 11935 1541 Stillwater Avenue Cutchogue, NY 11935 1541 Stillwater Avenue Cutchogue, NY 11935 1541 Stillwater Avenue Cutchogue, NY 11935 1541 Stillwater Avenue Cutchogue, NY 11935 1541 Stillwater Avenue Cutchogue, NY 11935 1541 Stillwater Avenue Cutchogue, NY 11935 1541 Stillwater Avenue Cutchogue, NY 11935 1541 Stillwater Avenue Cutchogue, NY 11935 1541 Stillwater Avenue Cutchogue, NY 11935 1541 Stillwater Avenue Cutchogue, NY 11935 1541 Stillwater Avenue Cutchogue, NY 11935 1541 Stillwater Avenue Cutchogue, NY 11935 1541 Stillwater Avenue Cutchogue, NY 11935 1541 Stillwater Avenue Cutchogue, NY 11935 1541 Stillwater Avenue Cutchogue, NY 11935 1541 Stillwater Avenue Cutchogue, NY 11935 1541 Stillwater Avenue Cutchogue, NY 11935 1541 Stillwater Avenue Cutchogue, NY 11935 1541 Stillwater Avenue Cutchogue, NY 11935 1541 Stillwater Avenue Cutchogue, NY 11935 1541 Stillwater Avenue Cutchogue, NY 11935 1541 Stillwater Avenue Cutchogue, NY 11935 1541 Stillwater Avenue Cutchogue, NY 11935 1541 Stillwater Avenue Cutchogue, NY 11935 1541 Stillwater Avenue Cutchogue, NY 11935 1541 Stillwater Avenue Cutchogue, NY 11935 1541 Stillwater Avenue Cutchogue, NY 11935 1541 Stillwater Avenue Cutchogue, NY 11935 1541 Stillwater Avenue Cutchogue, NY 11935 1541 Stillwater Avenue Cutchogue, NY 11935 1541 Stillwater Avenue Cutchogue, NY 11935 1541 Stillwater Avenue Cutchogue, NY 11935 1541 Stillwater Avenue Cutchogue, NY 11935 1541 Stillwater Avenue Cutchogue, NY 11935 1541 Stillwater Avenue Cutchogue, NY 11935 View All Photos

$1,649,000

| Active

1541 Stillwater Avenue

Cutchogue, NY 11935

2,500
Square Feet
4
Beds
3
Baths
0.93
Acres
17
Days on Market
KEY1044048
MLS#
House
Structure
Residential
Zone
Contact

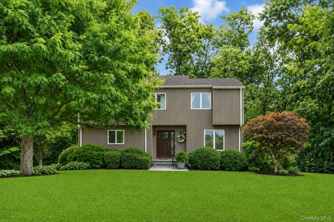
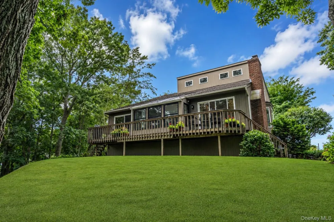
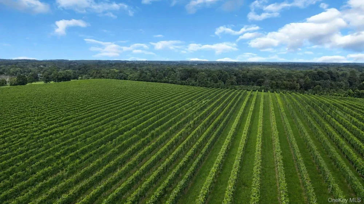
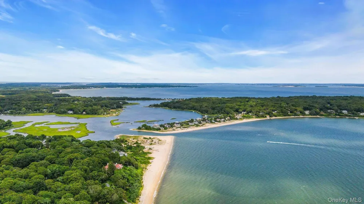
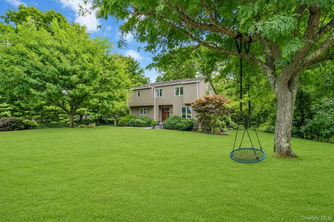
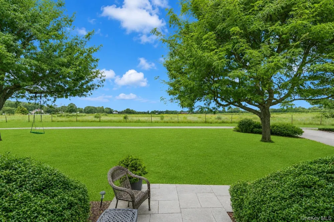
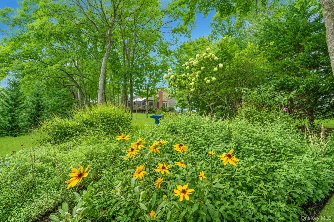
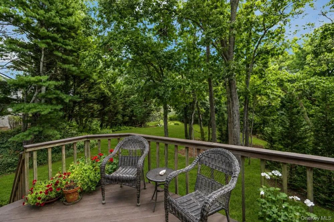
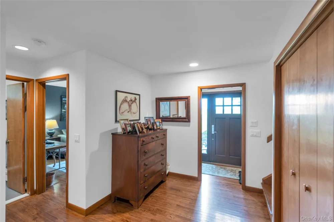
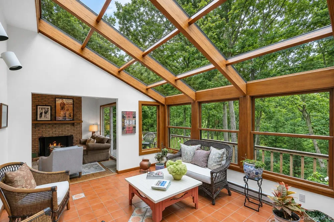
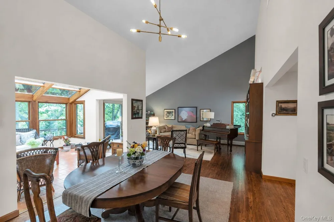
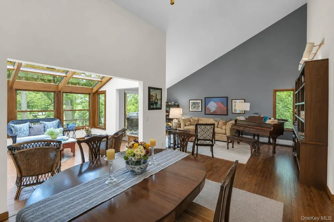
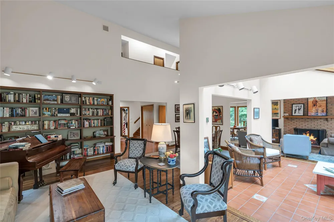
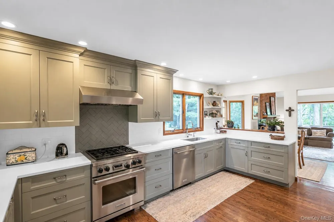
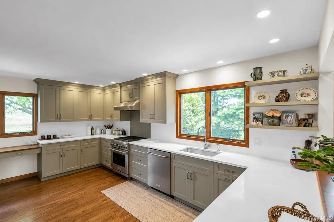
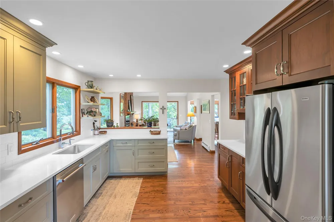
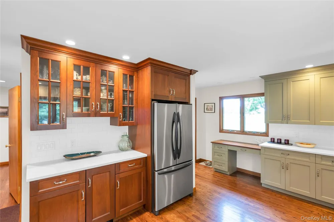
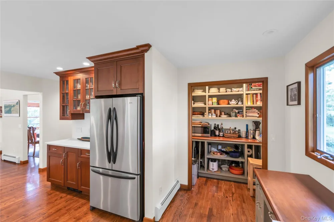
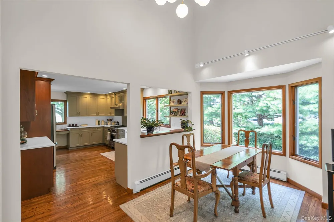
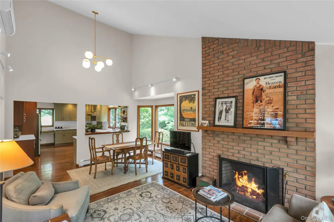
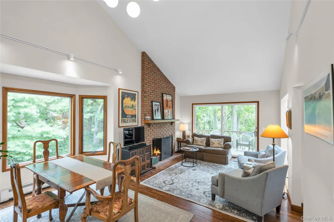
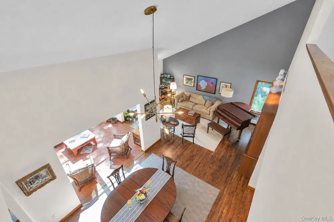
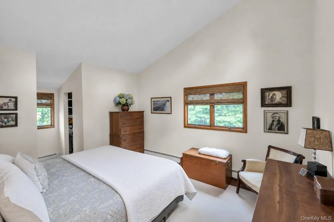
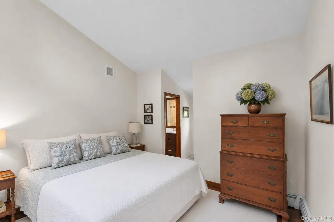
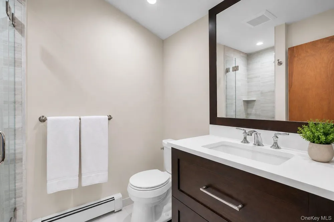
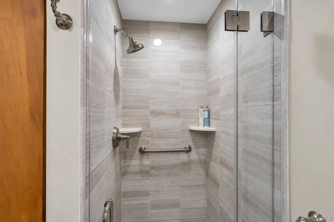
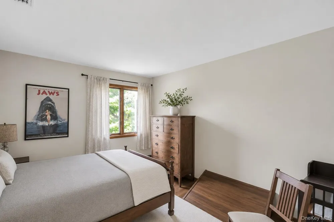
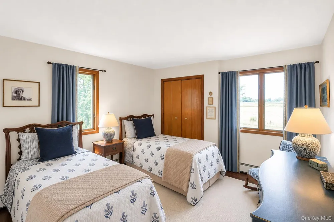
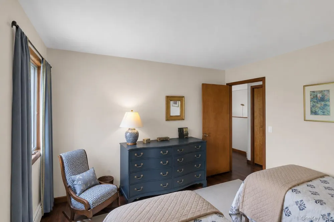
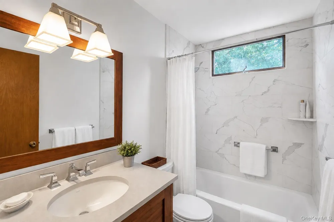
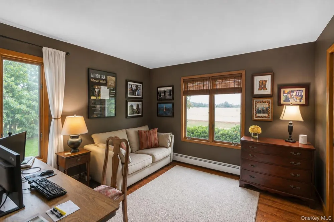
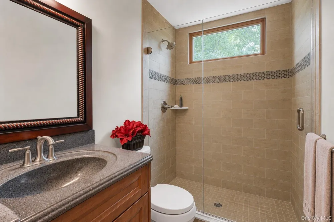
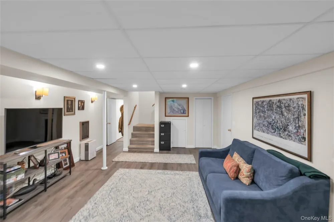
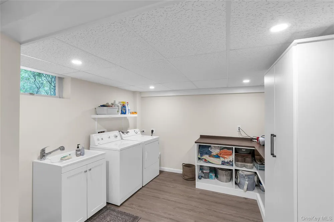
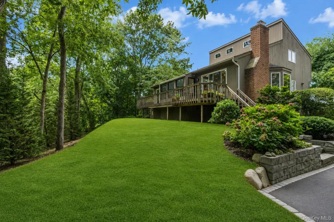
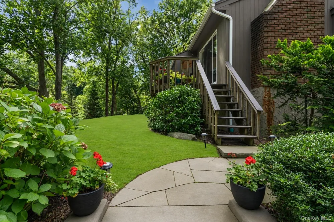
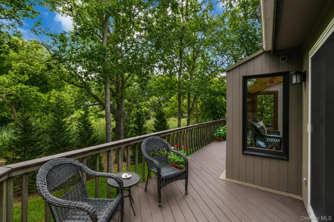
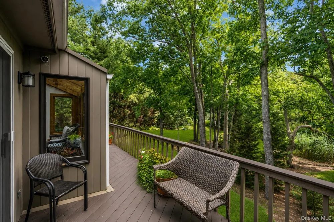
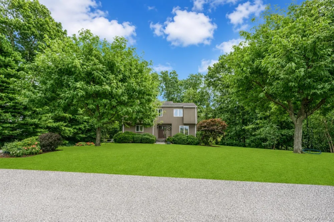
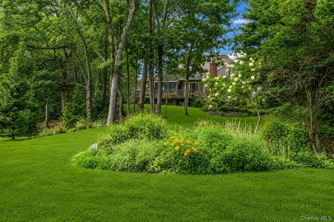
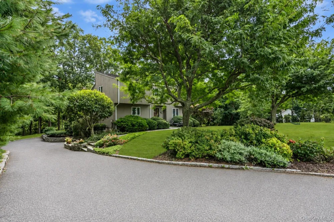
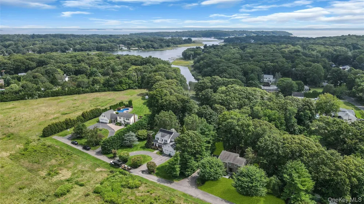
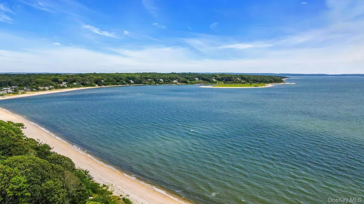
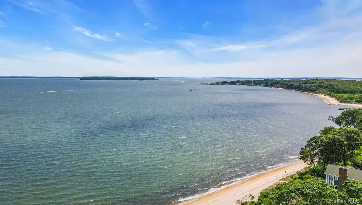
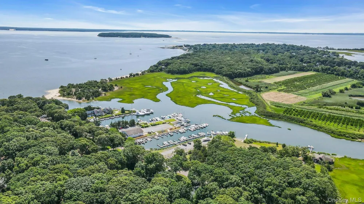
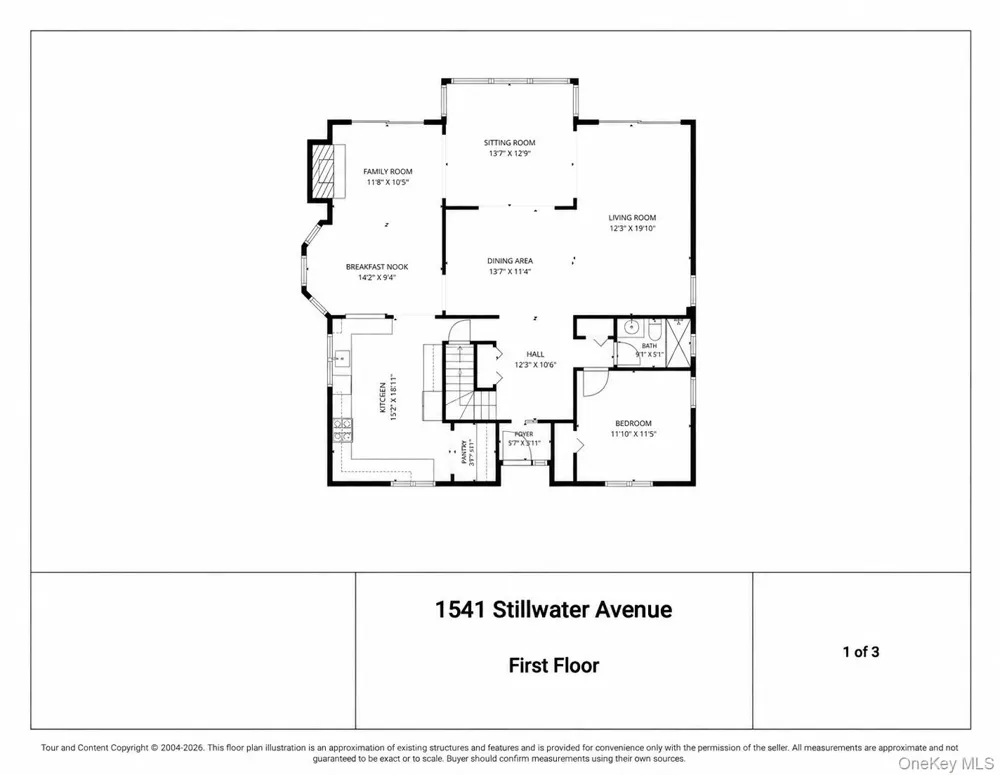
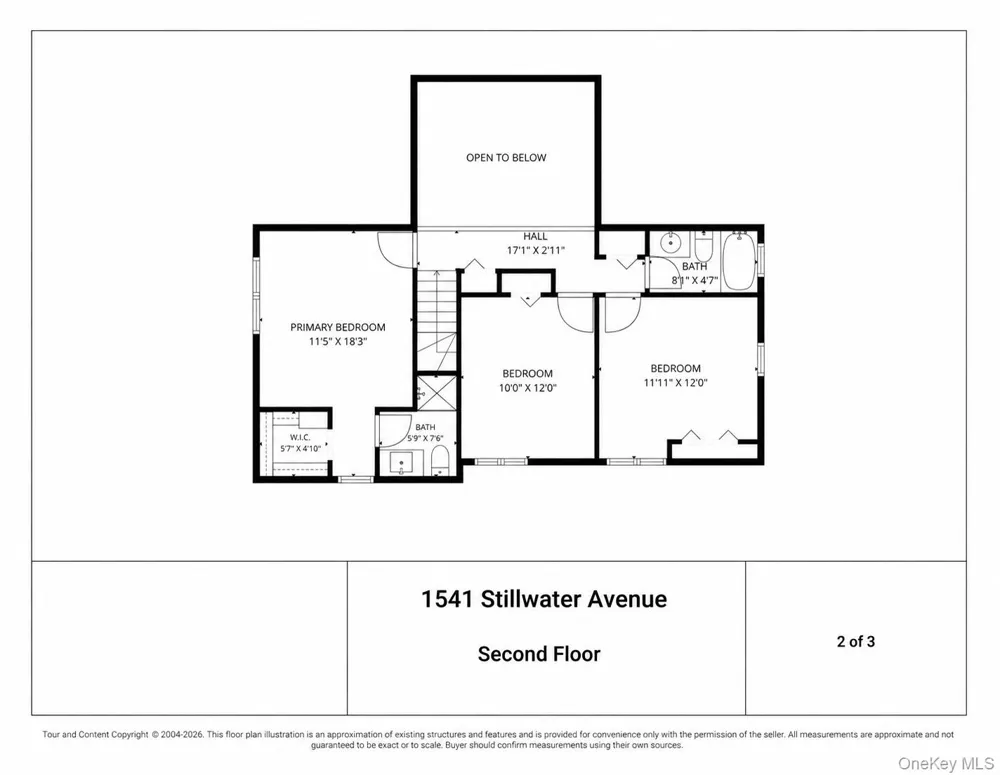
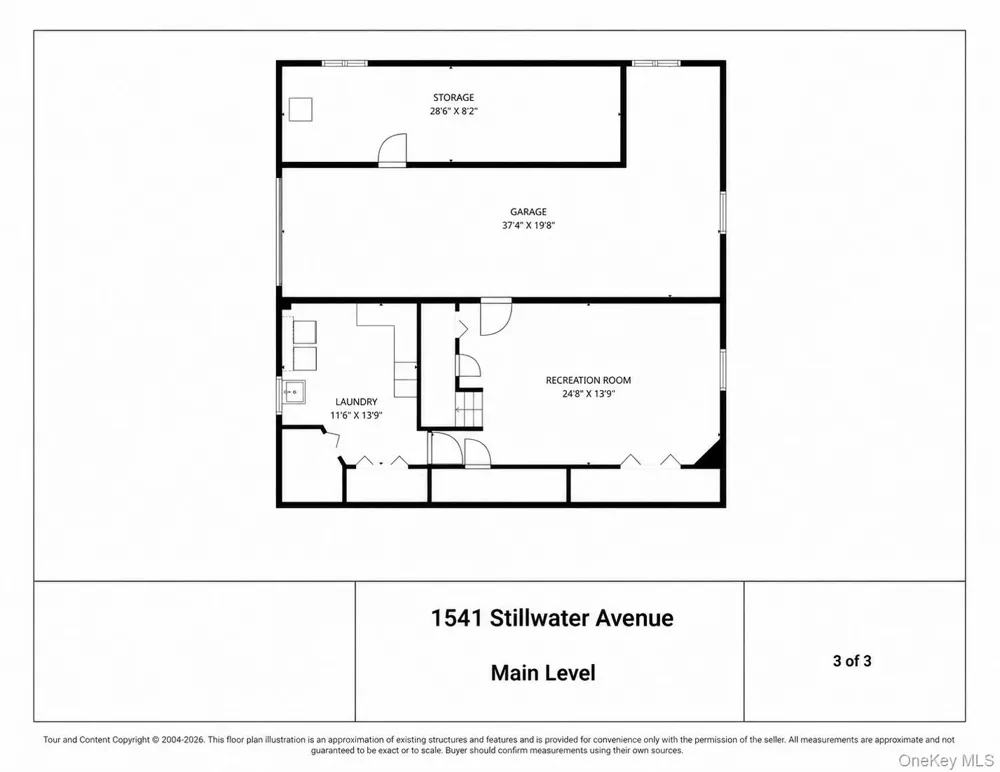
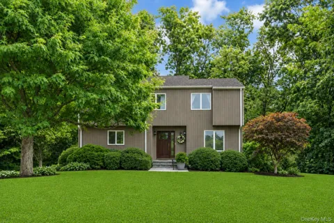
Welcome to The Vineyard House nestled between Peconic Bay Vineyard and East Creek—one of Cutchogue’s most coveted coastal enclaves—where 1541 Stillwater Avenue offers an exceptional opportunity to own in a high-value North Fork location. A short stroll leads to Pequash Beach, one of the finest stretches of bay shoreline on the North Fork. This transitional 4-bedroom, 3-full bath residence has been meticulously updated and is ideally positioned on a beautiful secluded property just shy of one acre, featuring stunning vineyard views, relaxing sunsets and room for a pool. The highly desirable layout features a skylit sunroom surrounded by nature, perfect for relaxation. The open floor plan features a spacious formal living room and library, with room for a piano, custom built in bookshelves and hardwood floors. A central dining room area leads to a separate den with a brick wood-burning fireplace and patio doors to a wrap around deck. Large, modern chef's kitchen with custom cabinetry, a separate pantry, wine bar, quartz countertops and luxury Wolf stove. A convenient ground-floor bedroom includes an updated full bathroom. Additionally, 3 bedrooms and 2 full bathrooms upstairs provide ample space for entertaining. Finished basement includes a media room, office space, and a separate laundry room. Attached 2 car garage and utilities room. The deck offers serenity surrounded by mature landscaping, privacy trees and a creek view that expands during the winter months. Set in a premier neighborhood known for its coastal lifestyle and award winning wines, this home is just moments from pristine beaches, vineyards, farm stands, and everything that makes the North Fork unique. Whether you’re seeking a year-round residence, weekend retreat, or investment in a sought-after beach and vineyard community, this property delivers. Swim, kayak, and keep a motor boat at the Shagwong Marina all within walking distance of your home. A brand new playground at Pequash Beach. Just 80 miles from New York City, and the Hampton Jitney stops right in Cutchogue. Mint condition home, photos and furniture in rooms are real - a great home to tour and make your next retreat.

Open Houses
  • Sat, Sep 19 · 3:30 PM – 5:00 PM
Property Details
Interior
First Floor Bedroom, First Floor Full Bath, Built-in Features, Cathedral Ceiling(s), Chandelier, Chefs Kitchen, Crown Molding, E
Fireplaces
1
Cooling
Central Air, Ductless
Heating
Ducts, Forced Air, Oil, Propane
Cooling Features
Central Air, Ductless
Bedrooms
4
Bathrooms
3.0
Full Baths
3
Lot Features
Back Yard, Front Yard, Garden, Landscaped, Near Golf Course, Near Public Transit, Near School, Near Shops, Part Wooded, Private,
Lot Description
Back Yard, Front Yard, Garden, Landscaped, Near Golf Course, Near Public Transit, Near School, Near Shops, Part Wooded, Private,
Exterior Materials
Garden, Lighting, Mailbox, Rain Gutters
Acres
0.93
Square Feet
2500.0
Parking Features
Driveway
Parking
1
Parking Spaces
8.0
Parking Type
Driveway
Parking Garage
1
Parking Garage Spaces
2.0
Property Type
Purchase
Basement
1
Basement Description
Finished
Basement Finished
1
Year Built
1986
Foundation
Pillar/Post/Pier, Concrete Perimeter
Sewer Information
Cesspool, Septic Tank
Utility Source
Well
Utility Features
Electricity Connected, Propane, Water Connected
Appliances
Dishwasher, Dryer, ENERGY STAR Qualified Appliances, Exhaust Fan, Freezer, Gas Cooktop, Gas Oven, Refrigerator, Stainless Steel
School District
Mattituck-Cutchogue
Elementary School
Mattituck-Cutchogue Elementary Sch
Middle School
Mattituck Junior-Senior High School
High School
Mattituck Junior-Senior High School
County
Suffolk County
Region
Southold
Original List Price
$1,649,000
Days on Market (Cumulative)
17
Taxes Annual
$14,489
MLS #
1044048
Location
Legal

IDX information is provided exclusively for personal, non-commercial use, and may not be used for any purpose other than to identify prospective properties consumers may be interested in purchasing. Information is deemed reliable but not guaranteed.

Provided By
Listed by Christine L. Peddy (#KEY503503)
Listing Office: Engel & Volkers North Fork (#KEYBRSL01)

Realest Agent Day Have a question about this home?

Interested in Purchasing 1541 Stillwater Avenue?

Get an estimate on monthly payments on this property.
$
years
Down Payment
$
%
Interest Rate
%
Tax Rate
%
$
$annually
$monthly
Estimated Monthly Payment
$0.00
Loan Amount
$0.00