
(631) 704-1252 davonrea21@gmail.com Prince & Associates Realty Grp
Traffic Dashboard
Home
  • Home
  • Search
    • All Homes
    • Featured Listings
  • Communities
  • Buying
    • Buying Process
    • Mortgage Calculator
  • Selling
    • Selling Process
    • Home Valuation
    • Recently Sold
  • About
    • About Davon
    • Testimonials
    • Blog
  • Contact
Traffic Dashboard
Davon K Harris
(631) 704-1252 davonrea21@gmail.com
  • 1363 Fifth Avenue
    Bay Shore, NY 11706
Explore
  • Property Search
  • Communities
  • Buying
  • Selling
About
  • About
  • Contact Us
  • Testimonials
  • Blog
Local Guide
  • Search by City
  • Search by Subdivision
  • Search by Zip
  • Search by Area
Legal
  • Privacy
  • Terms
  • DMCA
  • Accessibility
  • Fair Housing
Account
  • Dashboard
  • Logout
  • Login
Realest Agent Day - Footer Logo
©2026 Prince & Associates Realty Grp. All rights reserved.
Website built by CloseHack.
OneKey MLS

IDX information is provided exclusively for personal, non-commercial use, and may not be used for any purpose other than to identify prospective properties consumers may be interested in purchasing. Information is deemed reliable but not guaranteed.

Return
  • All Types
  • House+2 more
  • Price
  • Bed/Bath
  • Size
  • Dates
  • Filters
  • Amenities
  • Save
  • Share
Listings
No results
Sort
Home / New York (Manhattan) / 155 West 18th Street W 18th Avenue #802
155 West 18th Street W 18th Avenue #802 New York (Manhattan), NY 10011 155 West 18th Street W 18th Avenue #802 New York (Manhattan), NY 10011 155 West 18th Street W 18th Avenue #802 New York (Manhattan), NY 10011 155 West 18th Street W 18th Avenue #802 New York (Manhattan), NY 10011 155 West 18th Street W 18th Avenue #802 New York (Manhattan), NY 10011 155 West 18th Street W 18th Avenue #802 New York (Manhattan), NY 10011 155 West 18th Street W 18th Avenue #802 New York (Manhattan), NY 10011 View All Photos

$11,750

| Active

155 West 18th Street W 18th Avenue #802

New York (Manhattan), NY 10011

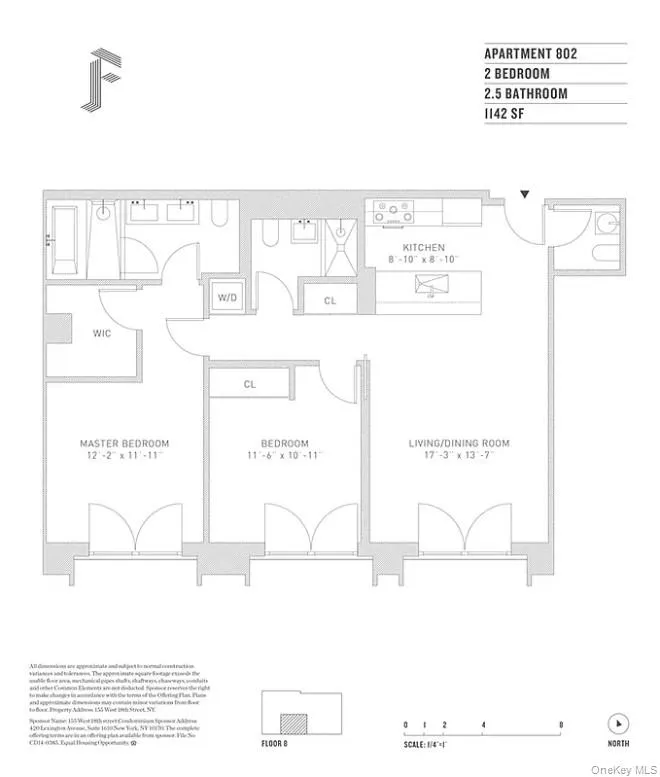
1,142
Square Feet
2
Beds
2.5
Baths
97
Days on Market
KEY1013021
MLS#
Rental
Type
Apartment
Structure
Residential
Zone
Contact

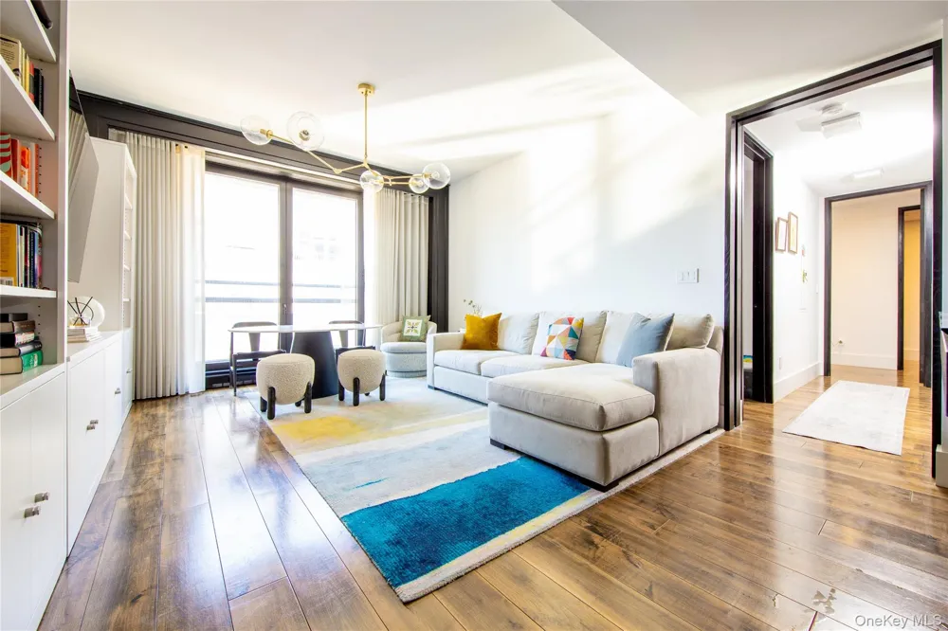
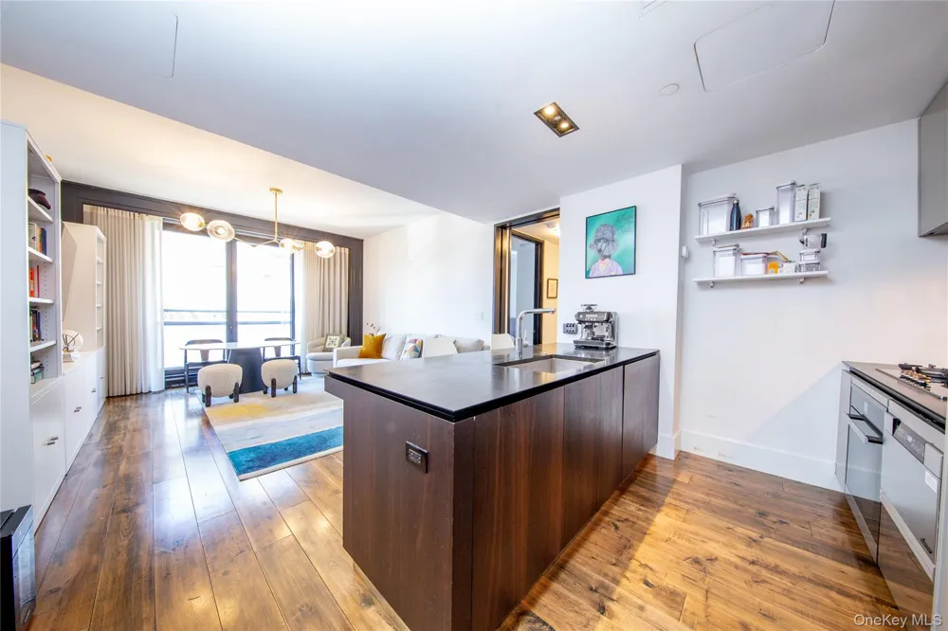
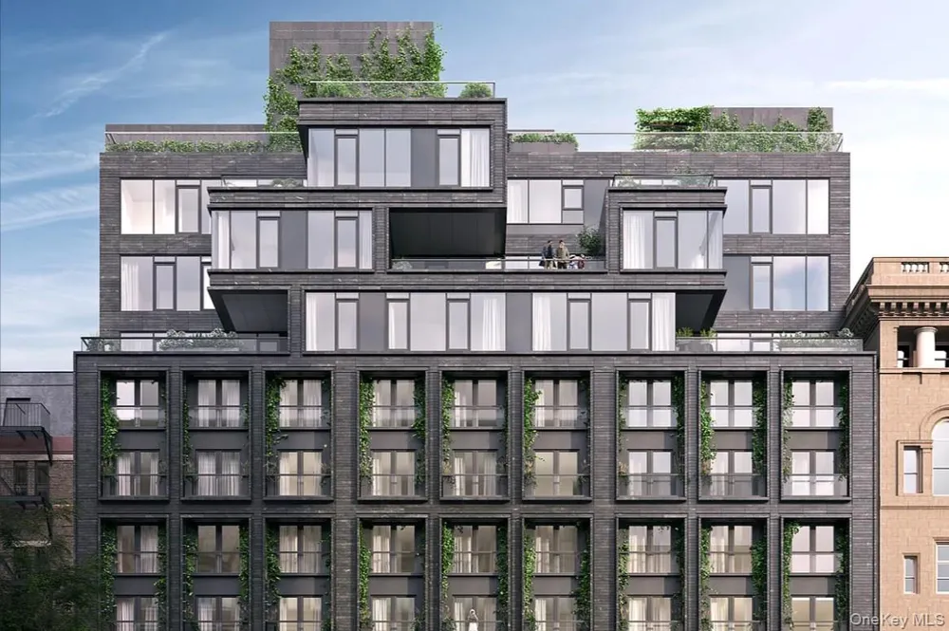
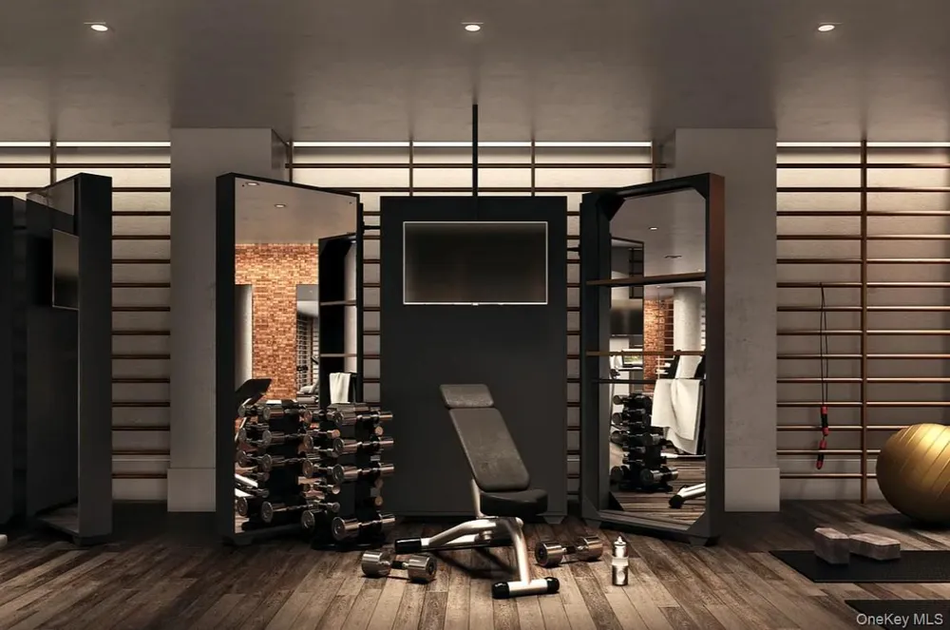
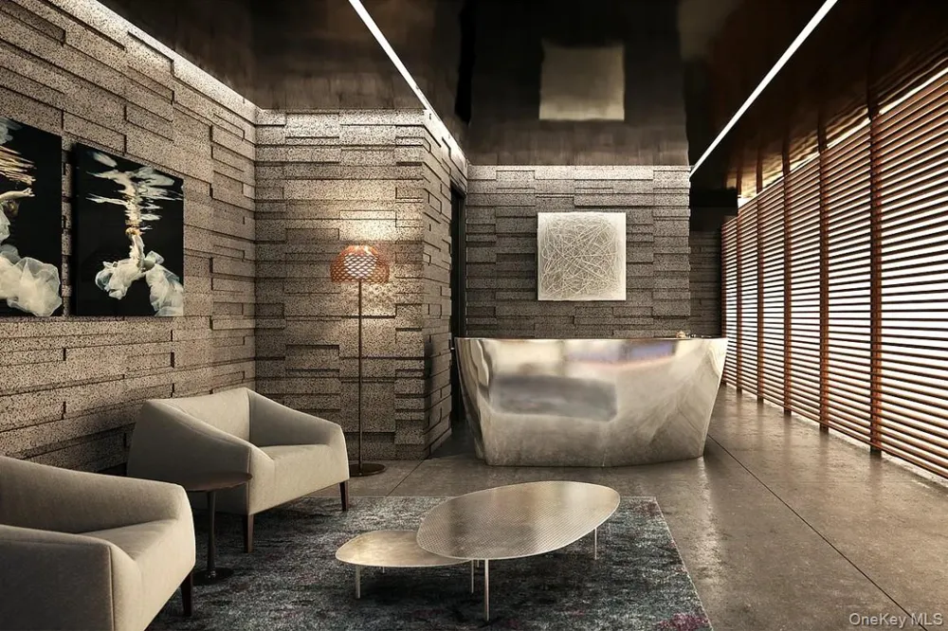
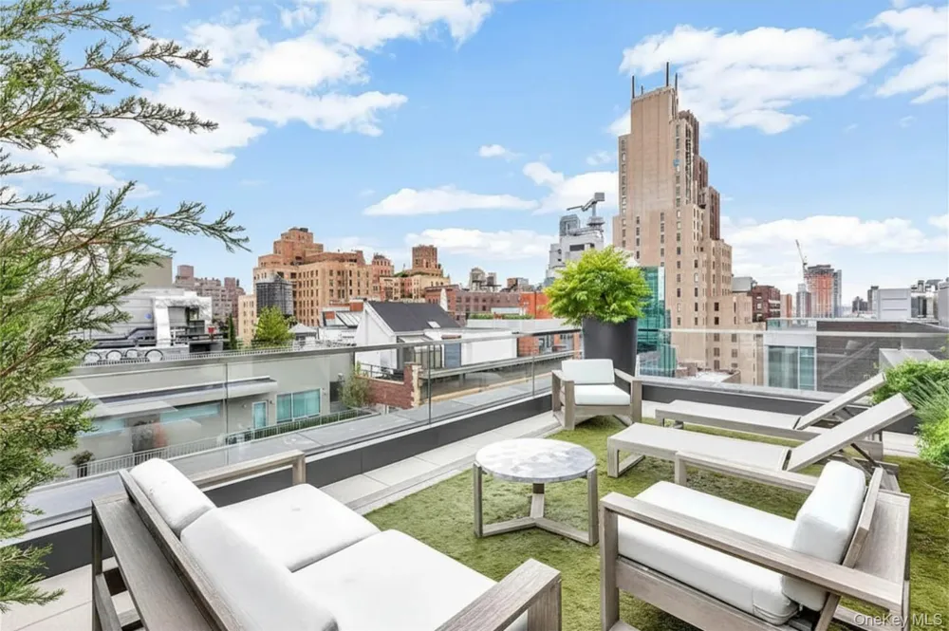
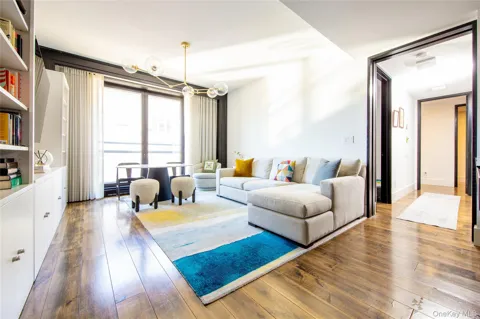
This south facing two-bedroom residence boasts oversized modern French doors that overlook Chelsea's famous landmarked carriage houses. Its state-of-the-art kitchen includes Italian custom cabinetry by Poliform, Zimbabwe granite countertop, Miele appliances, a hood that is ducted to the exterior and Dornbracht fixtures. The five-fixture master bathroom is tiled with marble and limestone throughout and features top-of-the-line plumbing fittings by WaterWorks. The second bathroom features whitewashed ceramic tiles and fittings by WaterWorks, as well as a custom Corian vanity. Additionally, the apartment offers a powder room, custom millwork wood paneling, walnut flooring, solid core wood doors with Valli & Valli hardware, a washer/dryer, customizable closets by Poliform, as well as Crestron home automation that controls lighting and HVAC. The Flynn's 30 residences will enjoy amenities including a 24-hour attended lobby, a gym with a dry sauna, a common roof deck, a bicycle room as well as optional storage. Designed by renowned architectural firm, ODA, The Flynn is a benchmark of modernism excellence while cleverly integrating itself into Chelsea's historic surroundings. Situated on the edge of the Ladies' Mile District, the building is only moments away from Downtown's prime retail, famous art galleries and the High Line. Available in early to mid July 2026.

Property Details
Interior
Walk-In Closet(s), Washer/Dryer Hookup
Cooling
Central Air, Ductless
Heating
Electric, Heat Pump
Cooling Features
Central Air, Ductless
Bedrooms
2
Bathrooms
2.5
Full Baths
2
Half Baths
1
Lot Features
Near Public Transit, Near Shops
Stories
11
Lot Description
Near Public Transit, Near Shops
Square Feet
1142.0
Parking Features
Garage
Parking Type
Garage
Property Type
Rental
Year Built
2016
Sewer Information
Public Sewer
Utility Source
Public
Utility Features
Cable Connected, Electricity Connected, Natural Gas Connected, Trash Collection Private, Water Connected
Appliances
ENERGY STAR Qualified Appliances, Freezer, Gas Cooktop, Microwave, Oven, Refrigerator, Washer
Community Features
Clubhouse
County
New York (Manhattan)
Region
New York
Date Available
July 13, 2026
Original List Price
$12,500
Days on Market (Cumulative)
97
Pets
No Restrictions
Pets Allowed
No Restrictions
MLS #
1013021
Property Subtype
Condominium
MLS #
1013021
Structure Type
High Rise
Property Condition
New Construction
Date Listed
June 12, 2026
Address
155 West 18th Street W 18th Avenue #802
Location
Legal

IDX information is provided exclusively for personal, non-commercial use, and may not be used for any purpose other than to identify prospective properties consumers may be interested in purchasing. Information is deemed reliable but not guaranteed.

Provided By
Listed by Vicki Z. Saali (#KEY216363)
Listing Office: Global R E Ventures Group LLC (#KEYGLRV01)

Realest Agent Day Have a question about this home?

Interested in Purchasing 155 West 18th Street W 18th Avenue #802?

Get an estimate on monthly payments on this property.
$
years
Down Payment
$
%
Interest Rate
%
Tax Rate
%
$
$annually
$monthly
Estimated Monthly Payment
$0.00
Loan Amount
$0.00