
(631) 704-1252 davonrea21@gmail.com Prince & Associates Realty Grp
Traffic Dashboard
Home
  • Home
  • Search
    • All Homes
    • Featured Listings
  • Communities
  • Buying
    • Buying Process
    • Mortgage Calculator
  • Selling
    • Selling Process
    • Home Valuation
    • Recently Sold
  • About
    • About Davon
    • Testimonials
    • Blog
  • Contact
Traffic Dashboard
Davon K Harris
(631) 704-1252 davonrea21@gmail.com
  • 1363 Fifth Avenue
    Bay Shore, NY 11706
Explore
  • Property Search
  • Communities
  • Buying
  • Selling
About
  • About
  • Contact Us
  • Testimonials
  • Blog
Local Guide
  • Search by City
  • Search by Subdivision
  • Search by Zip
  • Search by Area
Legal
  • Privacy
  • Terms
  • DMCA
  • Accessibility
  • Fair Housing
Account
  • Dashboard
  • Logout
  • Login
Realest Agent Day - Footer Logo
©2026 Prince & Associates Realty Grp. All rights reserved.
Website built by CloseHack.
OneKey MLS

IDX information is provided exclusively for personal, non-commercial use, and may not be used for any purpose other than to identify prospective properties consumers may be interested in purchasing. Information is deemed reliable but not guaranteed.

Return
  • All Types
  • House+2 more
  • Price
  • Bed/Bath
  • Size
  • Dates
  • Filters
  • Amenities
  • Save
  • Share
Listings
No results
Sort
Home / Water Mill / 158 Cobb Road
158 Cobb Road Water Mill, NY 11976 158 Cobb Road Water Mill, NY 11976 158 Cobb Road Water Mill, NY 11976 158 Cobb Road Water Mill, NY 11976 158 Cobb Road Water Mill, NY 11976 158 Cobb Road Water Mill, NY 11976 158 Cobb Road Water Mill, NY 11976 158 Cobb Road Water Mill, NY 11976 158 Cobb Road Water Mill, NY 11976 158 Cobb Road Water Mill, NY 11976 158 Cobb Road Water Mill, NY 11976 158 Cobb Road Water Mill, NY 11976 158 Cobb Road Water Mill, NY 11976 158 Cobb Road Water Mill, NY 11976 158 Cobb Road Water Mill, NY 11976 158 Cobb Road Water Mill, NY 11976 158 Cobb Road Water Mill, NY 11976 158 Cobb Road Water Mill, NY 11976 158 Cobb Road Water Mill, NY 11976 158 Cobb Road Water Mill, NY 11976 158 Cobb Road Water Mill, NY 11976 158 Cobb Road Water Mill, NY 11976 158 Cobb Road Water Mill, NY 11976 158 Cobb Road Water Mill, NY 11976 158 Cobb Road Water Mill, NY 11976 158 Cobb Road Water Mill, NY 11976 158 Cobb Road Water Mill, NY 11976 158 Cobb Road Water Mill, NY 11976 158 Cobb Road Water Mill, NY 11976 158 Cobb Road Water Mill, NY 11976 158 Cobb Road Water Mill, NY 11976 158 Cobb Road Water Mill, NY 11976 158 Cobb Road Water Mill, NY 11976 158 Cobb Road Water Mill, NY 11976 158 Cobb Road Water Mill, NY 11976 158 Cobb Road Water Mill, NY 11976 158 Cobb Road Water Mill, NY 11976 158 Cobb Road Water Mill, NY 11976 158 Cobb Road Water Mill, NY 11976 158 Cobb Road Water Mill, NY 11976 158 Cobb Road Water Mill, NY 11976 158 Cobb Road Water Mill, NY 11976 View All Photos

$9,975,000

| Active

158 Cobb Road

Water Mill, NY 11976

9,600
Square Feet
7
Beds
7.5
Baths
0.53
Acres
302
Days on Market
KEY937172
MLS#
House
Structure
Residential
Zone
Contact

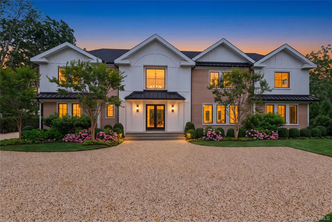
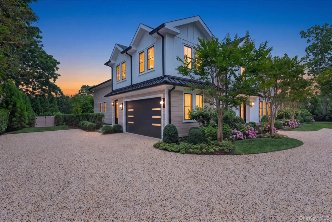
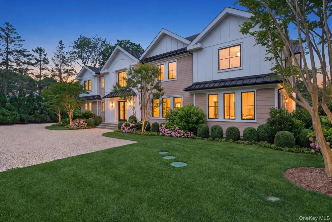
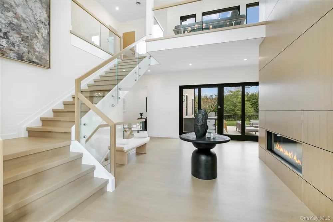
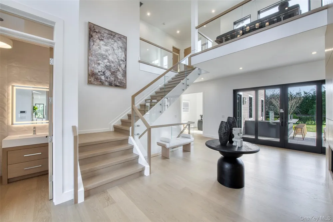
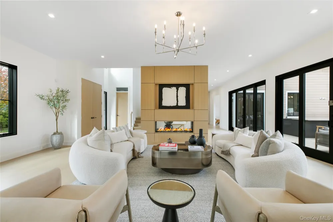
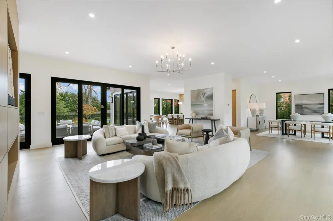
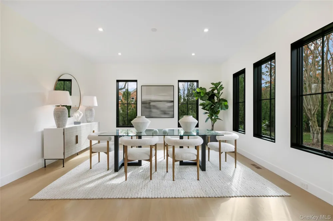
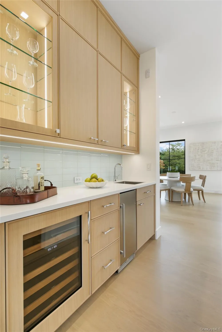
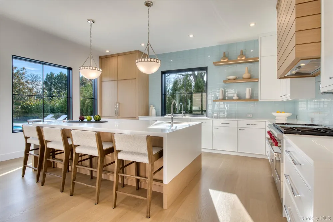
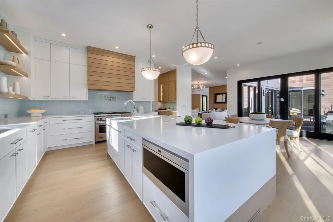
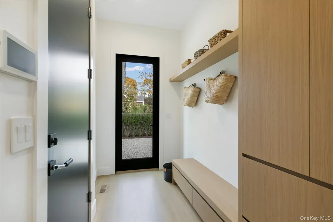
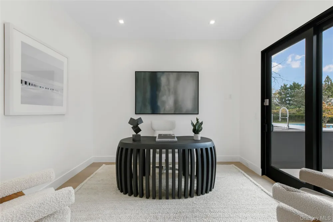
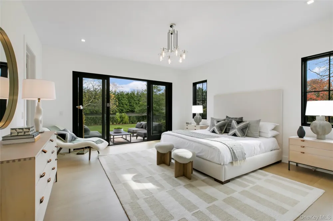
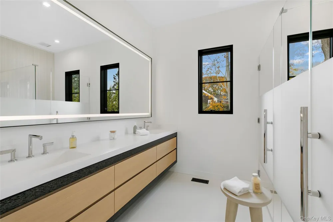
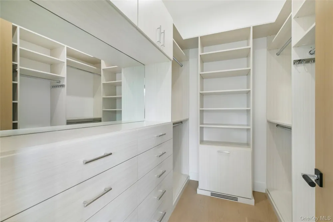
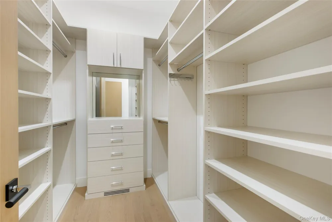
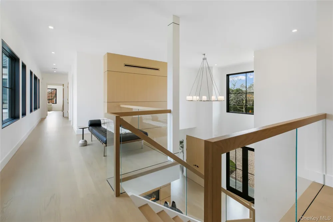
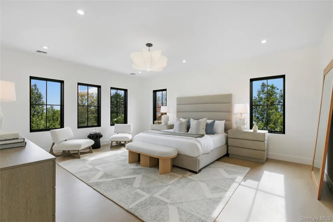
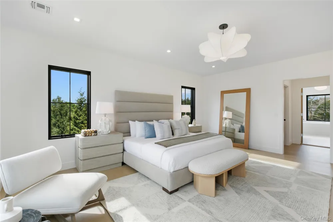
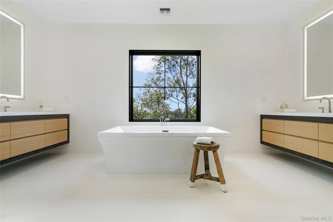
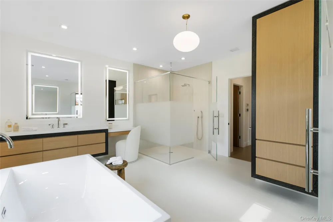
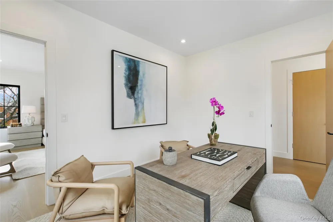
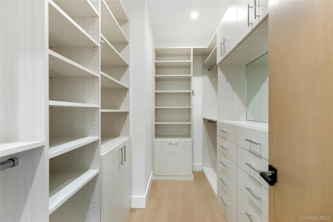
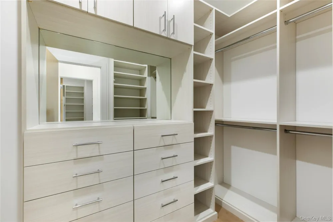
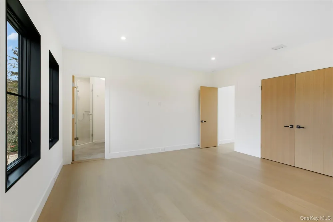
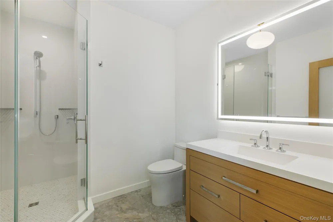
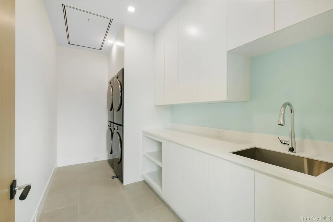
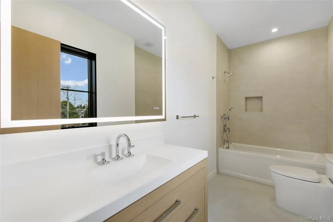
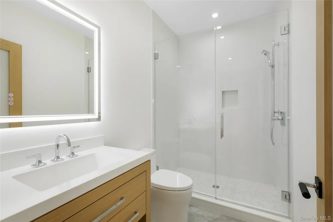
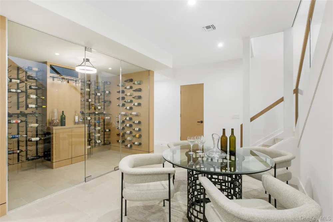
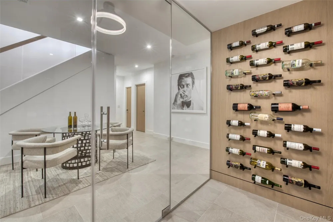
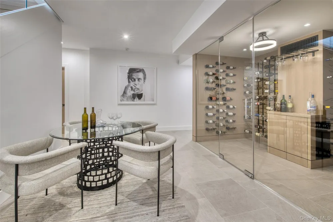
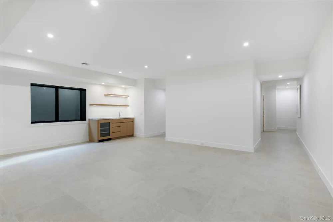
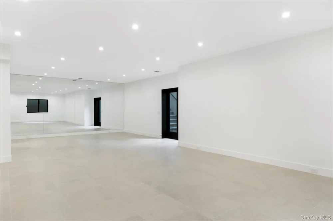
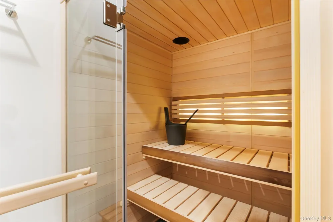
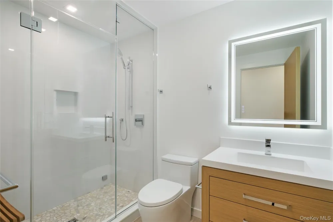
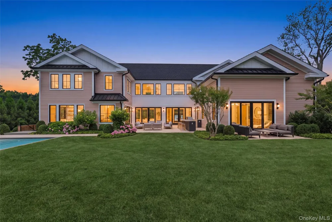
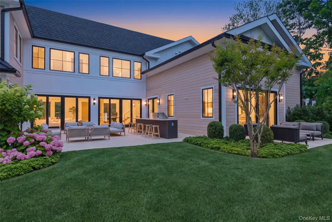
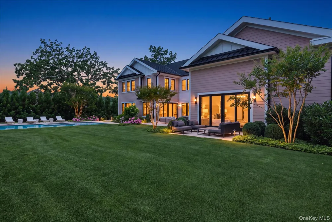
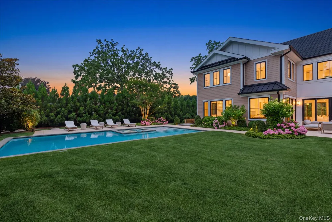
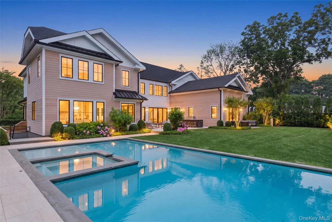
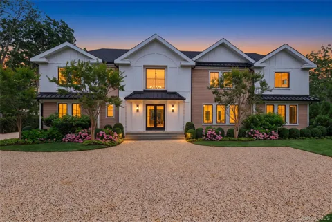
New Construction | Water Mill South Just completed by boutique custom builder Heartwood Corp, this 7-bedroom, 9-bathroom, 9,600-square-foot Water Mill South estate showcases signature craftsmanship and refined detail. Positioned on prestigious Cobb Road behind a motorized gate and enveloped by mature, professionally designed landscaping, the property offers a private retreat moments from Flying Point Beach and Southampton Village. A soaring two-story foyer introduces the open, light-filled layout, highlighted by architectural floor-to-ceiling millwork on a double-sided gas fireplace shared with the living room. The dining area flows into a fully outfitted butler’s pantry with sink, ice maker, wine refrigerator, and walk-in pantry. The chef’s kitchen blends elegance and performance with custom white oak and painted cabinetry, integrated luxury appliances, and a hybrid waterfall island ideal for entertaining. The first-floor junior suite features a private patio, two walk-in closets, and a large spa-inspired bath with double vanity and privacy-glass shower enclosure that welcomes natural light. The living room, kitchen, foyer, and junior suite all overlook the landscaped grounds and pool, creating seamless indoor-outdoor living. A mudroom with garage access and a powder room complete the main level. Upstairs, the primary suite is a tranquil sanctuary offering two walk-in closets, a luxurious bath with soaking tub, separate vanities, makeup station, and privacy-glass shower and water closet, plus a dedicated office and serene views. Four additional ensuite bedrooms, a bonus room, and a custom-outfitted laundry room complete the second floor. The lower level is designed for recreation, featuring a glass-enclosed wine cellar, den with wet bar and wine cooler, flexible gym/media/game space with exterior access, a private sauna with Bluetooth controls, a full bath with steam shower, powder room, and two guest or staff bedrooms. Outdoors, resort-style amenities include a heated saltwater Gunite pool with integrated spa and sundeck, outdoor shower, stainless-steel kitchen and bar, and a dedicated outdoor powder room for poolside convenience. Expansive patios and lush landscaping set the atmosphere for effortless summer living. With Wi-Fi–enabled smart-home capabilities, custom cabinetry, tailored closet systems, central vacuum, laundry on two levels, and a radiant-heated two-car garage, 158 Cobb Road embodies timeless sophistication, abundant natural light, and modern Hamptons craftsmanship.

Open Houses
  • Sat, Sep 19 · 4:30 PM – 6:30 PM
Property Details
Interior
First Floor Bedroom, First Floor Full Bath, Built-in Features, Central Vacuum, Chandelier, Chefs Kitchen, Double Vanity, Eat-in
Cooling
Central Air
Heating
ENERGY STAR Qualified Equipment, Hydro Air, Natural Gas
Cooling Features
Central Air
Bedrooms
7
Bathrooms
7.5
Full Baths
6
Half Baths
3
Pool
1
Pool Description
In Ground, Pool/Spa Combo, Salt Water
Pool Features
In Ground, Pool/Spa Combo, Salt Water
Acres
0.53
Square Feet
9600.0
Parking Features
Driveway, Garage, Heated Garage
Parking
1
Parking Spaces
2
Parking Type
Driveway
Parking Garage
1
Parking Garage Spaces
2.0
Property Type
Purchase
Basement
1
Basement Description
Finished, Full, See Remarks, Walk-Out Access
Basement Finished
1
Year Built
2025
Foundation
Other
Sewer Information
Septic Tank
Utility Source
Public
Utility Features
Electricity Connected, Natural Gas Connected, Water Connected
Appliances
Convection Oven, Dishwasher, Dryer, ENERGY STAR Qualified Appliances, Freezer, Gas Cooktop, Gas Oven, Gas Range, Humidifier, Oth
School District
Southampton
Elementary School
Southampton Elementary School
Middle School
Southampton Intermediate School
High School
Southampton High School
County
Suffolk County
Region
Southampton
Original List Price
$10,500,000
Days on Market (Cumulative)
302
Taxes Annual
$15,015
MLS #
937172
Location
Legal

IDX information is provided exclusively for personal, non-commercial use, and may not be used for any purpose other than to identify prospective properties consumers may be interested in purchasing. Information is deemed reliable but not guaranteed.

Provided By
Listed by Nicholas Amato (#KEY172206)
Listing Office: Corcoran (#KEYJCHA01)

Realest Agent Day Have a question about this home?

Interested in Purchasing 158 Cobb Road?

Get an estimate on monthly payments on this property.
$
years
Down Payment
$
%
Interest Rate
%
Tax Rate
%
$
$annually
$monthly
Estimated Monthly Payment
$0.00
Loan Amount
$0.00