
(631) 704-1252 davonrea21@gmail.com Prince & Associates Realty Grp
Traffic Dashboard
Home
  • Home
  • Search
    • All Homes
    • Featured Listings
  • Communities
  • Buying
    • Buying Process
    • Mortgage Calculator
  • Selling
    • Selling Process
    • Home Valuation
    • Recently Sold
  • About
    • About Davon
    • Testimonials
    • Blog
  • Contact
Traffic Dashboard
Davon K Harris
(631) 704-1252 davonrea21@gmail.com
  • 1363 Fifth Avenue
    Bay Shore, NY 11706
Explore
  • Property Search
  • Communities
  • Buying
  • Selling
About
  • About
  • Contact Us
  • Testimonials
  • Blog
Local Guide
  • Search by City
  • Search by Subdivision
  • Search by Zip
  • Search by Area
Legal
  • Privacy
  • Terms
  • DMCA
  • Accessibility
  • Fair Housing
Account
  • Dashboard
  • Logout
  • Login
Realest Agent Day - Footer Logo
©2026 Prince & Associates Realty Grp. All rights reserved.
Website built by CloseHack.
OneKey MLS

IDX information is provided exclusively for personal, non-commercial use, and may not be used for any purpose other than to identify prospective properties consumers may be interested in purchasing. Information is deemed reliable but not guaranteed.

Return
  • All Types
  • House+2 more
  • Price
  • Bed/Bath
  • Size
  • Dates
  • Filters
  • Amenities
  • Save
  • Share
Listings
No results
Sort
Home / Scarsdale / 16 Baldwin Lane
16 Baldwin Lane Scarsdale, NY 10583 16 Baldwin Lane Scarsdale, NY 10583 16 Baldwin Lane Scarsdale, NY 10583 16 Baldwin Lane Scarsdale, NY 10583 16 Baldwin Lane Scarsdale, NY 10583 16 Baldwin Lane Scarsdale, NY 10583 16 Baldwin Lane Scarsdale, NY 10583 16 Baldwin Lane Scarsdale, NY 10583 16 Baldwin Lane Scarsdale, NY 10583 16 Baldwin Lane Scarsdale, NY 10583 16 Baldwin Lane Scarsdale, NY 10583 16 Baldwin Lane Scarsdale, NY 10583 16 Baldwin Lane Scarsdale, NY 10583 16 Baldwin Lane Scarsdale, NY 10583 View All Photos

$6,895

| Active

16 Baldwin Lane

Scarsdale, NY 10583

2,078
Square Feet
4
Beds
2.5
Baths
0.23
Acres
73
Days on Market
KEY1015128
MLS#
Rental
Type
House
Structure
Residential
Zone
Contact

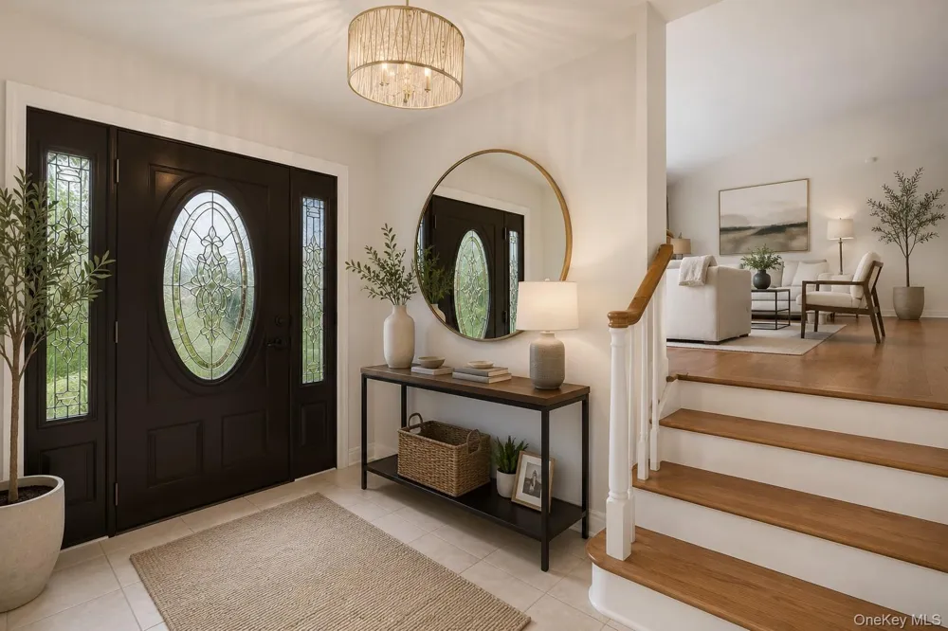
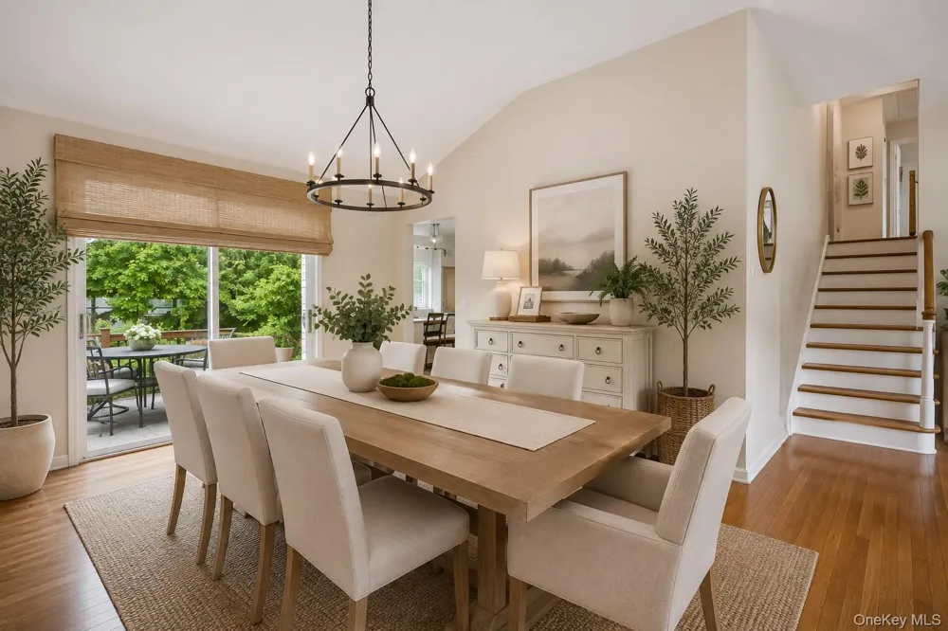
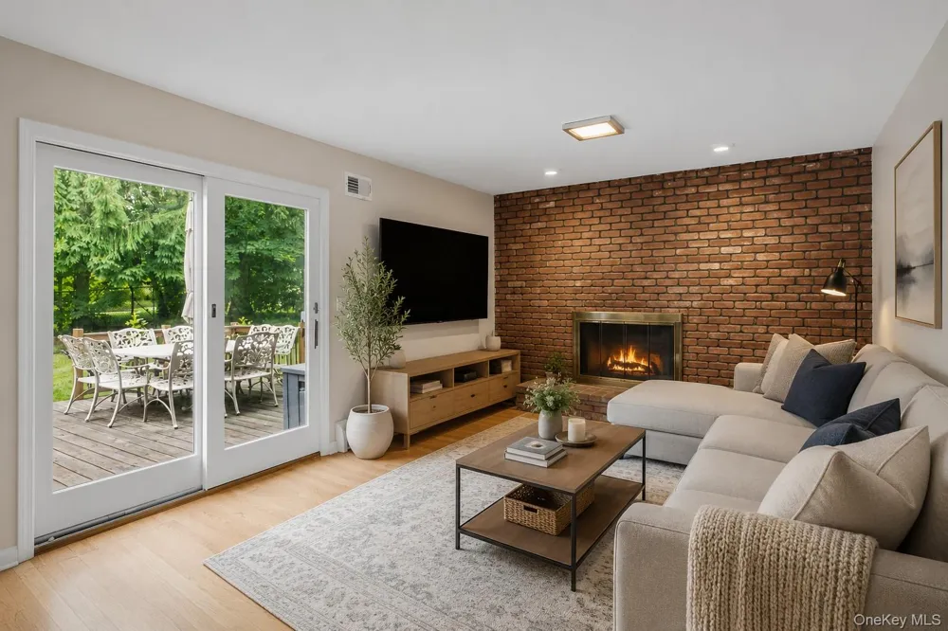
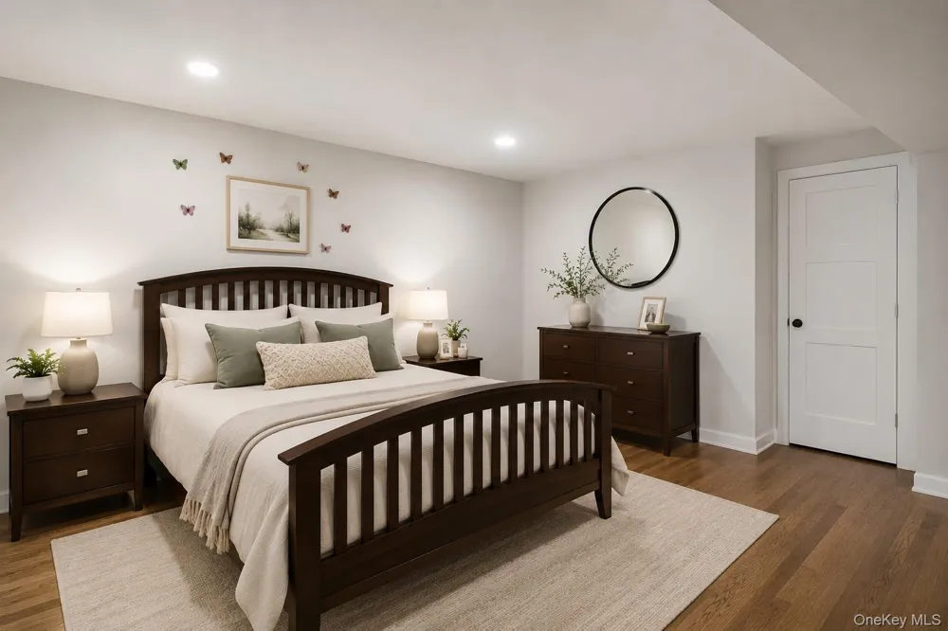
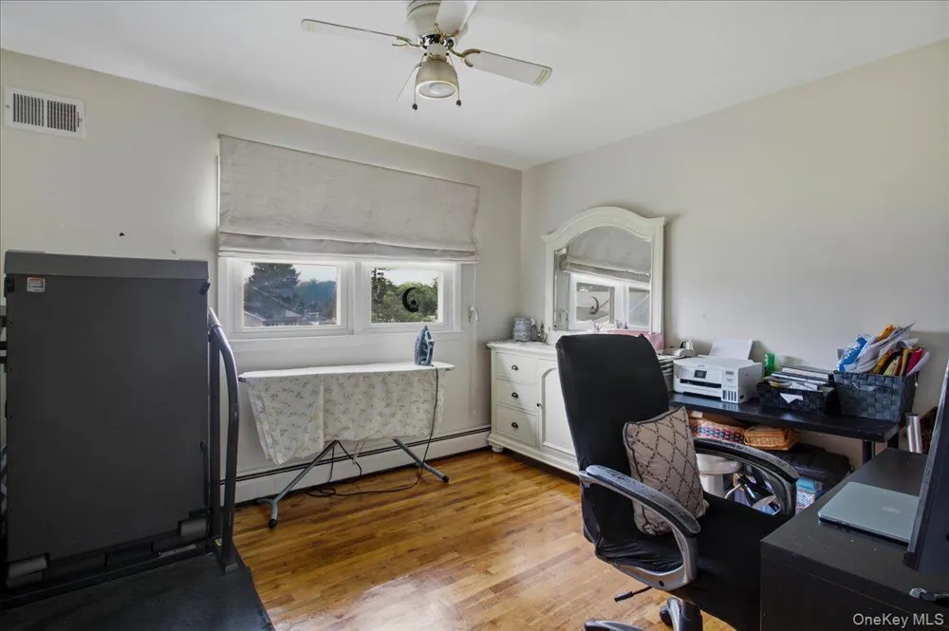
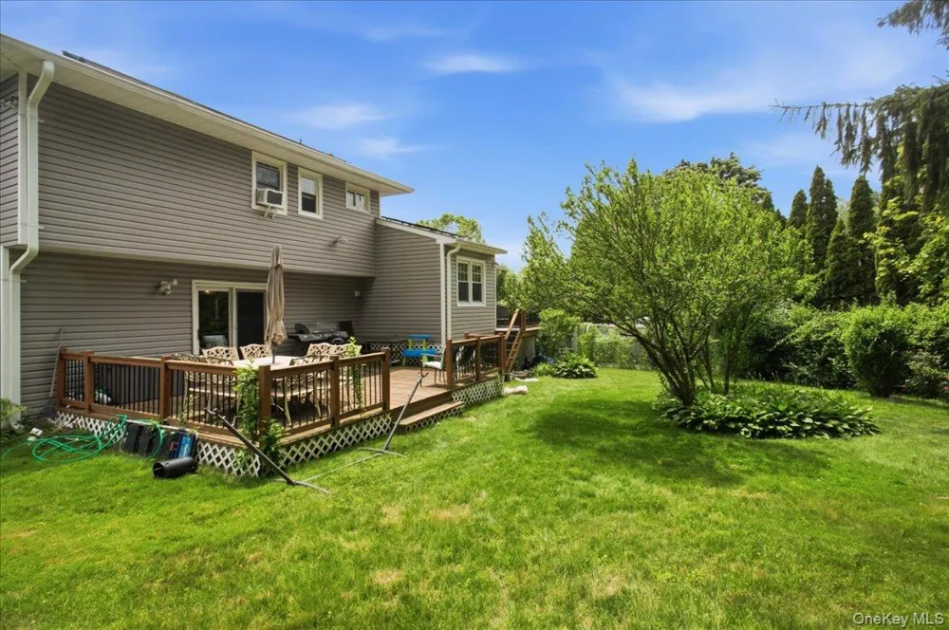
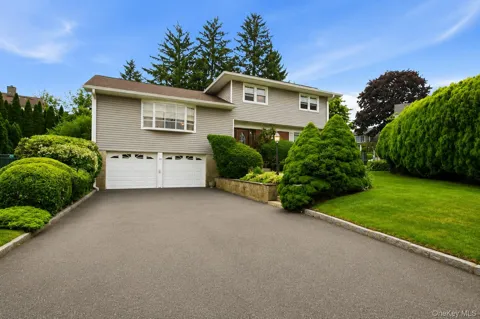
Nestled on a quiet cul-de-sac in one of Scarsdale's most desirable neighborhoods, this spacious four-bedroom, two and a half-bath residence offers the perfect blend of comfort, functionality, and timeless appeal. Designed for today's lifestyle, the home features generously sized living spaces, an inviting floor plan, and abundant natural light throughout. New heating and air conditioning being installed. The expansive layout provides flexibility for entertaining, working from home, or accommodating extended family and guests. The heart of the home flows seamlessly to the surrounding outdoor space, creating an ideal setting for gatherings both large and small. Transportation to Scarsdale train station minutes away (Bus to train). Walking distance to Golden Horseshoe with restaurants, supermarket, bagel store, ice cream, bank, nails salon, cleaners, shops, etc. The primary suite offers a private retreat, while three additional bedrooms and two full baths provide ample room for family and visitors. Set on a peaceful cul-de-sac, the property enjoys a tranquil setting with minimal traffic, offering both privacy and a welcoming neighborhood atmosphere. Conveniently located near parks, shopping, transportation, and major roadways, this exceptional home presents a rare opportunity to enjoy space, comfort, and convenience in a sought-after Scarsdale location. Can be rented furnished (for an additional fee).

Property Details
Interior
Other
Cooling
Central Air
Heating
Hot Air, Other
Cooling Features
Central Air
Bedrooms
4
Bathrooms
2.5
Full Baths
2
Half Baths
1
Acres
0.2287
Square Feet
2078.0
Parking Features
Driveway, Electric Vehicle Charging Station(s), Garage, Garage Door Opener
Parking
1
Parking Spaces
2
Parking Type
Driveway
Parking Garage
1
Parking Garage Spaces
2.0
Property Type
Rental
Basement
1
Basement Description
Finished
Basement Finished
1
Year Built
1967
Sewer Information
Public Sewer
Utility Source
Public
Utility Features
Electricity Connected, Phone Available, Sewer Connected, Trash Collection Public, Water Connected
Appliances
Dishwasher, Dryer, Microwave, Other, Range, Refrigerator, Washer
School District
New Rochelle
Elementary School
George M Davis Elementary School
Middle School
Albert Leonard Middle School
High School
New Rochelle High School
County
Westchester County
Region
New Rochelle
Date Available
August 15, 2026
Original List Price
$8,200
Days on Market (Cumulative)
73
Pets
Call
Pets Allowed
Call
MLS #
1015128
Location
Legal

IDX information is provided exclusively for personal, non-commercial use, and may not be used for any purpose other than to identify prospective properties consumers may be interested in purchasing. Information is deemed reliable but not guaranteed.

Provided By
Listed by Lisa Lerner (#KEY4797)
Listing Office: Five Corners Properties Inc (#KEYREALLY)

Realest Agent Day Have a question about this home?

Interested in Purchasing 16 Baldwin Lane?

Get an estimate on monthly payments on this property.
$
years
Down Payment
$
%
Interest Rate
%
Tax Rate
%
$
$annually
$monthly
Estimated Monthly Payment
$0.00
Loan Amount
$0.00