
(631) 704-1252 davonrea21@gmail.com Prince & Associates Realty Grp
Traffic Dashboard
Home
  • Home
  • Search
    • All Homes
    • Featured Listings
  • Communities
  • Buying
    • Buying Process
    • Mortgage Calculator
  • Selling
    • Selling Process
    • Home Valuation
    • Recently Sold
  • About
    • About Davon
    • Testimonials
    • Blog
  • Contact
Traffic Dashboard
Davon K Harris
(631) 704-1252 davonrea21@gmail.com
  • 1363 Fifth Avenue
    Bay Shore, NY 11706
Explore
  • Property Search
  • Communities
  • Buying
  • Selling
About
  • About
  • Contact Us
  • Testimonials
  • Blog
Local Guide
  • Search by City
  • Search by Subdivision
  • Search by Zip
  • Search by Area
Legal
  • Privacy
  • Terms
  • DMCA
  • Accessibility
  • Fair Housing
Account
  • Dashboard
  • Logout
  • Login
Realest Agent Day - Footer Logo
©2026 Prince & Associates Realty Grp. All rights reserved.
Website built by CloseHack.
OneKey MLS

IDX information is provided exclusively for personal, non-commercial use, and may not be used for any purpose other than to identify prospective properties consumers may be interested in purchasing. Information is deemed reliable but not guaranteed.

Return
  • All Types
  • House+2 more
  • Price
  • Bed/Bath
  • Size
  • Dates
  • Filters
  • Amenities
  • Save
  • Share
Listings
No results
Sort
Home / Rock Hill / 16 Plymouth Lane
16 Plymouth Lane Rock Hill, NY 12775 16 Plymouth Lane Rock Hill, NY 12775 16 Plymouth Lane Rock Hill, NY 12775 16 Plymouth Lane Rock Hill, NY 12775 16 Plymouth Lane Rock Hill, NY 12775 16 Plymouth Lane Rock Hill, NY 12775 16 Plymouth Lane Rock Hill, NY 12775 16 Plymouth Lane Rock Hill, NY 12775 16 Plymouth Lane Rock Hill, NY 12775 16 Plymouth Lane Rock Hill, NY 12775 16 Plymouth Lane Rock Hill, NY 12775 16 Plymouth Lane Rock Hill, NY 12775 16 Plymouth Lane Rock Hill, NY 12775 16 Plymouth Lane Rock Hill, NY 12775 16 Plymouth Lane Rock Hill, NY 12775 16 Plymouth Lane Rock Hill, NY 12775 16 Plymouth Lane Rock Hill, NY 12775 16 Plymouth Lane Rock Hill, NY 12775 16 Plymouth Lane Rock Hill, NY 12775 16 Plymouth Lane Rock Hill, NY 12775 16 Plymouth Lane Rock Hill, NY 12775 16 Plymouth Lane Rock Hill, NY 12775 16 Plymouth Lane Rock Hill, NY 12775 16 Plymouth Lane Rock Hill, NY 12775 16 Plymouth Lane Rock Hill, NY 12775 16 Plymouth Lane Rock Hill, NY 12775 16 Plymouth Lane Rock Hill, NY 12775 16 Plymouth Lane Rock Hill, NY 12775 16 Plymouth Lane Rock Hill, NY 12775 16 Plymouth Lane Rock Hill, NY 12775 16 Plymouth Lane Rock Hill, NY 12775 16 Plymouth Lane Rock Hill, NY 12775 16 Plymouth Lane Rock Hill, NY 12775 16 Plymouth Lane Rock Hill, NY 12775 16 Plymouth Lane Rock Hill, NY 12775 16 Plymouth Lane Rock Hill, NY 12775 16 Plymouth Lane Rock Hill, NY 12775 16 Plymouth Lane Rock Hill, NY 12775 16 Plymouth Lane Rock Hill, NY 12775 16 Plymouth Lane Rock Hill, NY 12775 16 Plymouth Lane Rock Hill, NY 12775 16 Plymouth Lane Rock Hill, NY 12775 16 Plymouth Lane Rock Hill, NY 12775 16 Plymouth Lane Rock Hill, NY 12775 16 Plymouth Lane Rock Hill, NY 12775 16 Plymouth Lane Rock Hill, NY 12775 16 Plymouth Lane Rock Hill, NY 12775 16 Plymouth Lane Rock Hill, NY 12775 16 Plymouth Lane Rock Hill, NY 12775 16 Plymouth Lane Rock Hill, NY 12775 View All Photos

$450,000

| Active

16 Plymouth Lane

Rock Hill, NY 12775

2,358
Square Feet
4
Beds
2.5
Baths
0.32
Acres
117
Days on Market
KEY1000774
MLS#
House
Structure
Residential
Zone
Contact

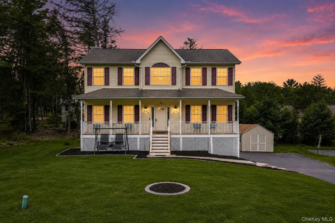
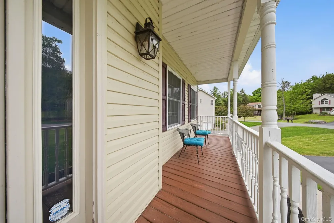
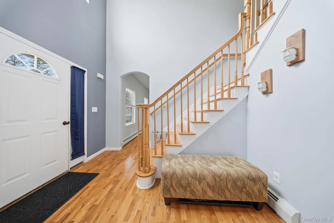
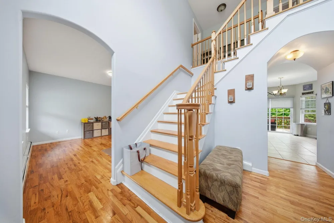
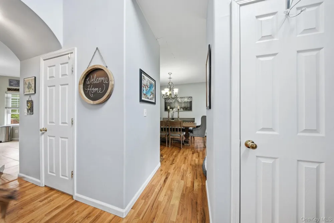
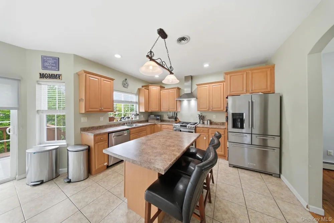
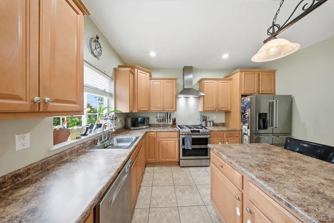
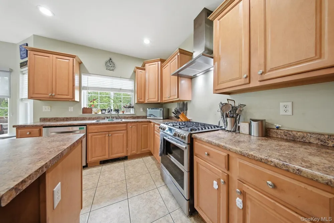
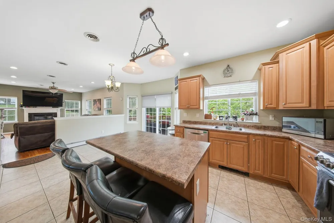
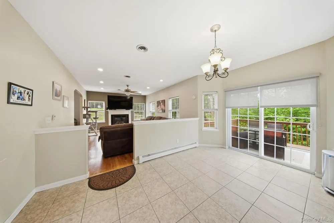
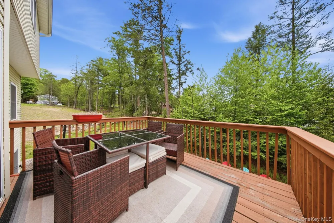
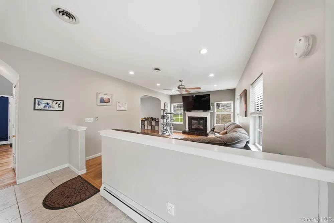
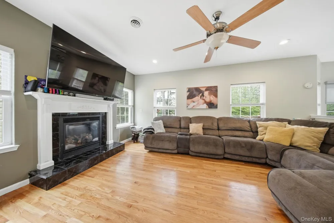
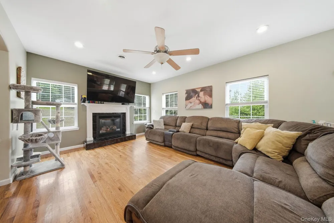
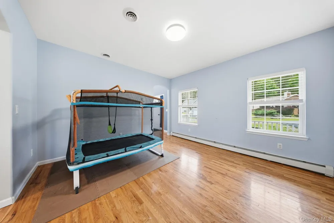
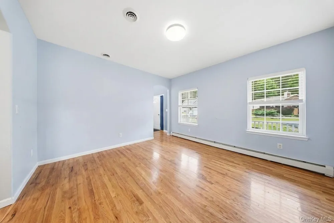
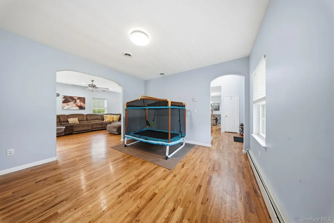
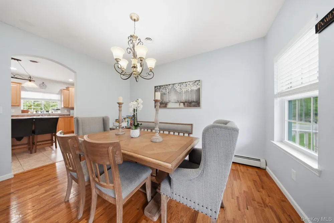
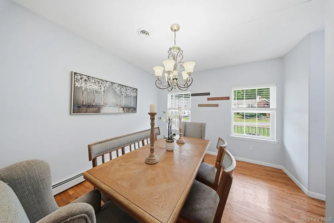
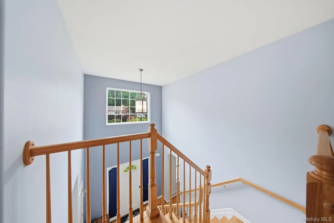
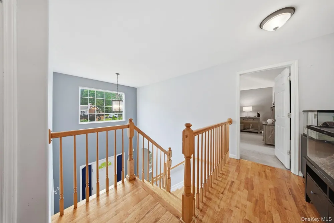
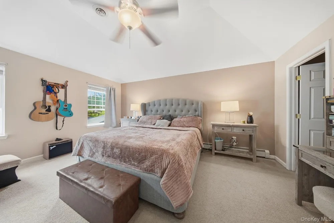
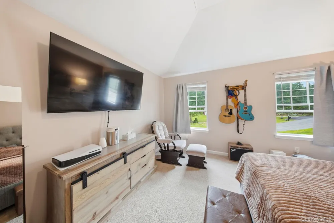
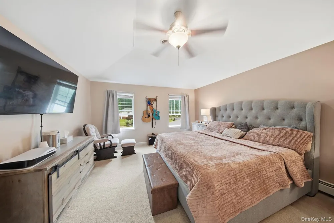
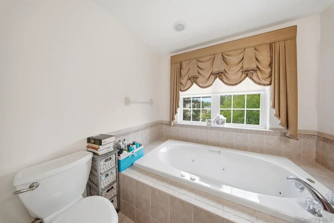
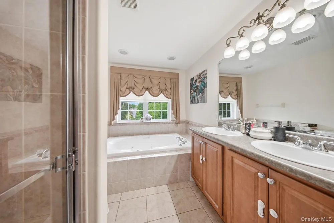
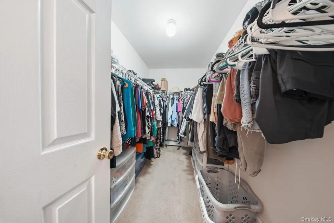
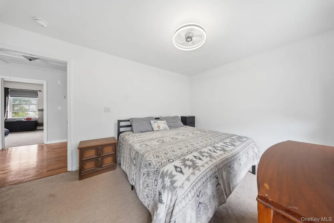
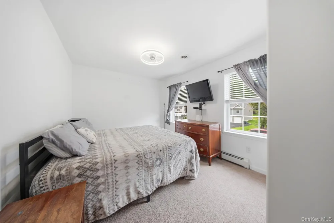
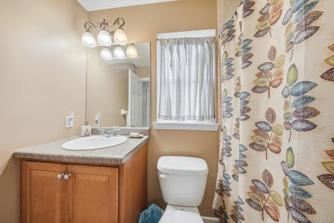
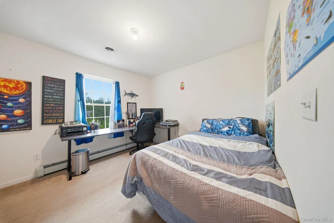
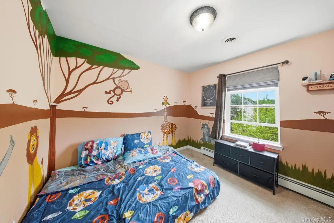
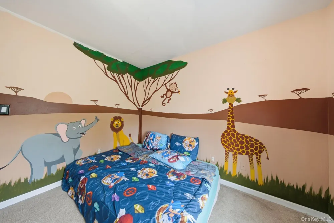
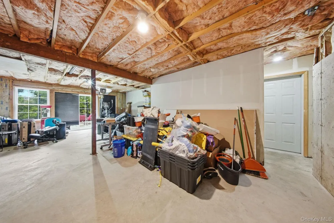
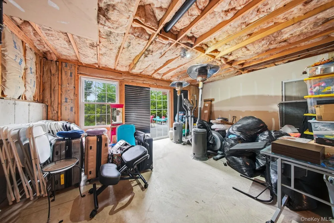
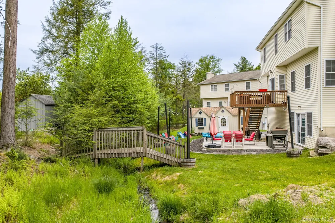
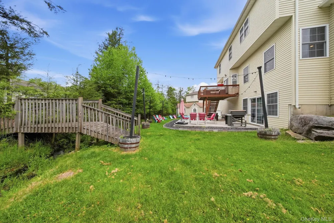
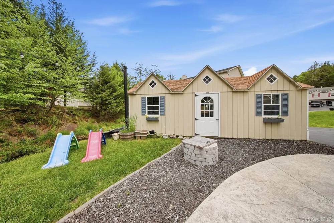
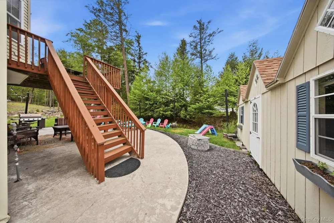
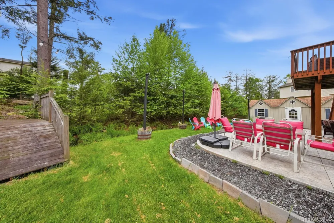
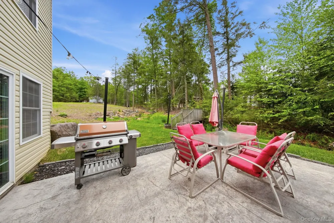
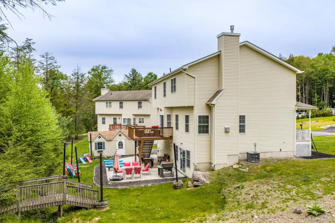
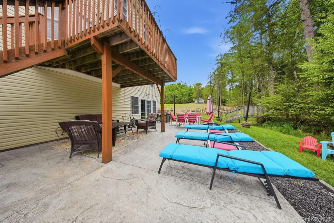
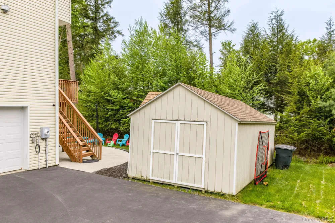
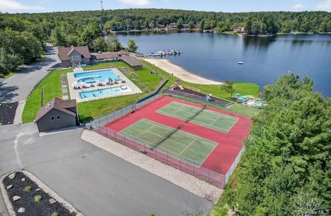
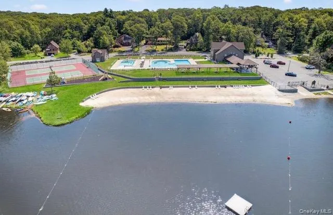
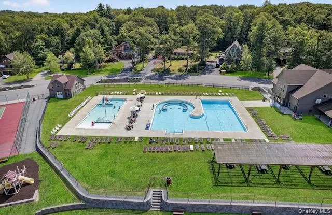
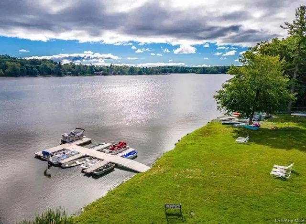
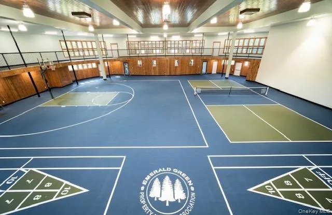
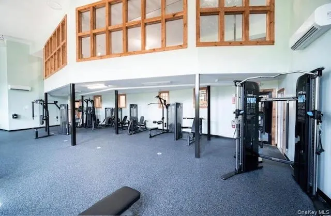
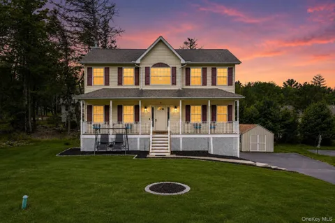
Welcome to this beautifully maintained 4-bedroom, 2.5-bath Colonial located in the highly sought-after Emerald Green community in Rock Hill. Combining spacious living, thoughtful upgrades, and exceptional community amenities, this home offers the perfect blend of comfort, functionality, and lifestyle. A charming covered front porch stretches across the front of the home, offering the perfect spot to enjoy morning coffee, unwind outdoors, or take in the peaceful surroundings. inside Come inside through the welcoming foyer featuring soaring open-to-second-floor ceilings, a stunning chandelier, and an oversized half-moon window that fills the entryway with natural light and creates an elegant first impression. The first floor offers an inviting open-concept layout ideal for both everyday living and entertaining, featuring hardwood flooring throughout the main living areas and hardwood stairs that add warmth and timeless character to the home. The spacious kitchen features tiled flooring, newer stainless steel appliances, a flexible double oven gas range, stainless steel range hood, ample cabinetry, and room for casual dining, while also connecting seamlessly to a separate formal dining area. Flowing directly from the kitchen is the expansive main living room centered around a cozy propane fireplace and opening into an additional flex space perfect for a home office, sitting room, playroom, or den. Central air conditioning provides year-round comfort throughout the home. Upstairs, all four bedrooms are generously sized, including a spacious primary suite with semi-vaulted ceilings, a walk-in closet, and a private ensuite bath complete with double sinks, a Jacuzzi tub, and separate stand-up shower. The second-floor hallway also features hardwood flooring, while carpeting is limited to the bedrooms for added comfort. A conveniently located second-floor laundry room, pull-down attic access, and abundant storage throughout add to the home’s everyday convenience. The unfinished walk-out basement provides exceptional future potential with sliding glass doors leading directly to a newly installed stamped concrete patio—creating endless possibilities for additional living space, a home gym, recreation room, entertainment area, or guest suite. Outdoor living is a standout feature of this property, with both an upper deck featuring exterior staircase access and a peaceful year-round stream directly behind the home, creating a relaxing natural setting ideal for entertaining or unwinding. Additional highlights include an attached two-car garage for easy everyday access offering excellent space for outdoor equipment, tools, hobbies, or additional storage needs. Located within the Emerald Green community, residents enjoy access to three lakes, including a private beachfront area with lake access, seating, and recreational space. The recently updated community amenities offer a true resort-style experience featuring multiple pools including, swimming lanes, and relaxing lazy river area, along with poolside seating and covered picnic areas. Additional amenities include boat launches, tennis and basketball courts, indoor recreational facilities with basketball court and exercise equipment, outdoor handball courts, pickleball courts, clubhouse access, fitness center, and much more. Whether relaxing in summer days by the lake, enjoying the community amenities, entertaining on the patio and deck, or relaxing to the sounds of the nearby stream, this home offers the lifestyle buyers have been waiting for. Move-in ready with modern features, generous living space, and endless potential to make it your own, the possibilities are endless in this exceptional commuter friendly location.

Property Details
Interior
Cathedral Ceiling(s), Ceiling Fan(s), Chandelier, Double Vanity, Eat-in Kitchen, Entrance Foyer, Formal Dining, High Ceilings, K
Fireplaces
1
Cooling
Central Air
Heating
Forced Air, Propane
Cooling Features
Central Air
Bedrooms
4
Bathrooms
2.5
Full Baths
2
Half Baths
1
Lot Features
Back Yard, Front Yard, Landscaped, Level
Lot Description
Back Yard, Front Yard, Landscaped, Level
Pool
1
Pool Description
Community, In Ground
Pool Features
Community, In Ground
Exterior Materials
Mailbox
Pool Shared
1
Acres
0.3156
Square Feet
2358.0
Parking Features
Driveway, Garage, Garage Door Opener
Parking
1
Parking Spaces
2
Parking Type
Driveway
Parking Garage
1
Parking Garage Spaces
2.0
Property Type
Purchase
Basement
1
Basement Description
Partial, Unfinished, Walk-Out Access
Basement Finished
1
Year Built
2006
Sewer Information
Public Sewer
Utility Source
Private
Utility Features
Cable Connected, Electricity Available, Electricity Connected, Phone Available, Propane, Sewer Available, Sewer Connected, Trash
Appliances
Dishwasher, Exhaust Fan, Gas Range, Refrigerator, Stainless Steel Appliance(s), Gas Water Heater
Subdivision
Emerald Greeen
Community Features
Clubhouse, Fitness Center, Playground, Pool, Powered Boats Allowed, Tennis Court(s)
School District
Monticello
Elementary School
George L Cooke School
Middle School
Robert J Kaiser Middle School
High School
Monticello High School
County
Sullivan County
Region
Thompson
Original List Price
$480,000
Days on Market (Cumulative)
117
Taxes Annual
$10,509
HOA
1
HOA Fees
1831.0
MLS #
1000774
Location
Legal

IDX information is provided exclusively for personal, non-commercial use, and may not be used for any purpose other than to identify prospective properties consumers may be interested in purchasing. Information is deemed reliable but not guaranteed.

Provided By
Listed by Donna A Reese (#KEY39983)
Listing Office: KW Hudson Valley United (#KEYKWHV03)

Realest Agent Day Have a question about this home?

Interested in Purchasing 16 Plymouth Lane?

Get an estimate on monthly payments on this property.
$
years
Down Payment
$
%
Interest Rate
%
Tax Rate
%
$
$annually
$monthly
Estimated Monthly Payment
$0.00
Loan Amount
$0.00