
(631) 704-1252 davonrea21@gmail.com Prince & Associates Realty Grp
Traffic Dashboard
Home
  • Home
  • Search
    • All Homes
    • Featured Listings
  • Communities
  • Buying
    • Buying Process
    • Mortgage Calculator
  • Selling
    • Selling Process
    • Home Valuation
    • Recently Sold
  • About
    • About Davon
    • Testimonials
    • Blog
  • Contact
Traffic Dashboard
Davon K Harris
(631) 704-1252 davonrea21@gmail.com
  • 1363 Fifth Avenue
    Bay Shore, NY 11706
Explore
  • Property Search
  • Communities
  • Buying
  • Selling
About
  • About
  • Contact Us
  • Testimonials
  • Blog
Local Guide
  • Search by City
  • Search by Subdivision
  • Search by Zip
  • Search by Area
Legal
  • Privacy
  • Terms
  • DMCA
  • Accessibility
  • Fair Housing
Account
  • Dashboard
  • Logout
  • Login
Realest Agent Day - Footer Logo
©2026 Prince & Associates Realty Grp. All rights reserved.
Website built by CloseHack.
OneKey MLS

IDX information is provided exclusively for personal, non-commercial use, and may not be used for any purpose other than to identify prospective properties consumers may be interested in purchasing. Information is deemed reliable but not guaranteed.

Return
  • All Types
  • House+2 more
  • Price
  • Bed/Bath
  • Size
  • Dates
  • Filters
  • Amenities
  • Save
  • Share
Listings
No results
Sort
Home / Washingtonville / 16 Woodfield Drive
16 Woodfield Drive Washingtonville, NY 10992 16 Woodfield Drive Washingtonville, NY 10992 16 Woodfield Drive Washingtonville, NY 10992 16 Woodfield Drive Washingtonville, NY 10992 16 Woodfield Drive Washingtonville, NY 10992 16 Woodfield Drive Washingtonville, NY 10992 16 Woodfield Drive Washingtonville, NY 10992 16 Woodfield Drive Washingtonville, NY 10992 16 Woodfield Drive Washingtonville, NY 10992 16 Woodfield Drive Washingtonville, NY 10992 16 Woodfield Drive Washingtonville, NY 10992 16 Woodfield Drive Washingtonville, NY 10992 16 Woodfield Drive Washingtonville, NY 10992 16 Woodfield Drive Washingtonville, NY 10992 16 Woodfield Drive Washingtonville, NY 10992 16 Woodfield Drive Washingtonville, NY 10992 16 Woodfield Drive Washingtonville, NY 10992 16 Woodfield Drive Washingtonville, NY 10992 16 Woodfield Drive Washingtonville, NY 10992 16 Woodfield Drive Washingtonville, NY 10992 16 Woodfield Drive Washingtonville, NY 10992 16 Woodfield Drive Washingtonville, NY 10992 16 Woodfield Drive Washingtonville, NY 10992 16 Woodfield Drive Washingtonville, NY 10992 16 Woodfield Drive Washingtonville, NY 10992 16 Woodfield Drive Washingtonville, NY 10992 16 Woodfield Drive Washingtonville, NY 10992 16 Woodfield Drive Washingtonville, NY 10992 16 Woodfield Drive Washingtonville, NY 10992 16 Woodfield Drive Washingtonville, NY 10992 16 Woodfield Drive Washingtonville, NY 10992 16 Woodfield Drive Washingtonville, NY 10992 16 Woodfield Drive Washingtonville, NY 10992 16 Woodfield Drive Washingtonville, NY 10992 16 Woodfield Drive Washingtonville, NY 10992 16 Woodfield Drive Washingtonville, NY 10992 16 Woodfield Drive Washingtonville, NY 10992 16 Woodfield Drive Washingtonville, NY 10992 16 Woodfield Drive Washingtonville, NY 10992 16 Woodfield Drive Washingtonville, NY 10992 16 Woodfield Drive Washingtonville, NY 10992 16 Woodfield Drive Washingtonville, NY 10992 16 Woodfield Drive Washingtonville, NY 10992 16 Woodfield Drive Washingtonville, NY 10992 16 Woodfield Drive Washingtonville, NY 10992 16 Woodfield Drive Washingtonville, NY 10992 16 Woodfield Drive Washingtonville, NY 10992 16 Woodfield Drive Washingtonville, NY 10992 16 Woodfield Drive Washingtonville, NY 10992 View All Photos

$399,900

| Active

16 Woodfield Drive

Washingtonville, NY 10992

1,464
Square Feet
3
Beds
1.5
Baths
0.24
Acres
108
Days on Market
KEY1006778
MLS#
House
Structure
Residential
Zone
Contact

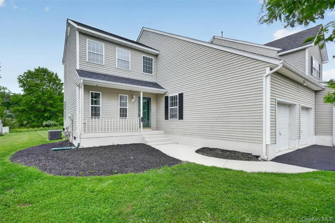
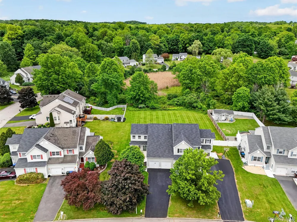
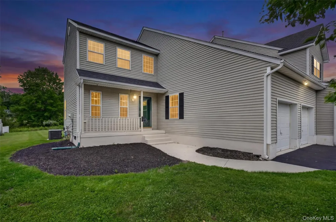
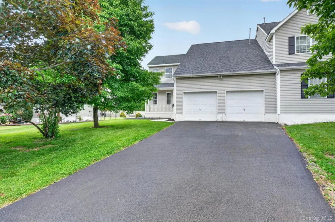
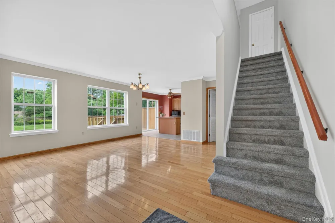
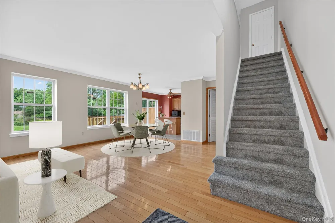
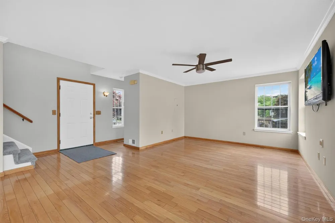
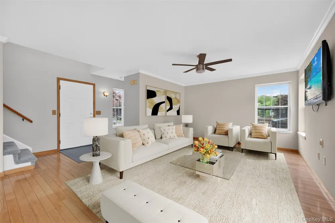
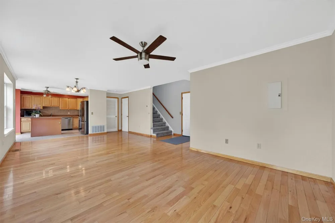
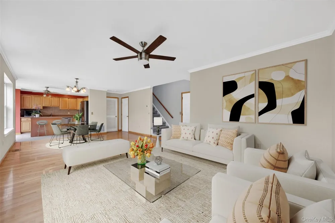
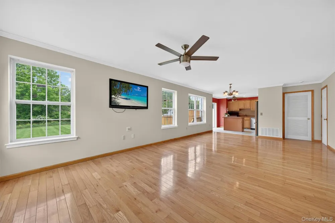
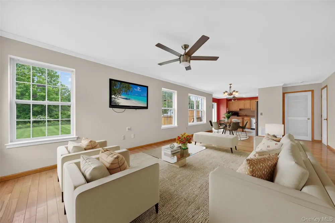
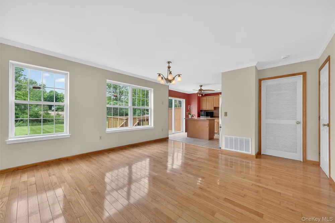
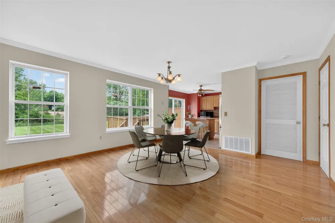
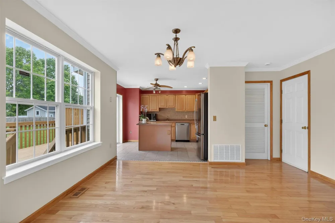
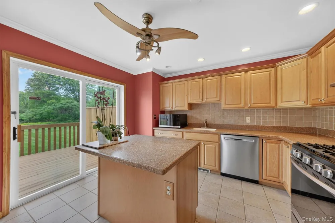
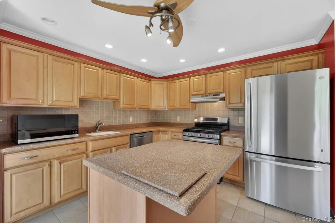
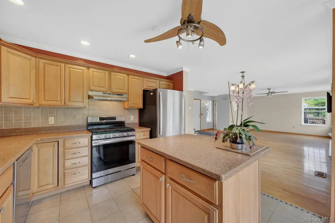
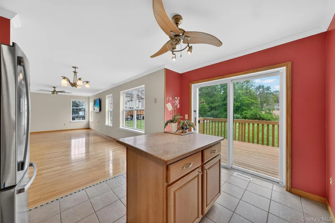
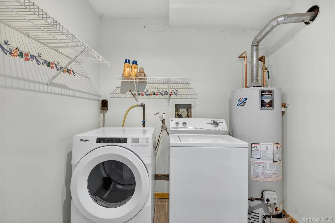
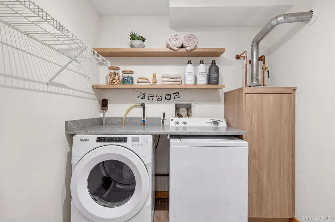
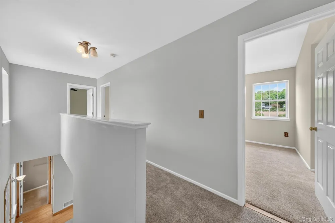
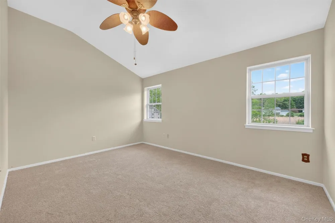
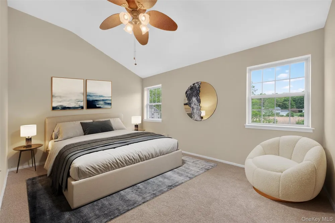
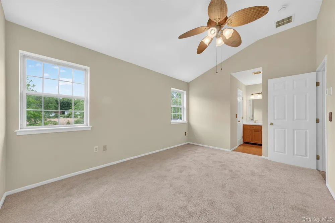
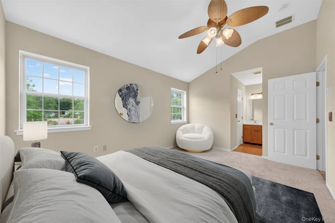
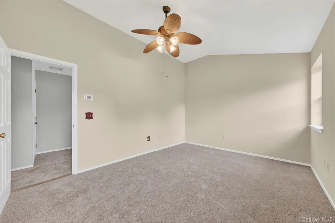
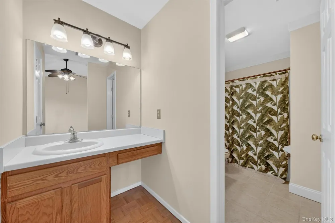
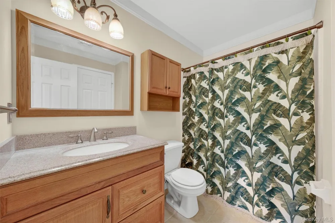
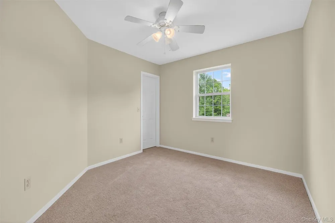
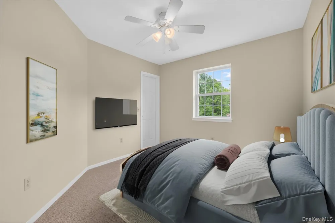
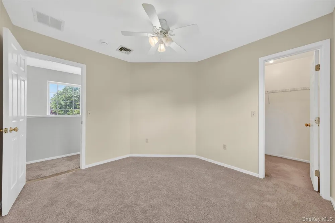
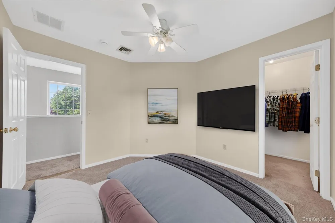
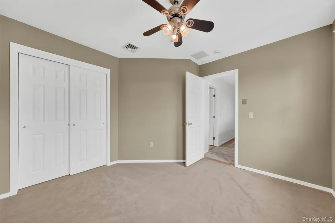
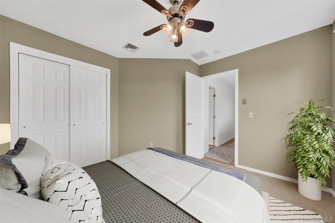
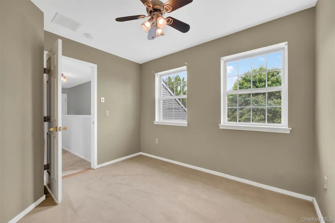
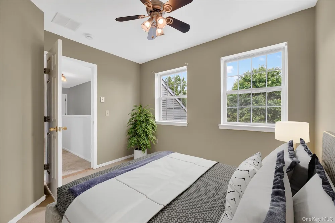
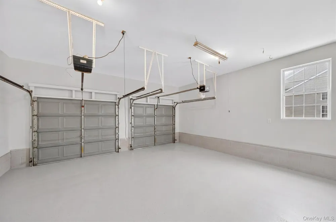
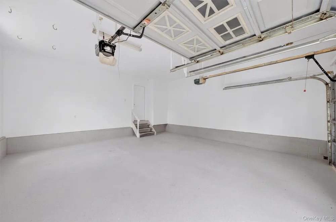
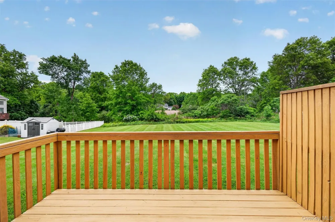
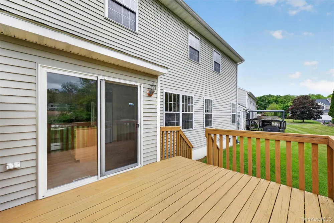
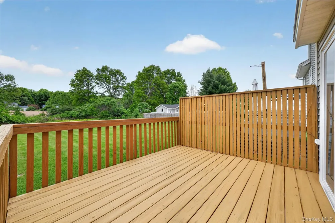
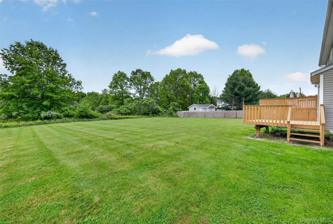
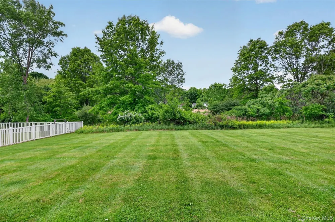
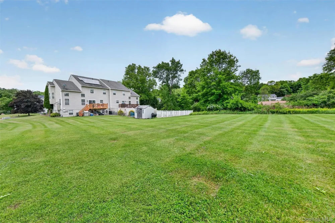
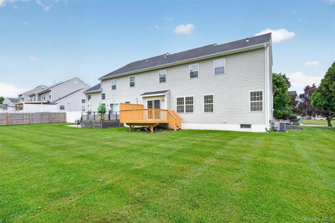
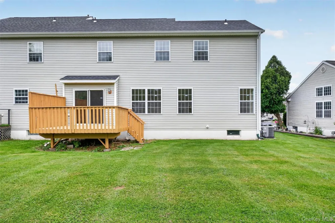
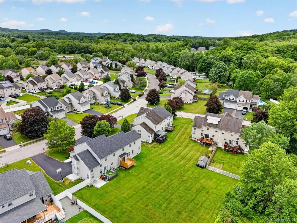
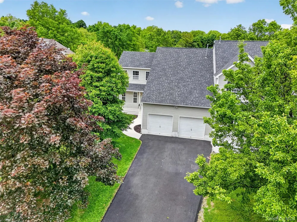
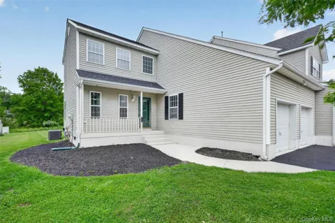
**Move right into this beautifully maintained and thoughtfully updated home, where the major improvements have already been completed for you.** The bright, open main level is filled with natural light and features freshly steamed hardwood floors throughout the living and dining areas. The kitchen offers wood cabinetry, Corian countertops, an island, and stainless-steel appliances. The 5-burner gas stove is ideal for cooking enthusiasts, while the refrigerator and microwave are only 6 months old. A sliding glass door leads to the deck and one of this home's most desirable features—a beautifully level, private backyard. Rarely found within the Village, this expansive, flat lawn provides exceptional usable outdoor space for entertaining, gardening, play, pets, or simply relaxing in your own peaceful retreat. The generous yard offers room to enjoy outdoor living in a way that is increasingly difficult to find. Combining a backyard of this size and usability with **municipal water, municipal sewer, and natural gas** makes this property a truly special opportunity. One of the many recent updates includes **brand-new carpeting on the staircase and throughout the entire second floor, installed in May 2026**, giving the upper level a fresh, clean feel. Bright and airy bedrooms are filled with streaming light, while the spacious primary suite features two windows, a WIC, and a vanity area with sink. The full bath has been updated. Recent improvements provide exceptional peace of mind, including a **new roof (Fall 2025), new driveway (May 2026), hot water heater (2023), freshly painted interior (May 2026), stainless steel appliances (2024), refrigerator and microwave approximately six months old, and a two-zone Wi-Fi-enabled furnace and central air system approximately four years old.** The washer and dryer are included. The attached 2 car garage is a standout feature—freshly painted, impeccably maintained, and complete with an automatic garage door opener. Ideally situated, this home allows you to enjoy the convenience of village living while maintaining the privacy and outdoor space many buyers seek. Schools, playgrounds, a fabulous local library, parks, shopping, restaurants, and everyday conveniences are just minutes away, with easy access to Routes 84 and 87 and the Salisbury Mills train station. **Finding a home that offers a large, flat, private backyard, municipal services, natural gas, and such close proximity to schools, playgrounds, library services, shopping, and commuter transportation is a rare combination indeed.**

Open Houses
  • Sat, Sep 19 · 6:30 PM – 8:30 PM
Property Details
Interior
Open Floorplan, Open Kitchen
Cooling
Central Air
Heating
Forced Air
Cooling Features
Central Air
Bedrooms
3
Bathrooms
1.5
Full Baths
1
Half Baths
1
Lot Features
Back Yard, Front Yard, Level, Near Public Transit, Near School, Near Shops
Lot Description
Back Yard, Front Yard, Level, Near Public Transit, Near School, Near Shops
Acres
0.239
Square Feet
1464.0
Parking Features
Attached, Driveway, Garage, Garage Door Opener
Parking
1
Parking Spaces
6.0
Parking Type
Garage
Parking Garage
1
Parking Garage Spaces
2.0
Property Type
Purchase
Basement
1
Basement Description
Storage Space, Unfinished
Basement Finished
1
Year Built
1996
Sewer Information
Public Sewer
Utility Source
Public
Utility Features
Cable Connected, Electricity Connected, Natural Gas Connected, Sewer Connected, Trash Collection Public, Water Connected
Appliances
Dishwasher, Dryer, Gas Range, Refrigerator, Washer
School District
Washingtonville
Elementary School
Taft Elementary School
Middle School
Washingtonville Middle School
High School
Washingtonville Senior High School
County
Orange County
Region
Blooming Grove
Original List Price
$450,000
Days on Market (Cumulative)
108
Taxes Annual
$12,279
HOA
1
HOA Fees
55.0
MLS #
1006778
Location
Legal

IDX information is provided exclusively for personal, non-commercial use, and may not be used for any purpose other than to identify prospective properties consumers may be interested in purchasing. Information is deemed reliable but not guaranteed.

Provided By
Listed by Rosalie W Cook (#KEY37570)
Listing Office: Weichert Realtors (#KEYWEIC02)

Realest Agent Day Have a question about this home?

Interested in Purchasing 16 Woodfield Drive?

Get an estimate on monthly payments on this property.
$
years
Down Payment
$
%
Interest Rate
%
Tax Rate
%
$
$annually
$monthly
Estimated Monthly Payment
$0.00
Loan Amount
$0.00