
(631) 704-1252 davonrea21@gmail.com Prince & Associates Realty Grp
Traffic Dashboard
Home
  • Home
  • Search
    • All Homes
    • Featured Listings
  • Communities
  • Buying
    • Buying Process
    • Mortgage Calculator
  • Selling
    • Selling Process
    • Home Valuation
    • Recently Sold
  • About
    • About Davon
    • Testimonials
    • Blog
  • Contact
Traffic Dashboard
Davon K Harris
(631) 704-1252 davonrea21@gmail.com
  • 1363 Fifth Avenue
    Bay Shore, NY 11706
Explore
  • Property Search
  • Communities
  • Buying
  • Selling
About
  • About
  • Contact Us
  • Testimonials
  • Blog
Local Guide
  • Search by City
  • Search by Subdivision
  • Search by Zip
  • Search by Area
Legal
  • Privacy
  • Terms
  • DMCA
  • Accessibility
  • Fair Housing
Account
  • Dashboard
  • Logout
  • Login
Realest Agent Day - Footer Logo
©2026 Prince & Associates Realty Grp. All rights reserved.
Website built by CloseHack.
OneKey MLS

IDX information is provided exclusively for personal, non-commercial use, and may not be used for any purpose other than to identify prospective properties consumers may be interested in purchasing. Information is deemed reliable but not guaranteed.

Return
  • All Types
  • House+2 more
  • Price
  • Bed/Bath
  • Size
  • Dates
  • Filters
  • Amenities
  • Save
  • Share
Listings
No results
Sort
Home / Water Mill / 165 Strongs Lane
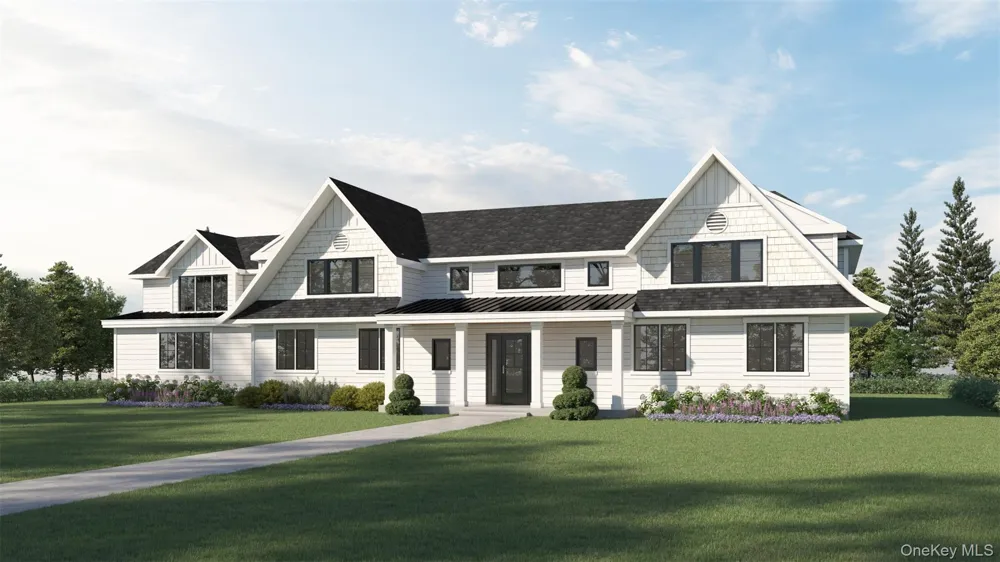
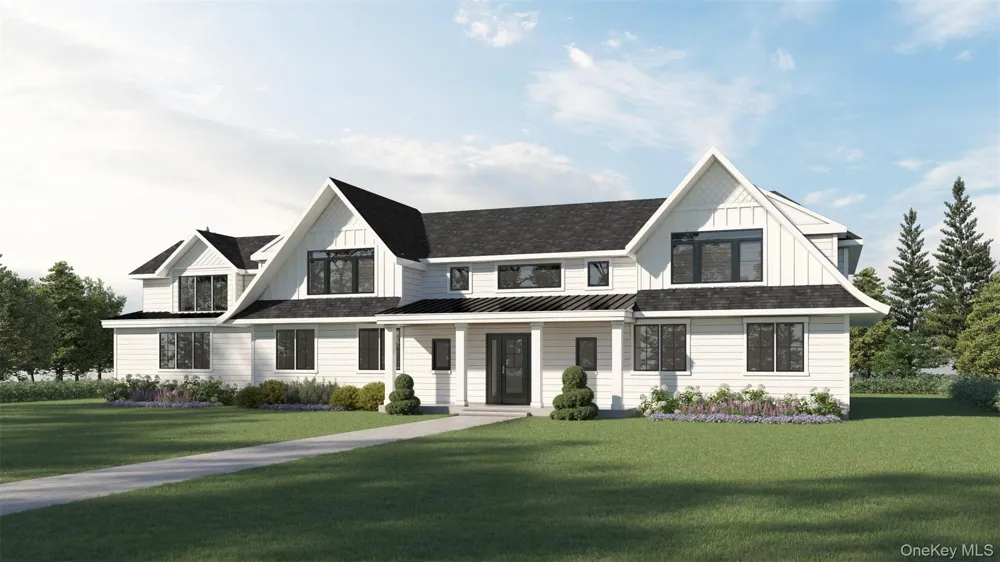
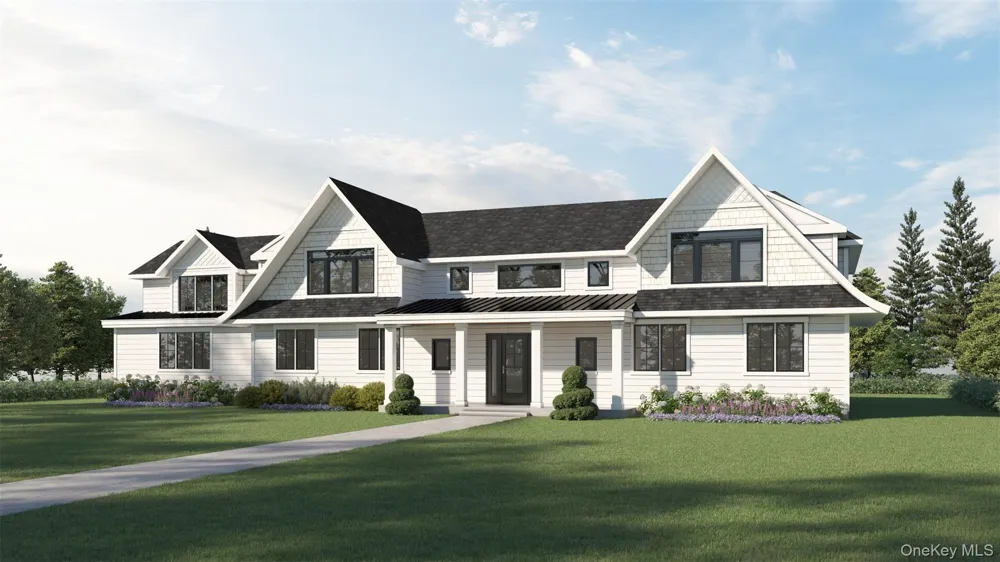
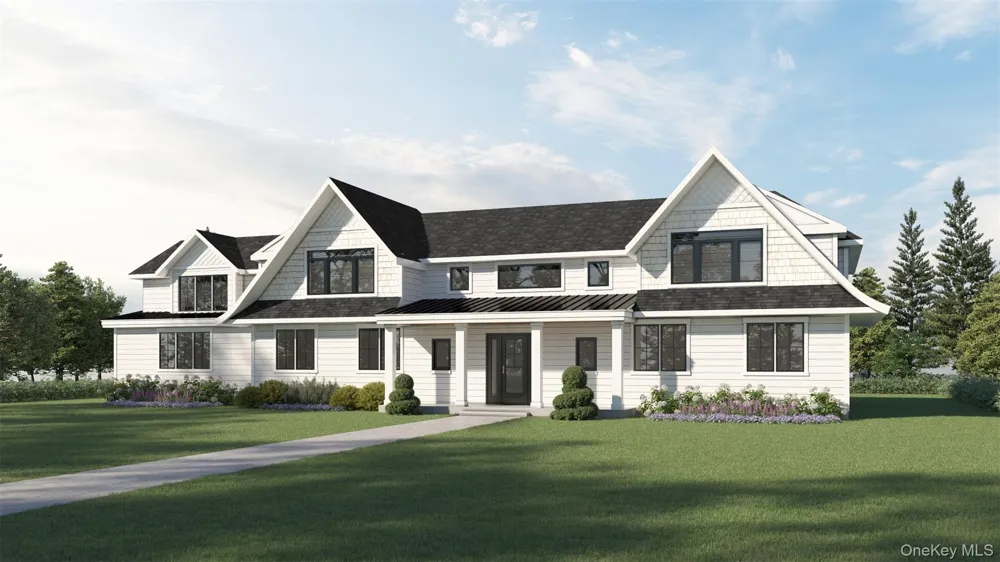
165 Strongs Lane Water Mill, NY 11976 165 Strongs Lane Water Mill, NY 11976 165 Strongs Lane Water Mill, NY 11976 165 Strongs Lane Water Mill, NY 11976 165 Strongs Lane Water Mill, NY 11976 View All Photos

$7,995,000

| Active

165 Strongs Lane

Water Mill, NY 11976

8,200
Square Feet
7
Beds
8.5
Baths
1.08
Acres
41
Days on Market
KEY1034727
MLS#
House
Structure
Residential
Zone
Contact

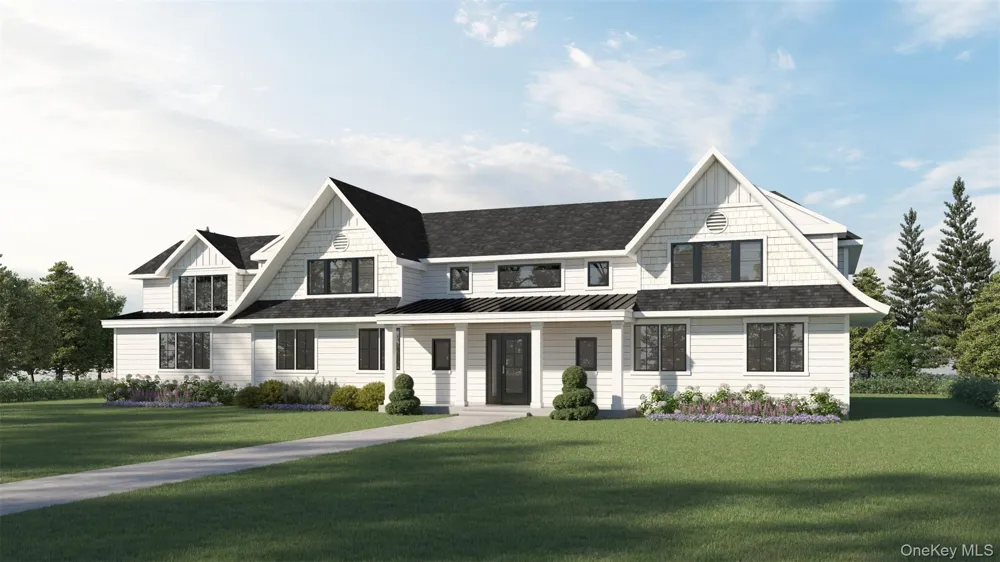
TO BE BUILT- COMING SOON to Water Mill-Still time to customize plans and colors Grand scale meets refined craftsmanship in this striking Post Modern estate, where 8,200 square feet of luxury unfolds across 1.08 impeccably landscaped acres in the heart of the Hamptons. Behind Hardi Plank siding and Azek trim, the interior reveals soaring 10-foot first-floor ceilings, five-inch oak floors throughout, and 400 Series Anderson divided-lite windows that bathe every room in sunlight. Seven generous bedrooms and eight-and-a-half baths deliver space for everyone, with radiant-heated bathroom floors adding a touch of everyday indulgence. The gourmet chef's kitchen anchors the home, showcasing a magnificent island crowned by a waterfall edge, ready for both intimate dinners and lively gatherings. When entertainment calls, retreat to the private theatre, work up a sweat in the gym, or unwind in the sauna. A dedicated wine closet keeps your favorite vintages within easy reach, while surround sound sets the mood in every corner. The finished basement, boasting nine-foot ceilings, expands your possibilities even further. Outside, a bluestone portico welcomes you home, and a 20-by-40 gunite pool tempts with a swim-up bench and sunbathing area. The poolside cabana, complete with a bathroom and game area, practically guarantees unforgettable summers. Thoughtful systems, including solar power, 300-amp service, and a three-car garage with high tracks, prove that quality runs deeper than looks. Moments from Bridgehampton's shops, golf courses, beaches, schools, and train- this exceptional residence invites you to experience Hamptons living at its finest....

Property Details
Interior
First Floor Bedroom, Chefs Kitchen, Crown Molding, Eat-in Kitchen, Formal Dining, Kitchen Island, Open Floorplan, Pantry, Primar
Cooling
Central Air
Heating
Forced Air, Natural Gas
Cooling Features
Central Air
Bedrooms
7
Bathrooms
8.5
Full Baths
8
Half Baths
1
Pool
1
Pool Description
In Ground
Pool Features
In Ground
Acres
1.08
Square Feet
8200.0
Parking Features
Attached
Parking
1
Parking Type
Garage
Parking Garage
1
Parking Garage Spaces
3.0
Property Type
Purchase
Basement
1
Basement Description
Finished, Full
Basement Finished
1
Year Built
2027
Sewer Information
Septic Tank
Utility Source
Public
Utility Features
Electricity Connected
Appliances
Dishwasher, Dryer, Gas Oven, Refrigerator, Washer
School District
Southampton
Elementary School
Southampton Elementary School
Middle School
Southampton Intermediate School
High School
Southampton High School
County
Suffolk County
Region
Southampton
Original List Price
$7,995,000
Days on Market (Cumulative)
41
Taxes Annual
$3,492
MLS #
1034727
Location
Legal

IDX information is provided exclusively for personal, non-commercial use, and may not be used for any purpose other than to identify prospective properties consumers may be interested in purchasing. Information is deemed reliable but not guaranteed.

Provided By
Listed by Michele N. Sanchez CBR (#KEY124785)
Listing Office: Signature Premier Properties (#KEYSPH22)

Realest Agent Day Have a question about this home?

Interested in Purchasing 165 Strongs Lane?

Get an estimate on monthly payments on this property.
$
years
Down Payment
$
%
Interest Rate
%
Tax Rate
%
$
$annually
$monthly
Estimated Monthly Payment
$0.00
Loan Amount
$0.00