
(631) 704-1252 davonrea21@gmail.com Prince & Associates Realty Grp
Traffic Dashboard
Home
  • Home
  • Search
    • All Homes
    • Featured Listings
  • Communities
  • Buying
    • Buying Process
    • Mortgage Calculator
  • Selling
    • Selling Process
    • Home Valuation
    • Recently Sold
  • About
    • About Davon
    • Testimonials
    • Blog
  • Contact
Traffic Dashboard
Davon K Harris
(631) 704-1252 davonrea21@gmail.com
  • 1363 Fifth Avenue
    Bay Shore, NY 11706
Explore
  • Property Search
  • Communities
  • Buying
  • Selling
About
  • About
  • Contact Us
  • Testimonials
  • Blog
Local Guide
  • Search by City
  • Search by Subdivision
  • Search by Zip
  • Search by Area
Legal
  • Privacy
  • Terms
  • DMCA
  • Accessibility
  • Fair Housing
Account
  • Dashboard
  • Logout
  • Login
Realest Agent Day - Footer Logo
©2026 Prince & Associates Realty Grp. All rights reserved.
Website built by CloseHack.
OneKey MLS

IDX information is provided exclusively for personal, non-commercial use, and may not be used for any purpose other than to identify prospective properties consumers may be interested in purchasing. Information is deemed reliable but not guaranteed.

Return
  • All Types
  • House+2 more
  • Price
  • Bed/Bath
  • Size
  • Dates
  • Filters
  • Amenities
  • Save
  • Share
Listings
No results
Sort
Home / Chester / 176 Beverly Road
176 Beverly Road Chester, NY 10918 176 Beverly Road Chester, NY 10918 176 Beverly Road Chester, NY 10918 176 Beverly Road Chester, NY 10918 176 Beverly Road Chester, NY 10918 176 Beverly Road Chester, NY 10918 176 Beverly Road Chester, NY 10918 176 Beverly Road Chester, NY 10918 176 Beverly Road Chester, NY 10918 176 Beverly Road Chester, NY 10918 176 Beverly Road Chester, NY 10918 176 Beverly Road Chester, NY 10918 176 Beverly Road Chester, NY 10918 176 Beverly Road Chester, NY 10918 176 Beverly Road Chester, NY 10918 176 Beverly Road Chester, NY 10918 176 Beverly Road Chester, NY 10918 176 Beverly Road Chester, NY 10918 176 Beverly Road Chester, NY 10918 176 Beverly Road Chester, NY 10918 176 Beverly Road Chester, NY 10918 176 Beverly Road Chester, NY 10918 176 Beverly Road Chester, NY 10918 176 Beverly Road Chester, NY 10918 176 Beverly Road Chester, NY 10918 176 Beverly Road Chester, NY 10918 176 Beverly Road Chester, NY 10918 176 Beverly Road Chester, NY 10918 176 Beverly Road Chester, NY 10918 176 Beverly Road Chester, NY 10918 176 Beverly Road Chester, NY 10918 176 Beverly Road Chester, NY 10918 176 Beverly Road Chester, NY 10918 176 Beverly Road Chester, NY 10918 176 Beverly Road Chester, NY 10918 176 Beverly Road Chester, NY 10918 176 Beverly Road Chester, NY 10918 176 Beverly Road Chester, NY 10918 176 Beverly Road Chester, NY 10918 View All Photos

$699,900

| Pending

176 Beverly Road

Chester, NY 10918

2,715
Square Feet
4
Beds
2.5
Baths
2.50
Acres
29
Days on Market
KEY1034535
MLS#
House
Structure
Residential
Zone
Contact

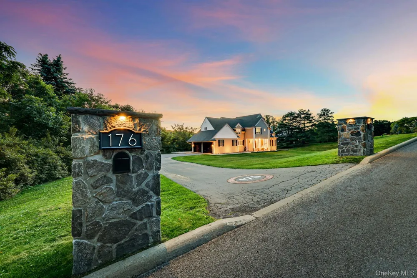
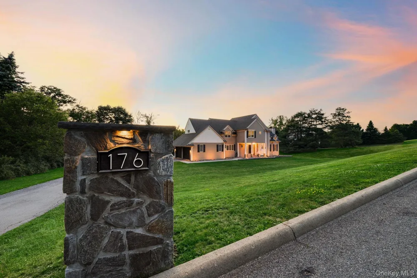
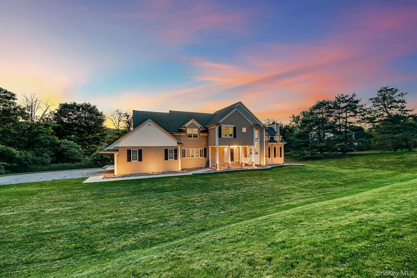
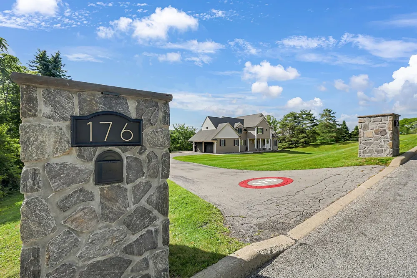
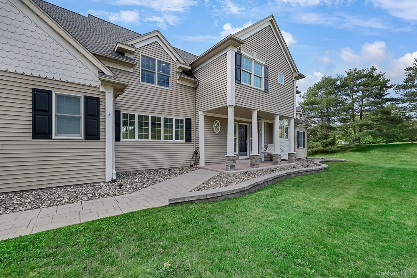
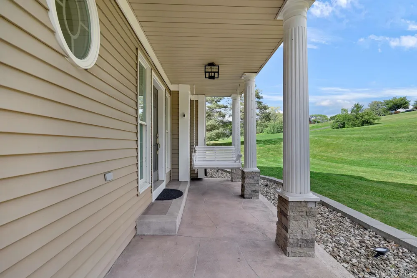
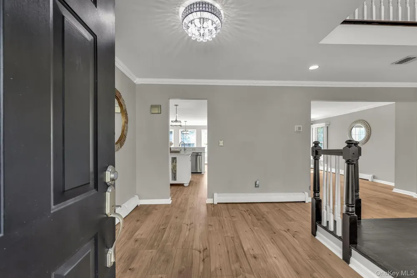
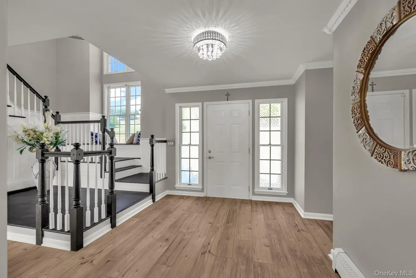
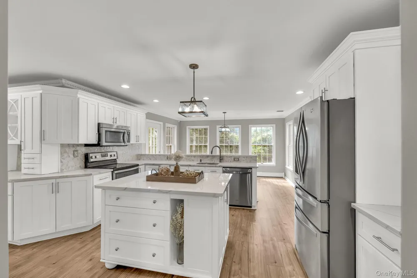
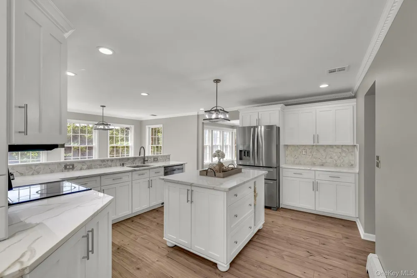
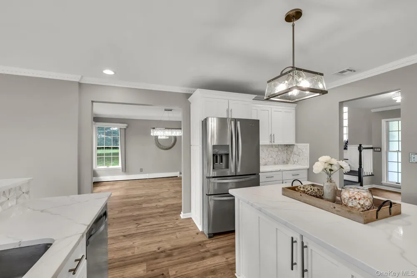
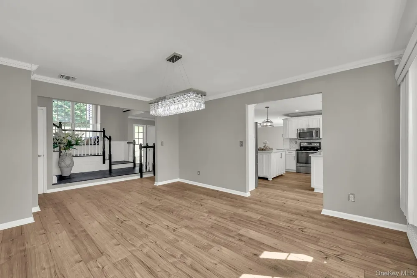
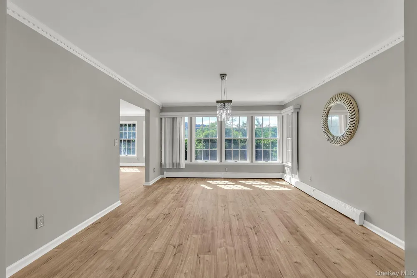
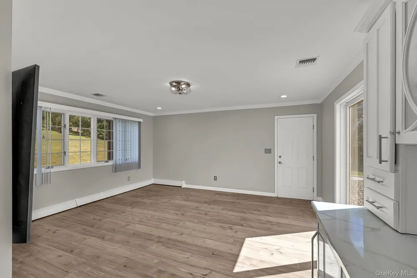
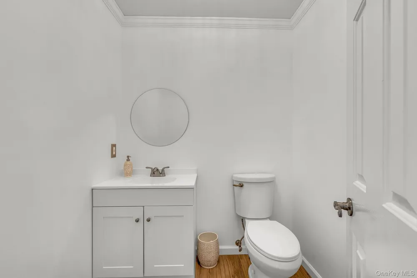
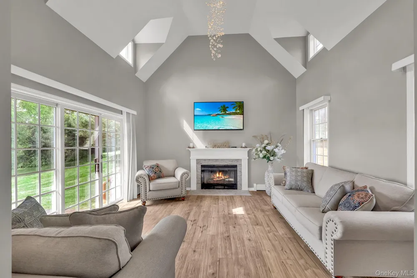
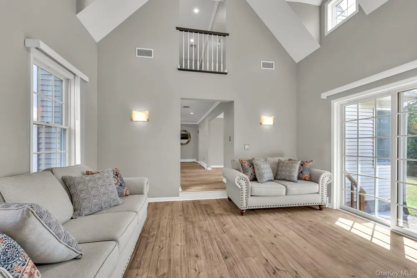
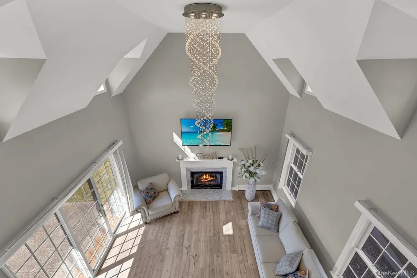
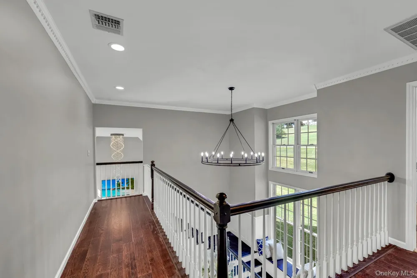
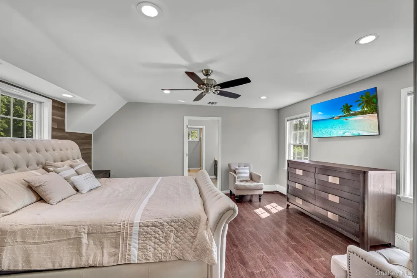
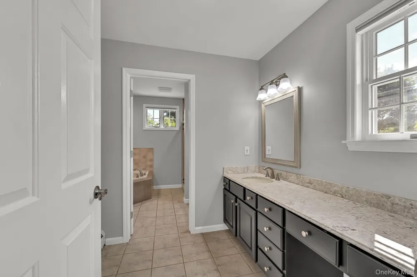
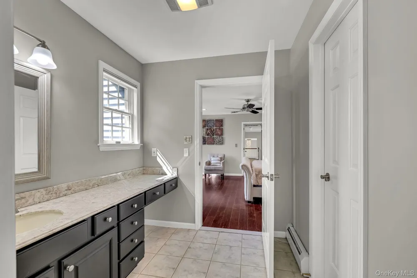
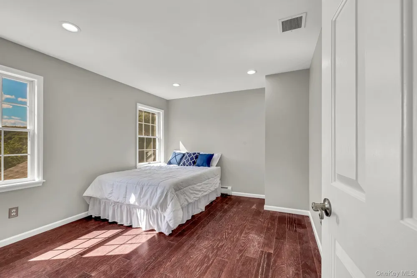
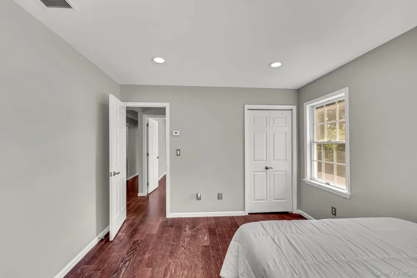
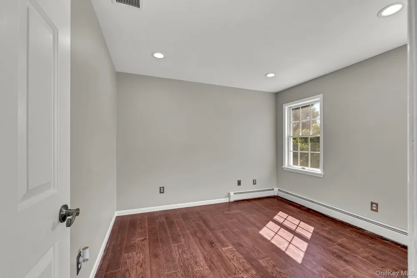
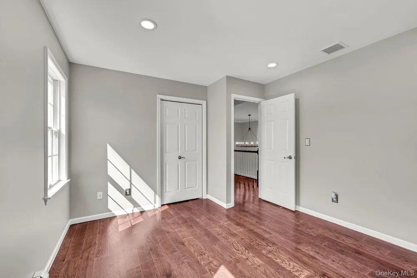
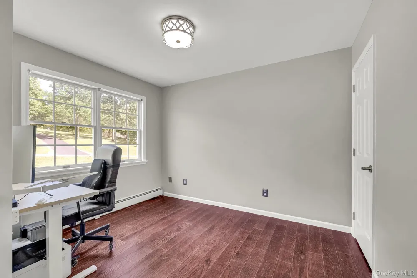
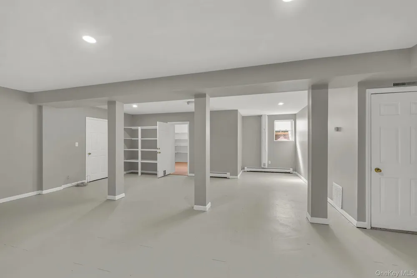
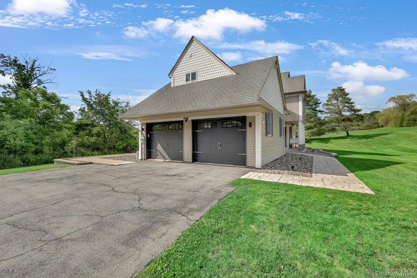
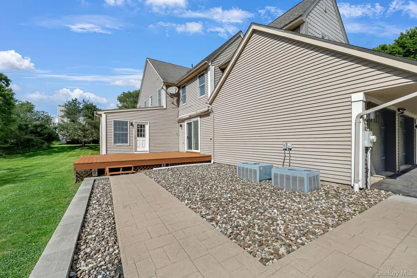
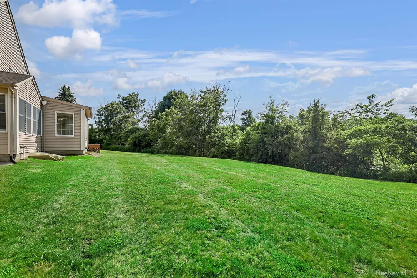
Highly sought-after Warwick Schools, this Colonial offers curb appeal with custom stone entrance pillars featuring illuminated house numbers, an inlaid driveway address, professionally landscaped grounds accented by natural stone and in-ground lighting, and an insulated two-car carriage-style garage with glass doors. A grand two-story foyer with soaring ceilings, elegant wainscoting, and abundant natural light. The dramatic two-story living room showcases vaulted ceilings, a fireplace, and expansive windows with Sugar Loaf Mountain views. The spacious kitchen features stainless steel appliances, a center island, built-in wine cooler, and a bright eat-in dining area with access to the rear deck. Generously sized family, formal, and dining rooms provide the perfect setting for everyday living and entertaining. The primary suite offers a walk-in closet, dressing area, whirlpool soaking tub, and separate walk-in shower. Three additional spacious bedrooms, a finished basement with a bonus room ideal for a pantry, or additional storage. Minutes from wineries, farms, Woodbury Outlets, Metro-North, major highways, and more.

Property Details
Interior
First Floor Full Bath, Eat-in Kitchen, Entrance Foyer, Formal Dining, Kitchen Island, Other, Primary Bathroom, Walk-In Closet(s)
Cooling
Central Air
Heating
Oil, Other
Cooling Features
Central Air
Bedrooms
4
Bathrooms
2.5
Full Baths
2
Half Baths
1
Acres
2.5
Square Feet
2715.0
Parking Features
Attached, Driveway, Garage
Parking
1
Parking Type
Garage
Parking Garage
1
Parking Garage Spaces
2.0
Property Type
Purchase
Basement
1
Basement Description
Finished, Full
Basement Finished
1
Year Built
1995
Sewer Information
Septic Tank
Utility Source
Private
Utility Features
Cable Available
Appliances
Dishwasher, Disposal, Microwave, Range, Refrigerator
School District
Warwick Valley
Elementary School
Sanfordville Elementary School
Middle School
Warwick Valley Middle School
High School
Warwick Valley High School
County
Orange County
Region
Chester Town
Original List Price
$777,000
Days on Market (Cumulative)
29
Taxes Annual
$16,573
MLS #
1034535
Location
Legal

IDX information is provided exclusively for personal, non-commercial use, and may not be used for any purpose other than to identify prospective properties consumers may be interested in purchasing. Information is deemed reliable but not guaranteed.

Provided By
Listed by David L. White (#KEY56741)
Listing Office: Owner Entry.com (#KEYDWHITE)

Provided By (Buyer)
Buyer's Agent: Delease A. Jenkins (#KEY51099)
Buyer's Office: RE/MAX Town & Country (#KEYRMXTNC)

Realest Agent Day Have a question about this home?

Interested in Purchasing 176 Beverly Road?

Get an estimate on monthly payments on this property.
$
years
Down Payment
$
%
Interest Rate
%
Tax Rate
%
$
$annually
$monthly
Estimated Monthly Payment
$0.00
Loan Amount
$0.00