
(631) 704-1252 davonrea21@gmail.com Prince & Associates Realty Grp
Traffic Dashboard
Home
  • Home
  • Search
    • All Homes
    • Featured Listings
  • Communities
  • Buying
    • Buying Process
    • Mortgage Calculator
  • Selling
    • Selling Process
    • Home Valuation
    • Recently Sold
  • About
    • About Davon
    • Testimonials
    • Blog
  • Contact
Traffic Dashboard
Davon K Harris
(631) 704-1252 davonrea21@gmail.com
  • 1363 Fifth Avenue
    Bay Shore, NY 11706
Explore
  • Property Search
  • Communities
  • Buying
  • Selling
About
  • About
  • Contact Us
  • Testimonials
  • Blog
Local Guide
  • Search by City
  • Search by Subdivision
  • Search by Zip
  • Search by Area
Legal
  • Privacy
  • Terms
  • DMCA
  • Accessibility
  • Fair Housing
Account
  • Dashboard
  • Logout
  • Login
Realest Agent Day - Footer Logo
©2026 Prince & Associates Realty Grp. All rights reserved.
Website built by CloseHack.
OneKey MLS

IDX information is provided exclusively for personal, non-commercial use, and may not be used for any purpose other than to identify prospective properties consumers may be interested in purchasing. Information is deemed reliable but not guaranteed.

Return
  • All Types
  • House+2 more
  • Price
  • Bed/Bath
  • Size
  • Dates
  • Filters
  • Amenities
  • Save
  • Share
Listings
No results
Sort
Home / Greenport / 1760 McCann Lane
1760 McCann Lane Greenport, NY 11944 View All Photos

$2,399,000

| Active

1760 McCann Lane

Greenport, NY 11944

2,250
Square Feet
4
Beds
3.5
Baths
0.35
Acres
112
Days on Market
KEY1000563
MLS#
House
Structure
Residential
Zone
Contact

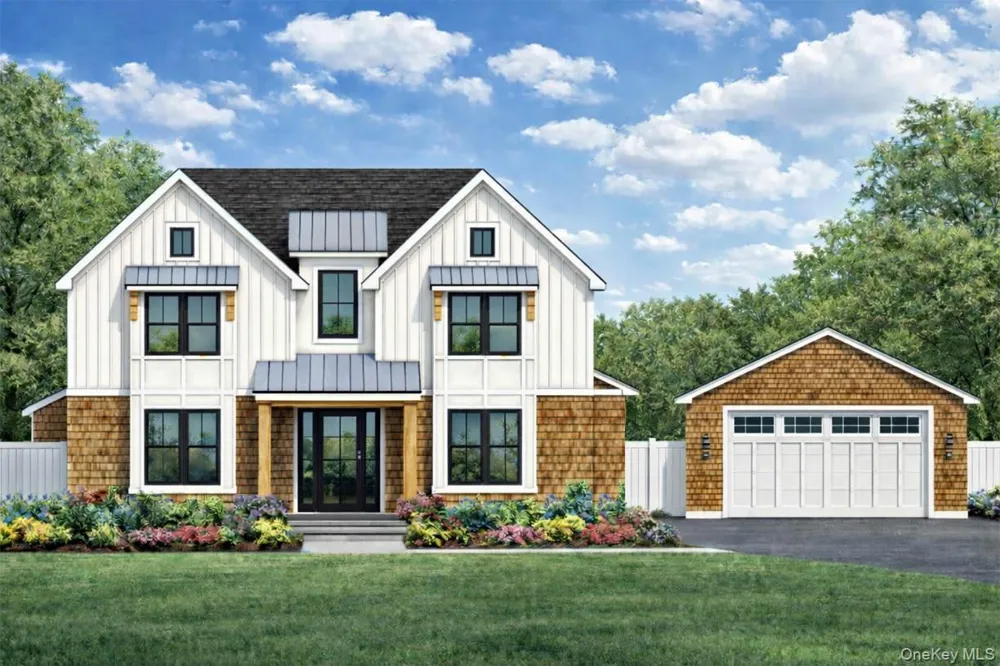
Welcome to your luxury retreat on the North Fork, ideally located in the hamlet of Greenport. This brand new residence offers the perfect blend of sophisticated design, modern comfort and effortless indoor-outdoor living - all just moments from the Long Island Sound with deeded beach rights to a private community beach. Your days can begin with morning walks along the shoreline and end with memorable sunsets. This 2,250 square foot home features an airy open concept floor plan anchored by a gourmet chef’s kitchen with premium finishes and generous entertaining space. The first floor includes a beautifully appointed junior suite, ideal for guests or multigenerational living. Upstairs, the primary suite offers a spa inspired bath, accompanied by two additional bedrooms and a full bathroom. Designed for effortless indoor outdoor living, the backyard is an entertainer’s dream with a spacious patio and a heated saltwater pool. A rear basement entrance adds convenience and flexibility for storage, recreation, or future expansion. Experience refined coastal living in one of Greenport’s most desirable locations—where luxury, comfort, and the Sound’s natural beauty come together. Currently under construction with completed in Fall 2026

Property Details
Interior
First Floor Bedroom
Fireplaces
1
Cooling
Central Air, Ductwork
Heating
ENERGY STAR Qualified Equipment, Forced Air
Cooling Features
Central Air, Ductwork
Bedrooms
4
Bathrooms
3.5
Full Baths
3
Half Baths
1
Lot Features
Back Yard, Front Yard, Landscaped, Level, Sprinklers In Front, Sprinklers In Rear
Lot Description
Back Yard, Front Yard, Landscaped, Level, Sprinklers In Front, Sprinklers In Rear
Pool
1
Pool Description
In Ground, Salt Water
Pool Features
In Ground, Salt Water
Acres
0.35
Square Feet
2250.0
Parking Features
Driveway
Parking
1
Parking Spaces
2
Parking Type
Driveway
Parking Garage
1
Parking Garage Spaces
2.0
Property Type
Purchase
Basement
1
Basement Description
Full
Year Built
2026
Foundation
Concrete Perimeter
Sewer Information
Cesspool
Utility Source
Public
Utility Features
Cable Available, Electricity Connected, Propane, Water Connected
Appliances
Cooktop, Dishwasher, Dryer, ENERGY STAR Qualified Appliances, Exhaust Fan, Gas Cooktop, Microwave, Oven, Refrigerator, Stainless
Subdivision
Stirling Eastern Shores
Community Features
Other
School District
Greenport
Elementary School
Greenport Elementary School
Middle School
Greenport High School
High School
Greenport High School
County
Suffolk County
Region
Southold
Original List Price
$2,399,000
Days on Market (Cumulative)
112
Taxes Annual
$1,740
HOA
1
HOA Fees
150.0
MLS #
1000563
Location
Legal

IDX information is provided exclusively for personal, non-commercial use, and may not be used for any purpose other than to identify prospective properties consumers may be interested in purchasing. Information is deemed reliable but not guaranteed.

Provided By
Listed by John Quinn (#KEY218395)
Listing Office: John Quinn Inc (#KEYJCQU01)

Realest Agent Day Have a question about this home?

Interested in Purchasing 1760 McCann Lane?

Get an estimate on monthly payments on this property.
$
years
Down Payment
$
%
Interest Rate
%
Tax Rate
%
$
$annually
$monthly
Estimated Monthly Payment
$0.00
Loan Amount
$0.00