
(631) 704-1252 davonrea21@gmail.com Prince & Associates Realty Grp
Traffic Dashboard
Home
  • Home
  • Search
    • All Homes
    • Featured Listings
  • Communities
  • Buying
    • Buying Process
    • Mortgage Calculator
  • Selling
    • Selling Process
    • Home Valuation
    • Recently Sold
  • About
    • About Davon
    • Testimonials
    • Blog
  • Contact
Traffic Dashboard
Davon K Harris
(631) 704-1252 davonrea21@gmail.com
  • 1363 Fifth Avenue
    Bay Shore, NY 11706
Explore
  • Property Search
  • Communities
  • Buying
  • Selling
About
  • About
  • Contact Us
  • Testimonials
  • Blog
Local Guide
  • Search by City
  • Search by Subdivision
  • Search by Zip
  • Search by Area
Legal
  • Privacy
  • Terms
  • DMCA
  • Accessibility
  • Fair Housing
Account
  • Dashboard
  • Logout
  • Login
Realest Agent Day - Footer Logo
©2026 Prince & Associates Realty Grp. All rights reserved.
Website built by CloseHack.
OneKey MLS

IDX information is provided exclusively for personal, non-commercial use, and may not be used for any purpose other than to identify prospective properties consumers may be interested in purchasing. Information is deemed reliable but not guaranteed.

Return
  • All Types
  • House+2 more
  • Price
  • Bed/Bath
  • Size
  • Dates
  • Filters
  • Amenities
  • Save
  • Share
Listings
No results
Sort
Home / Old Brookville / 18 Evergreen Way
18 Evergreen Way Old Brookville, NY 11545 18 Evergreen Way Old Brookville, NY 11545 18 Evergreen Way Old Brookville, NY 11545 18 Evergreen Way Old Brookville, NY 11545 18 Evergreen Way Old Brookville, NY 11545 18 Evergreen Way Old Brookville, NY 11545 18 Evergreen Way Old Brookville, NY 11545 18 Evergreen Way Old Brookville, NY 11545 18 Evergreen Way Old Brookville, NY 11545 18 Evergreen Way Old Brookville, NY 11545 18 Evergreen Way Old Brookville, NY 11545 18 Evergreen Way Old Brookville, NY 11545 18 Evergreen Way Old Brookville, NY 11545 18 Evergreen Way Old Brookville, NY 11545 18 Evergreen Way Old Brookville, NY 11545 18 Evergreen Way Old Brookville, NY 11545 18 Evergreen Way Old Brookville, NY 11545 18 Evergreen Way Old Brookville, NY 11545 18 Evergreen Way Old Brookville, NY 11545 18 Evergreen Way Old Brookville, NY 11545 18 Evergreen Way Old Brookville, NY 11545 18 Evergreen Way Old Brookville, NY 11545 18 Evergreen Way Old Brookville, NY 11545 18 Evergreen Way Old Brookville, NY 11545 18 Evergreen Way Old Brookville, NY 11545 18 Evergreen Way Old Brookville, NY 11545 18 Evergreen Way Old Brookville, NY 11545 18 Evergreen Way Old Brookville, NY 11545 18 Evergreen Way Old Brookville, NY 11545 18 Evergreen Way Old Brookville, NY 11545 18 Evergreen Way Old Brookville, NY 11545 18 Evergreen Way Old Brookville, NY 11545 18 Evergreen Way Old Brookville, NY 11545 18 Evergreen Way Old Brookville, NY 11545 18 Evergreen Way Old Brookville, NY 11545 18 Evergreen Way Old Brookville, NY 11545 18 Evergreen Way Old Brookville, NY 11545 18 Evergreen Way Old Brookville, NY 11545 18 Evergreen Way Old Brookville, NY 11545 18 Evergreen Way Old Brookville, NY 11545 18 Evergreen Way Old Brookville, NY 11545 View All Photos

$10,250,000

| Active

18 Evergreen Way

Old Brookville, NY 11545

9,400
Square Feet
7
Beds
11
Baths
3.36
Acres
3
Days on Market
KEY1050255
MLS#
House
Structure
Residential
Zone
Contact

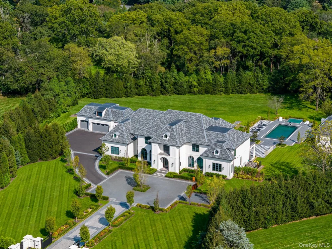
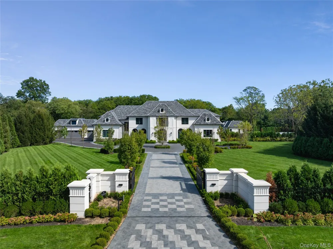
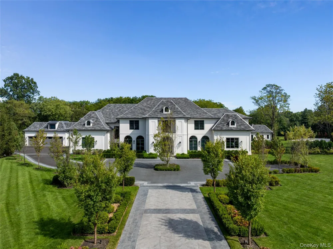
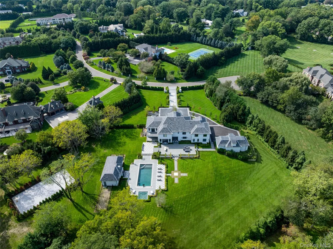
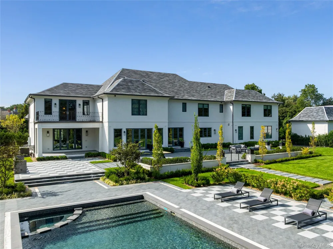
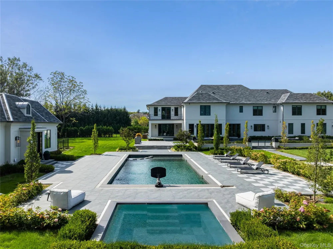
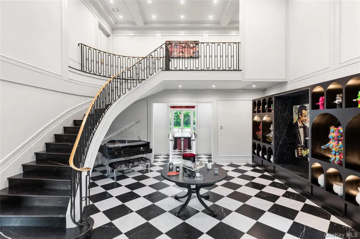
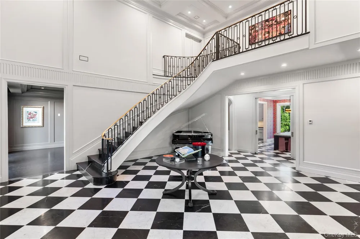
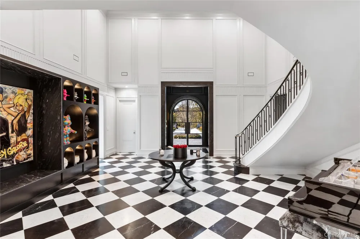
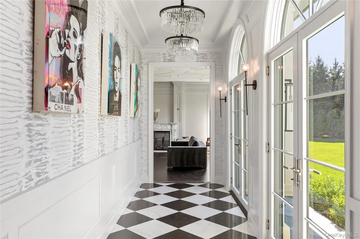
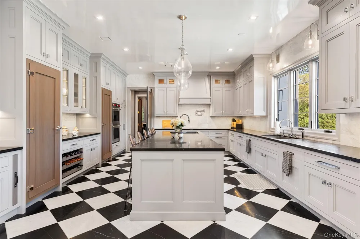
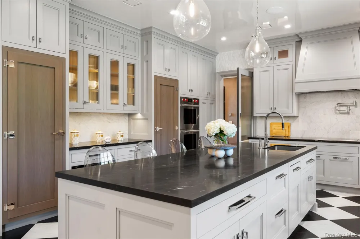
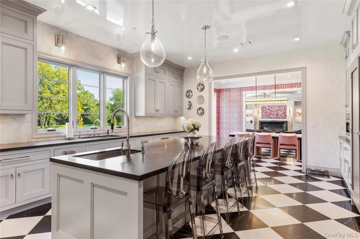
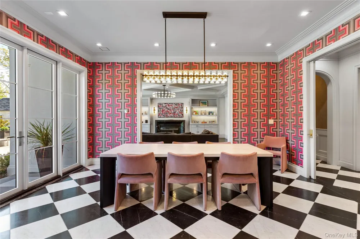
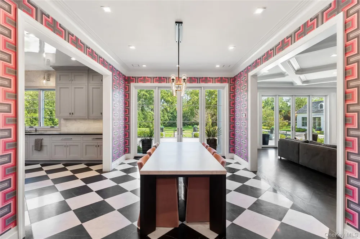
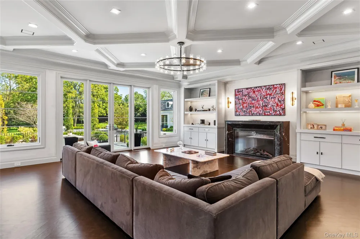
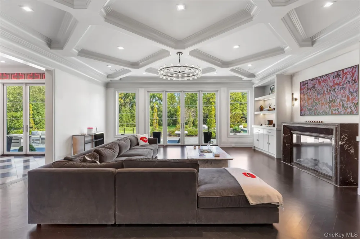
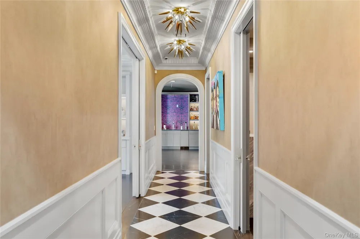
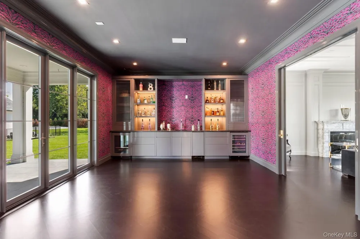
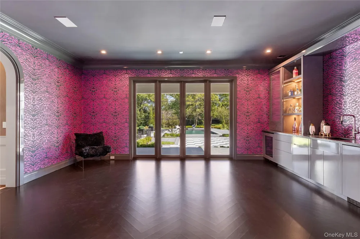
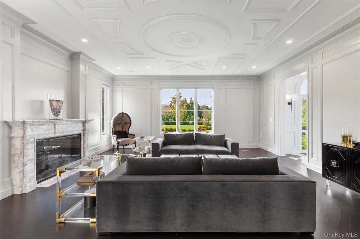
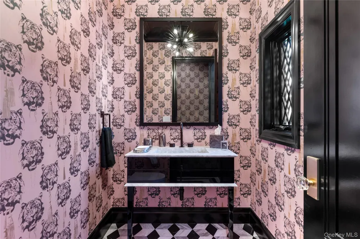
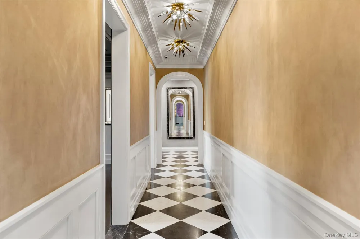
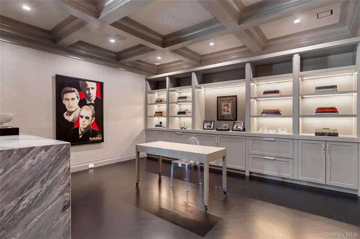
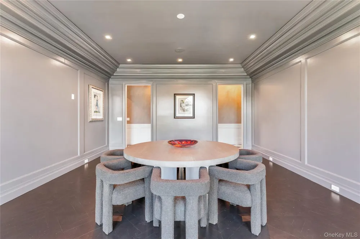
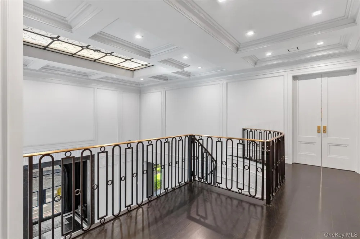
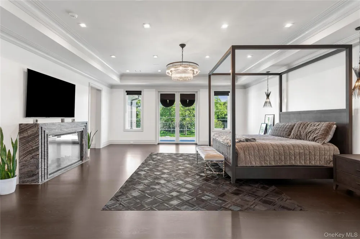
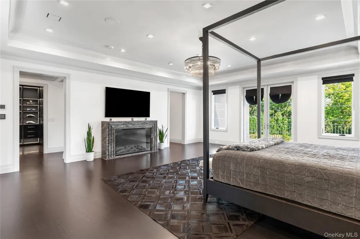
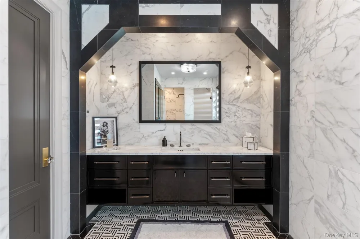
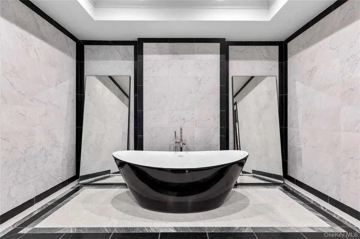
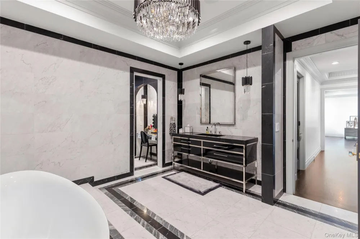
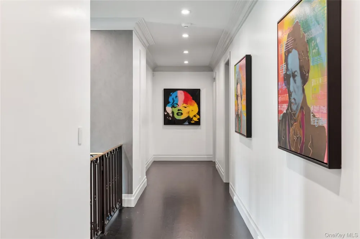
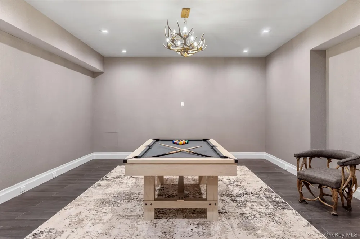
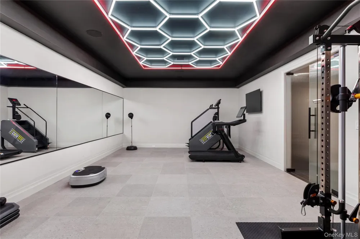
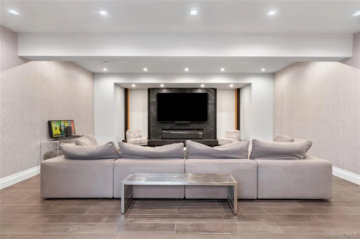
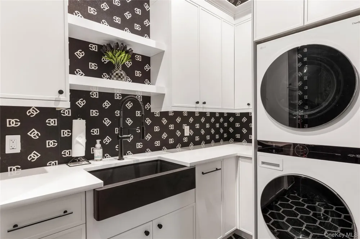
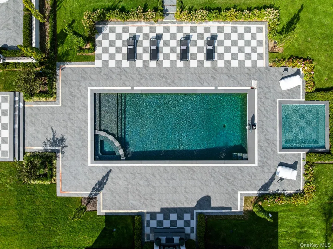
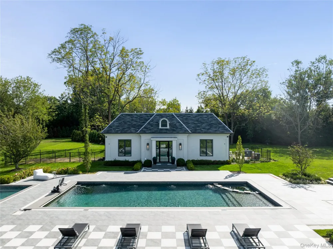
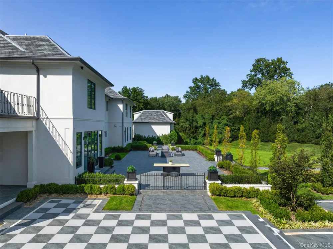
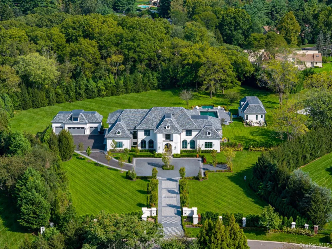
An extraordinary custom-built estate set within one of Old Brookville’s most prestigious gated communities, this magnificent residence offers an exceptional setting for grand-scale living and refined entertaining. The seven-bedroom, 12-bathroom home is complemented by an impressive eight-car garage and an array of resort-style amenities, including a luxurious pool house, swimming pool, hot tub, and private tennis and multi-sport court. A rare offering that seamlessly combines scale, privacy, and sophistication in one of Long Island’s most coveted enclaves. A grand entrance hall with soaring ceilings introduces the home’s elegant interiors. The main level features a chef’s eat-in kitchen, breakfast room, formal living room, formal dining room, family room, library, and lounge, providing an ideal balance of formal and informal living spaces. The second floor is anchored by a commanding primary suite with expansive his-and-her walk-in closets and separate his-and-her bathrooms. The remaining bedrooms are generously proportioned and each includes a private full bathroom. The finished basement extends the home’s exceptional amenities with a gym, spa, entertainment room, and lounge, creating a private retreat for wellness, recreation, and relaxation.An extraordinary custom-built estate set within one of Old Brookville’s most prestigious gated communities, this magnificent residence offers an exceptional setting for grand-scale living and refined entertaining. The seven-bedroom, 12-bathroom home is complemented by an impressive eight-car garage and an array of resort-style amenities, including a luxurious pool house, swimming pool, hot tub, and private tennis and multi-sport court. A rare offering that seamlessly combines scale, privacy, and sophistication in one of Long Island’s most coveted enclaves. A grand entrance hall with soaring ceilings introduces the home’s elegant interiors. The main level features a chef’s eat-in kitchen, breakfast room, formal living room, formal dining room, family room, library, and lounge, providing an ideal balance of formal and informal living spaces. The second floor is anchored by a commanding primary suite with expansive his-and-her walk-in closets and separate his-and-her bathrooms. The remaining bedrooms are generously proportioned and each includes a private full bathroom. The finished basement extends the home’s exceptional amenities with a gym, spa, entertainment room, and lounge, creating a private retreat for wellness, recreation, and relaxation.

Property Details
Interior
First Floor Full Bath, Built-in Features, Cathedral Ceiling(s), Central Vacuum, Chefs Kitchen, Crown Molding, Double Vanity, Eat
Cooling
Central Air
Heating
Forced Air, Radiant, Radiant Floor
Cooling Features
Central Air
Bedrooms
7
Bathrooms
11.0
Full Baths
10
Half Baths
2
Pool
1
Acres
3.36
Square Feet
9400.0
Parking Features
Attached, Detached
Parking
1
Parking Type
Garage
Parking Garage
1
Parking Garage Spaces
7.0
Property Type
Purchase
Basement
1
Basement Description
Finished, Full
Basement Finished
1
Year Built
2014
Sewer Information
Cesspool
Utility Source
Public
Utility Features
See Remarks
Appliances
Dishwasher, Dryer, Freezer, Gas Cooktop, Gas Oven, Gas Range, Microwave, Oven, Range, Refrigerator, Stainless Steel Appliance(s)
School District
North Shore
Elementary School
Glen Head Elementary School
Middle School
North Shore Middle School
High School
North Shore Senior High School
County
Nassau County
Region
Oyster Bay
Original List Price
$10,250,000
Days on Market (Cumulative)
3
Taxes Annual
$0
HOA
1
HOA Fees
2000.0
MLS #
1050255
Location
Legal

IDX information is provided exclusively for personal, non-commercial use, and may not be used for any purpose other than to identify prospective properties consumers may be interested in purchasing. Information is deemed reliable but not guaranteed.

Provided By
Listed by Jason P. Friedman (#KEY164051)
Listing Office: Daniel Gale Sothebys Intl Rlty (#KEYGALE12)

Realest Agent Day Have a question about this home?

Interested in Purchasing 18 Evergreen Way?

Get an estimate on monthly payments on this property.
$
years
Down Payment
$
%
Interest Rate
%
Tax Rate
%
$
$annually
$monthly
Estimated Monthly Payment
$0.00
Loan Amount
$0.00