 View All Photos
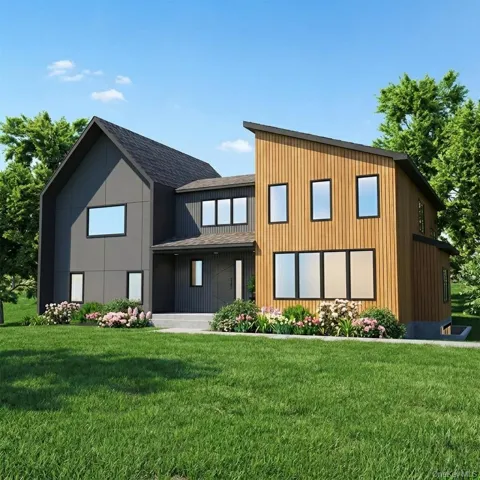
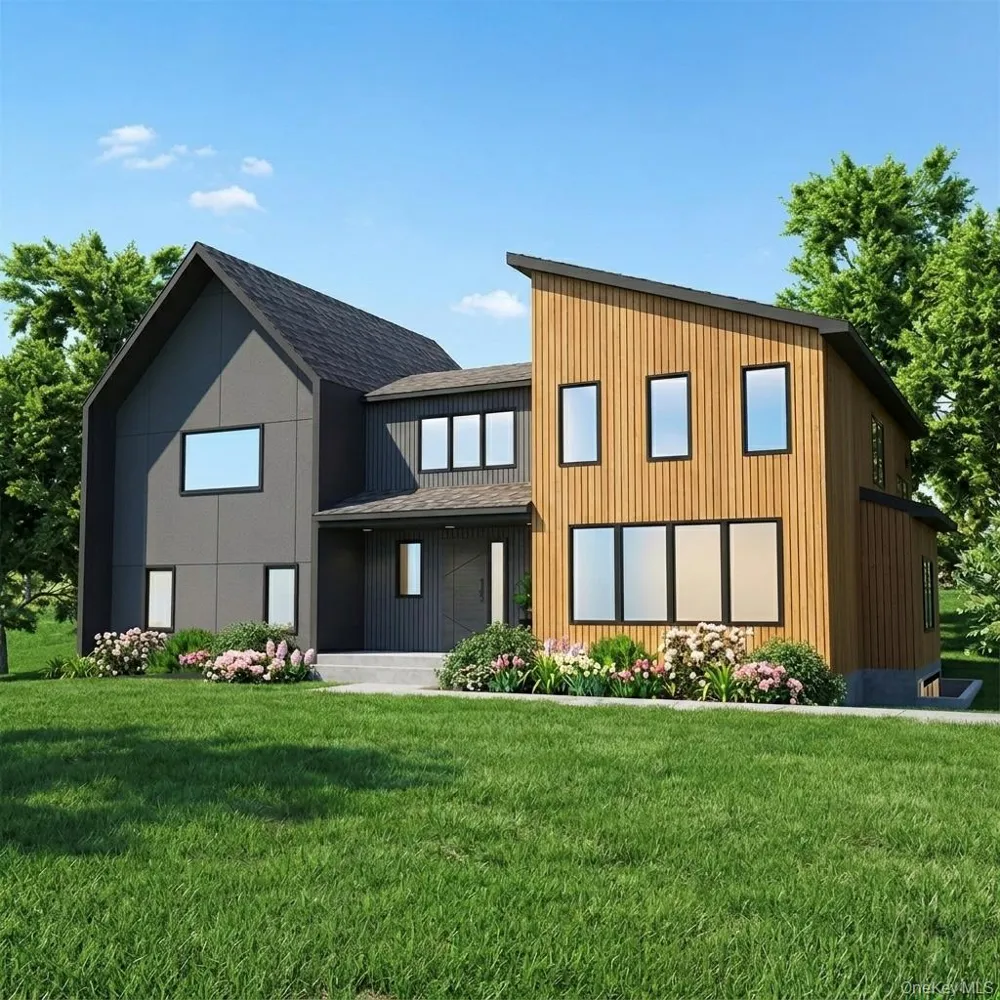
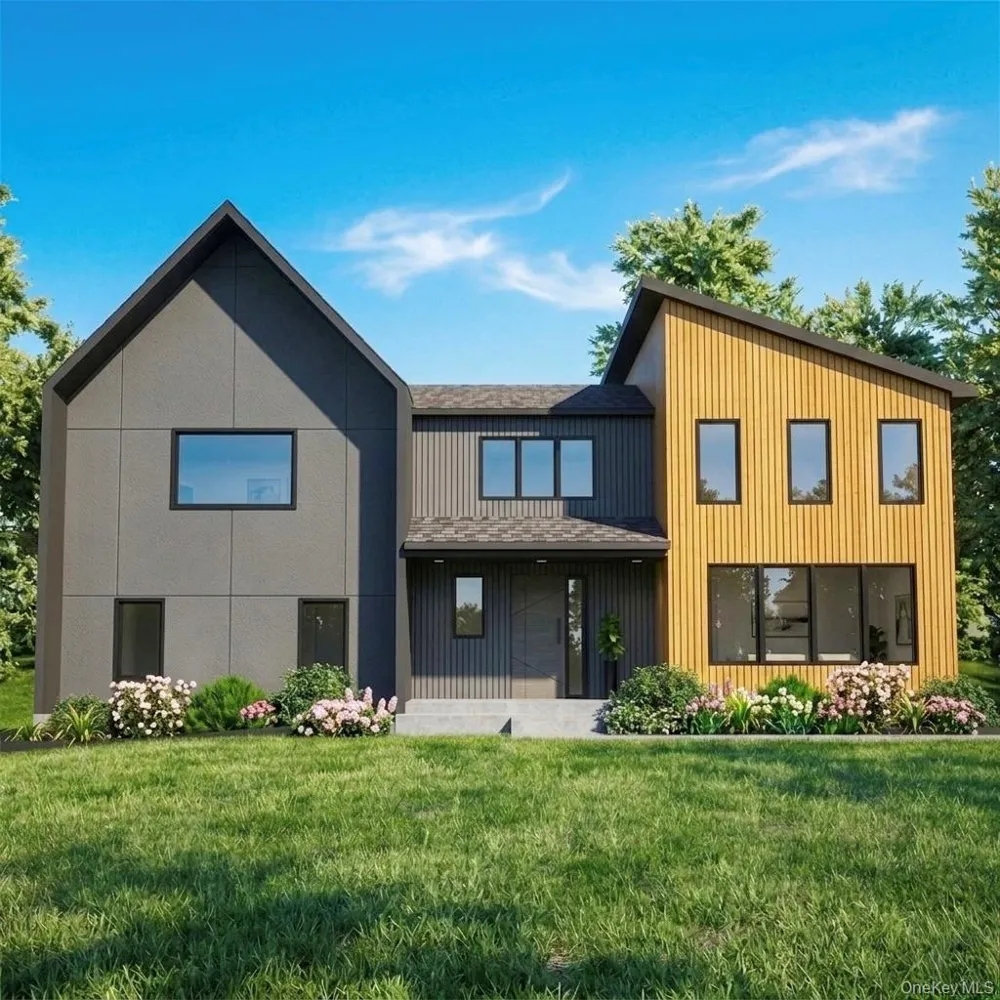
To be built - Type “Warwick Isle” in your navigation app. Embrace Modern European Luxury in Warwick, NY. In a private enclave of just 33 homes, with 31 to be built, a new standard in residential design emerges: The Alpine, a residence that marries modern European luxury with forward-thinking sustainability. This is more than a house; it is a philosophy of deliberate living, where every choice supports a greener, calmer lifestyle and invites moments of pause, reflection, and appreciation for the present. At the heart of The Alpine is an architecture that speaks to openness and purpose. The layout is intentionally conceived to maximize light, space, and function, while concealing storage in thoughtful places to sustain a clean, uncluttered living environment. The design places the primary en-suite on the second floor. Also, on the same level, there are three additional guest rooms, providing flexible space for a growing household, visiting friends who bring life and variety to the home. Exterior living is elevated through an enlarged deck that stretches the living area toward the horizon. This feature transforms the home into a stage for morning coffee, afternoon sun, and evening gatherings, all while offering a front-row seat to scenic views. Inside, The Alpine is anchored by quality, efficiency, and refined design. A chef’s kitchen stands as a focal point, an expression of both craft and hospitality. A walk-in pantry provides practical storage, ensuring that the culinary heart of the home remains organized and functional. Energy efficiency and sustainable technology are not afterthoughts but core elements of Alpine. The home is equipped with fossil-fuel-free systems, reflecting a commitment to reducing environmental impact while elevating comfort and reliability. Intelligent technology integrates with the living environment to enhance convenience, control, and efficiency, creating a sense of ease that supports a calmer, more mindful way of living. At approximately 2,778 square feet, the residence offers four bedrooms, and three full baths, along with a half bath, a three-car garage, a mudroom, and a dedicated laundry room. The footprint is carefully balanced to support everyday life and refined entertaining, without excess. Ultimately, The Alpine represents a commitment to mindful construction and intentional living. It is a model for a new generation of homes in Warwick, NY, where luxury is defined not only by beauty and finish, but by energy-efficient systems, sustainable practices, and the quiet confidence that every room, every feature, and every moment supports a calmer, more purposeful way of life. The local geography and history lend depth to the home’s character. Nestled in the mountains of Orange County, Pine Island is part of the storied charm of Warwick. The setting blends a legacy of farm history and native roots with a modern, forward-looking lifestyle. Applefest, wineries, and breweries that define this charming town, eclectic shops, and a thriving farm-to-table scene anchor a community that respects its past while embracing the possibilities of the future. Being a resident of Warwick allows you to enjoy a private beach at Greenwood Lake. The lake supports fishing, boating, and a diverse array of water activities, delivering substantial seasonal outdoor appeal. Additionally, the proximity of Mt. Peter Ski Area provides winter recreational fun. Warwick has become a sought-after destination for those looking to embrace a lifestyle of leisure and enjoyment. Choosing this residence means adopting a life where every element serves a purpose and every moment is crafted with intention. A place where the story of the land, its heritage and horizon, enriches daily living. Schedule a private tour and discover how this community redefines what a home can be.
IDX information is provided exclusively for personal, non-commercial use, and may not be used for any purpose other than to identify prospective properties consumers may be interested in purchasing. Information is deemed reliable but not guaranteed.
Provided By
Listed by Carmela Lopez Borrazas (#KEY48623)
Listing Office: Serhant LLC (#KEYSERHNT03)
Get an estimate on monthly payments on this property.