
(631) 704-1252 davonrea21@gmail.com Prince & Associates Realty Grp
Traffic Dashboard
Home
  • Home
  • Search
    • All Homes
    • Featured Listings
  • Communities
  • Buying
    • Buying Process
    • Mortgage Calculator
  • Selling
    • Selling Process
    • Home Valuation
    • Recently Sold
  • About
    • About Davon
    • Testimonials
    • Blog
  • Contact
Traffic Dashboard
Davon K Harris
(631) 704-1252 davonrea21@gmail.com
  • 1363 Fifth Avenue
    Bay Shore, NY 11706
Explore
  • Property Search
  • Communities
  • Buying
  • Selling
About
  • About
  • Contact Us
  • Testimonials
  • Blog
Local Guide
  • Search by City
  • Search by Subdivision
  • Search by Zip
  • Search by Area
Legal
  • Privacy
  • Terms
  • DMCA
  • Accessibility
  • Fair Housing
Account
  • Dashboard
  • Logout
  • Login
Realest Agent Day - Footer Logo
©2026 Prince & Associates Realty Grp. All rights reserved.
Website built by CloseHack.
OneKey MLS

IDX information is provided exclusively for personal, non-commercial use, and may not be used for any purpose other than to identify prospective properties consumers may be interested in purchasing. Information is deemed reliable but not guaranteed.

Return
  • All Types
  • House+2 more
  • Price
  • Bed/Bath
  • Size
  • Dates
  • Filters
  • Amenities
  • Save
  • Share
Listings
No results
Sort
Home / Remsenburg / 190A South Country Road
190A South Country Road Remsenburg, NY 11960 190A South Country Road Remsenburg, NY 11960 190A South Country Road Remsenburg, NY 11960 190A South Country Road Remsenburg, NY 11960 190A South Country Road Remsenburg, NY 11960 190A South Country Road Remsenburg, NY 11960 190A South Country Road Remsenburg, NY 11960 190A South Country Road Remsenburg, NY 11960 190A South Country Road Remsenburg, NY 11960 190A South Country Road Remsenburg, NY 11960 190A South Country Road Remsenburg, NY 11960 190A South Country Road Remsenburg, NY 11960 190A South Country Road Remsenburg, NY 11960 190A South Country Road Remsenburg, NY 11960 190A South Country Road Remsenburg, NY 11960 190A South Country Road Remsenburg, NY 11960 190A South Country Road Remsenburg, NY 11960 190A South Country Road Remsenburg, NY 11960 190A South Country Road Remsenburg, NY 11960 190A South Country Road Remsenburg, NY 11960 190A South Country Road Remsenburg, NY 11960 190A South Country Road Remsenburg, NY 11960 190A South Country Road Remsenburg, NY 11960 190A South Country Road Remsenburg, NY 11960 190A South Country Road Remsenburg, NY 11960 190A South Country Road Remsenburg, NY 11960 190A South Country Road Remsenburg, NY 11960 190A South Country Road Remsenburg, NY 11960 190A South Country Road Remsenburg, NY 11960 190A South Country Road Remsenburg, NY 11960 190A South Country Road Remsenburg, NY 11960 190A South Country Road Remsenburg, NY 11960 190A South Country Road Remsenburg, NY 11960 190A South Country Road Remsenburg, NY 11960 190A South Country Road Remsenburg, NY 11960 190A South Country Road Remsenburg, NY 11960 190A South Country Road Remsenburg, NY 11960 190A South Country Road Remsenburg, NY 11960 190A South Country Road Remsenburg, NY 11960 190A South Country Road Remsenburg, NY 11960 190A South Country Road Remsenburg, NY 11960 190A South Country Road Remsenburg, NY 11960 190A South Country Road Remsenburg, NY 11960 190A South Country Road Remsenburg, NY 11960 190A South Country Road Remsenburg, NY 11960 190A South Country Road Remsenburg, NY 11960 190A South Country Road Remsenburg, NY 11960 190A South Country Road Remsenburg, NY 11960 190A South Country Road Remsenburg, NY 11960 View All Photos

$4,250,000

| Active

190A South Country Road

Remsenburg, NY 11960

4,200
Square Feet
5
Beds
6
Baths
0.92
Acres
139
Days on Market
KEY986892
MLS#
House
Structure
Residential
Zone
Contact

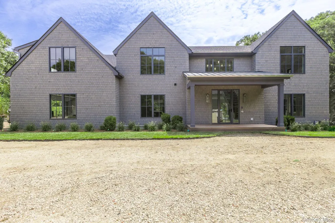
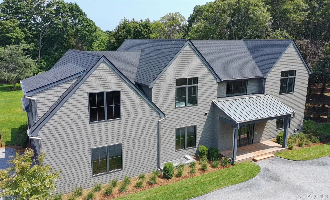
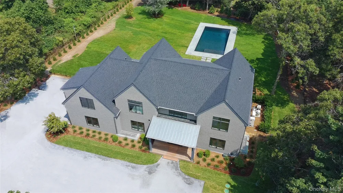
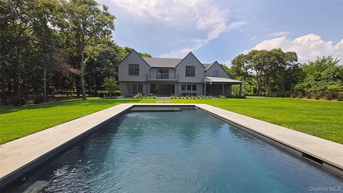
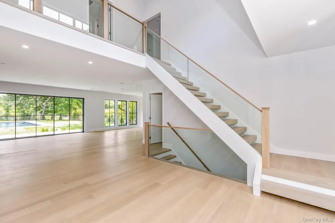
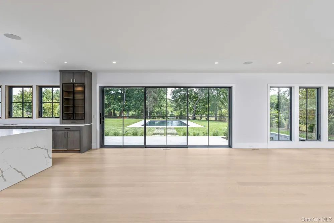
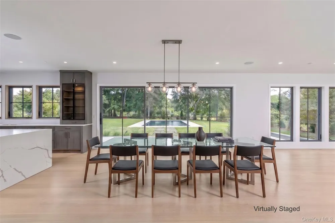
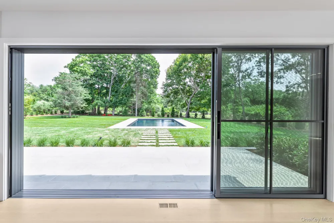
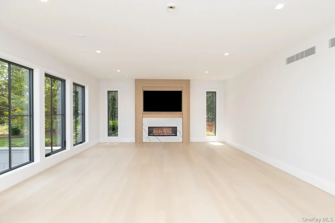
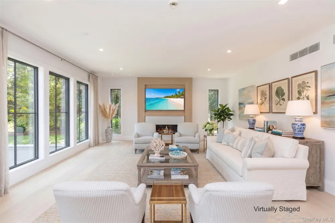
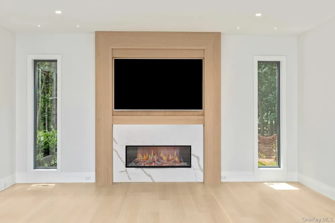
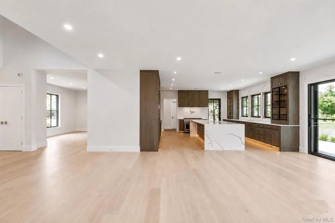
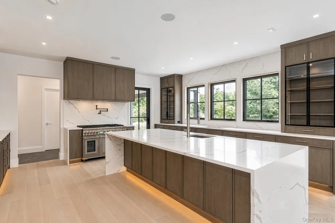
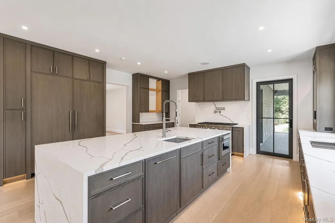
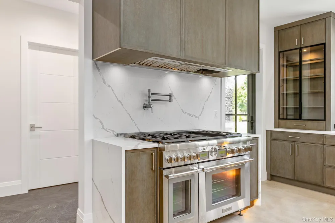
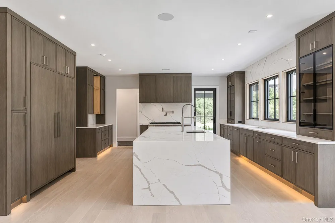
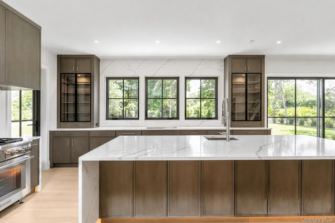
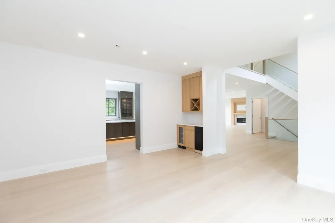
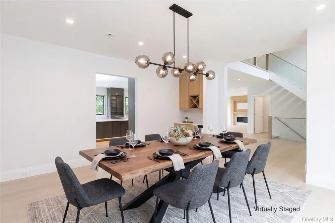
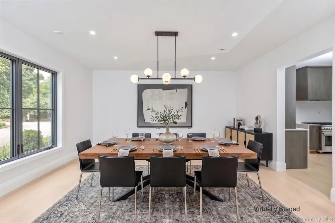
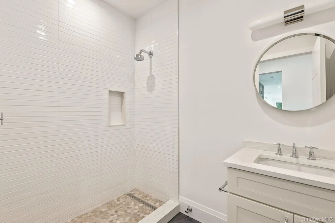
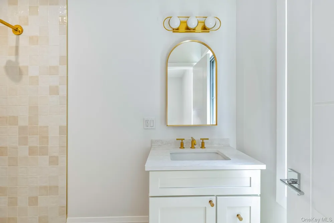
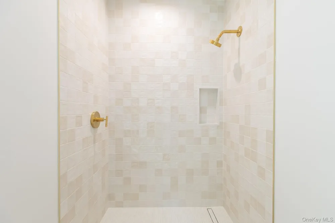
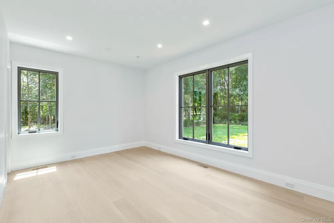
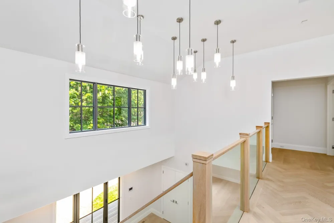
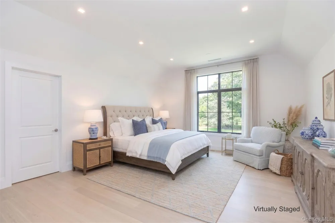
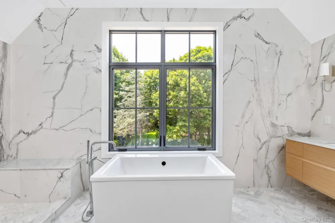
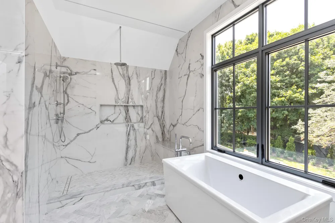
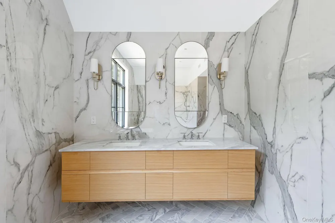
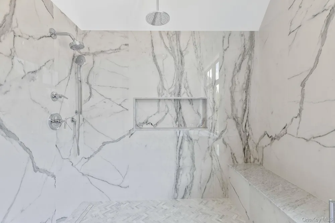
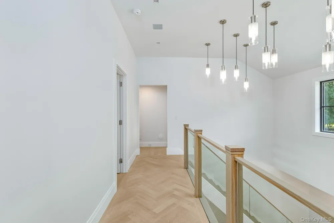
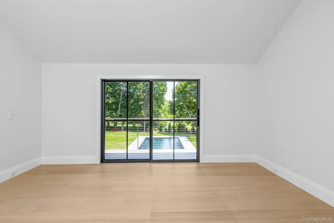
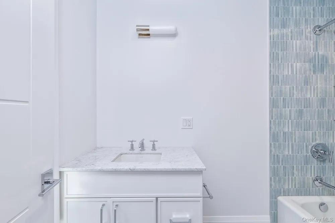
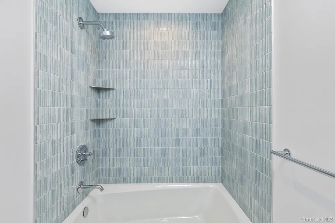
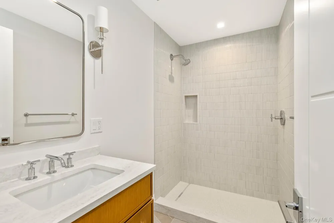
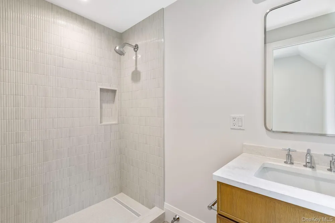
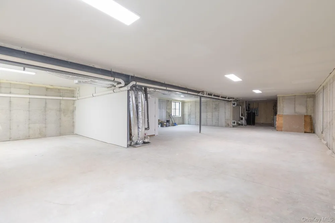
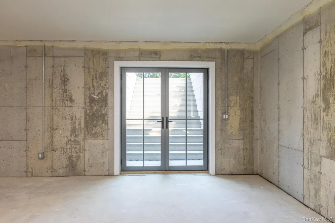
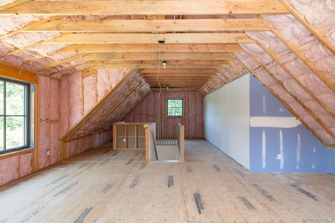
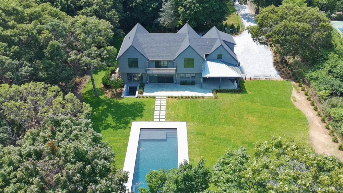
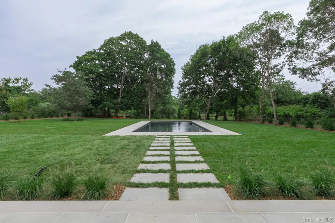
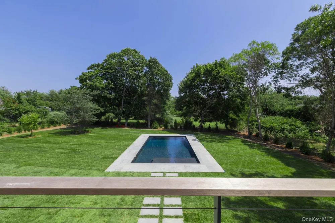
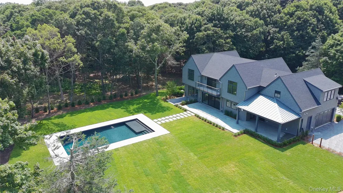
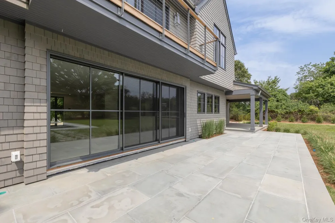
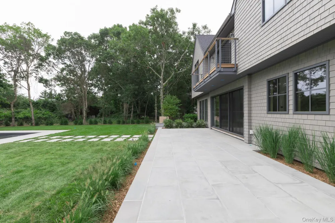
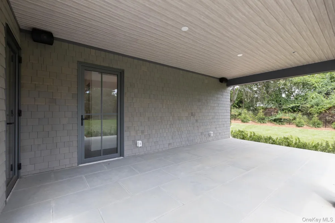
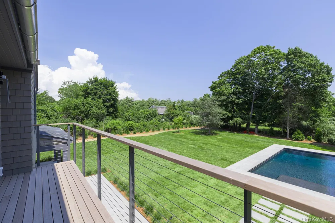
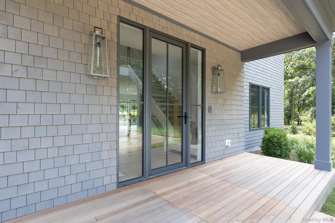
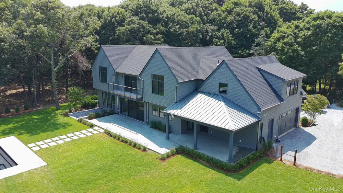
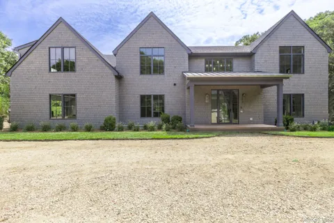
Remsenburg New Construction features 5 bedrooms, 6 designer baths, dining room w/wet bar, living room w/fireplace, professional kitchen w/quartz counters & Thermador appliance package, 2 laundry rooms, 2 car garage w/separate staircase to bonus room. Additional 2000 sq. ft unfinished basement with multiple egress windows, 9' ceilings, and separate outside entrance - perfect for future expansion. The 4200 sq. ft. Post Modern is set on 1 acre of manicured, private grounds which include a covered bluestone patio, extensive landscaping, and a heated saltwater gunite pool w/sundeck. Meticulous craftsmanship and attention to detail throughout. Delivery date August 2026.

Open Houses
  • Sun, Sep 20 · 5:00 PM – 7:00 PM
Property Details
Interior
First Floor Bedroom, First Floor Full Bath, Central Vacuum, Chefs Kitchen, Eat-in Kitchen, Formal Dining, Kitchen Island, Open F
Fireplaces
1
Cooling
Central Air
Heating
Forced Air, Heat Pump
Cooling Features
Central Air
Bedrooms
5
Bathrooms
6.0
Full Baths
6
Lot Features
Back Yard, Interior Lot, Private
Lot Description
Back Yard, Interior Lot, Private
Pool
1
Pool Description
In Ground, Salt Water
Pool Features
In Ground, Salt Water
Exterior Materials
Balcony
Acres
0.92
Square Feet
4200.0
Parking Features
Driveway, Garage
Parking
1
Parking Spaces
2
Parking Type
Driveway
Parking Garage
1
Parking Garage Spaces
2.0
Property Type
Purchase
Basement
1
Basement Description
Full, Walk-Out Access
Year Built
2026
Sewer Information
Septic Tank
Utility Source
Public
Utility Features
Trash Collection Private
Appliances
Dishwasher, Dryer, Gas Range, Oven, Refrigerator, Washer
School District
Westhampton Beach
Elementary School
Remsenburg-Speonk Elementary Sch
Middle School
Westhampton Middle School
High School
Westhampton Beach Senior High Sch
County
Suffolk County
Region
Southampton
Original List Price
$4,250,000
Days on Market (Cumulative)
139
Taxes Annual
$0
MLS #
986892
Location
Legal

IDX information is provided exclusively for personal, non-commercial use, and may not be used for any purpose other than to identify prospective properties consumers may be interested in purchasing. Information is deemed reliable but not guaranteed.

Provided By
Listed by Craig J. Amodemo (#KEY83663)
Listing Office: Hampton Estates Realty LLC (#KEYHAMP01)

Realest Agent Day Have a question about this home?

Interested in Purchasing 190A South Country Road?

Get an estimate on monthly payments on this property.
$
years
Down Payment
$
%
Interest Rate
%
Tax Rate
%
$
$annually
$monthly
Estimated Monthly Payment
$0.00
Loan Amount
$0.00