
(631) 704-1252 davonrea21@gmail.com Prince & Associates Realty Grp
Traffic Dashboard
Home
  • Home
  • Search
    • All Homes
    • Featured Listings
  • Communities
  • Buying
    • Buying Process
    • Mortgage Calculator
  • Selling
    • Selling Process
    • Home Valuation
    • Recently Sold
  • About
    • About Davon
    • Testimonials
    • Blog
  • Contact
Traffic Dashboard
Davon K Harris
(631) 704-1252 davonrea21@gmail.com
  • 1363 Fifth Avenue
    Bay Shore, NY 11706
Explore
  • Property Search
  • Communities
  • Buying
  • Selling
About
  • About
  • Contact Us
  • Testimonials
  • Blog
Local Guide
  • Search by City
  • Search by Subdivision
  • Search by Zip
  • Search by Area
Legal
  • Privacy
  • Terms
  • DMCA
  • Accessibility
  • Fair Housing
Account
  • Dashboard
  • Logout
  • Login
Realest Agent Day - Footer Logo
©2026 Prince & Associates Realty Grp. All rights reserved.
Website built by CloseHack.
OneKey MLS

IDX information is provided exclusively for personal, non-commercial use, and may not be used for any purpose other than to identify prospective properties consumers may be interested in purchasing. Information is deemed reliable but not guaranteed.

Return
  • All Types
  • House+2 more
  • Price
  • Bed/Bath
  • Size
  • Dates
  • Filters
  • Amenities
  • Save
  • Share
Listings
No results
Sort
Home / Plainview / 19303 Aspenwood Drive
19303 Aspenwood Drive Plainview, NY 11803 19303 Aspenwood Drive Plainview, NY 11803 19303 Aspenwood Drive Plainview, NY 11803 19303 Aspenwood Drive Plainview, NY 11803 19303 Aspenwood Drive Plainview, NY 11803 19303 Aspenwood Drive Plainview, NY 11803 19303 Aspenwood Drive Plainview, NY 11803 19303 Aspenwood Drive Plainview, NY 11803 19303 Aspenwood Drive Plainview, NY 11803 19303 Aspenwood Drive Plainview, NY 11803 19303 Aspenwood Drive Plainview, NY 11803 19303 Aspenwood Drive Plainview, NY 11803 19303 Aspenwood Drive Plainview, NY 11803 19303 Aspenwood Drive Plainview, NY 11803 19303 Aspenwood Drive Plainview, NY 11803 19303 Aspenwood Drive Plainview, NY 11803 19303 Aspenwood Drive Plainview, NY 11803 19303 Aspenwood Drive Plainview, NY 11803 19303 Aspenwood Drive Plainview, NY 11803 19303 Aspenwood Drive Plainview, NY 11803 19303 Aspenwood Drive Plainview, NY 11803 19303 Aspenwood Drive Plainview, NY 11803 19303 Aspenwood Drive Plainview, NY 11803 19303 Aspenwood Drive Plainview, NY 11803 19303 Aspenwood Drive Plainview, NY 11803 19303 Aspenwood Drive Plainview, NY 11803 19303 Aspenwood Drive Plainview, NY 11803 19303 Aspenwood Drive Plainview, NY 11803 19303 Aspenwood Drive Plainview, NY 11803 19303 Aspenwood Drive Plainview, NY 11803 19303 Aspenwood Drive Plainview, NY 11803 19303 Aspenwood Drive Plainview, NY 11803 19303 Aspenwood Drive Plainview, NY 11803 19303 Aspenwood Drive Plainview, NY 11803 19303 Aspenwood Drive Plainview, NY 11803 19303 Aspenwood Drive Plainview, NY 11803 19303 Aspenwood Drive Plainview, NY 11803 19303 Aspenwood Drive Plainview, NY 11803 View All Photos

$1,098,000

| Active

19303 Aspenwood Drive

Plainview, NY 11803

1,335
Square Feet
2
Beds
2
Baths
6.27
Acres
70
Days on Market
KEY1024039
MLS#
Condo
Structure
Residential
Zone
Contact

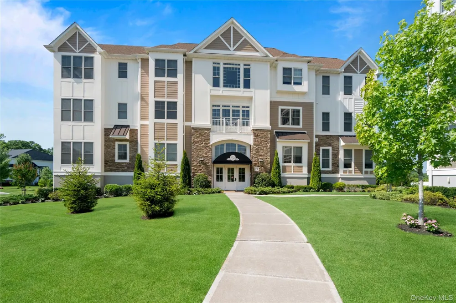
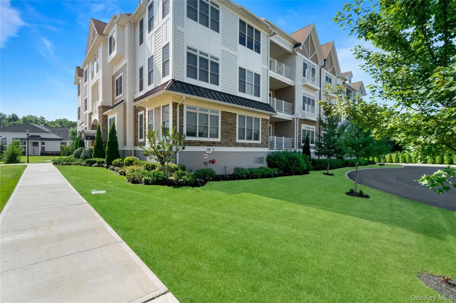
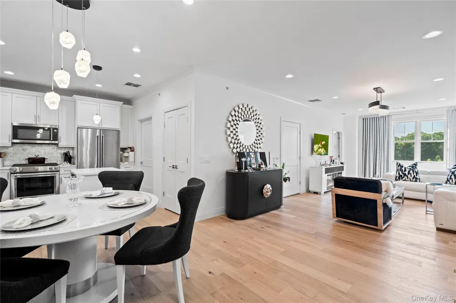
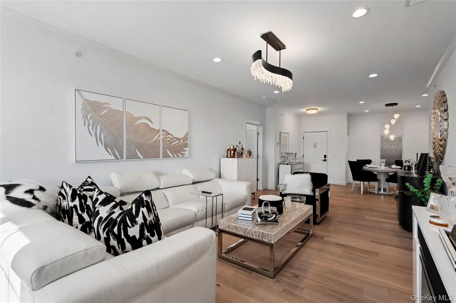
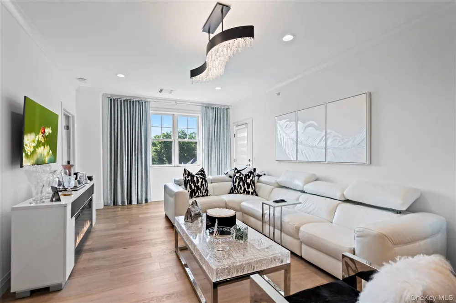
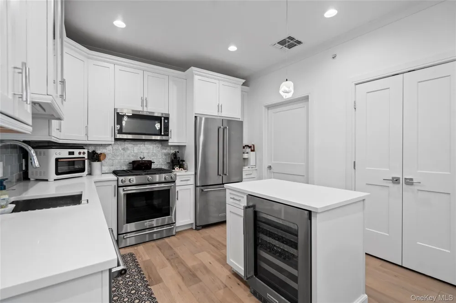
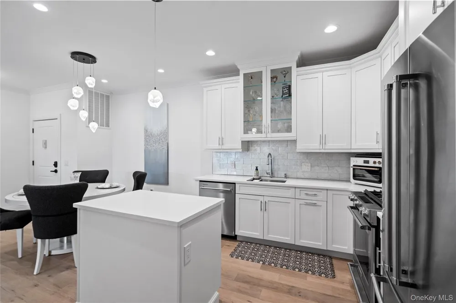
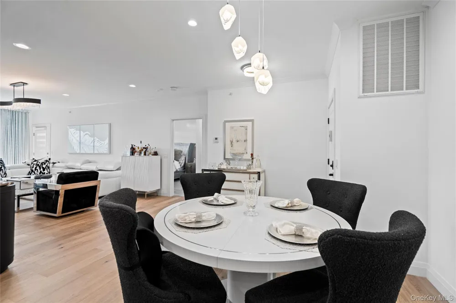
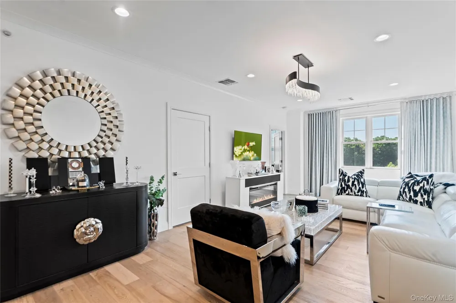
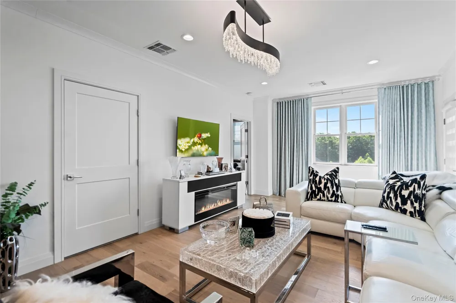
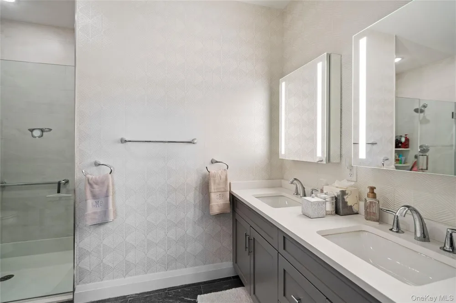
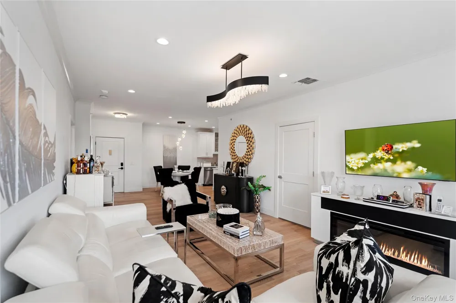
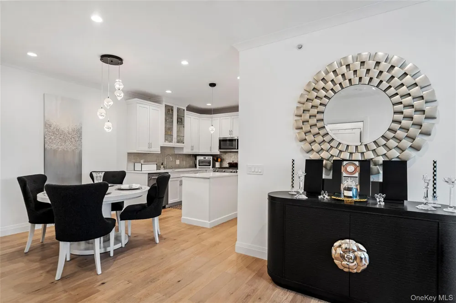
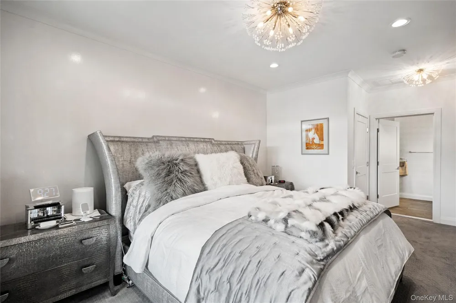
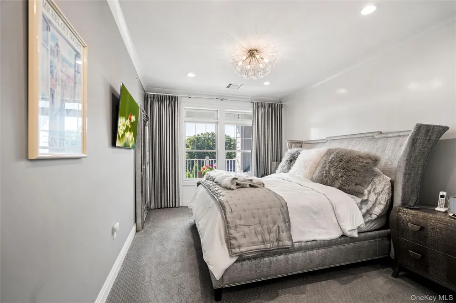
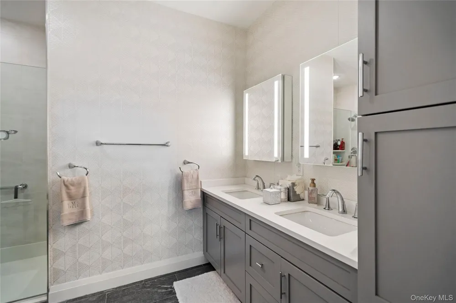
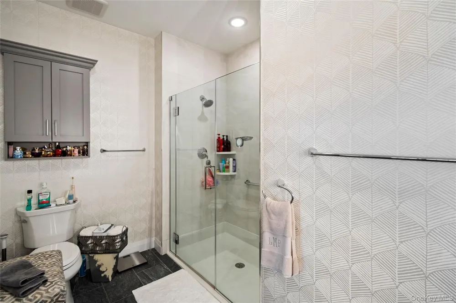
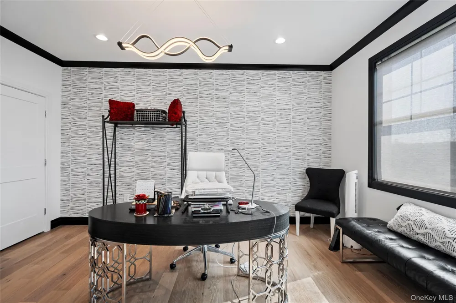
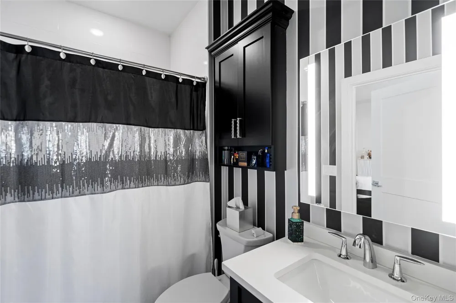
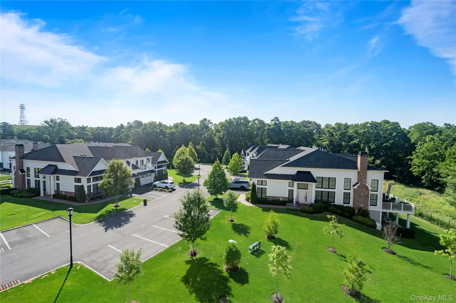
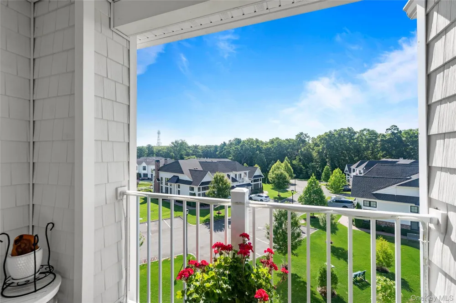
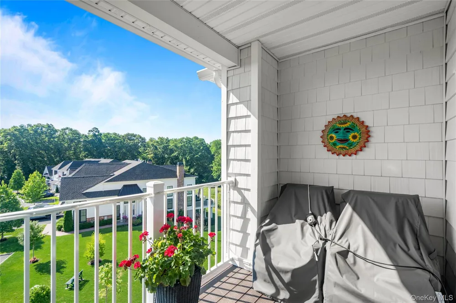
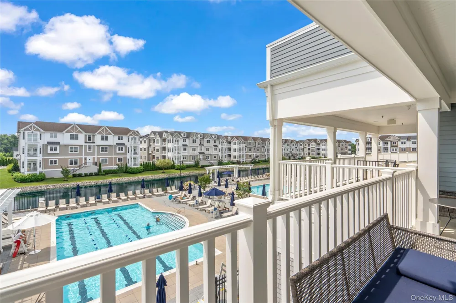
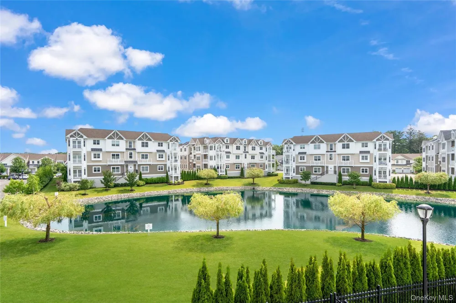
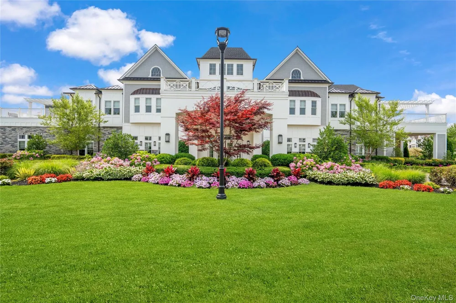
Location Location and when it comes to desirability this condo has a third floor view which is unsurpassed! Welcome to this turn-key, masterfully designed residence blending contemporary luxury with everyday comfort. The bright, open living space features wide-plank light oak floors, recessed LED lighting, and a contemporary fireplace with a custom media console. The primary suite serves as a serene sanctuary with plush carpeting, high ceilings, and direct access to a private, covered balcony offering elevated views. The spa-inspired en-suite bathroom boasts a gray shaker double vanity, stone countertops, integrated LED backlit mirrors, geometric accent wallpaper, and an oversized seamless glass walk-in shower. No detail has been overlooked on this third floor Country Pointe Park like view. Key Property Features Living Room: Light oak wide-plank floors, electric fireplace, custom media surround, and recessed lighting., primary Suite: (plush carpeting, crown molding). Private Balcony: Covered outdoor space with pristine white railings and elevated neighborhood views. Spa Bathroom: Gray double vanity, stone tops, backlit LED mirrors, and a seamless glass walk-in shower- in building private parking with an oversized spot, additional outdoor parking with plenty of availability at the end of the community situated in a cul de sac. Best location!

Property Details
Interior
First Floor Bedroom, First Floor Full Bath, Chefs Kitchen, Eat-in Kitchen, Kitchen Island, Pantry, Primary Bathroom, Quartz/Quar
Cooling
Central Air
Heating
Natural Gas
Cooling Features
Central Air
Bedrooms
2
Bathrooms
2.0
Full Baths
2
View
Open,Trees/Woods
Acres
6.271
Square Feet
1335.0
Parking Features
Assigned, On Street, Parking Lot, Private, Open
Parking
1
Parking Spaces
1
Parking Type
Garage
Parking Garage
1
Parking Garage Spaces
1.0
Property Type
Purchase
Year Built
2022
Sewer Information
Public Sewer
Utility Source
Public
Utility Features
Electricity Connected, Natural Gas Connected, Sewer Connected, Trash Collection Public
Appliances
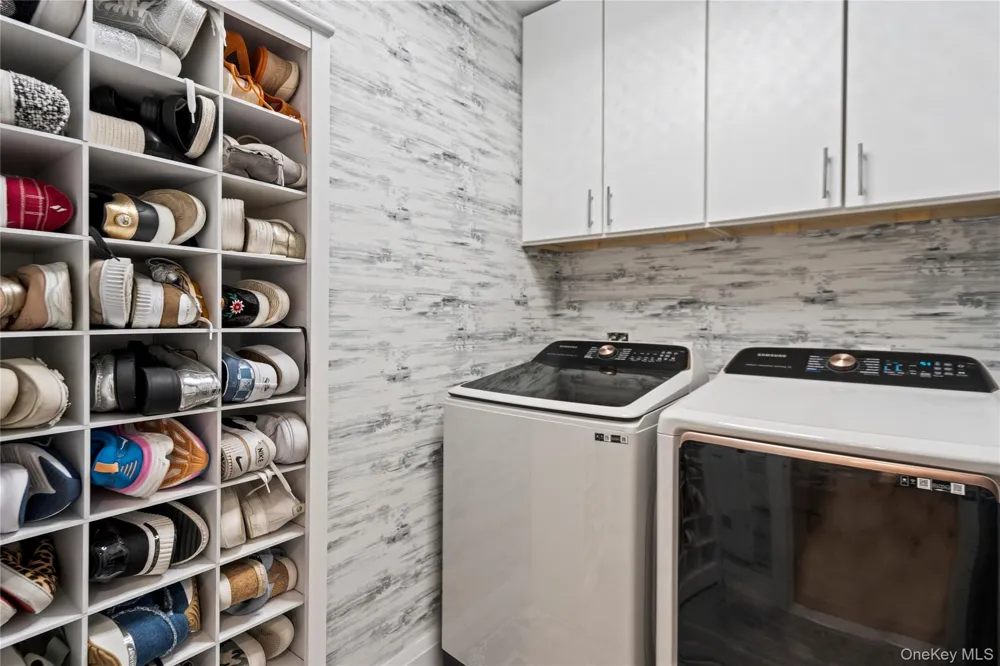
Dishwasher, Dryer, Microwave, Range, Refrigerator, Stainless Steel Appliance(s), Washer
Subdivision
Country Pointe Plainview
Senior Community
1
Community Features
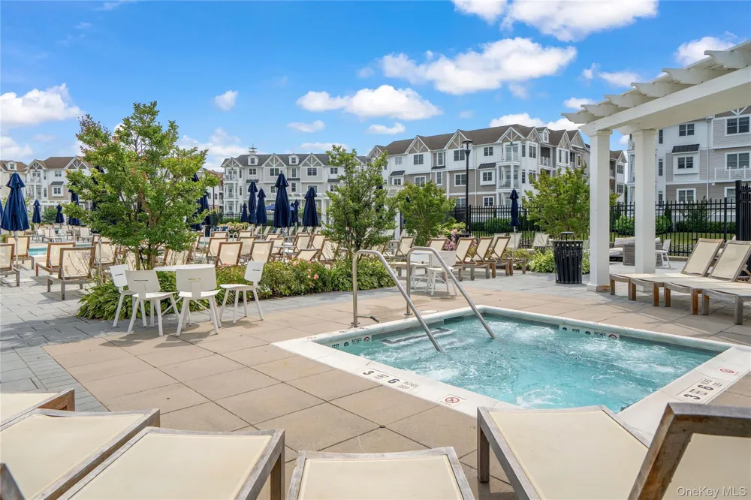
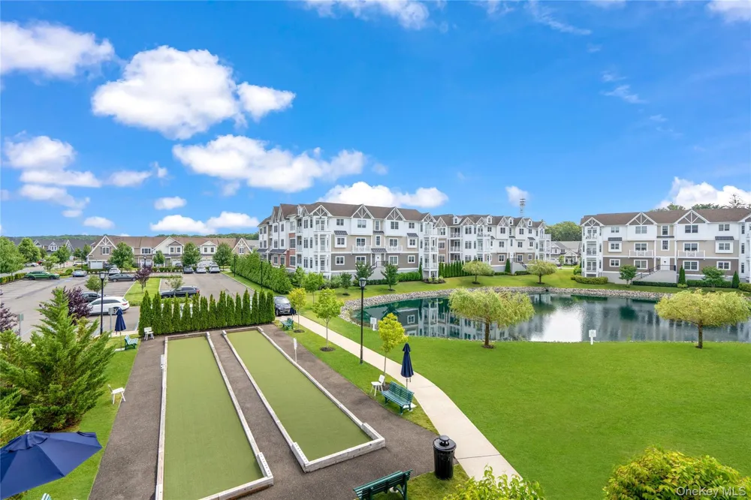
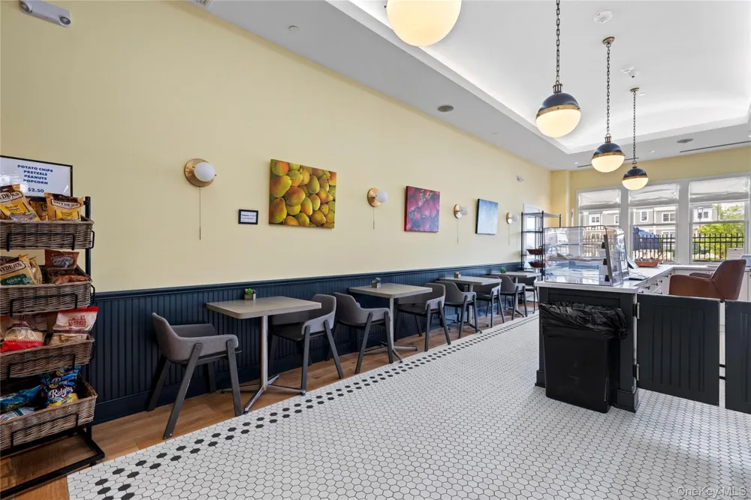
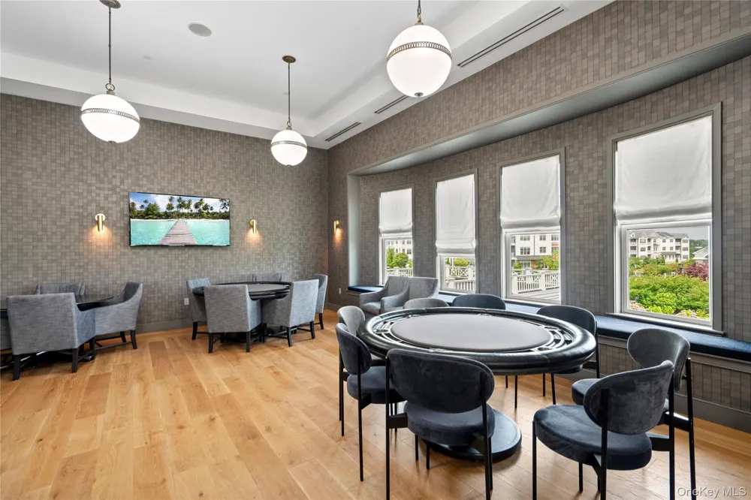
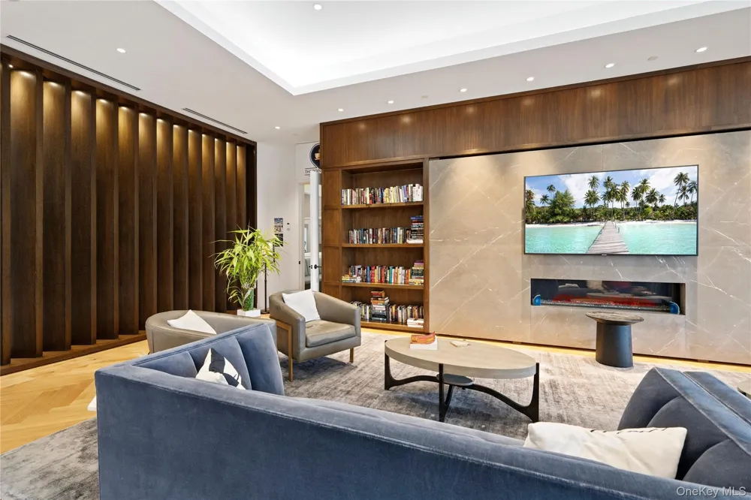
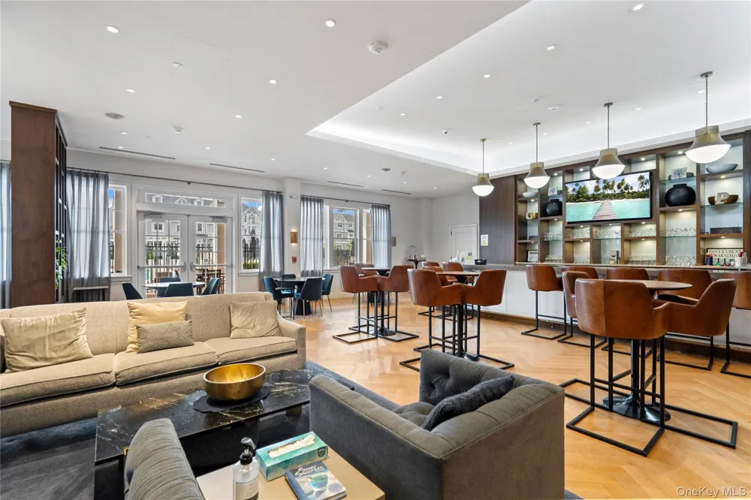
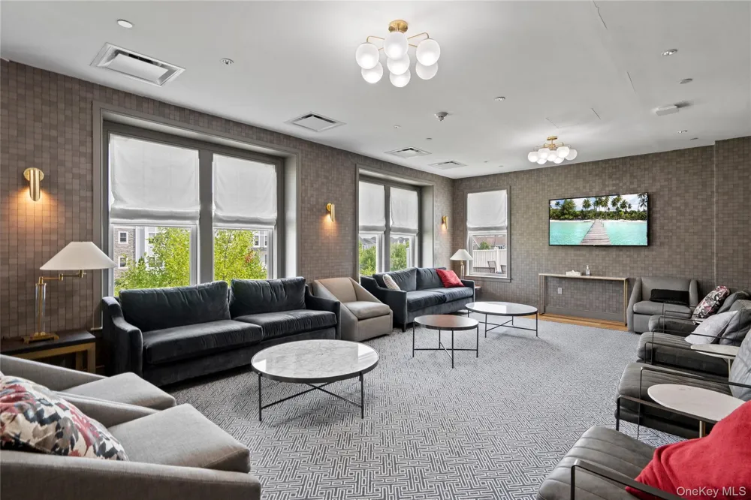
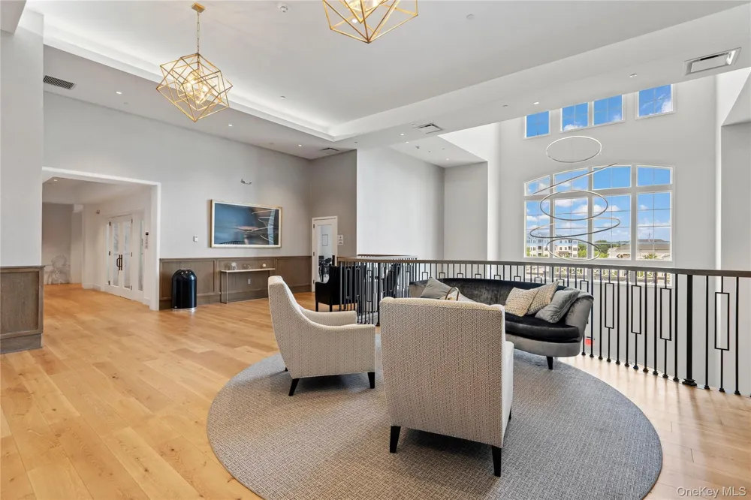
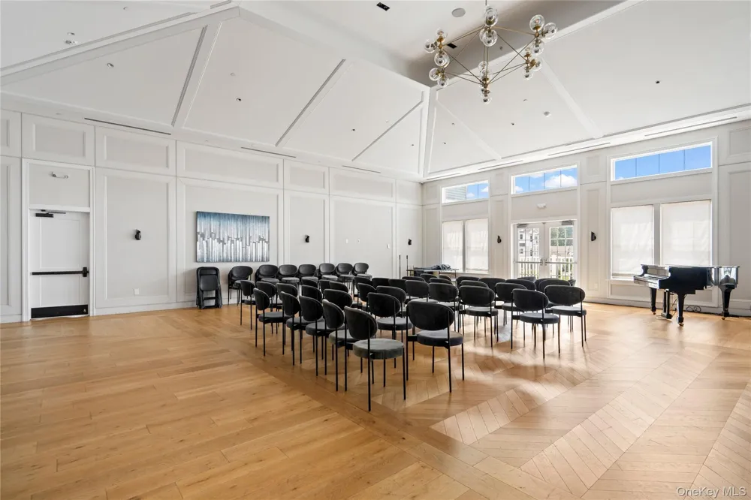
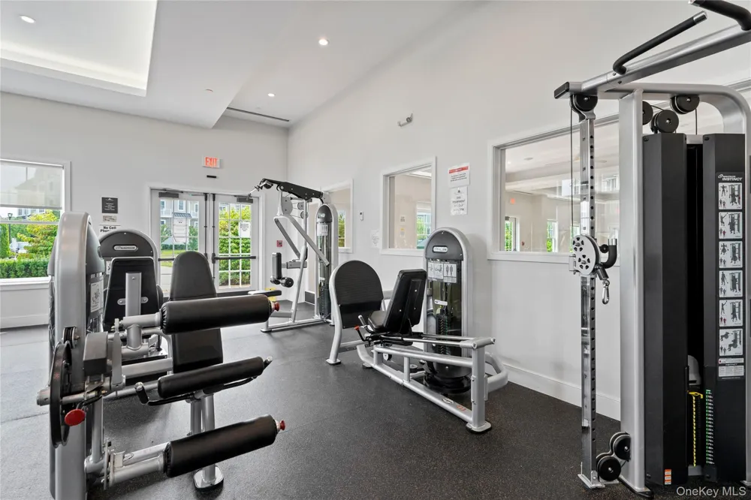
Clubhouse, Curbs, Fitness Center, Gated, Other, Playground, Pool, Sidewalks, Tennis Court(s)
School District
Plainview
Elementary School
Judy Jacobs Parkway Elementary
Middle School
H B Mattlin Middle School
High School
Plainview-Old Bethpage/Jfk Hs
County
Nassau County
Region
Oyster Bay
Original List Price
$1,148,000
Days on Market (Cumulative)
70
Taxes Annual
$0
HOA
1
HOA Fees
1003.0
Pets
Call
Pets Allowed
Call
MLS #
1024039
Location
Legal

IDX information is provided exclusively for personal, non-commercial use, and may not be used for any purpose other than to identify prospective properties consumers may be interested in purchasing. Information is deemed reliable but not guaranteed.

Provided By
Listed by Patricia M. Pascullo (#KEY9025210)
Listing Office: Douglas Elliman Real Estate (#KEYDERE03)

Realest Agent Day Have a question about this home?

Interested in Purchasing 19303 Aspenwood Drive?

Get an estimate on monthly payments on this property.
$
years
Down Payment
$
%
Interest Rate
%
Tax Rate
%
$
$annually
$monthly
Estimated Monthly Payment
$0.00
Loan Amount
$0.00