
(631) 704-1252 davonrea21@gmail.com Prince & Associates Realty Grp
Traffic Dashboard
Home
  • Home
  • Search
    • All Homes
    • Featured Listings
  • Communities
  • Buying
    • Buying Process
    • Mortgage Calculator
  • Selling
    • Selling Process
    • Home Valuation
    • Recently Sold
  • About
    • About Davon
    • Testimonials
    • Blog
  • Contact
Traffic Dashboard
Davon K Harris
(631) 704-1252 davonrea21@gmail.com
  • 1363 Fifth Avenue
    Bay Shore, NY 11706
Explore
  • Property Search
  • Communities
  • Buying
  • Selling
About
  • About
  • Contact Us
  • Testimonials
  • Blog
Local Guide
  • Search by City
  • Search by Subdivision
  • Search by Zip
  • Search by Area
Legal
  • Privacy
  • Terms
  • DMCA
  • Accessibility
  • Fair Housing
Account
  • Dashboard
  • Logout
  • Login
Realest Agent Day - Footer Logo
©2026 Prince & Associates Realty Grp. All rights reserved.
Website built by CloseHack.
OneKey MLS

IDX information is provided exclusively for personal, non-commercial use, and may not be used for any purpose other than to identify prospective properties consumers may be interested in purchasing. Information is deemed reliable but not guaranteed.

Return
  • All Types
  • House+2 more
  • Price
  • Bed/Bath
  • Size
  • Dates
  • Filters
  • Amenities
  • Save
  • Share
Listings
No results
Sort
Home / Huntington Station / 206 Beverly Road
206 Beverly Road Huntington Station, NY 11746 206 Beverly Road Huntington Station, NY 11746 206 Beverly Road Huntington Station, NY 11746 206 Beverly Road Huntington Station, NY 11746 206 Beverly Road Huntington Station, NY 11746 206 Beverly Road Huntington Station, NY 11746 206 Beverly Road Huntington Station, NY 11746 206 Beverly Road Huntington Station, NY 11746 206 Beverly Road Huntington Station, NY 11746 206 Beverly Road Huntington Station, NY 11746 206 Beverly Road Huntington Station, NY 11746 206 Beverly Road Huntington Station, NY 11746 206 Beverly Road Huntington Station, NY 11746 206 Beverly Road Huntington Station, NY 11746 206 Beverly Road Huntington Station, NY 11746 206 Beverly Road Huntington Station, NY 11746 206 Beverly Road Huntington Station, NY 11746 206 Beverly Road Huntington Station, NY 11746 206 Beverly Road Huntington Station, NY 11746 206 Beverly Road Huntington Station, NY 11746 206 Beverly Road Huntington Station, NY 11746 206 Beverly Road Huntington Station, NY 11746 206 Beverly Road Huntington Station, NY 11746 206 Beverly Road Huntington Station, NY 11746 206 Beverly Road Huntington Station, NY 11746 206 Beverly Road Huntington Station, NY 11746 206 Beverly Road Huntington Station, NY 11746 View All Photos

$1,599,000

| Active

206 Beverly Road

Huntington Station, NY 11746

3,507
Square Feet
4
Beds
4.5
Baths
1.20
Acres
71
Days on Market
KEY1047480
MLS#
House
Structure
Residential
Zone
Contact

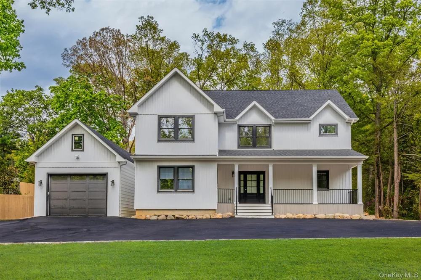
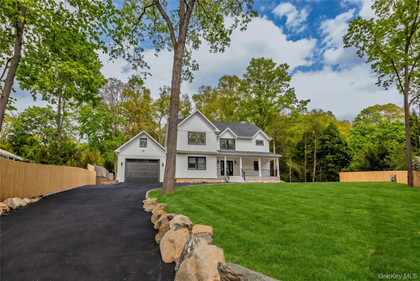
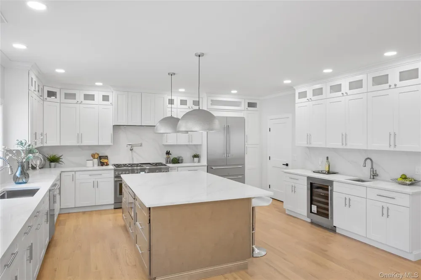
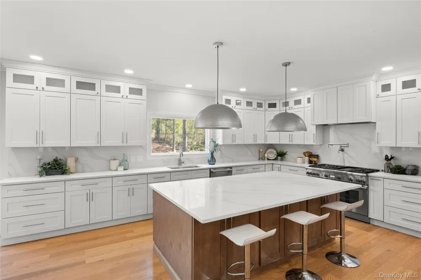
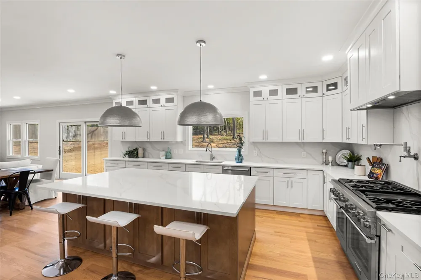
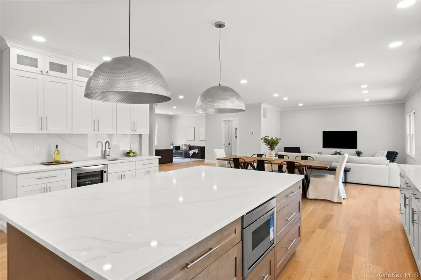
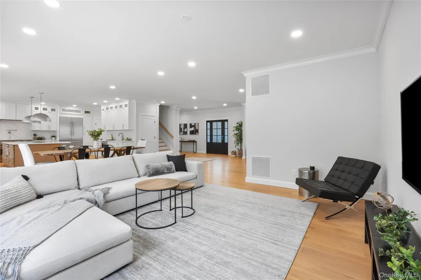
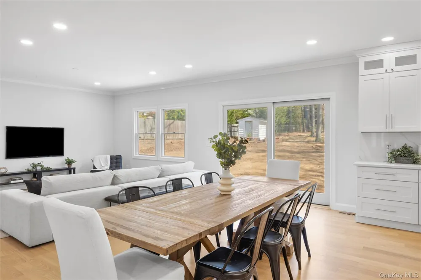
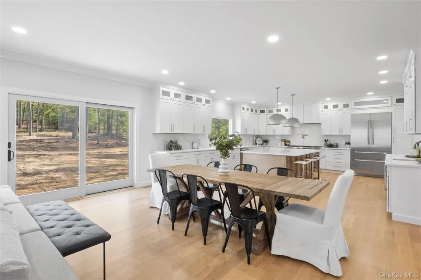
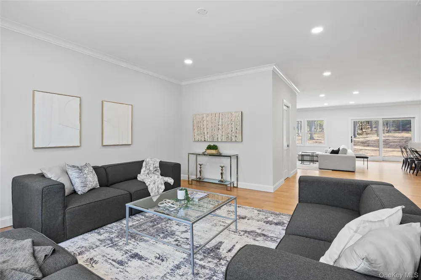
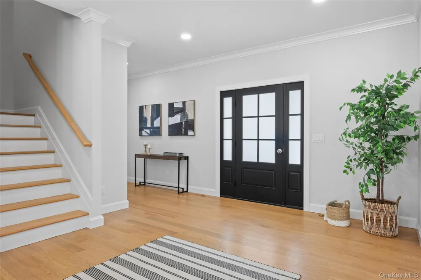
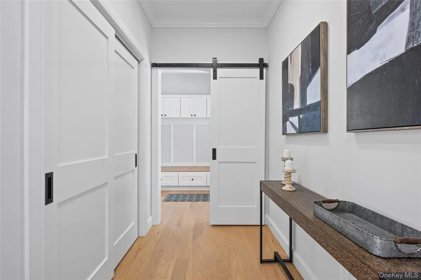
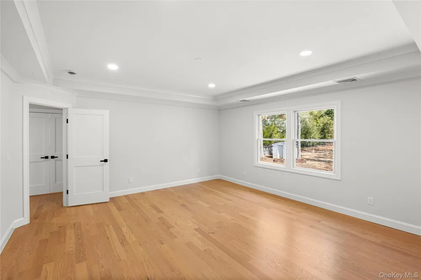
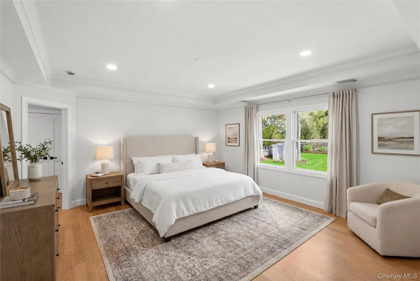
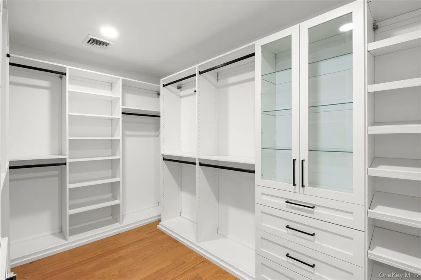
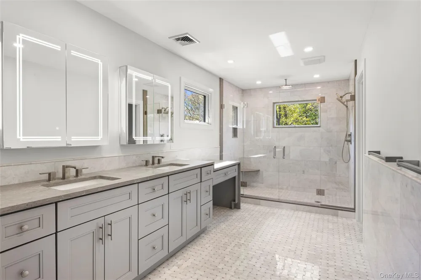
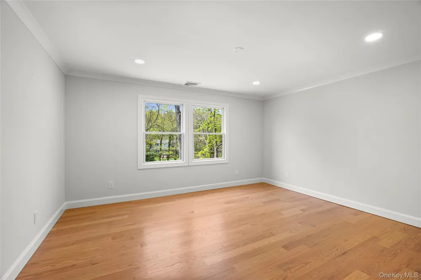
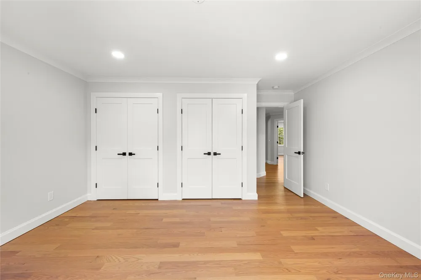
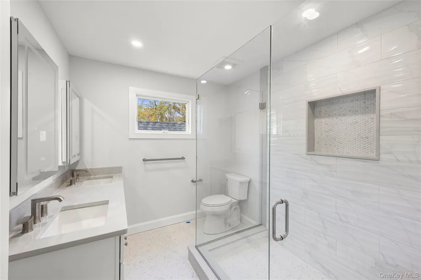
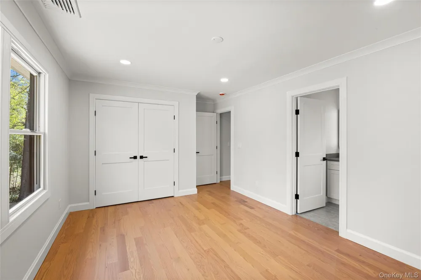
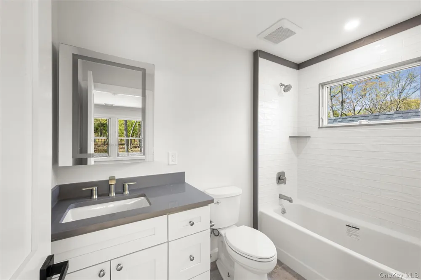
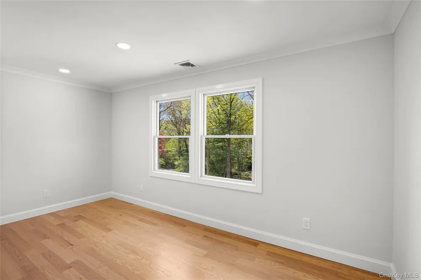
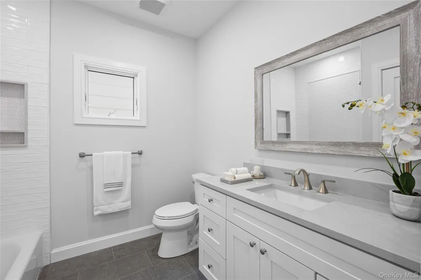
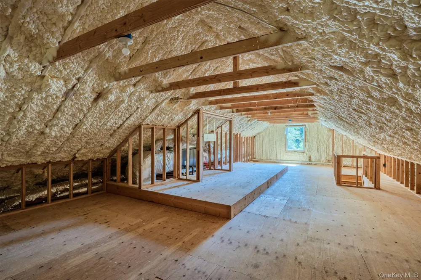
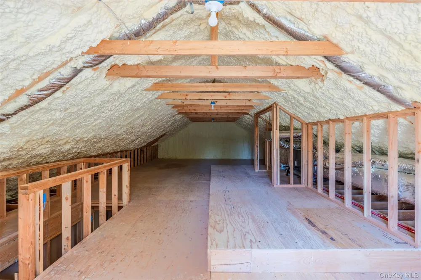
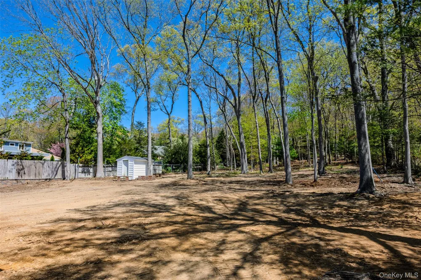
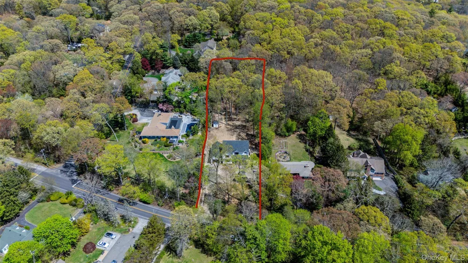
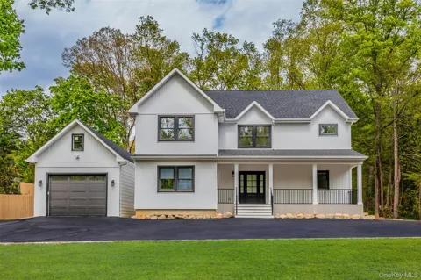
Welcome to 206 Beverly Road - Meticulously rebuilt and expanded, this 4 bedroom, 4.5 bath home sitting on 1.2 Acres blends exceptional craftsmanship with modern luxury. A grand entry with soaring ceilings and beautiful 5-inch custom oak flooring creates an immediate sense of warmth and openness. The thoughtfully designed layout offers outstanding living space, with the first-floor den, living room, and dining area flowing seamlessly into the kitchen—the true heart of the home. Designed for both function and style, the chef’s kitchen features an oversized center island, custom cabinetry and lighting, premium Thermador appliances, a Sub-Zero wine fridge, a large custom pantry, and a butler’s serving station. Upstairs, you’ll find all four bedrooms, including a spacious primary suite with a spa-like bathroom, radiant flooring, and a custom walk-in closet. An additional en-suite bedroom, two more bedrooms, a custom full bath, and a designer laundry room complete the second level. The large, detached garage with additional loft space, a full basement (955 sq ft) with OSE, and a full-size attic (825 sq ft) provide abundant additional space to tailor to your needs. Built with meticulous attention to detail, this home also includes a whole-house Generac gas generator, all-new electrical, plumbing, roofing, an EV car charger, and energy-efficient features including a Navian combo boiler, Andersen 400 Series windows, and spray-foam insulation. A must-see for discerning buyers who appreciate quality craftsmanship, luxury amenities, and an oversized property.

Property Details
Interior
First Floor Full Bath, Chefs Kitchen, Crown Molding, High Ceilings, Kitchen Island, Open Floorplan, Open Kitchen, Pantry, Primar
Cooling
Air Purification System, Central Air, ENERGY STAR Qualified Equipment
Heating
ENERGY STAR Qualified Equipment, Natural Gas, Radiant Floor
Cooling Features
Air Purification System, Central Air, ENERGY STAR Qualified Equipment
Bedrooms
4
Bathrooms
4.5
Full Baths
4
Half Baths
1
Acres
1.2
Square Feet
3507.0
Parking Features
Detached, Driveway, Electric Vehicle Charging Station(s), Garage, Oversized, Storage
Parking
1
Parking Type
Driveway
Parking Garage
1
Parking Garage Spaces
4.0
Property Type
Purchase
Basement
1
Basement Description
Full, Unfinished, Walk-Out Access
Basement Finished
1
Year Built
1954
Sewer Information
Septic Tank
Utility Source
Public
Utility Features
Natural Gas Connected
Appliances
ENERGY STAR Qualified Appliances
School District
South Huntington
Elementary School
Countrywood Primary Center
Middle School
Silas Wood 6Th Grade Center
High School
Walt Whitman High School
County
Suffolk County
Region
Huntington
Original List Price
$1,599,000
Days on Market (Cumulative)
71
Taxes Annual
$21,360
MLS #
1047480
Location
Legal

IDX information is provided exclusively for personal, non-commercial use, and may not be used for any purpose other than to identify prospective properties consumers may be interested in purchasing. Information is deemed reliable but not guaranteed.

Provided By
Listed by Craig Perlman (#KEY196105)
Listing Office: Charles Rutenberg Realty Inc (#KEYCHRU01)

Realest Agent Day Have a question about this home?

Interested in Purchasing 206 Beverly Road?

Get an estimate on monthly payments on this property.
$
years
Down Payment
$
%
Interest Rate
%
Tax Rate
%
$
$annually
$monthly
Estimated Monthly Payment
$0.00
Loan Amount
$0.00