



(631) 704-1252 davonrea21@gmail.com Prince & Associates Realty Grp
Traffic Dashboard
Home
  • Home
  • Search
    • All Homes
    • Featured Listings
  • Communities
  • Buying
    • Buying Process
    • Mortgage Calculator
  • Selling
    • Selling Process
    • Home Valuation
    • Recently Sold
  • About
    • About Davon
    • Testimonials
    • Blog
  • Contact
Traffic Dashboard
Davon K Harris
(631) 704-1252 davonrea21@gmail.com
  • 1363 Fifth Avenue
    Bay Shore, NY 11706
Explore
  • Property Search
  • Communities
  • Buying
  • Selling
About
  • About
  • Contact Us
  • Testimonials
  • Blog
Local Guide
  • Search by City
  • Search by Subdivision
  • Search by Zip
  • Search by Area
Legal
  • Privacy
  • Terms
  • DMCA
  • Accessibility
  • Fair Housing
Account
  • Dashboard
  • Logout
  • Login
Realest Agent Day - Footer Logo
©2026 Prince & Associates Realty Grp. All rights reserved.
Website built by CloseHack.
OneKey MLS

IDX information is provided exclusively for personal, non-commercial use, and may not be used for any purpose other than to identify prospective properties consumers may be interested in purchasing. Information is deemed reliable but not guaranteed.

Return
  • All Types
  • House+2 more
  • Price
  • Bed/Bath
  • Size
  • Dates
  • Filters
  • Amenities
  • Save
  • Share
Listings
No results
Sort
Home / Hyde Park / 218 Carriage Way
218 Carriage Way Hyde Park, NY 12538 218 Carriage Way Hyde Park, NY 12538 218 Carriage Way Hyde Park, NY 12538 218 Carriage Way Hyde Park, NY 12538 218 Carriage Way Hyde Park, NY 12538 218 Carriage Way Hyde Park, NY 12538 218 Carriage Way Hyde Park, NY 12538 218 Carriage Way Hyde Park, NY 12538 218 Carriage Way Hyde Park, NY 12538 218 Carriage Way Hyde Park, NY 12538 218 Carriage Way Hyde Park, NY 12538 218 Carriage Way Hyde Park, NY 12538 218 Carriage Way Hyde Park, NY 12538 218 Carriage Way Hyde Park, NY 12538 218 Carriage Way Hyde Park, NY 12538 218 Carriage Way Hyde Park, NY 12538 218 Carriage Way Hyde Park, NY 12538 218 Carriage Way Hyde Park, NY 12538 218 Carriage Way Hyde Park, NY 12538 218 Carriage Way Hyde Park, NY 12538 218 Carriage Way Hyde Park, NY 12538 218 Carriage Way Hyde Park, NY 12538 218 Carriage Way Hyde Park, NY 12538 218 Carriage Way Hyde Park, NY 12538 218 Carriage Way Hyde Park, NY 12538 218 Carriage Way Hyde Park, NY 12538 218 Carriage Way Hyde Park, NY 12538 218 Carriage Way Hyde Park, NY 12538 218 Carriage Way Hyde Park, NY 12538 218 Carriage Way Hyde Park, NY 12538 218 Carriage Way Hyde Park, NY 12538 218 Carriage Way Hyde Park, NY 12538 218 Carriage Way Hyde Park, NY 12538 218 Carriage Way Hyde Park, NY 12538 218 Carriage Way Hyde Park, NY 12538 218 Carriage Way Hyde Park, NY 12538 View All Photos

$2,400,000

| Active

218 Carriage Way

Hyde Park, NY 12538

4,648
Square Feet
4
Beds
4
Baths
0.10
Acres
133
Days on Market
KEY990832
MLS#
House
Structure
Residential
Zone
Contact

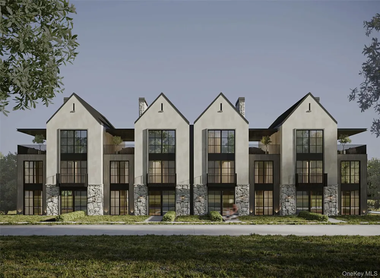
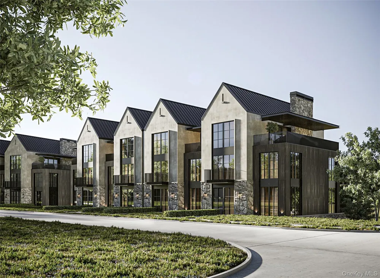
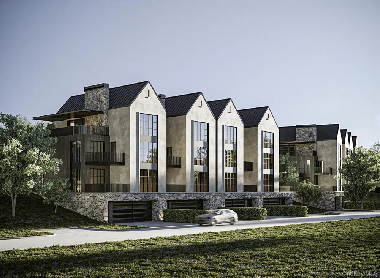
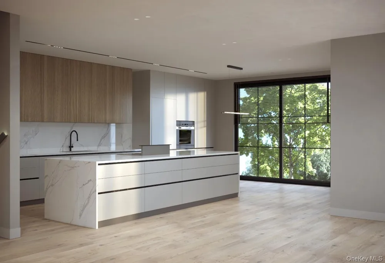
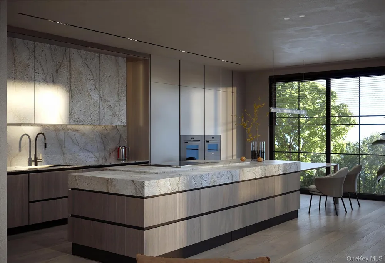
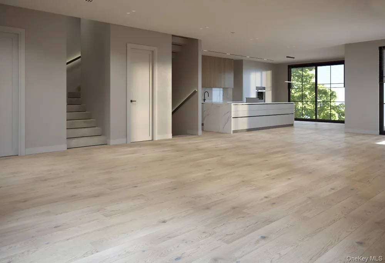
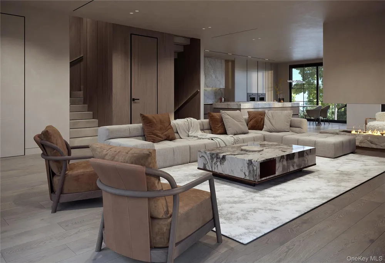
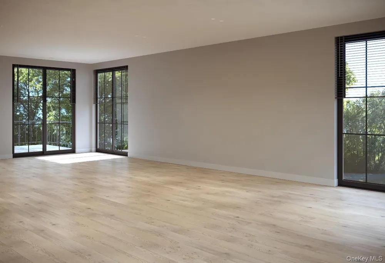
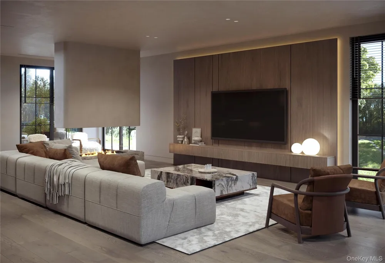
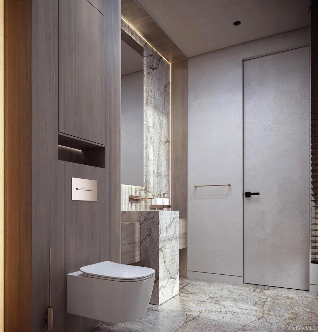
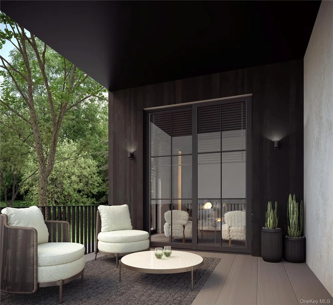
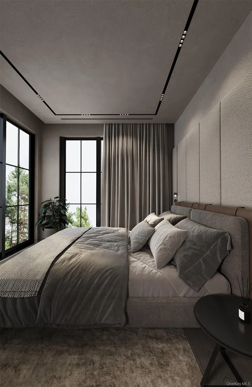
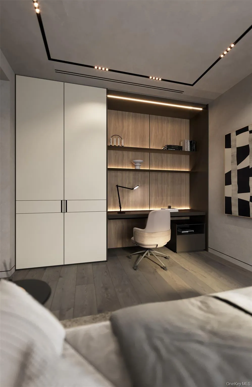
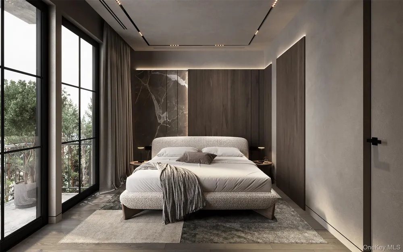
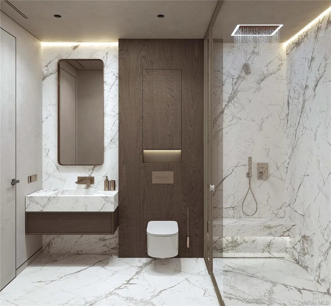
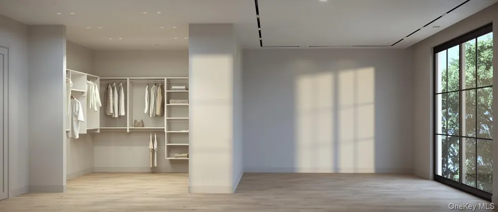
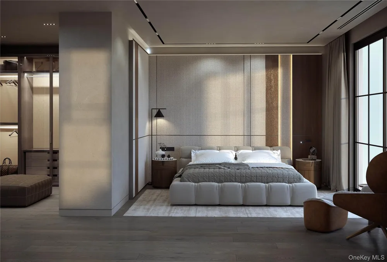
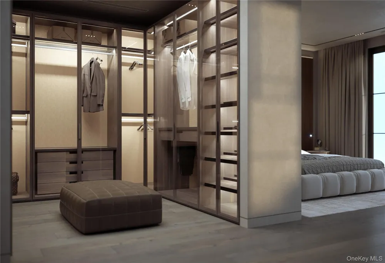
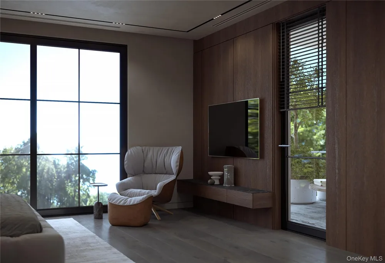
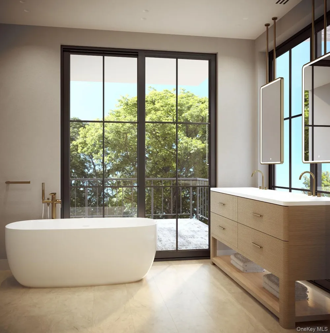
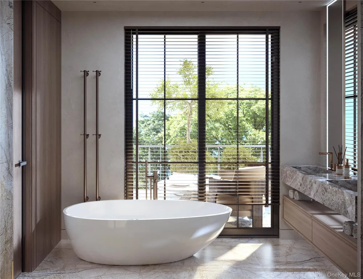
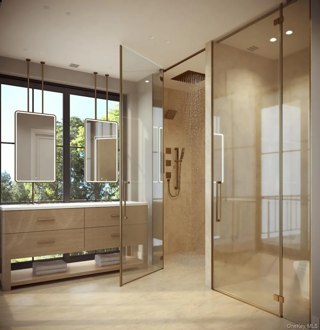
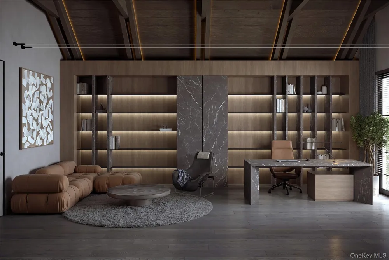
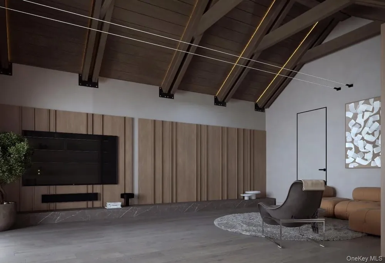
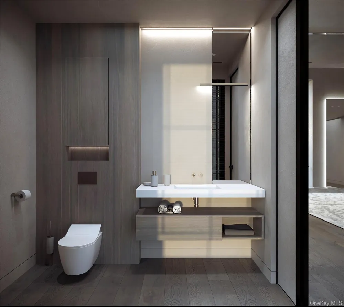
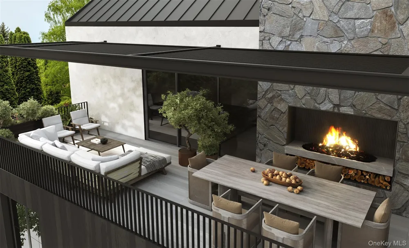
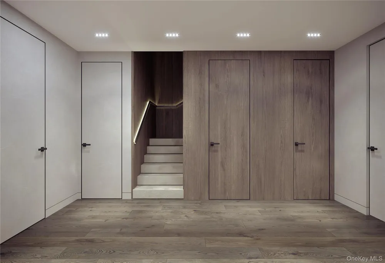
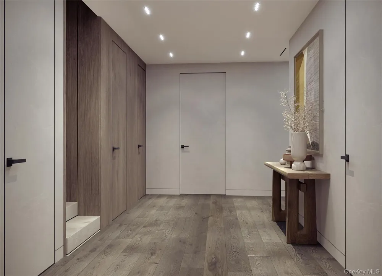
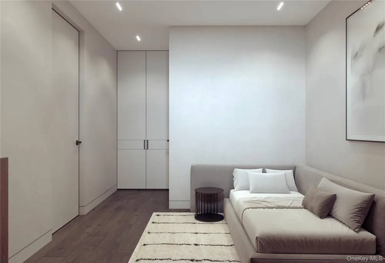
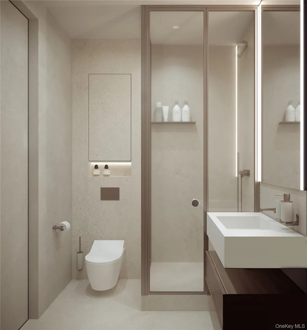
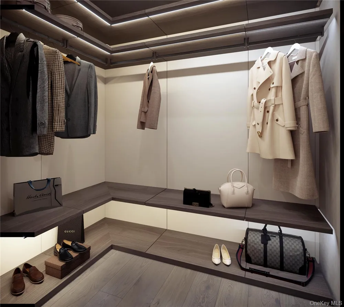
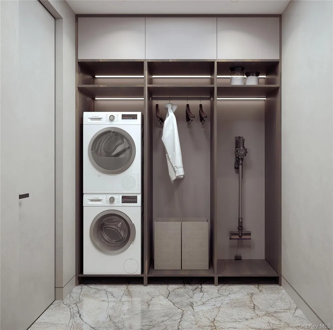
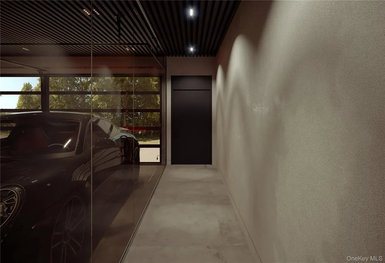
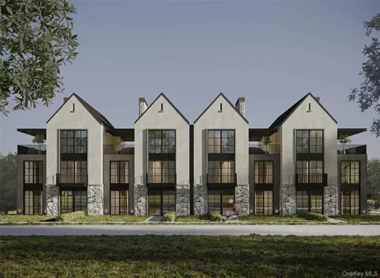
Introducing a rare offering within The Townhomes at Bellefield, a refined collection of luxury residences set within one of the Hudson Valley’s most thoughtfully envisioned communities. Located in the heart of historic Hyde Park, just minutes from the Culinary Institute of America and approximately 90 minutes from New York City, this newly constructed end unit townhome spans over 4,600 square feet and delivers a seamless blend of modern design, functionality, and elevated living. Thoughtfully designed across multiple levels, the residence offers 4 bedrooms, expansive living areas, and a private office, creating a layout that is both versatile and intentional. The open-concept main level is framed by oversized windows and clean architectural lines, allowing natural light to pour through the space while creating a strong connection to the surrounding landscape. A chef-caliber kitchen anchors the home, featuring premium appliances, custom cabinetry, and a large central island, all flowing effortlessly into the dining and living areas designed for both intimate gatherings and larger-scale entertaining. The primary suite is designed as a true retreat, offering generous proportions, refined finishes, and a sense of privacy rarely found in townhome living. Additional bedrooms and flexible spaces provide the ability to tailor the home to your lifestyle, whether for guests, work-from-home needs, or creative use. Every element of the home is designed to enhance daily living. A private elevator services all levels, creating ease and accessibility throughout. Multiple outdoor spaces extend the living experience beyond the interior, culminating in a rooftop terrace designed for elevated entertaining or quiet relaxation, with the option for a fireplace and lounge setting overlooking the surrounding greenery. Set within the larger Bellefield community, the lifestyle extends far beyond the home itself. Residents are immersed in a walkable, destination-driven environment surrounded by preserved landscapes, farms, vineyards, and cultural landmarks. Enjoy close proximity to fine dining, curated retail, and the nearby Inn at Bellefield, offering hospitality, wellness, and experiences just moments from your front door. Additional features include a two-car garage, thoughtfully designed storage, and high-end finishes throughout. Whether you’re seeking a full-time residence, a refined weekend escape, or a long-term investment in one of the Hudson Valley’s most exciting new developments, this home delivers a rare combination of design, location, and lifestyle in a setting that feels both connected and completely removed.

Property Details
Interior
Chefs Kitchen, Eat-in Kitchen, Elevator, High Ceilings, In-Law Floorplan, Kitchen Island, Open Floorplan, Open Kitchen, Primary
Cooling
Central Air
Heating
Forced Air, Natural Gas
Cooling Features
Central Air
Bedrooms
4
Bathrooms
4.0
Full Baths
3
Half Baths
2
Exterior Materials
Balcony, Juliet Balcony
Acres
0.1
Square Feet
4648.0
Parking Features
Driveway, Garage
Parking
1
Parking Spaces
2
Parking Type
Driveway
Parking Garage
1
Parking Garage Spaces
2.0
Property Type
Purchase
Basement
1
Basement Description
Finished, Full
Basement Finished
1
Year Built
2026
Foundation
Concrete Perimeter
Sewer Information
Public Sewer
Utility Source
Public
Utility Features
Electricity Connected, Sewer Connected, Underground Utilities, Water Connected
Appliances
Dishwasher, Gas Oven, Gas Range, Microwave, Refrigerator, Gas Water Heater, Wine Refrigerator
Subdivision
The Townhouses at Bellefield
School District
Hyde Park
Elementary School
Ralph R Smith School
Middle School
Haviland Middle School
High School
Franklin D Roosevelt Senior High School
County
Dutchess County
Region
Hyde Park
Original List Price
$2,400,000
Days on Market (Cumulative)
133
Taxes Annual
$29,085
HOA
1
HOA Fees
1000.0
MLS #
990832
Location
Legal

IDX information is provided exclusively for personal, non-commercial use, and may not be used for any purpose other than to identify prospective properties consumers may be interested in purchasing. Information is deemed reliable but not guaranteed.

Provided By
Listed by Jake Garay (#KEY33024)
Listing Office: Serhant LLC (#KEYSERHNT03)

Realest Agent Day Have a question about this home?

Interested in Purchasing 218 Carriage Way?

Get an estimate on monthly payments on this property.
$
years
Down Payment
$
%
Interest Rate
%
Tax Rate
%
$
$annually
$monthly
Estimated Monthly Payment
$0.00
Loan Amount
$0.00