
(631) 704-1252 davonrea21@gmail.com Prince & Associates Realty Grp
Traffic Dashboard
Home
  • Home
  • Search
    • All Homes
    • Featured Listings
  • Communities
  • Buying
    • Buying Process
    • Mortgage Calculator
  • Selling
    • Selling Process
    • Home Valuation
    • Recently Sold
  • About
    • About Davon
    • Testimonials
    • Blog
  • Contact
Traffic Dashboard
Davon K Harris
(631) 704-1252 davonrea21@gmail.com
  • 1363 Fifth Avenue
    Bay Shore, NY 11706
Explore
  • Property Search
  • Communities
  • Buying
  • Selling
About
  • About
  • Contact Us
  • Testimonials
  • Blog
Local Guide
  • Search by City
  • Search by Subdivision
  • Search by Zip
  • Search by Area
Legal
  • Privacy
  • Terms
  • DMCA
  • Accessibility
  • Fair Housing
Account
  • Dashboard
  • Logout
  • Login
Realest Agent Day - Footer Logo
©2026 Prince & Associates Realty Grp. All rights reserved.
Website built by CloseHack.
OneKey MLS

IDX information is provided exclusively for personal, non-commercial use, and may not be used for any purpose other than to identify prospective properties consumers may be interested in purchasing. Information is deemed reliable but not guaranteed.

Return
  • All Types
  • House+2 more
  • Price
  • Bed/Bath
  • Size
  • Dates
  • Filters
  • Amenities
  • Save
  • Share
Listings
No results
Sort
Home / Hopewell Junction / 219 Country Club Road
219 Country Club Road Hopewell Junction, NY 12533 219 Country Club Road Hopewell Junction, NY 12533 219 Country Club Road Hopewell Junction, NY 12533 219 Country Club Road Hopewell Junction, NY 12533 219 Country Club Road Hopewell Junction, NY 12533 219 Country Club Road Hopewell Junction, NY 12533 219 Country Club Road Hopewell Junction, NY 12533 219 Country Club Road Hopewell Junction, NY 12533 219 Country Club Road Hopewell Junction, NY 12533 219 Country Club Road Hopewell Junction, NY 12533 219 Country Club Road Hopewell Junction, NY 12533 219 Country Club Road Hopewell Junction, NY 12533 219 Country Club Road Hopewell Junction, NY 12533 219 Country Club Road Hopewell Junction, NY 12533 219 Country Club Road Hopewell Junction, NY 12533 219 Country Club Road Hopewell Junction, NY 12533 219 Country Club Road Hopewell Junction, NY 12533 219 Country Club Road Hopewell Junction, NY 12533 219 Country Club Road Hopewell Junction, NY 12533 219 Country Club Road Hopewell Junction, NY 12533 219 Country Club Road Hopewell Junction, NY 12533 219 Country Club Road Hopewell Junction, NY 12533 219 Country Club Road Hopewell Junction, NY 12533 219 Country Club Road Hopewell Junction, NY 12533 219 Country Club Road Hopewell Junction, NY 12533 219 Country Club Road Hopewell Junction, NY 12533 219 Country Club Road Hopewell Junction, NY 12533 219 Country Club Road Hopewell Junction, NY 12533 219 Country Club Road Hopewell Junction, NY 12533 219 Country Club Road Hopewell Junction, NY 12533 219 Country Club Road Hopewell Junction, NY 12533 219 Country Club Road Hopewell Junction, NY 12533 219 Country Club Road Hopewell Junction, NY 12533 219 Country Club Road Hopewell Junction, NY 12533 219 Country Club Road Hopewell Junction, NY 12533 219 Country Club Road Hopewell Junction, NY 12533 219 Country Club Road Hopewell Junction, NY 12533 219 Country Club Road Hopewell Junction, NY 12533 219 Country Club Road Hopewell Junction, NY 12533 219 Country Club Road Hopewell Junction, NY 12533 219 Country Club Road Hopewell Junction, NY 12533 219 Country Club Road Hopewell Junction, NY 12533 219 Country Club Road Hopewell Junction, NY 12533 219 Country Club Road Hopewell Junction, NY 12533 219 Country Club Road Hopewell Junction, NY 12533 219 Country Club Road Hopewell Junction, NY 12533 219 Country Club Road Hopewell Junction, NY 12533 219 Country Club Road Hopewell Junction, NY 12533 219 Country Club Road Hopewell Junction, NY 12533 219 Country Club Road Hopewell Junction, NY 12533 View All Photos

$1,299,000

| Active

219 Country Club Road

Hopewell Junction, NY 12533

7,390
Square Feet
4
Beds
4.5
Baths
1.62
Acres
120
Days on Market
KEY1026787
MLS#
House
Structure
Residential
Zone
Contact

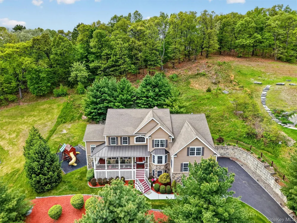
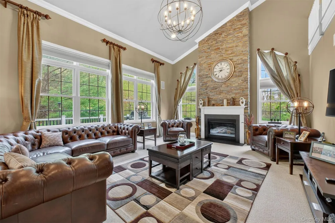
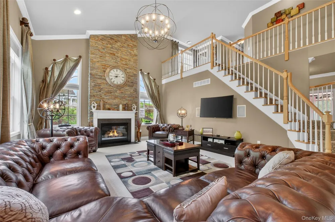
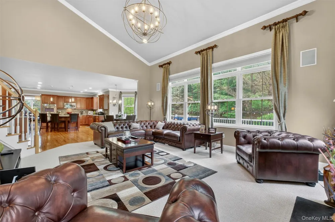
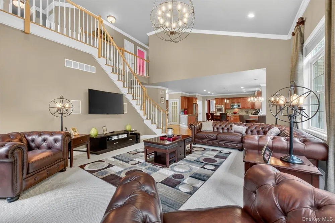
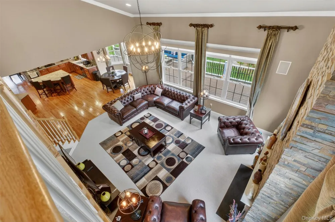
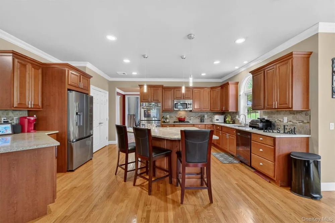
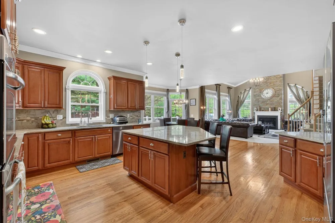
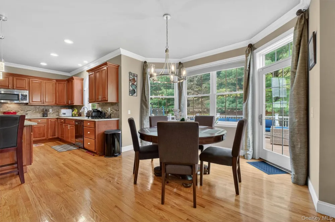
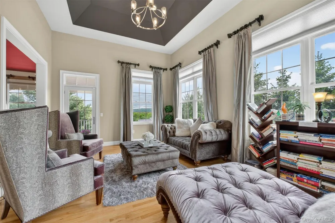
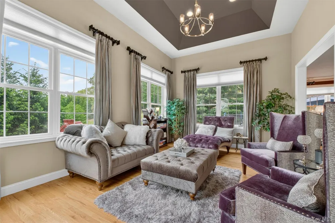
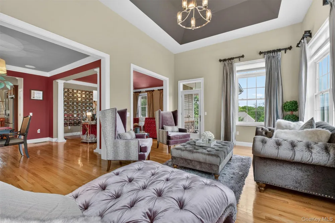
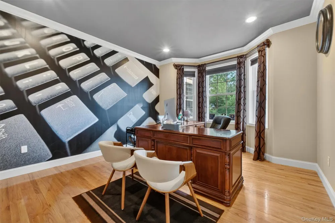
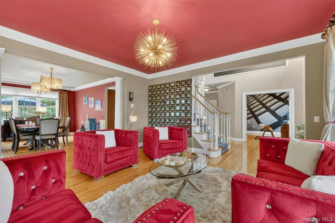
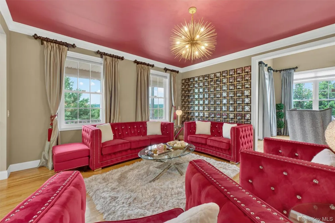
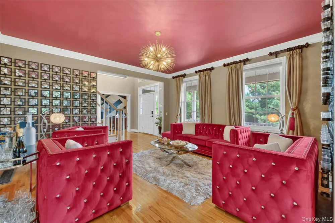
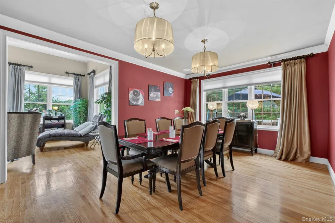
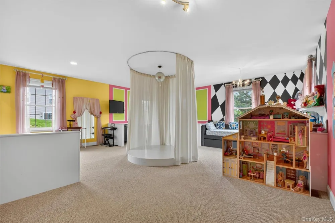
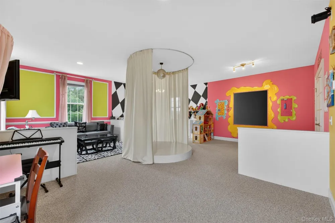
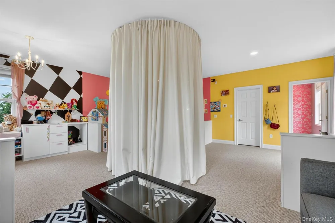
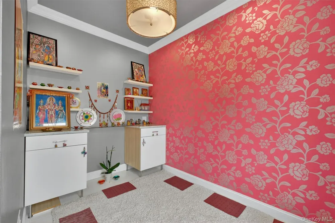
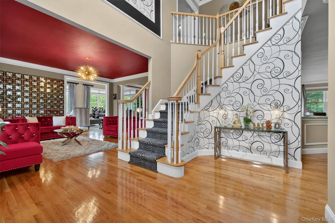
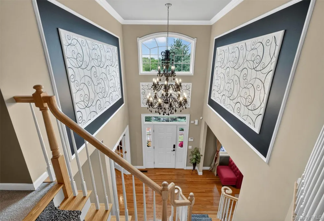
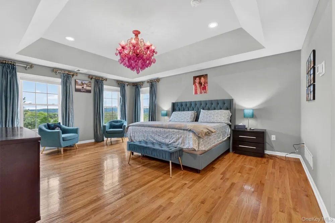
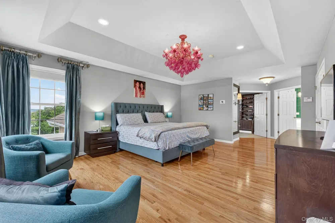
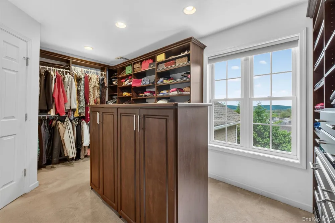
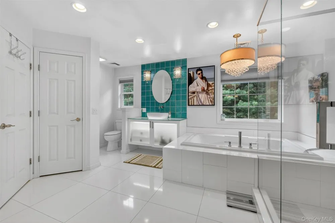
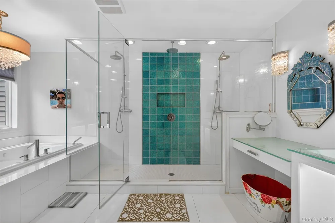
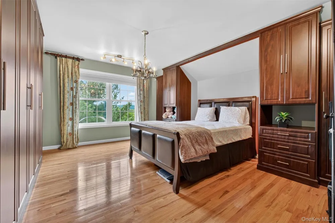
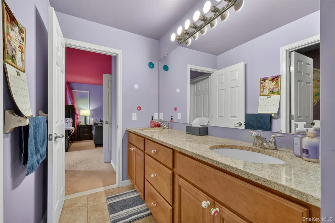
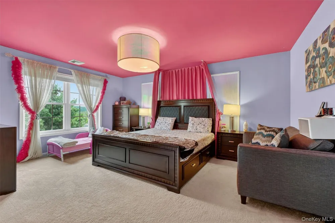
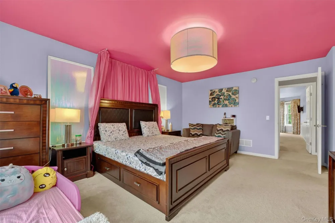
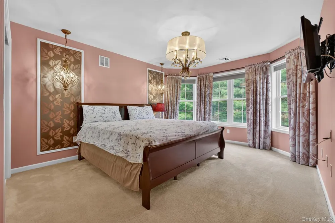
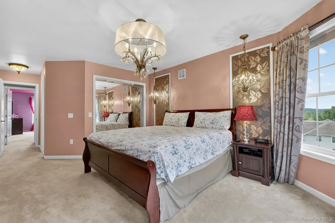
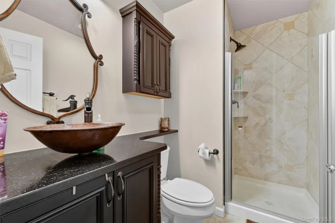
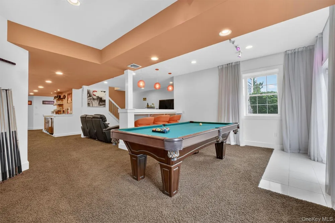
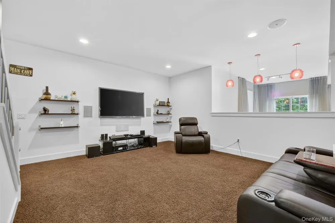
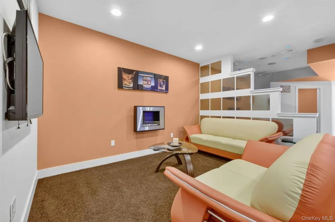
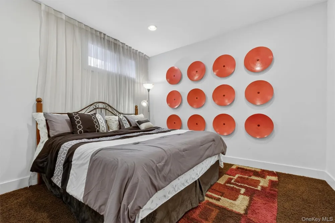
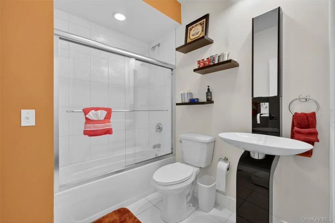
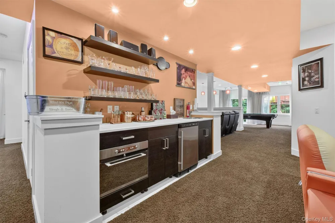
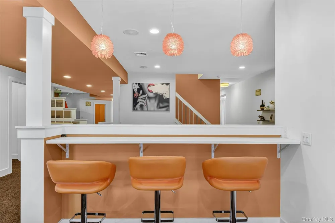
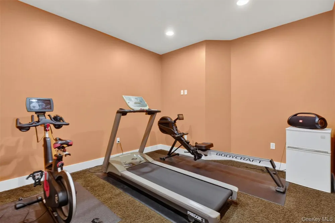
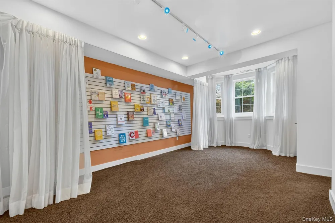
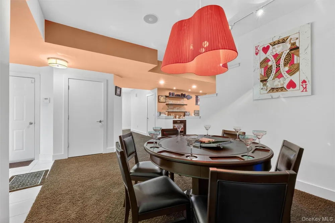
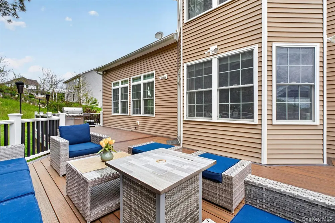
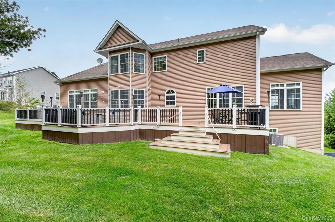
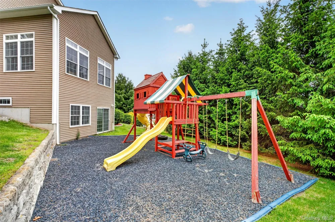
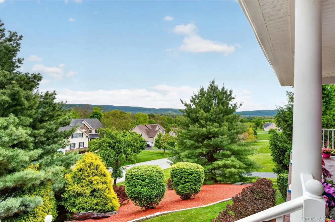
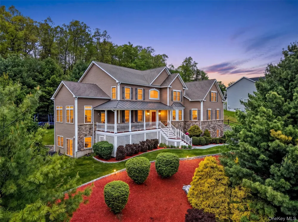
A rare estate-style offering in The Legends, this exceptional residence is among the largest homes in the community, offering over 7,000 square feet of beautifully finished living space across three levels. Showcasing elevated views, professionally designed interiors, extensive custom upgrades, and true turnkey convenience, this extraordinary home presents a lifestyle opportunity rarely available in Hopewell Junction. Designed for both everyday living and grand-scale entertaining, the main level features elegant formal living and dining rooms, a dramatic two-story family room with fireplace, integrated speakers, soaring ceilings, and designer lighting. The chef’s kitchen is appointed with custom high-end cabinetry, a large pantry, newer refrigerator and dishwasher, and abundant workspace. A spacious private office near the entrance provides an ideal work-from-home setting, while the sun-filled solarium offers a tranquil retreat for relaxing, reading, or entertaining. A remarkable studio/recreation room with a custom dance/stage platform and specialty lighting creates a unique space for fitness, performances, or creative pursuits, complemented by a dedicated prayer and meditation room. The luxurious primary suite serves as a private retreat, featuring a boutique-style dressing room with extensive California Closets, custom built-in cabinetry, jewelry storage, center island, and private vault. The spa-inspired bath includes a large jetted Jacuzzi tub and an oversized glass-enclosed shower with multiple shower heads. Additional bedrooms feature custom closet systems, including Jack-and-Jill bedrooms, a princess suite, and a conveniently located second-floor laundry with newer washer and dryer. The fully finished walkout lower level is an entertainer’s dream, complete with a custom wet bar featuring a wine and beverage refrigerator, microwave, sink, and serving area. Additional spaces include a dedicated media room, billiards area, poker room, fitness room, stylish lounge with ethanol fireplace, and flexible guest accommodations currently arranged with a king-size bed. Integrated wireless surround sound enhances the entertainment experience throughout. Outdoor living is equally impressive with a welcoming wraparound-style front porch offering two main entrances, an oversized Trex deck with a natural gas line for the included Weber grill, and a dedicated play area featuring a premium rubber mulch surface and custom treehouse/play structure. Additional highlights include a three-car garage, five-zone irrigation system, whole-house Generac generator, brand-new dual Lennox central air-conditioning systems installed within the past year, EV charging station, integrated Sonos audio, custom window treatments, designer chandeliers and lighting, and select furnishings and décor available to create a truly move-in-ready experience. More than just an impressive residence, this is a thoughtfully curated luxury home offering exceptional scale, sophisticated design, premium amenities, multiple entertainment spaces, custom storage solutions, and an unmatched turnkey lifestyle in one of Hopewell Junction’s premier golf course communities.

Open Houses
  • Sat, Sep 19 · 4:00 PM – 6:00 PM
Property Details
Interior
First Floor Full Bath, Breakfast Bar, Built-in Features, Cathedral Ceiling(s), Ceiling Fan(s), Chandelier, Chefs Kitchen, Crown
Fireplaces
2
Cooling
Central Air
Heating
Hot Air, Natural Gas
Cooling Features
Central Air
Bedrooms
4
Bathrooms
4.5
Full Baths
4
Half Baths
1
Lot Features
Landscaped, Near Golf Course, Near Shops, Private, Sloped, Sprinklers In Front, Views
Lot Description
Landscaped, Near Golf Course, Near Shops, Private, Sloped, Sprinklers In Front, Views
Exterior Materials
Gas Grill, Lighting, Mailbox, Playground, Speakers
Acres
1.62
Square Feet
7390.0
Parking Features
Electric Vehicle Charging Station(s), Garage, Garage Door Opener
Parking
1
Parking Type
Garage
Parking Garage
1
Parking Garage Spaces
3.0
Property Type
Purchase
Basement
1
Basement Description
Finished, Full, Walk-Out Access
Basement Finished
1
Year Built
2006
Foundation
Concrete Perimeter
Sewer Information
Public Sewer
Utility Source
Public
Utility Features
Cable Connected, Electricity Connected, Natural Gas Connected, Sewer Connected, Trash Collection Public, Underground Utilities,
Appliances
Cooktop, Dishwasher, Dryer, Electric Water Heater, Gas Cooktop, Gas Oven, Microwave, Oven, Refrigerator, Stainless Steel Applian
Subdivision
The Legends
School District
Wappingers
Elementary School
Fishkill Elementary School
Middle School
Van Wyck Junior High School
High School
John Jay Senior High School
County
Dutchess County
Region
East Fishkill
Original List Price
$1,299,000
Days on Market (Cumulative)
120
Taxes Annual
$20,260
MLS #
1026787
Location
Legal

IDX information is provided exclusively for personal, non-commercial use, and may not be used for any purpose other than to identify prospective properties consumers may be interested in purchasing. Information is deemed reliable but not guaranteed.

Provided By
Listed by Lisa Mannion (#KEY11493)
Listing Office: Houlihan Lawrence Inc. (#KEYHOULAW27)

Realest Agent Day Have a question about this home?

Interested in Purchasing 219 Country Club Road?

Get an estimate on monthly payments on this property.

$
years
Down Payment
$
%
Interest Rate
%
Tax Rate
%
$
$annually
$monthly
Estimated Monthly Payment
$0.00
Loan Amount
$0.00