
(631) 704-1252 davonrea21@gmail.com Prince & Associates Realty Grp
Traffic Dashboard
Home
  • Home
  • Search
    • All Homes
    • Featured Listings
  • Communities
  • Buying
    • Buying Process
    • Mortgage Calculator
  • Selling
    • Selling Process
    • Home Valuation
    • Recently Sold
  • About
    • About Davon
    • Testimonials
    • Blog
  • Contact
Traffic Dashboard
Davon K Harris
(631) 704-1252 davonrea21@gmail.com
  • 1363 Fifth Avenue
    Bay Shore, NY 11706
Explore
  • Property Search
  • Communities
  • Buying
  • Selling
About
  • About
  • Contact Us
  • Testimonials
  • Blog
Local Guide
  • Search by City
  • Search by Subdivision
  • Search by Zip
  • Search by Area
Legal
  • Privacy
  • Terms
  • DMCA
  • Accessibility
  • Fair Housing
Account
  • Dashboard
  • Logout
  • Login
Realest Agent Day - Footer Logo
©2026 Prince & Associates Realty Grp. All rights reserved.
Website built by CloseHack.
OneKey MLS

IDX information is provided exclusively for personal, non-commercial use, and may not be used for any purpose other than to identify prospective properties consumers may be interested in purchasing. Information is deemed reliable but not guaranteed.

Return
  • All Types
  • House+2 more
  • Price
  • Bed/Bath
  • Size
  • Dates
  • Filters
  • Amenities
  • Save
  • Share
Listings
No results
Sort
Home / Hollis Hills / 219-26 Peck Avenue
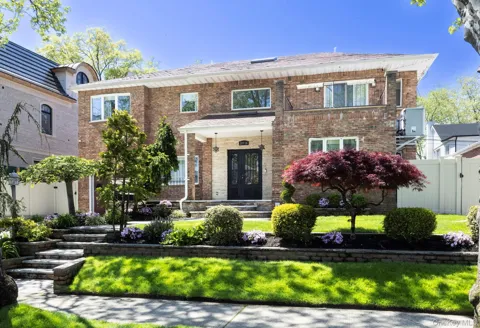
219-26 Peck Avenue Hollis Hills, NY 11427 219-26 Peck Avenue Hollis Hills, NY 11427 219-26 Peck Avenue Hollis Hills, NY 11427 219-26 Peck Avenue Hollis Hills, NY 11427 219-26 Peck Avenue Hollis Hills, NY 11427 219-26 Peck Avenue Hollis Hills, NY 11427 219-26 Peck Avenue Hollis Hills, NY 11427 219-26 Peck Avenue Hollis Hills, NY 11427 219-26 Peck Avenue Hollis Hills, NY 11427 219-26 Peck Avenue Hollis Hills, NY 11427 219-26 Peck Avenue Hollis Hills, NY 11427 219-26 Peck Avenue Hollis Hills, NY 11427 219-26 Peck Avenue Hollis Hills, NY 11427 219-26 Peck Avenue Hollis Hills, NY 11427 219-26 Peck Avenue Hollis Hills, NY 11427 219-26 Peck Avenue Hollis Hills, NY 11427 219-26 Peck Avenue Hollis Hills, NY 11427 219-26 Peck Avenue Hollis Hills, NY 11427 219-26 Peck Avenue Hollis Hills, NY 11427 219-26 Peck Avenue Hollis Hills, NY 11427 219-26 Peck Avenue Hollis Hills, NY 11427 219-26 Peck Avenue Hollis Hills, NY 11427 219-26 Peck Avenue Hollis Hills, NY 11427 219-26 Peck Avenue Hollis Hills, NY 11427 219-26 Peck Avenue Hollis Hills, NY 11427 219-26 Peck Avenue Hollis Hills, NY 11427 219-26 Peck Avenue Hollis Hills, NY 11427 219-26 Peck Avenue Hollis Hills, NY 11427 219-26 Peck Avenue Hollis Hills, NY 11427 219-26 Peck Avenue Hollis Hills, NY 11427 219-26 Peck Avenue Hollis Hills, NY 11427 219-26 Peck Avenue Hollis Hills, NY 11427 219-26 Peck Avenue Hollis Hills, NY 11427 219-26 Peck Avenue Hollis Hills, NY 11427 219-26 Peck Avenue Hollis Hills, NY 11427 219-26 Peck Avenue Hollis Hills, NY 11427 View All Photos

$2,888,000

| Active

219-26 Peck Avenue

Hollis Hills, NY 11427

3,060
Square Feet
5
Beds
4.5
Baths
0.15
Acres
134
Days on Market
KEY993138
MLS#
House
Structure
Residential
Zone
Contact

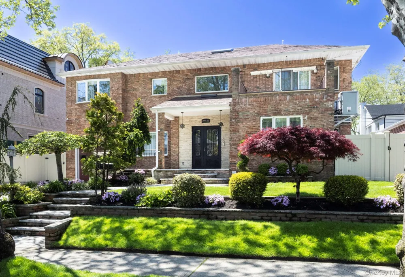
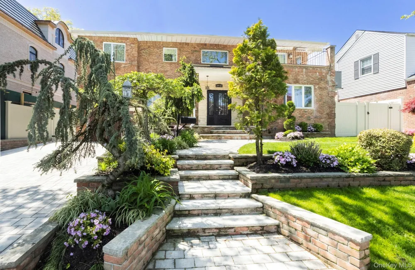
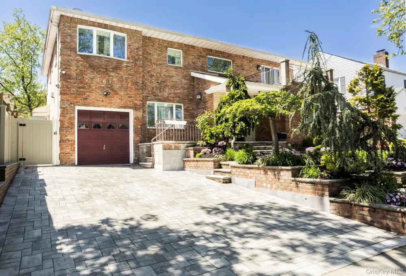
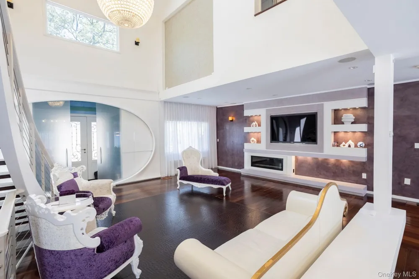
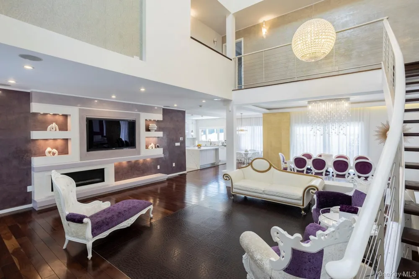
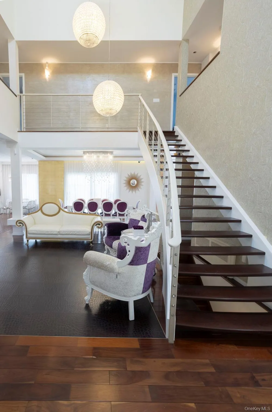
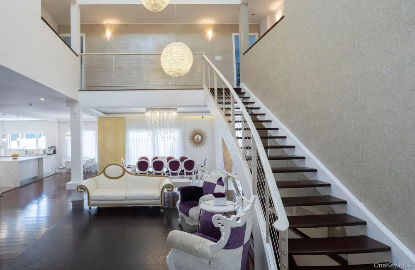
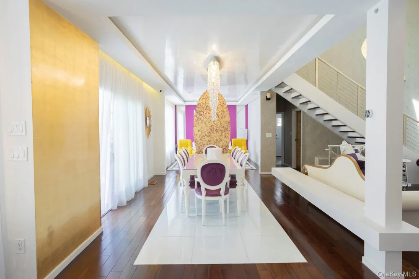
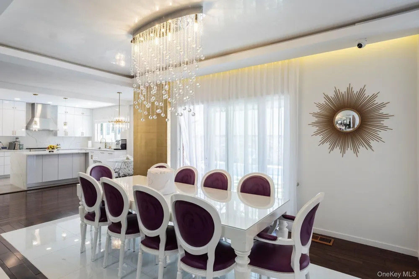
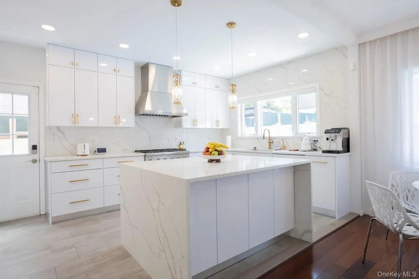
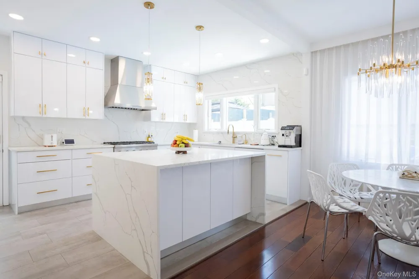
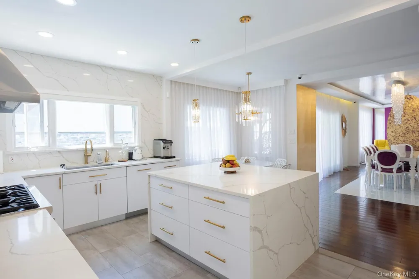
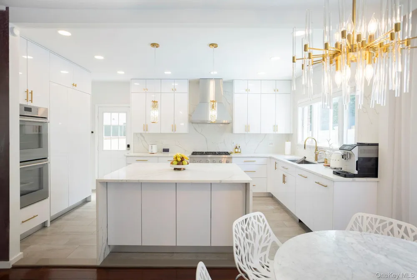
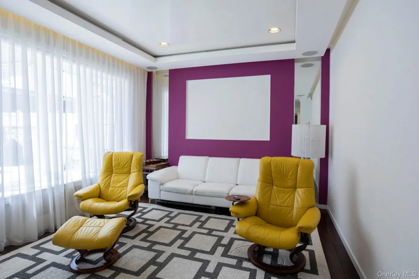
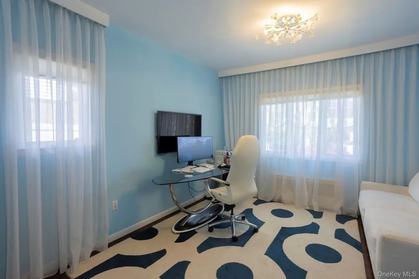
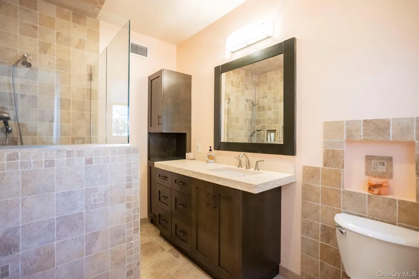
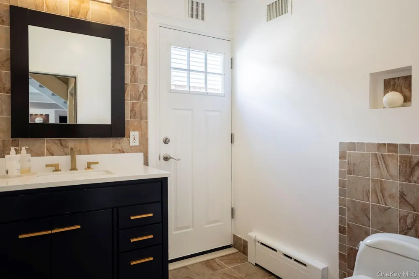
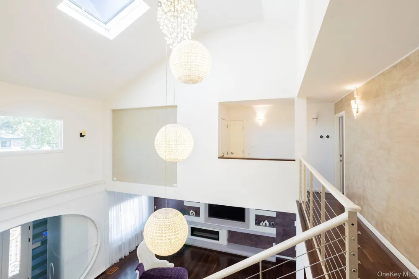
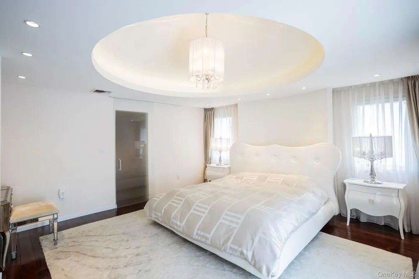
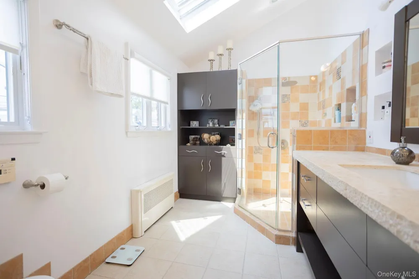
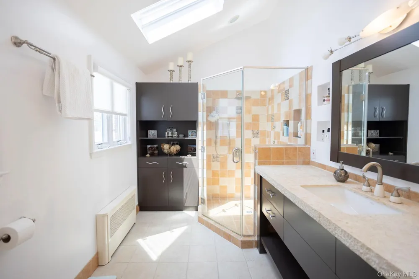
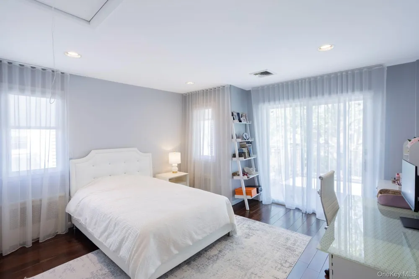
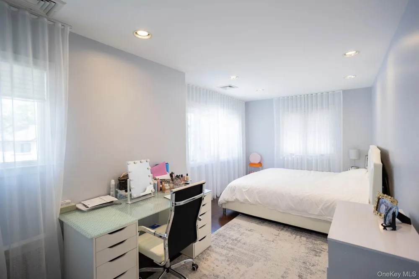
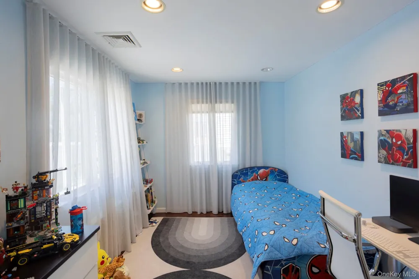
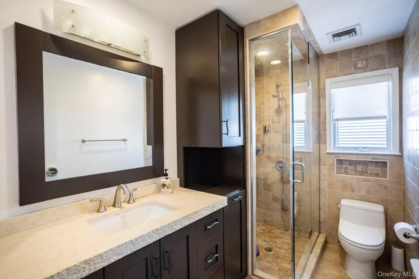
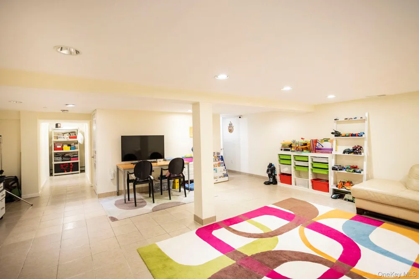
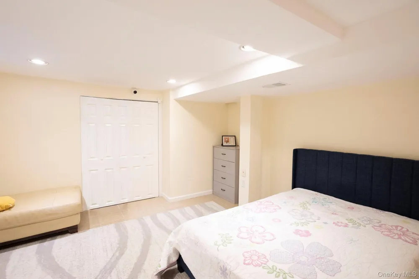
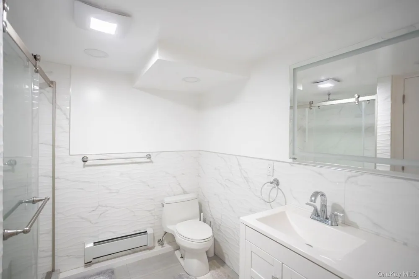
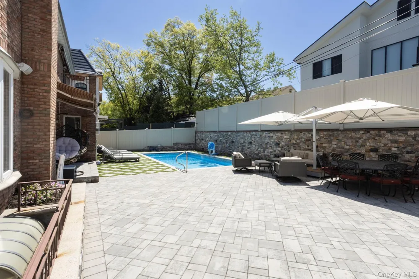
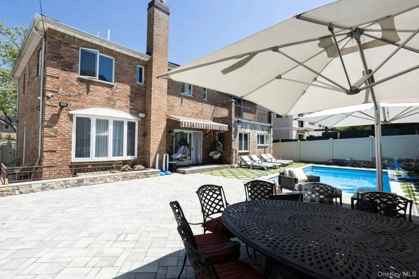
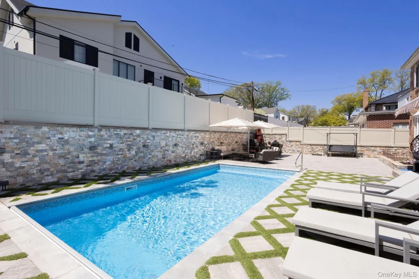
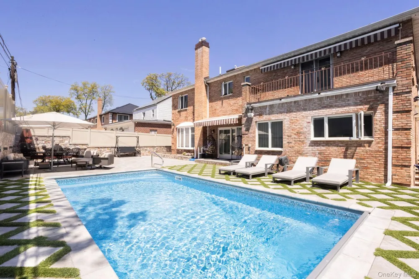
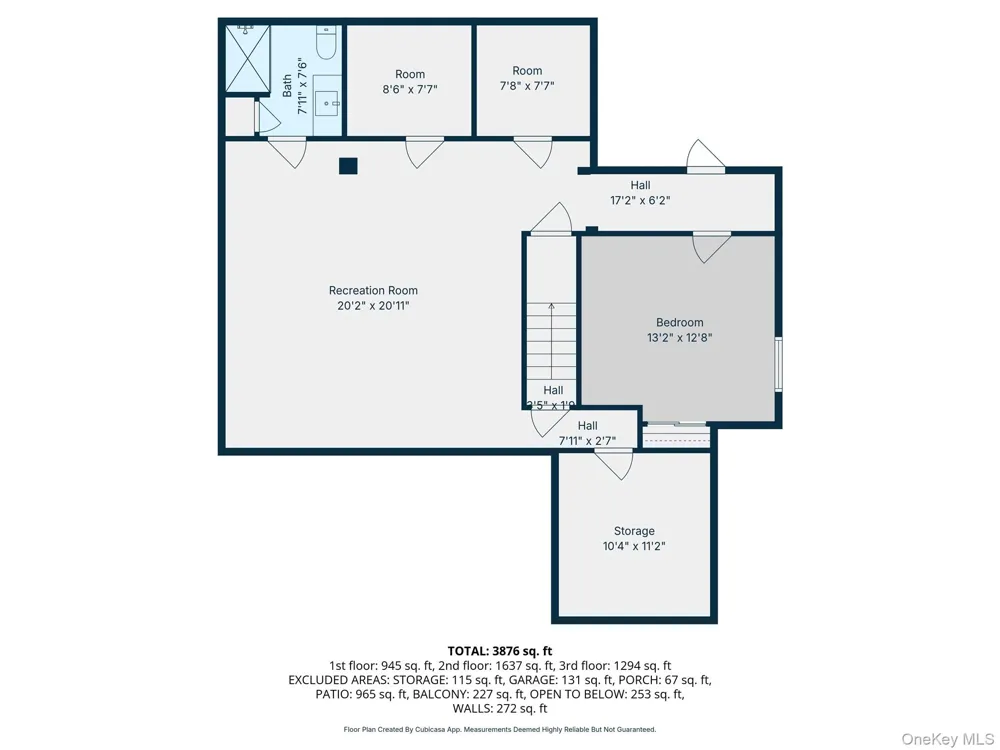
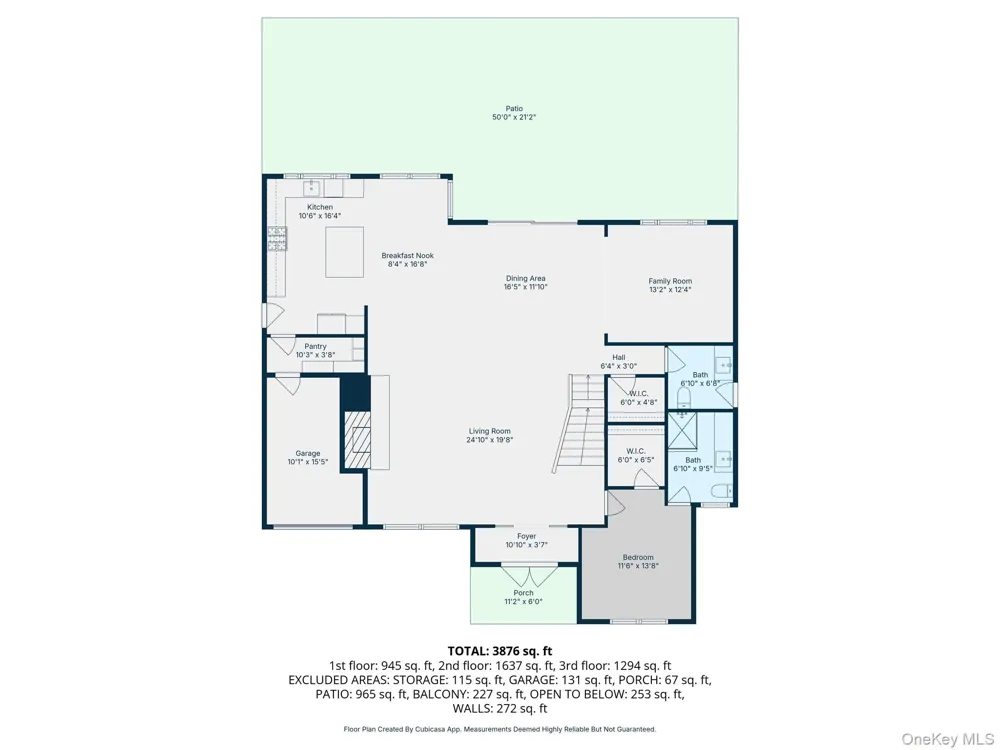
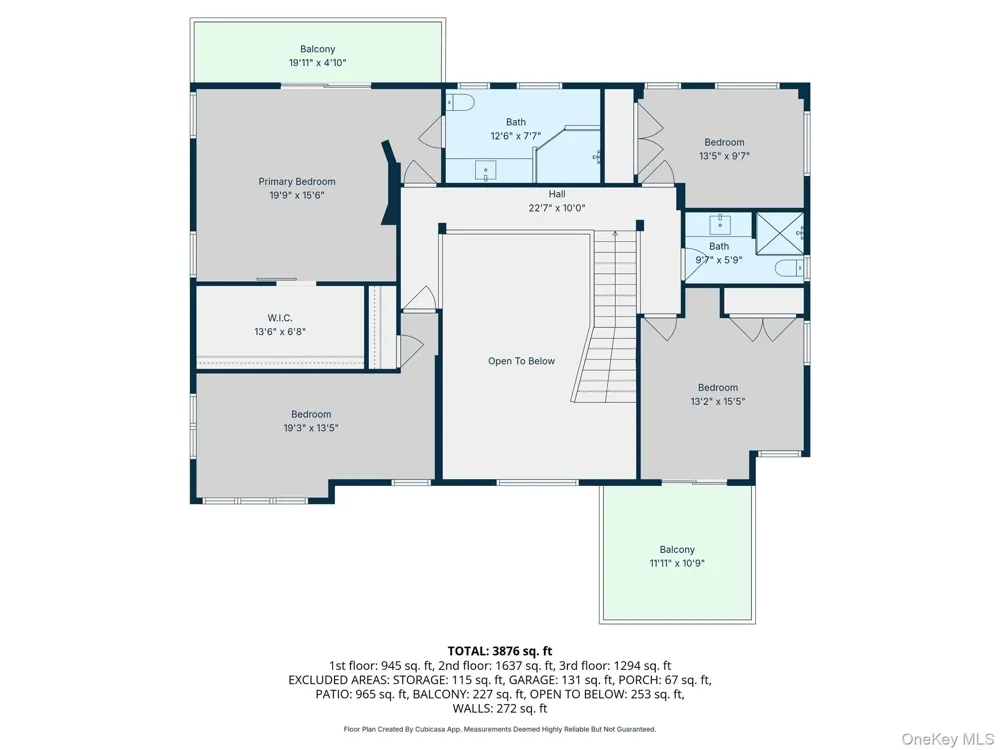
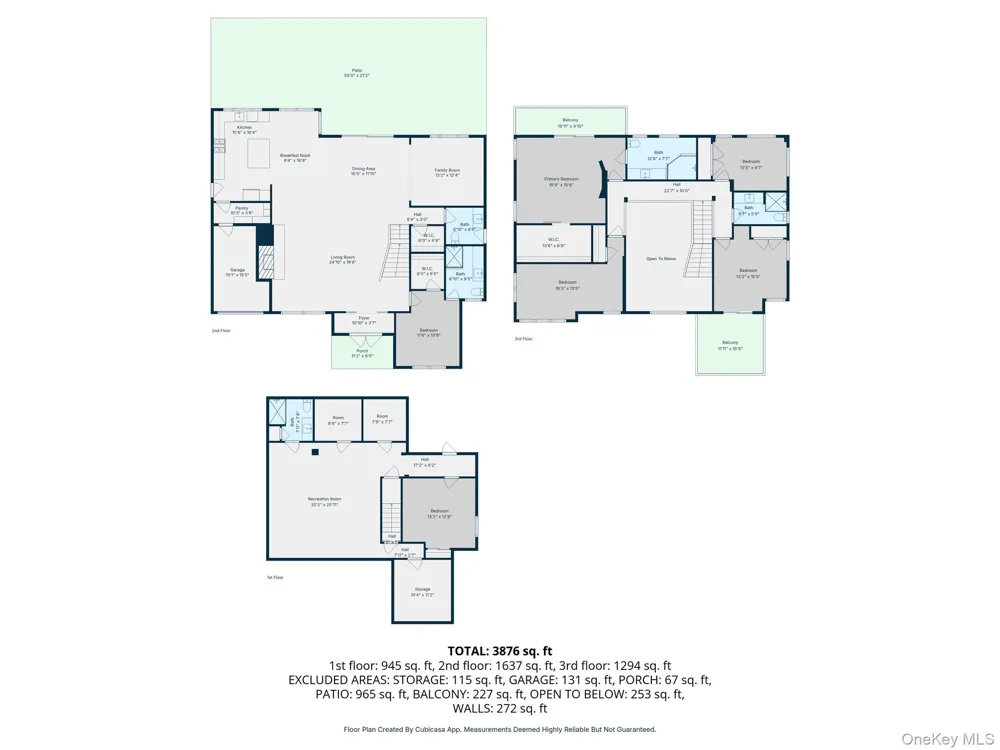
Step into a world of refined luxury and contemporary elegance in this extraordinary custom brick residence, where sophisticated design meets resort-style living. Nestled on one of the most prestigious streets in the highly sought-after Hollis Hills neighborhood, this home was rebuilt in 2007 and set on a generous 66’x100’ lot. This residence offers approximately 3,060 square feet of refined living space designed for both grand entertaining and comfortable everyday living. A breathtaking entry foyer with soaring ceilings, oversized designer chandeliers, and an open mezzanine overlook immediately sets the tone for the home’s grand scale and modern sophistication. Rich hardwood floors, recessed lighting, custom millwork, and oversized windows create a warm, yet contemporary atmosphere filled with natural light. As you step inside to a sun-drenched formal living room featuring soaring cathedral ceilings and a sleek gas linear fireplace that sets the tone for sophisticated warmth. The open-concept layout flows seamlessly into a formal dining area and a show-stopping eat-in chef’s kitchen - complete with quartz countertops, an oversized island, walk-in pantry, Radiant heated floors, and top-of-the-line Thermador stainless steel appliances, including a double oven. Elegant pendant lighting and an airy dining area complete this magazine-worthy culinary centerpiece. The home offers multiple beautifully designed living and entertaining spaces, including formal and informal gathering areas, a sophisticated media/lounge room, powder room, and spacious dining areas ideal for hosting on any scale. Every room reflects a seamless blend of luxury, comfort, and modern design. The first floor also features a generously sized bedroom with its own en-suite bath - ideal for guests or multigenerational living. The upper-level features 4 generously proportioned bedrooms with custom details, oversized windows, and abundant closet space. The luxurious primary suite serves as a serene private retreat with elegant ceiling architecture and a spa-inspired skylit bathroom featuring custom stone finishes, glass-enclosed showers, and designer vanities, not to mention a walk-in closet and balcony. Additional bedrooms are bright, spacious, and thoughtfully designed, while the beautifully renovated bathrooms throughout the home showcase timeless finishes and upscale craftsmanship. The fully finished lower level dramatically expands the home’s living space and offers incredible versatility with a large recreation/media area, guest bedroom and maid’s quarters, additional full bath, extensive storage, and convenient walk-out access —perfect for extended living, entertaining, a home gym, or private workspace. Throughout the home, thoughtful upgrades elevate every detail: hardwood flooring, recessed lighting, integrated sound system with speakers, smart thermostat, multi-zone heating, and much more. Outside, discover a true backyard oasis rivaling a private resort. The spectacular grounds feature a stunning in-ground salt water pool surrounded by expansive designer paved patios, custom stone privacy walls, lounge areas, multiple seating and dining spaces, and beautifully manicured landscaping. Every detail has been carefully curated to create the ultimate outdoor entertaining and relaxation experience. Perfectly positioned near transit, top-rated schools, and local shops - zoned for SD 26-P.S.188 -this residence delivers an unmatched combination of luxury, comfort, and convenience. Combining grand architectural presence, luxury finishes, exceptional entertaining space, and resort-style amenities, this remarkable residence offers an extraordinary opportunity to own a one-of-a-kind modern retreat.

Property Details
Interior
First Floor Bedroom, First Floor Full Bath, Cathedral Ceiling(s), Double Vanity, Eat-in Kitchen, Entrance Foyer, Formal Dining,
Fireplaces
1
Cooling
Central Air
Heating
Natural Gas
Cooling Features
Central Air
Bedrooms
5
Bathrooms
4.5
Full Baths
4
Half Baths
1
Lot Features
Back Yard, Landscaped, Near Public Transit, Near School, Near Shops, Paved, Private, Sprinklers In Front
Lot Description
Back Yard, Landscaped, Near Public Transit, Near School, Near Shops, Paved, Private, Sprinklers In Front
Pool
1
Pool Description
In Ground, Outdoor Pool, Salt Water
Pool Features
In Ground, Outdoor Pool, Salt Water
Acres
0.1515
Square Feet
3060.0
Parking Features
Attached, Garage, Garage Door Opener
Parking
1
Parking Spaces
1
Parking Type
Garage
Parking Garage
1
Parking Garage Spaces
1.0
Property Type
Purchase
Basement
1
Basement Description
Finished, Full, Walk-Out Access
Basement Finished
1
Year Built
1950
Sewer Information
Public Sewer
Utility Source
Public
Utility Features
Electricity Connected, Natural Gas Connected, Sewer Connected, Trash Collection Public, Water Connected
Appliances
Dishwasher, Dryer, Electric Oven, Refrigerator, Stainless Steel Appliance(s), Washer, Gas Water Heater
School District
Queens 26
Elementary School
Ps 188 Kingsbury
Middle School
Irwin Altman Middle School 172
High School
Martin Van Buren High School
County
Queens
Region
New York
Original List Price
$2,888,000
Days on Market (Cumulative)
134
Taxes Annual
$18,546
MLS #
993138
Location
Legal

IDX information is provided exclusively for personal, non-commercial use, and may not be used for any purpose other than to identify prospective properties consumers may be interested in purchasing. Information is deemed reliable but not guaranteed.

Provided By
Listed by Lena Metelev (#KEY118176)
Listing Office: Julia & Lena Metelev R E Group (#KEYJLMT01)

Realest Agent Day Have a question about this home?

Interested in Purchasing 219-26 Peck Avenue?

Get an estimate on monthly payments on this property.
$
years
Down Payment
$
%
Interest Rate
%
Tax Rate
%
$
$annually
$monthly
Estimated Monthly Payment
$0.00
Loan Amount
$0.00