
(631) 704-1252 davonrea21@gmail.com Prince & Associates Realty Grp
Traffic Dashboard
Home
  • Home
  • Search
    • All Homes
    • Featured Listings
  • Communities
  • Buying
    • Buying Process
    • Mortgage Calculator
  • Selling
    • Selling Process
    • Home Valuation
    • Recently Sold
  • About
    • About Davon
    • Testimonials
    • Blog
  • Contact
Traffic Dashboard
Davon K Harris
(631) 704-1252 davonrea21@gmail.com
  • 1363 Fifth Avenue
    Bay Shore, NY 11706
Explore
  • Property Search
  • Communities
  • Buying
  • Selling
About
  • About
  • Contact Us
  • Testimonials
  • Blog
Local Guide
  • Search by City
  • Search by Subdivision
  • Search by Zip
  • Search by Area
Legal
  • Privacy
  • Terms
  • DMCA
  • Accessibility
  • Fair Housing
Account
  • Dashboard
  • Logout
  • Login
Realest Agent Day - Footer Logo
©2026 Prince & Associates Realty Grp. All rights reserved.
Website built by CloseHack.
OneKey MLS

IDX information is provided exclusively for personal, non-commercial use, and may not be used for any purpose other than to identify prospective properties consumers may be interested in purchasing. Information is deemed reliable but not guaranteed.

Return
  • All Types
  • House+2 more
  • Price
  • Bed/Bath
  • Size
  • Dates
  • Filters
  • Amenities
  • Save
  • Share
Listings
No results
Sort
Home / Bronxville / 22 Northway
22 Northway Bronxville, NY 10708 22 Northway Bronxville, NY 10708 22 Northway Bronxville, NY 10708 22 Northway Bronxville, NY 10708 22 Northway Bronxville, NY 10708 22 Northway Bronxville, NY 10708 22 Northway Bronxville, NY 10708 22 Northway Bronxville, NY 10708 22 Northway Bronxville, NY 10708 22 Northway Bronxville, NY 10708 22 Northway Bronxville, NY 10708 22 Northway Bronxville, NY 10708 22 Northway Bronxville, NY 10708 22 Northway Bronxville, NY 10708 22 Northway Bronxville, NY 10708 22 Northway Bronxville, NY 10708 22 Northway Bronxville, NY 10708 22 Northway Bronxville, NY 10708 22 Northway Bronxville, NY 10708 22 Northway Bronxville, NY 10708 22 Northway Bronxville, NY 10708 22 Northway Bronxville, NY 10708 22 Northway Bronxville, NY 10708 22 Northway Bronxville, NY 10708 22 Northway Bronxville, NY 10708 22 Northway Bronxville, NY 10708 22 Northway Bronxville, NY 10708 22 Northway Bronxville, NY 10708 22 Northway Bronxville, NY 10708 22 Northway Bronxville, NY 10708 22 Northway Bronxville, NY 10708 22 Northway Bronxville, NY 10708 22 Northway Bronxville, NY 10708 22 Northway Bronxville, NY 10708 22 Northway Bronxville, NY 10708 22 Northway Bronxville, NY 10708 22 Northway Bronxville, NY 10708 22 Northway Bronxville, NY 10708 22 Northway Bronxville, NY 10708 22 Northway Bronxville, NY 10708 22 Northway Bronxville, NY 10708 22 Northway Bronxville, NY 10708 22 Northway Bronxville, NY 10708 22 Northway Bronxville, NY 10708 22 Northway Bronxville, NY 10708 22 Northway Bronxville, NY 10708 22 Northway Bronxville, NY 10708 22 Northway Bronxville, NY 10708 22 Northway Bronxville, NY 10708 22 Northway Bronxville, NY 10708 View All Photos

$2,150,000

| Active

22 Northway

Bronxville, NY 10708

3,605
Square Feet
5
Beds
4.5
Baths
0.33
Acres
23
Days on Market
KEY1040151
MLS#
House
Structure
Residential
Zone
Contact

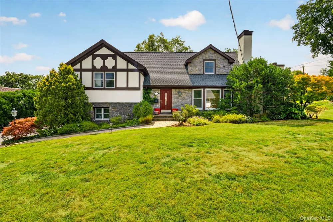
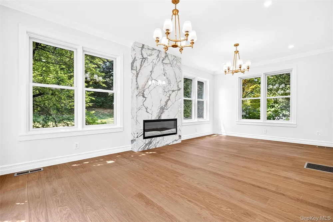
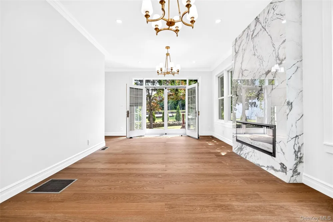
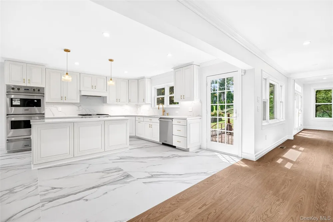
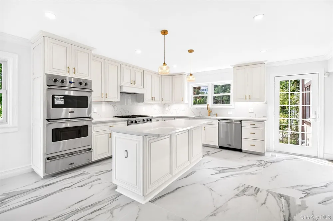
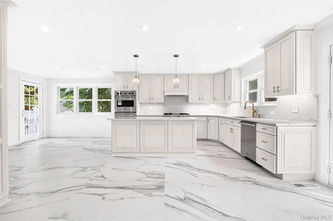
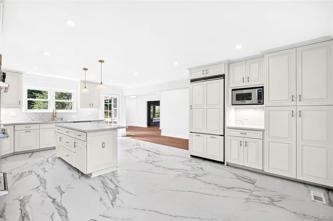
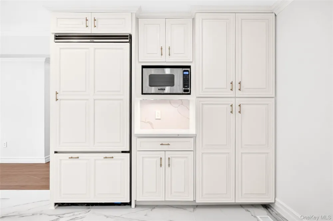
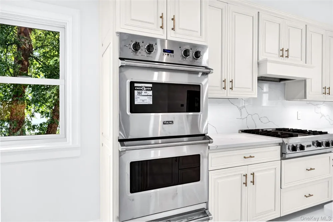
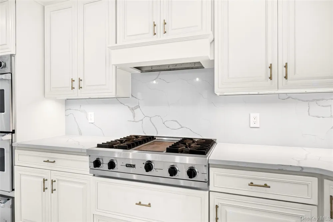
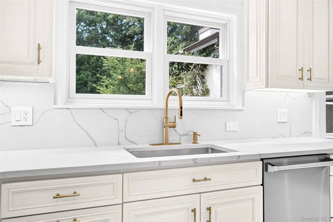
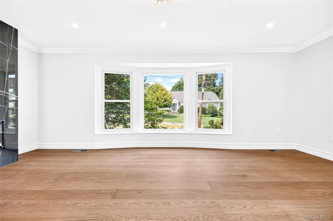
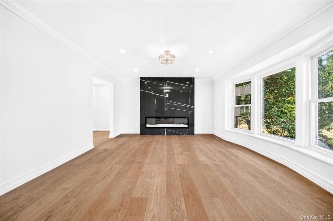
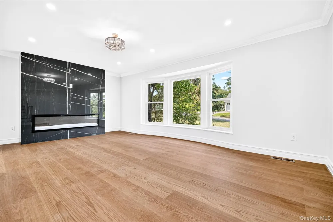
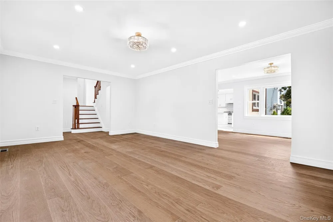
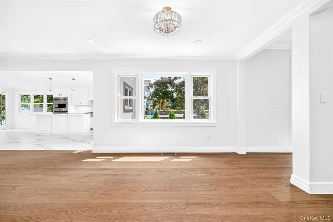
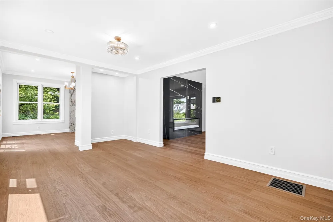
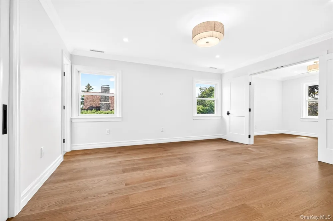
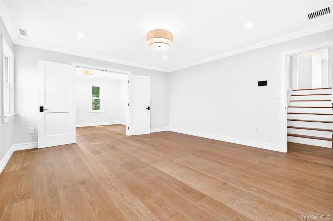
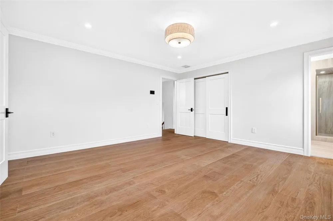
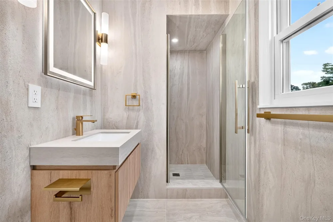
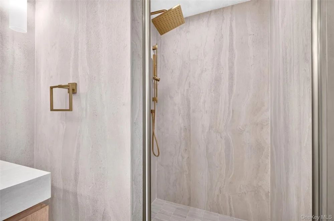
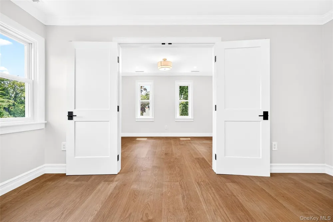
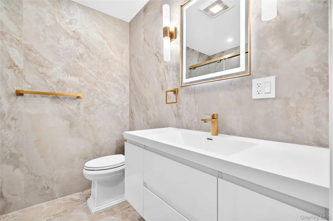
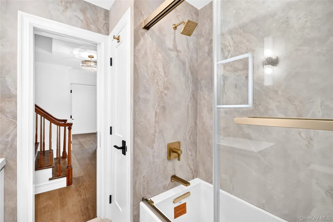
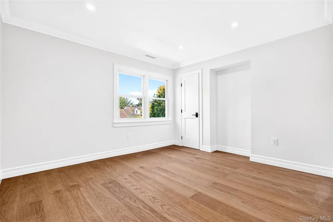
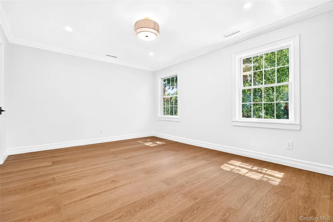
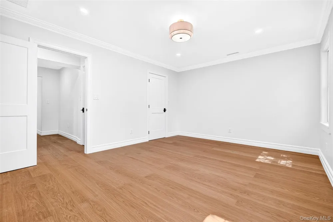
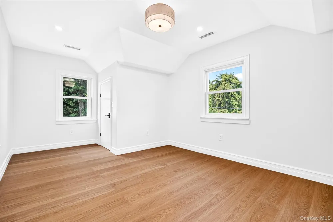
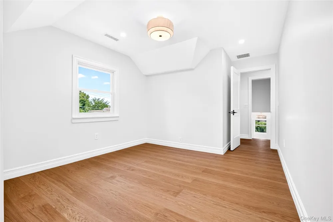
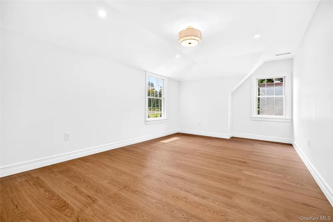
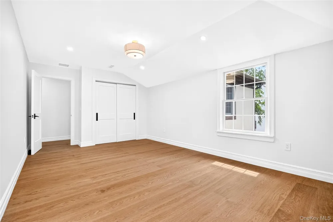
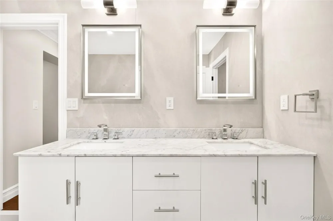
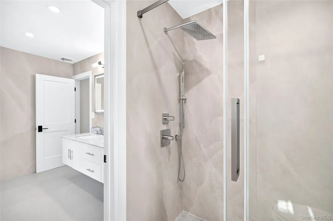
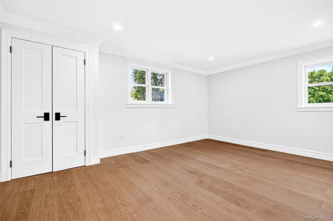
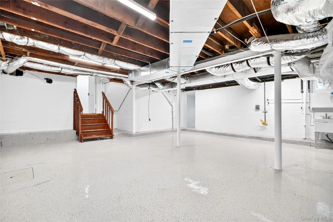
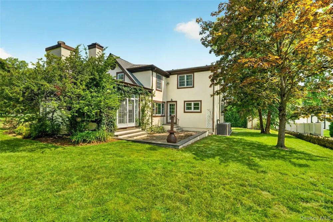
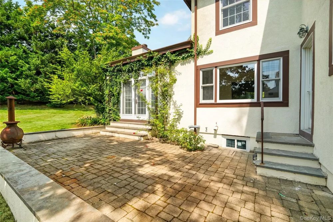
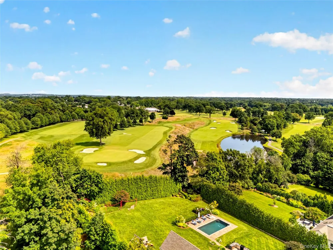
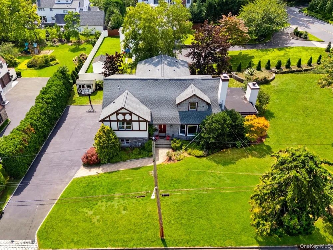
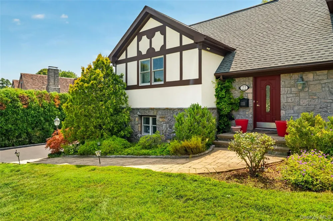
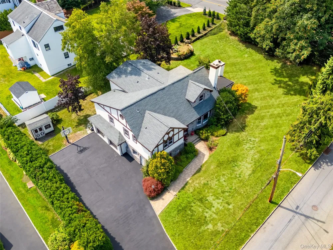
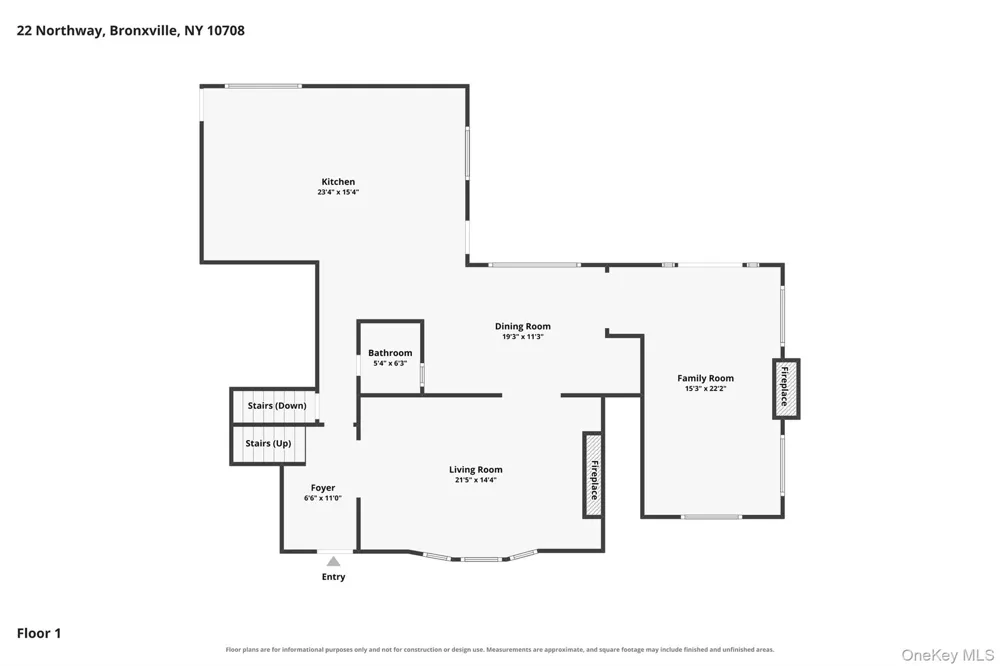
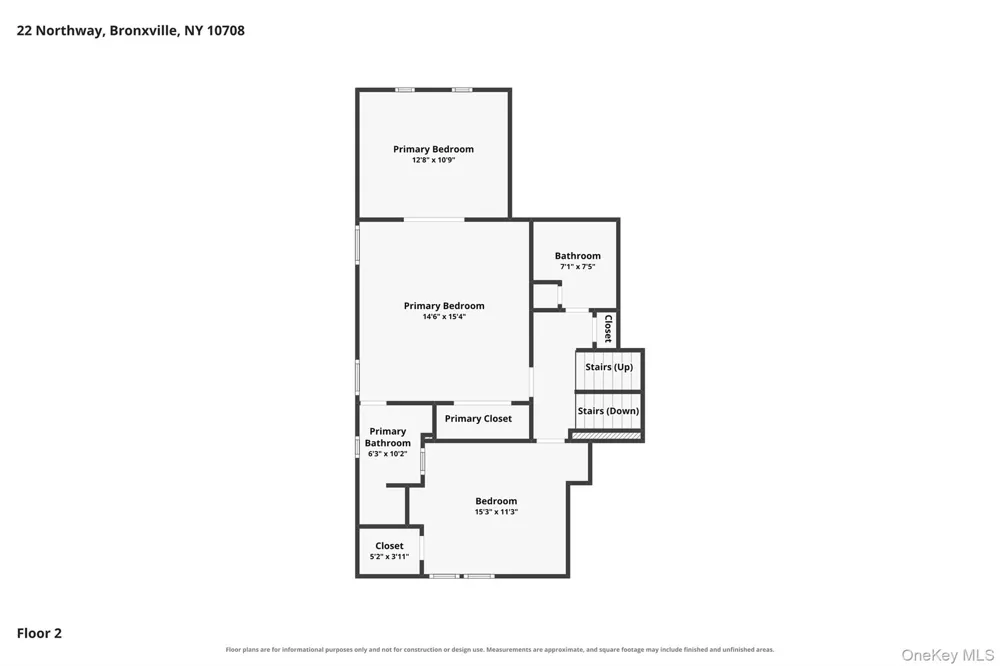
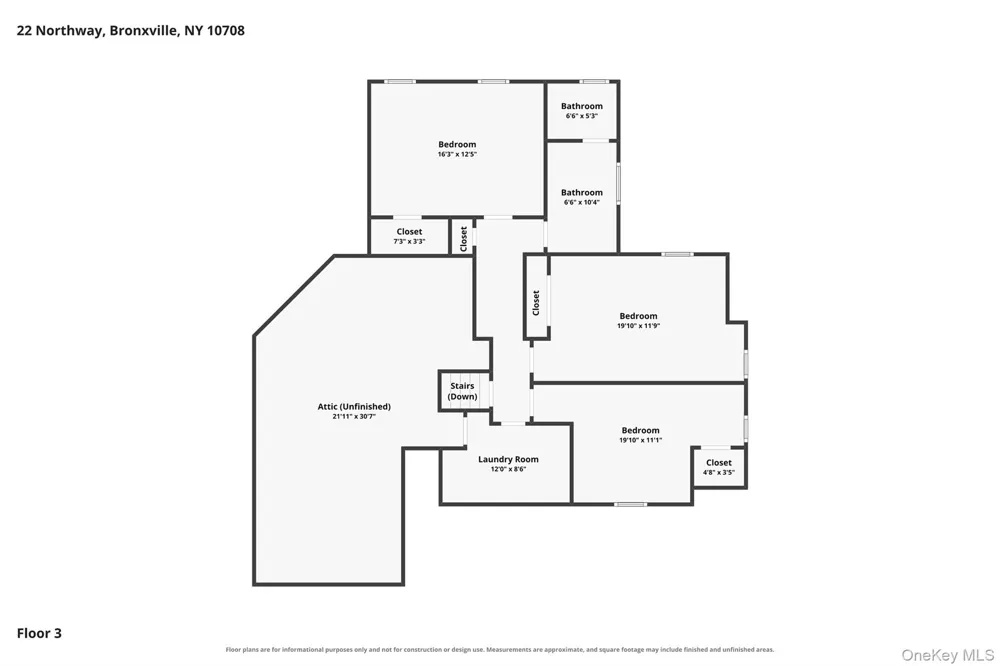
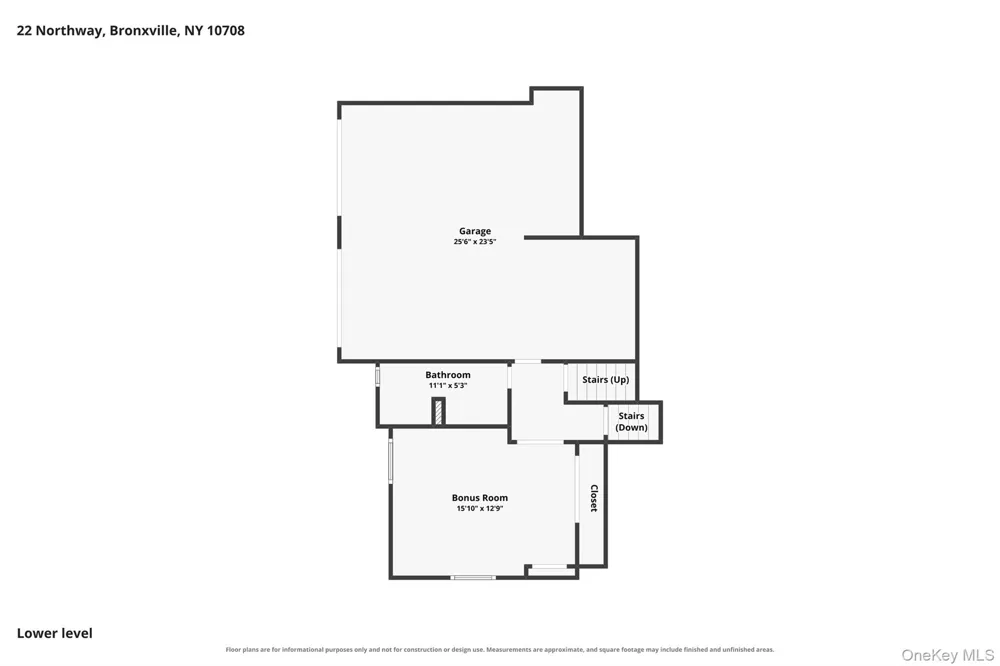
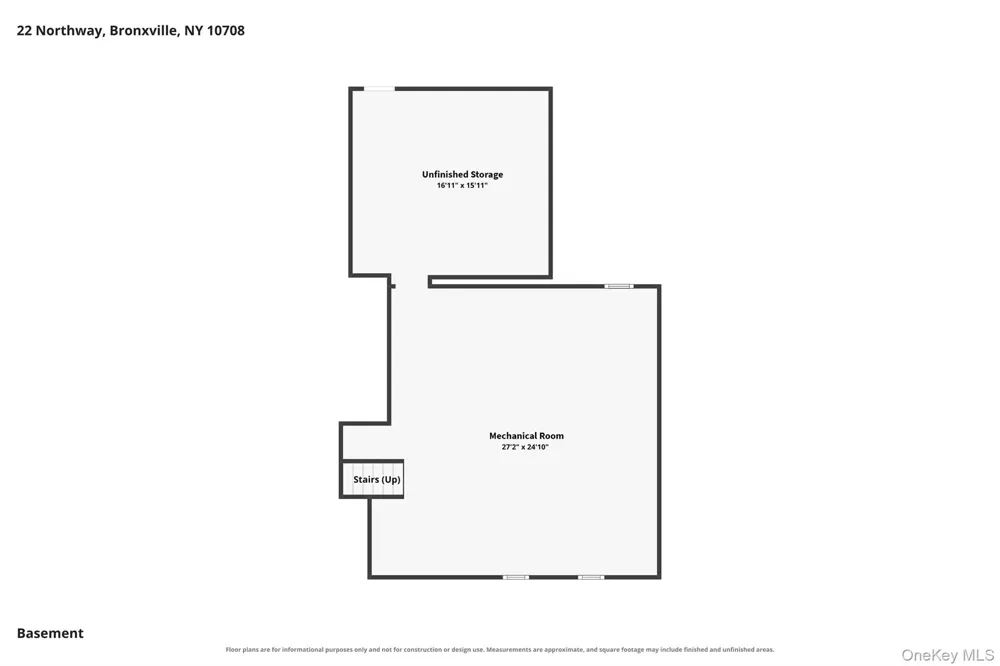
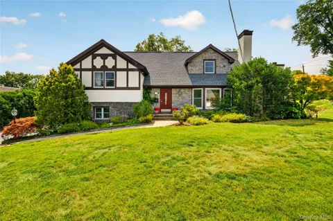
A rare opportunity to own a completely reimagined Tudor in Bronxville, extensively gutted and rebuilt from the studs with an uncompromising focus on craftsmanship, longevity and quality. Originally renovated for the owner's own family rather than for resale, this 5-bedroom, 4.5-bath residence offers 3,605 sq. ft. of beautifully finished living space on a landscaped .33-acre corner lot in the Tuckahoe School District. Extraordinary attention was given not only to the finishes you see, but to the construction behind the walls, including premium HydroBlok LiteWall in place of traditional drywall throughout the living areas—a high-performance building system from HydroBlok, a brand trusted by leading hospitality names including Ritz-Carlton, Marriott, Hyatt and Hilton. Additionally, advanced thermal insulation, treated framing, commercial-grade waterproofing systems and zero-VOC primer selected with durability and indoor air quality in mind. Long-plank Swedish European oak hardwood floors flow through the home with a warranty transferable to the next owner, complemented by imported XL Italian porcelain, Kohler fixtures and Andersen windows throughout most levels. The expansive chef's kitchen features Viking appliances, refinished cabinetry, porcelain flooring and a large center island, while four beautifully rebuilt full bathrooms incorporate premium Wedi and Schluter-DITRA waterproofing systems. Major infrastructure was addressed with the same attention, including all-new ductwork, a new three-zone Lennox HVAC system with integrated air purification, upgraded electrical, new boiler and water heater, and a completely replaced GAF Timberline UDZ roof including new plywood decking. The versatile multi-level layout offers formal and casual living spaces, two fireplaces, a primary suite, third-floor bedrooms and laundry, lower-level bonus room and full bath, extensive storage and a 2-car garage. Transferable warranties are available for the roof, flooring, HVAC and Andersen windows, along with warranties for the newly installed Viking appliances. This is far more than a cosmetic renovation—it's the rare combination of timeless Tudor architecture, refined modern design and extensive behind-the-walls investment, completely finished and ready for its next owner.

Property Details
Interior
Chefs Kitchen, Crown Molding, Double Vanity, Eat-in Kitchen, Formal Dining, High Ceilings, Kitchen Island, Open Floorplan, Open
Fireplaces
2
Cooling
Central Air
Heating
Forced Air, Natural Gas
Cooling Features
Central Air
Bedrooms
5
Bathrooms
4.5
Full Baths
4
Half Baths
1
Lot Features
Corner Lot, Landscaped, Level, Near Golf Course, Near Public Transit, Near School, Near Shops
Lot Description
Corner Lot, Landscaped, Level, Near Golf Course, Near Public Transit, Near School, Near Shops
Acres
0.3288
Square Feet
3605.0
Parking Features
Driveway, Garage
Parking
1
Parking Type
Driveway
Parking Garage
1
Parking Garage Spaces
2.0
Property Type
Purchase
Basement
1
Basement Description
Finished, Storage Space, Walk-Out Access
Basement Finished
1
Year Built
1949
Foundation
Stone
Sewer Information
Public Sewer
Utility Source
Public
Utility Features
Electricity Connected
Appliances
Dishwasher, Dryer, Electric Oven, Gas Cooktop, Microwave, Refrigerator, Stainless Steel Appliance(s), Washer, Gas Water Heater
School District
Tuckahoe
Elementary School
William E Cottle School
Middle School
Tuckahoe Middle School
High School
Tuckahoe High School
County
Westchester County
Region
Eastchester
Original List Price
$2,350,000
Days on Market (Cumulative)
23
Taxes Annual
$34,635
MLS #
1040151
Location
Legal

IDX information is provided exclusively for personal, non-commercial use, and may not be used for any purpose other than to identify prospective properties consumers may be interested in purchasing. Information is deemed reliable but not guaranteed.

Provided By
Listed by Bryan P. Dale (#KEY31364)
Listing Office: eXp Realty (#KEYEXPRLT)

Realest Agent Day Have a question about this home?

Interested in Purchasing 22 Northway?

Get an estimate on monthly payments on this property.
$
years
Down Payment
$
%
Interest Rate
%
Tax Rate
%
$
$annually
$monthly
Estimated Monthly Payment
$0.00
Loan Amount
$0.00