
(631) 704-1252 davonrea21@gmail.com Prince & Associates Realty Grp
Traffic Dashboard
Home
  • Home
  • Search
    • All Homes
    • Featured Listings
  • Communities
  • Buying
    • Buying Process
    • Mortgage Calculator
  • Selling
    • Selling Process
    • Home Valuation
    • Recently Sold
  • About
    • About Davon
    • Testimonials
    • Blog
  • Contact
Traffic Dashboard
Davon K Harris
(631) 704-1252 davonrea21@gmail.com
  • 1363 Fifth Avenue
    Bay Shore, NY 11706
Explore
  • Property Search
  • Communities
  • Buying
  • Selling
About
  • About
  • Contact Us
  • Testimonials
  • Blog
Local Guide
  • Search by City
  • Search by Subdivision
  • Search by Zip
  • Search by Area
Legal
  • Privacy
  • Terms
  • DMCA
  • Accessibility
  • Fair Housing
Account
  • Dashboard
  • Logout
  • Login
Realest Agent Day - Footer Logo
©2026 Prince & Associates Realty Grp. All rights reserved.
Website built by CloseHack.
OneKey MLS

IDX information is provided exclusively for personal, non-commercial use, and may not be used for any purpose other than to identify prospective properties consumers may be interested in purchasing. Information is deemed reliable but not guaranteed.

Return
  • All Types
  • House+2 more
  • Price
  • Bed/Bath
  • Size
  • Dates
  • Filters
  • Amenities
  • Save
  • Share
Listings
No results
Sort
Home / Yorktown Heights / 2278 Hunterbrook Road
2278 Hunterbrook Road Yorktown Heights, NY 10598 2278 Hunterbrook Road Yorktown Heights, NY 10598 2278 Hunterbrook Road Yorktown Heights, NY 10598 2278 Hunterbrook Road Yorktown Heights, NY 10598 2278 Hunterbrook Road Yorktown Heights, NY 10598 2278 Hunterbrook Road Yorktown Heights, NY 10598 2278 Hunterbrook Road Yorktown Heights, NY 10598 2278 Hunterbrook Road Yorktown Heights, NY 10598 2278 Hunterbrook Road Yorktown Heights, NY 10598 2278 Hunterbrook Road Yorktown Heights, NY 10598 2278 Hunterbrook Road Yorktown Heights, NY 10598 2278 Hunterbrook Road Yorktown Heights, NY 10598 2278 Hunterbrook Road Yorktown Heights, NY 10598 2278 Hunterbrook Road Yorktown Heights, NY 10598 2278 Hunterbrook Road Yorktown Heights, NY 10598 2278 Hunterbrook Road Yorktown Heights, NY 10598 2278 Hunterbrook Road Yorktown Heights, NY 10598 2278 Hunterbrook Road Yorktown Heights, NY 10598 2278 Hunterbrook Road Yorktown Heights, NY 10598 2278 Hunterbrook Road Yorktown Heights, NY 10598 2278 Hunterbrook Road Yorktown Heights, NY 10598 2278 Hunterbrook Road Yorktown Heights, NY 10598 2278 Hunterbrook Road Yorktown Heights, NY 10598 2278 Hunterbrook Road Yorktown Heights, NY 10598 2278 Hunterbrook Road Yorktown Heights, NY 10598 2278 Hunterbrook Road Yorktown Heights, NY 10598 2278 Hunterbrook Road Yorktown Heights, NY 10598 2278 Hunterbrook Road Yorktown Heights, NY 10598 2278 Hunterbrook Road Yorktown Heights, NY 10598 2278 Hunterbrook Road Yorktown Heights, NY 10598 2278 Hunterbrook Road Yorktown Heights, NY 10598 2278 Hunterbrook Road Yorktown Heights, NY 10598 2278 Hunterbrook Road Yorktown Heights, NY 10598 2278 Hunterbrook Road Yorktown Heights, NY 10598 2278 Hunterbrook Road Yorktown Heights, NY 10598 2278 Hunterbrook Road Yorktown Heights, NY 10598 2278 Hunterbrook Road Yorktown Heights, NY 10598 2278 Hunterbrook Road Yorktown Heights, NY 10598 2278 Hunterbrook Road Yorktown Heights, NY 10598 2278 Hunterbrook Road Yorktown Heights, NY 10598 2278 Hunterbrook Road Yorktown Heights, NY 10598 2278 Hunterbrook Road Yorktown Heights, NY 10598 2278 Hunterbrook Road Yorktown Heights, NY 10598 2278 Hunterbrook Road Yorktown Heights, NY 10598 2278 Hunterbrook Road Yorktown Heights, NY 10598 2278 Hunterbrook Road Yorktown Heights, NY 10598 2278 Hunterbrook Road Yorktown Heights, NY 10598 2278 Hunterbrook Road Yorktown Heights, NY 10598 2278 Hunterbrook Road Yorktown Heights, NY 10598 2278 Hunterbrook Road Yorktown Heights, NY 10598 View All Photos

$1,150,000

| Active

2278 Hunterbrook Road

Yorktown Heights, NY 10598

3,123
Square Feet
5
Beds
3.5
Baths
1.17
Acres
36
Days on Market
KEY1037026
MLS#
House
Structure
Residential
Zone
Contact

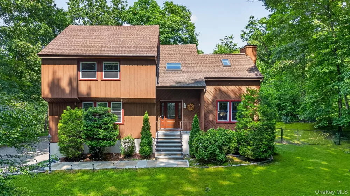
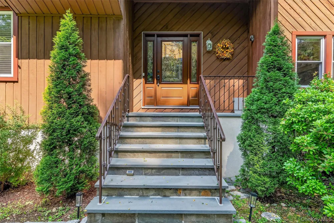
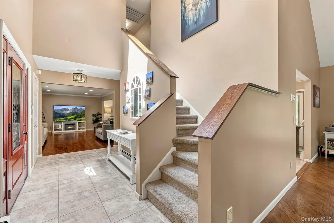
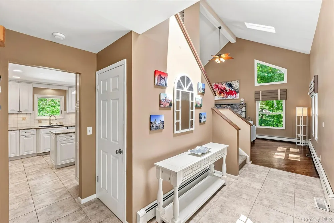
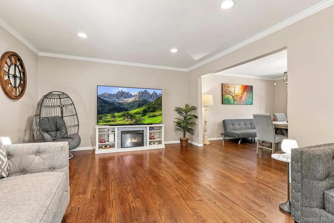
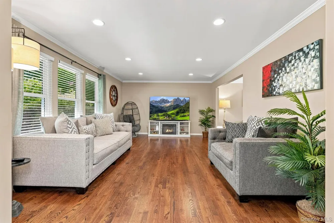
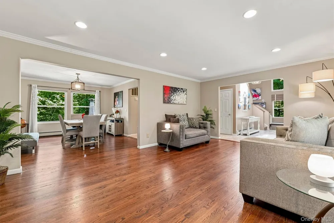
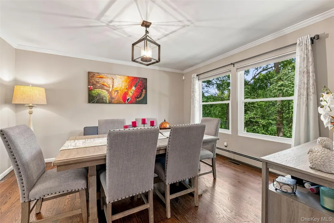
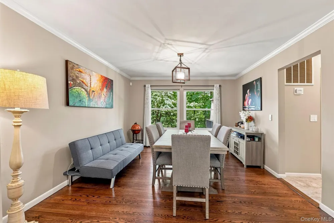
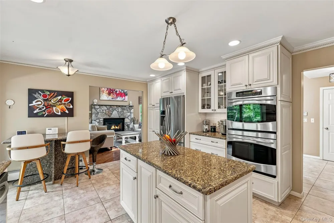
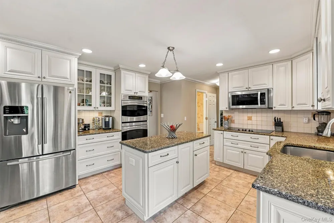
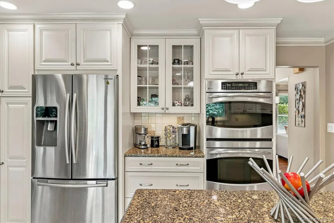
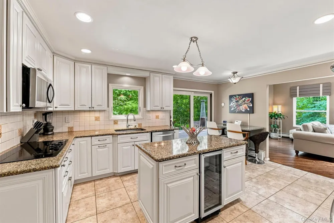
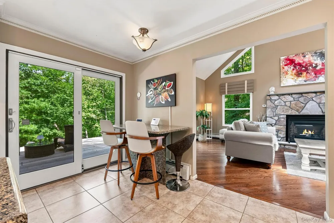
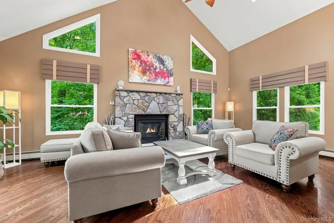
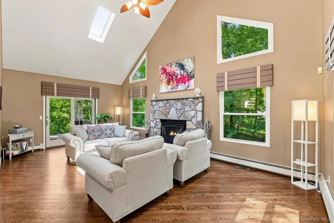
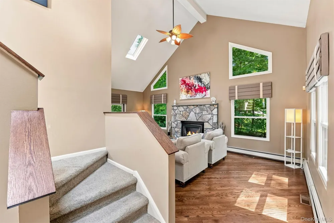
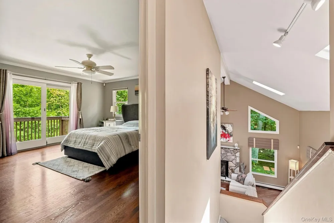
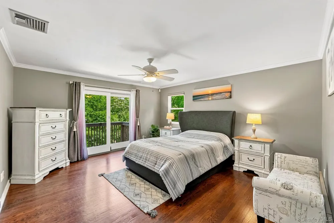
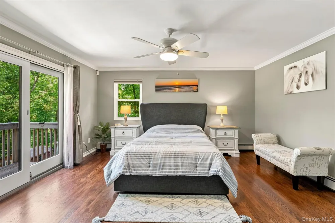
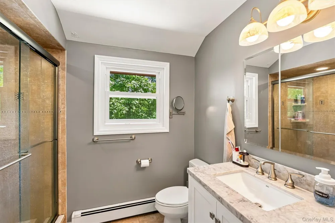
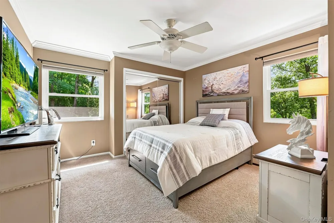
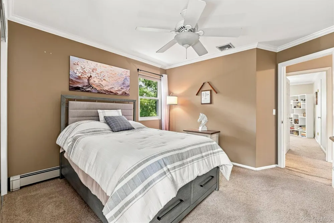
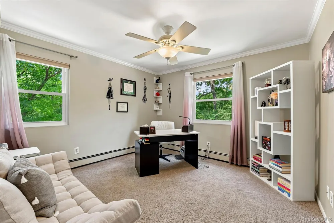
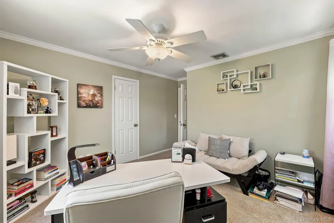
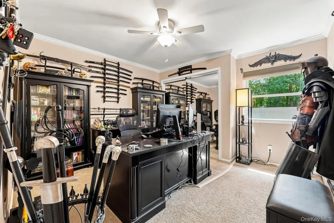
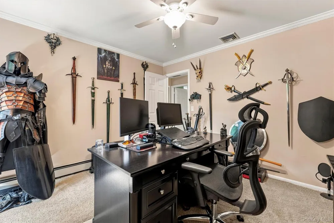
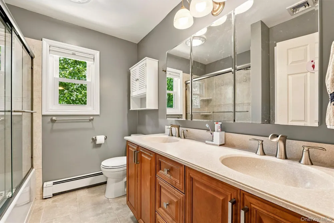
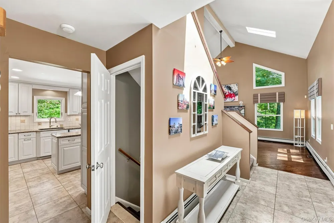
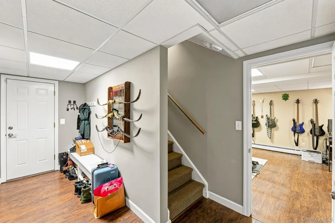
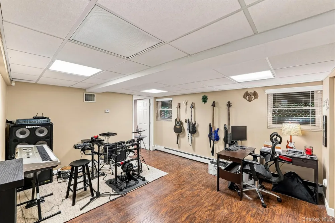
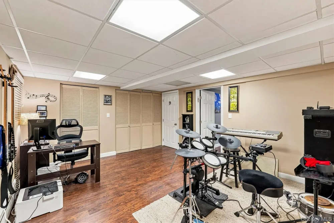
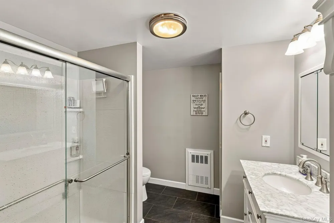
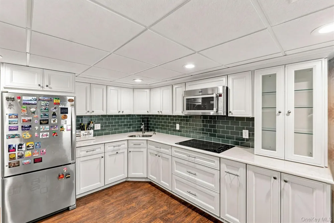
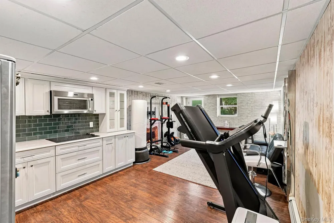
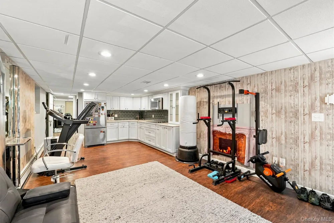
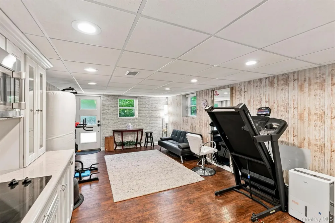
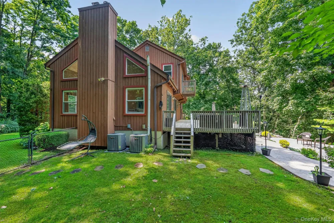
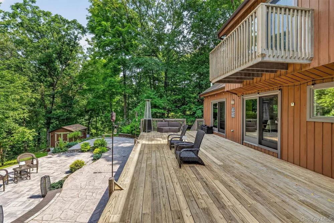
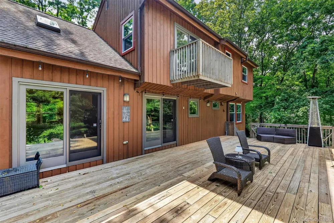
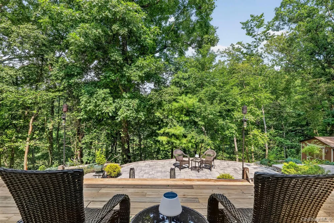
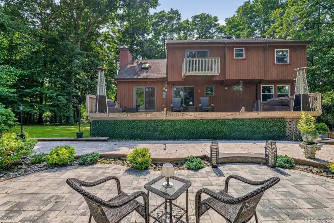
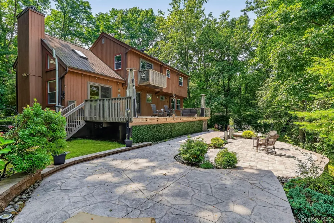
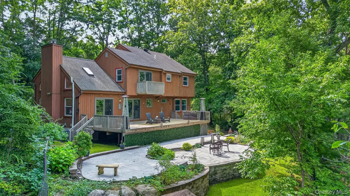
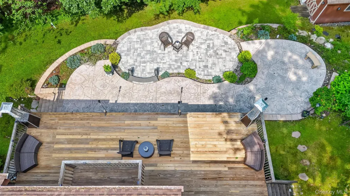
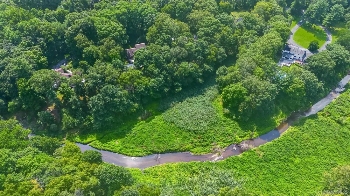
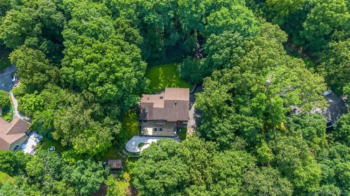
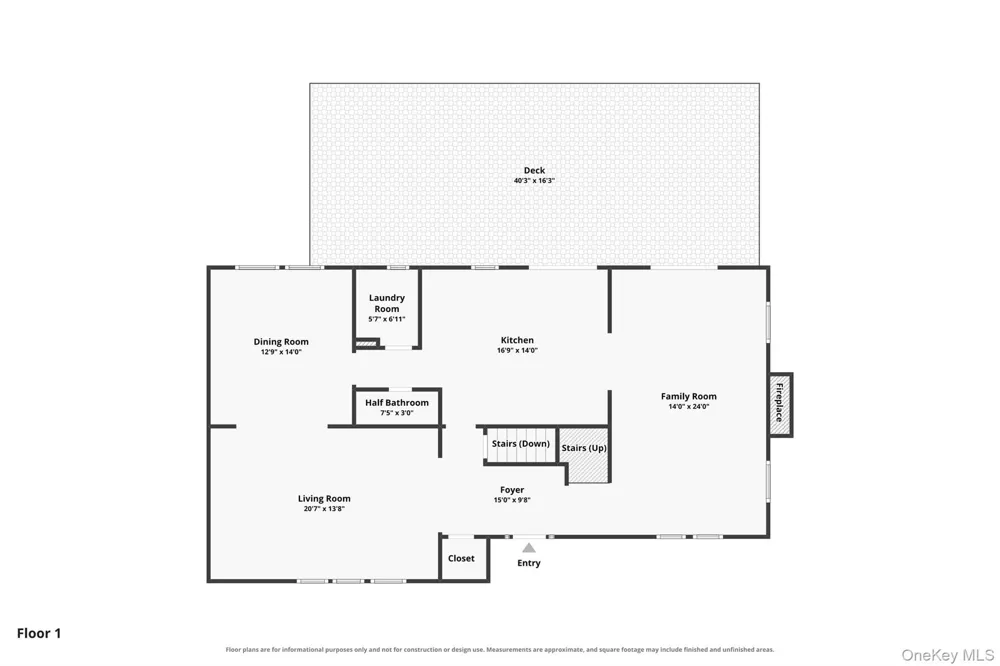
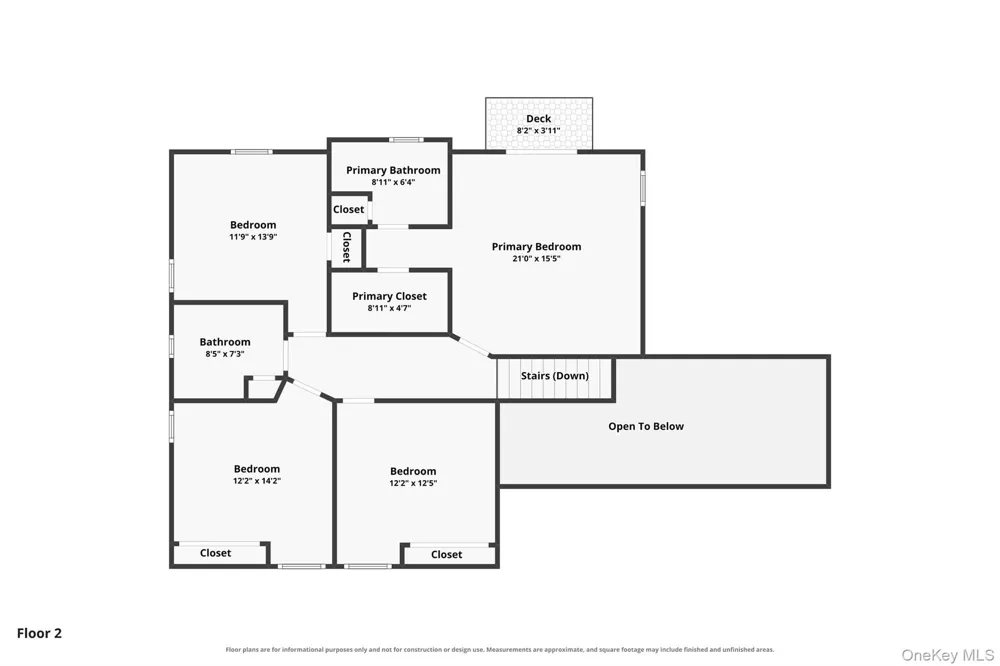
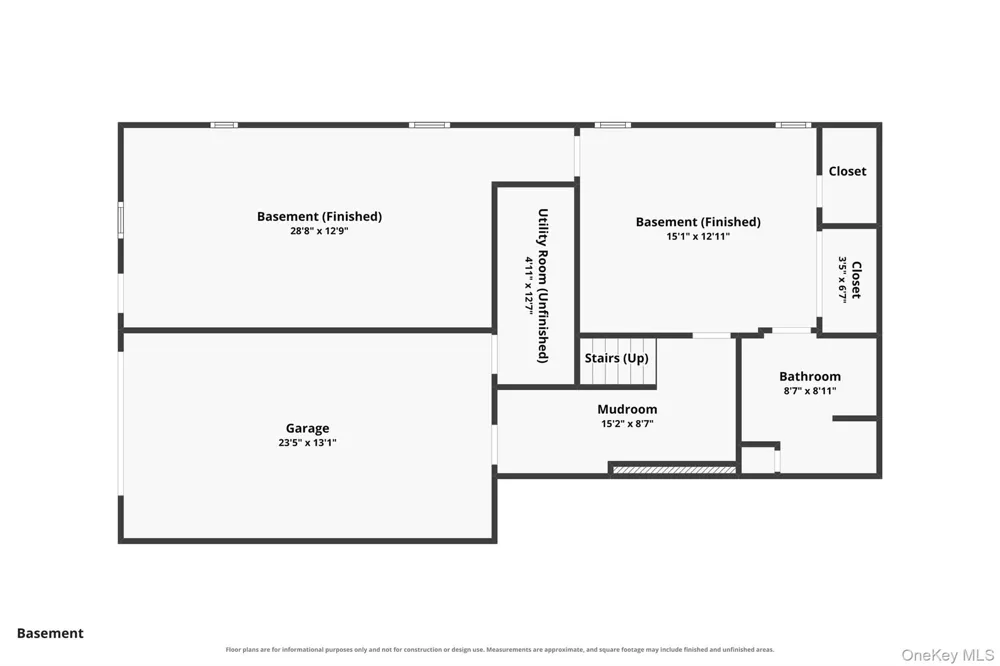
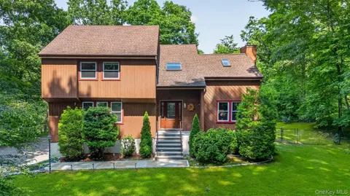
Tranquility awaits in this stunning, sun-filled Modern Colonial, privately set at the end of a long driveway surrounded by mature trees and nature. This welcoming 4-bedroom, 4-full-bath home offers modern convenience, thoughtful updates, and exceptional flexibility. At the heart of the home, the spacious eat-in kitchen features a center island, stainless-steel appliances, wine refrigerator, and glass sliders opening to an oversized deck. The open, light-filled spaces flow effortlessly for both everyday living and entertaining. Hardwood floors and crown molding add warmth and character throughout. The spacious primary ensuite is a private retreat, complete with an updated bath and its own balcony—the perfect spot to unwind at the end of the day. The inviting family room, with its electric fireplace, offers a cozy place to gather on quiet evenings. The approximately 721-square-foot finished walk-out lower level offers tremendous flexibility with a spacious living area, updated eat-in kitchen, new full bath, and private entrance—ideal for extended family, guests, recreation, or a potential mother/daughter arrangement with appropriate approvals. Numerous updates completed over the past six years include new windows, electric fireplace, front stoop, exterior stairs, garage door, washer and dryer, new furnace, hot water heater, deck and patios. Step outside and discover your own private oasis. The recently installed expansive deck and multiple patios overlook the wooded setting, offering seasonal views of Mill Pond and countless places to sit, dine, entertain, or simply enjoy the peace and quiet. Whether reading a good book, gathering around the table with friends, or taking a quiet moment to appreciate the surrounding nature, this is a property designed for enjoying life at a slower pace. Private, peaceful, beautifully maintained, and filled with possibilities—this is more than a home; it is a place to truly unwind and call your own.

Open Houses
  • Sun, Sep 20 · 4:00 PM – 6:00 PM
Property Details
Interior
Cathedral Ceiling(s), Ceiling Fan(s), Central Vacuum, Chandelier, Crown Molding, Double Vanity, Eat-in Kitchen, Entrance Foyer,
Fireplaces
1
Cooling
Attic Fan, Central Air
Heating
Hot Water, Oil
Cooling Features
Attic Fan, Central Air
Bedrooms
5
Bathrooms
3.5
Full Baths
3
Half Baths
1
View
Trees/Woods
Exterior Materials
Balcony, Garden, Lighting
Acres
1.1724
Square Feet
3123.0
Parking Features
Driveway, Garage, Garage Door Opener, Off Street, Private
Parking
1
Parking Type
Driveway
Parking Garage
1
Parking Garage Spaces
1.0
Property Type
Purchase
Basement
1
Basement Description
Finished, Full, Walk-Out Access
Basement Finished
1
Year Built
1985
Sewer Information
Septic Tank
Utility Source
Public
Utility Features
Electricity Connected, Trash Collection Public
Appliances
Convection Oven, Cooktop, Dishwasher, Dryer, Freezer, Microwave, Oven, Refrigerator, Stainless Steel Appliance(s), Washer, Wine
School District
Yorktown
Elementary School
Crompond
Middle School
Mildred E Strang Middle School
High School
Yorktown High School
County
Westchester County
Region
Yorktown
Original List Price
$1,150,000
Days on Market (Cumulative)
36
Taxes Annual
$20,473
MLS #
1037026
Location
Legal

IDX information is provided exclusively for personal, non-commercial use, and may not be used for any purpose other than to identify prospective properties consumers may be interested in purchasing. Information is deemed reliable but not guaranteed.

Provided By
Listed by Annemarie Credentino (#KEY13011)
Listing Office: BHHS River Towns Real Estate (#KEYRIVTNS)

Realest Agent Day Have a question about this home?

Interested in Purchasing 2278 Hunterbrook Road?

Get an estimate on monthly payments on this property.
$
years
Down Payment
$
%
Interest Rate
%
Tax Rate
%
$
$annually
$monthly
Estimated Monthly Payment
$0.00
Loan Amount
$0.00