
(631) 704-1252 davonrea21@gmail.com Prince & Associates Realty Grp
Traffic Dashboard
Home
  • Home
  • Search
    • All Homes
    • Featured Listings
  • Communities
  • Buying
    • Buying Process
    • Mortgage Calculator
  • Selling
    • Selling Process
    • Home Valuation
    • Recently Sold
  • About
    • About Davon
    • Testimonials
    • Blog
  • Contact
Traffic Dashboard
Davon K Harris
(631) 704-1252 davonrea21@gmail.com
  • 1363 Fifth Avenue
    Bay Shore, NY 11706
Explore
  • Property Search
  • Communities
  • Buying
  • Selling
About
  • About
  • Contact Us
  • Testimonials
  • Blog
Local Guide
  • Search by City
  • Search by Subdivision
  • Search by Zip
  • Search by Area
Legal
  • Privacy
  • Terms
  • DMCA
  • Accessibility
  • Fair Housing
Account
  • Dashboard
  • Logout
  • Login
Realest Agent Day - Footer Logo
©2026 Prince & Associates Realty Grp. All rights reserved.
Website built by CloseHack.
OneKey MLS

IDX information is provided exclusively for personal, non-commercial use, and may not be used for any purpose other than to identify prospective properties consumers may be interested in purchasing. Information is deemed reliable but not guaranteed.

Return
  • All Types
  • House+2 more
  • Price
  • Bed/Bath
  • Size
  • Dates
  • Filters
  • Amenities
  • Save
  • Share
Listings
No results
Sort
Home / Oakdale / 24 Biltmore Avenue Extension
24 Biltmore Avenue Extension Oakdale, NY 11769 24 Biltmore Avenue Extension Oakdale, NY 11769 24 Biltmore Avenue Extension Oakdale, NY 11769 24 Biltmore Avenue Extension Oakdale, NY 11769 24 Biltmore Avenue Extension Oakdale, NY 11769 24 Biltmore Avenue Extension Oakdale, NY 11769 24 Biltmore Avenue Extension Oakdale, NY 11769 24 Biltmore Avenue Extension Oakdale, NY 11769 24 Biltmore Avenue Extension Oakdale, NY 11769 24 Biltmore Avenue Extension Oakdale, NY 11769 24 Biltmore Avenue Extension Oakdale, NY 11769 24 Biltmore Avenue Extension Oakdale, NY 11769 24 Biltmore Avenue Extension Oakdale, NY 11769 24 Biltmore Avenue Extension Oakdale, NY 11769 24 Biltmore Avenue Extension Oakdale, NY 11769 24 Biltmore Avenue Extension Oakdale, NY 11769 24 Biltmore Avenue Extension Oakdale, NY 11769 24 Biltmore Avenue Extension Oakdale, NY 11769 24 Biltmore Avenue Extension Oakdale, NY 11769 24 Biltmore Avenue Extension Oakdale, NY 11769 24 Biltmore Avenue Extension Oakdale, NY 11769 24 Biltmore Avenue Extension Oakdale, NY 11769 24 Biltmore Avenue Extension Oakdale, NY 11769 24 Biltmore Avenue Extension Oakdale, NY 11769 24 Biltmore Avenue Extension Oakdale, NY 11769 24 Biltmore Avenue Extension Oakdale, NY 11769 24 Biltmore Avenue Extension Oakdale, NY 11769 24 Biltmore Avenue Extension Oakdale, NY 11769 24 Biltmore Avenue Extension Oakdale, NY 11769 24 Biltmore Avenue Extension Oakdale, NY 11769 24 Biltmore Avenue Extension Oakdale, NY 11769 24 Biltmore Avenue Extension Oakdale, NY 11769 24 Biltmore Avenue Extension Oakdale, NY 11769 24 Biltmore Avenue Extension Oakdale, NY 11769 24 Biltmore Avenue Extension Oakdale, NY 11769 24 Biltmore Avenue Extension Oakdale, NY 11769 24 Biltmore Avenue Extension Oakdale, NY 11769 24 Biltmore Avenue Extension Oakdale, NY 11769 24 Biltmore Avenue Extension Oakdale, NY 11769 View All Photos

$1,250,000

| Active

24 Biltmore Avenue Extension

Oakdale, NY 11769

2,976
Square Feet
4
Beds
3
Baths
0.57
Acres
110
Days on Market
KEY1000816
MLS#
House
Structure
Residential
Zone
Contact

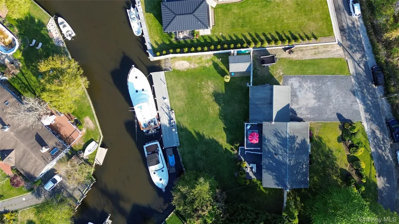
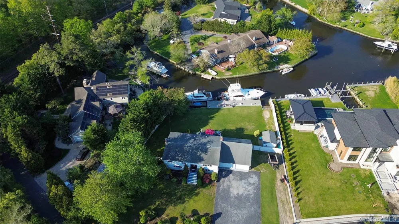
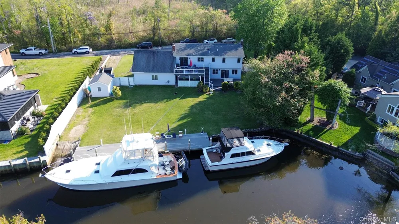
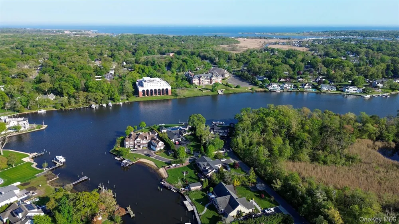
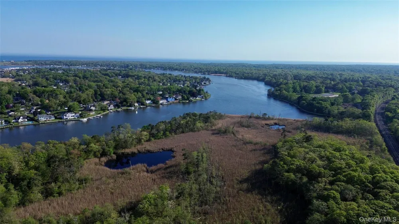
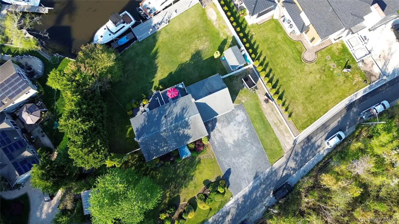
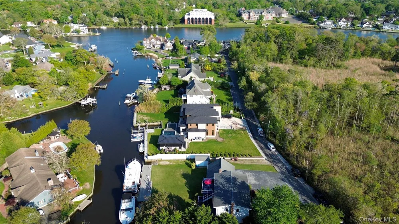
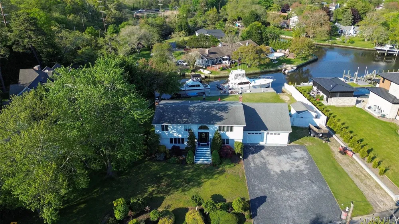
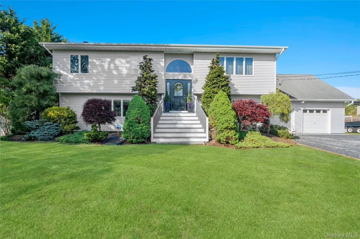
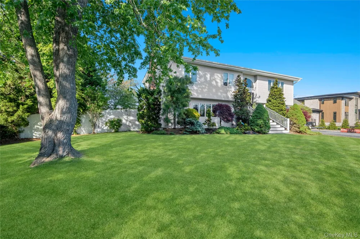
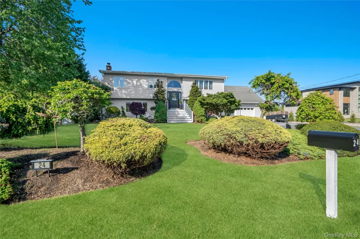
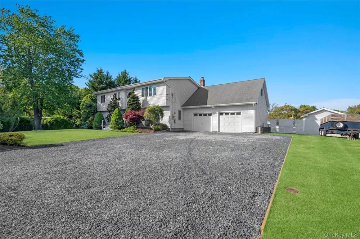
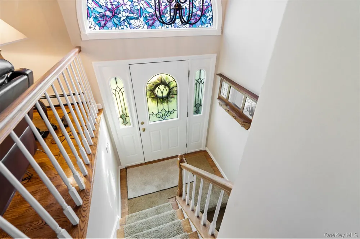
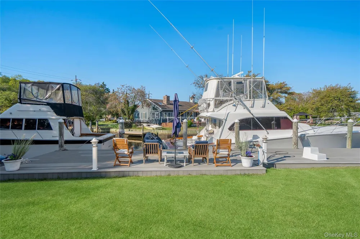
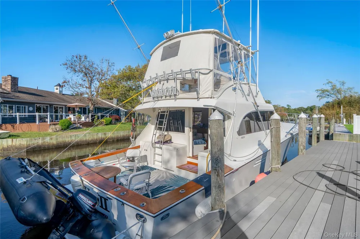
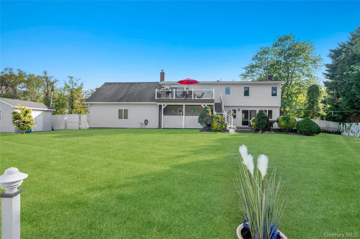
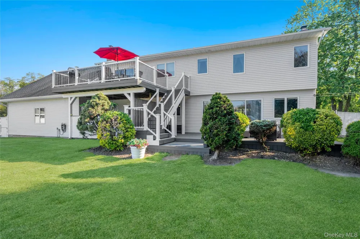
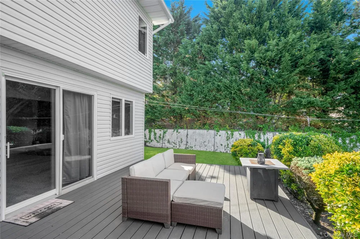
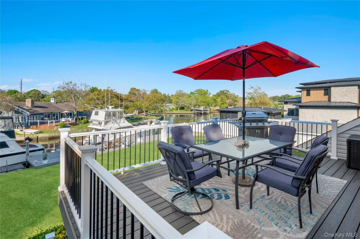
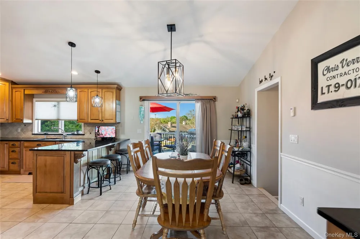
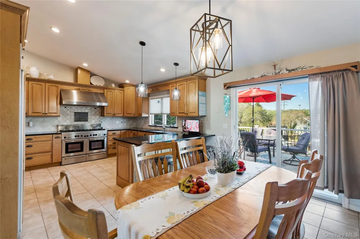
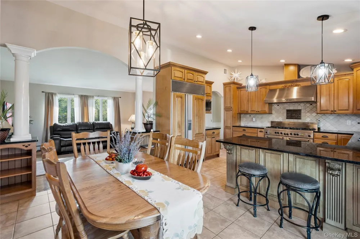
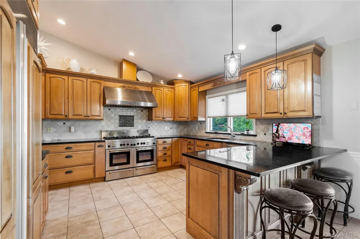
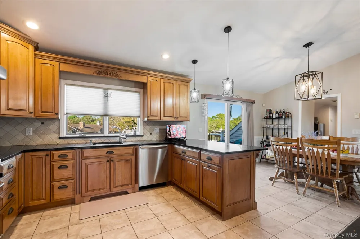
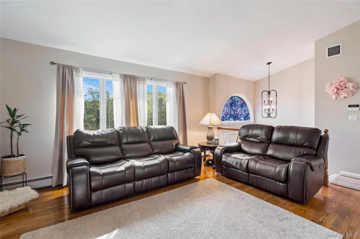
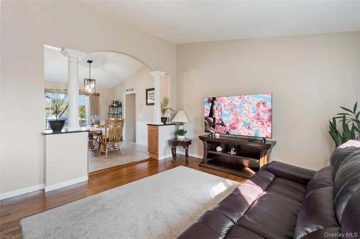
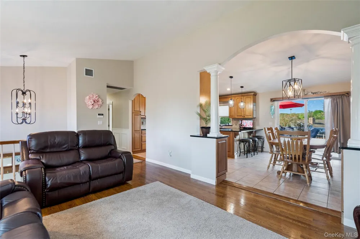
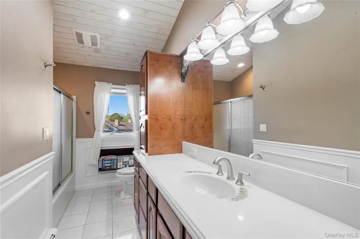
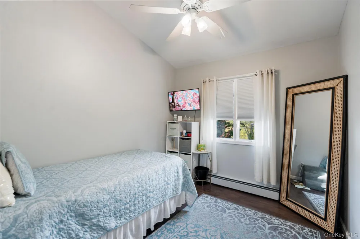
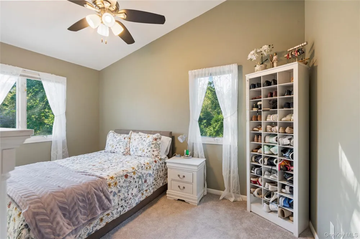
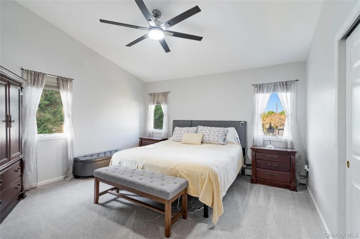
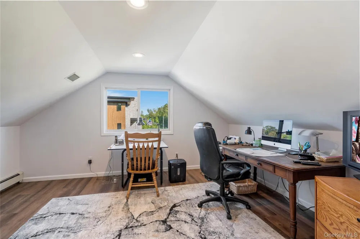
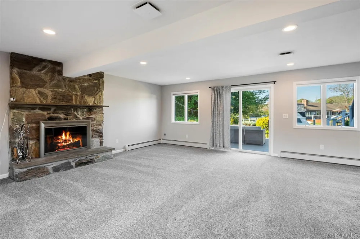
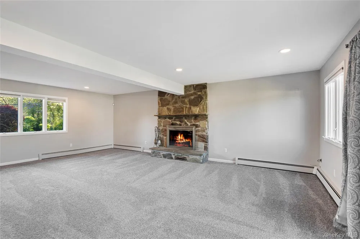
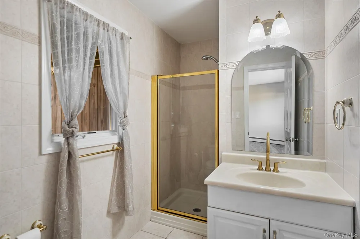
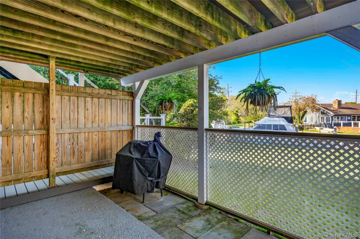
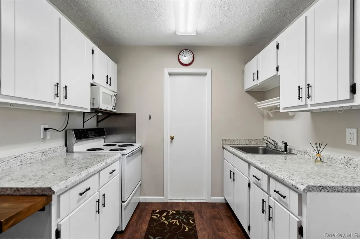
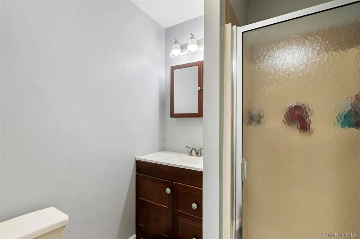
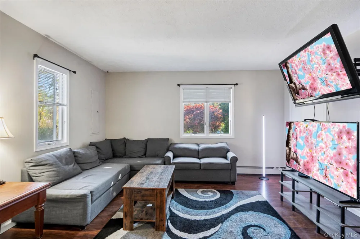
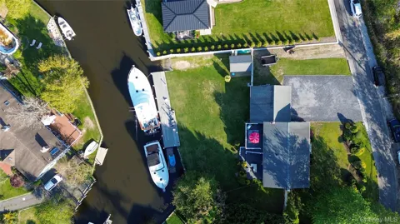
Welcome to waterfront living at its finest. Situated in historical Idle Hour on a private road. No Flood Ins. required.!!No neighbors across the street because of the Arboretum. This home sits a beautiful canal-front, this spacious and meticulously maintained 5 bedroom home offers the perfect bled of comfort, boating lifestyle, and flexible living space for extended family. a 3 yr old dock this exceptional property is ideal for the boating enthusiasts with ample room for large vessels and convenient canal access. There are no bridges straight shot to the bay. The bulkhead dock is 90/100 ft. Sellers have had throughout the yrs. not all at the same time, 39 ft. Searay, a 27 Ft .activator, 37 Ft Silverton, 34 Ft. Silverton, 27 ft. Cigarette. There is also a boat ramp. The expansive backyard, paired with the two-level deck overlooking the water, creates the perfect setting for entertaining, outdoor dining or simply relaxing while enjoying serene views. Inside, you'll find versatile layout with generous living space, radiant heating kitchen/dining room floors, downstairs a large family room with a cozy fireplace perfect for gatherings yr. round. Laundry room. A second kitchen for convenience, designed with comfort and functionality in mind, the layout easily accommodates extended family. Spacious two-car garage, oversized driveway, beautifully manicured landscaping and exceptional curb appeal from front to back. A rare opportunity to own a turn-key waterfront retreat offering space, functionality and ultimate coastal lifestyle.

Property Details
Interior
Breakfast Bar, Built-in Features, Eat-in Kitchen
Cooling
Central Air
Heating
Natural Gas
Cooling Features
Central Air
Bedrooms
4
Bathrooms
3.0
Full Baths
3
Acres
0.57
Square Feet
2976.0
Parking Features
Driveway
Parking
1
Parking Spaces
2
Parking Type
Driveway
Parking Garage
1
Parking Garage Spaces
2.0
Property Type
Purchase
Year Built
1970
Sewer Information
Cesspool
Utility Source
Public
Utility Features
Cable Available, Natural Gas Connected, Trash Collection Public
Appliances
Cooktop, Dishwasher, Dryer, Gas Cooktop, Microwave, Oven, Washer, Gas Water Heater
School District
Connetquot
Elementary School
Idle Hour Elementary School
Middle School
Oakdale-Bohemia Middle School
High School
Connetquot High School
County
Suffolk County
Region
Islip
Original List Price
$1,400,000
Days on Market (Cumulative)
110
Taxes Annual
$24,811
MLS #
1000816
Location
Legal

IDX information is provided exclusively for personal, non-commercial use, and may not be used for any purpose other than to identify prospective properties consumers may be interested in purchasing. Information is deemed reliable but not guaranteed.

Provided By
Listed by Louise Lanzetta CBR DSC (#KEY170672)
Listing Office: Douglas Elliman Real Estate (#KEYDERE67)

Realest Agent Day Have a question about this home?

Interested in Purchasing 24 Biltmore Avenue Extension?

Get an estimate on monthly payments on this property.
$
years
Down Payment
$
%
Interest Rate
%
Tax Rate
%
$
$annually
$monthly
Estimated Monthly Payment
$0.00
Loan Amount
$0.00