
(631) 704-1252 davonrea21@gmail.com Prince & Associates Realty Grp
Traffic Dashboard
Home
  • Home
  • Search
    • All Homes
    • Featured Listings
  • Communities
  • Buying
    • Buying Process
    • Mortgage Calculator
  • Selling
    • Selling Process
    • Home Valuation
    • Recently Sold
  • About
    • About Davon
    • Testimonials
    • Blog
  • Contact
Traffic Dashboard
Davon K Harris
(631) 704-1252 davonrea21@gmail.com
  • 1363 Fifth Avenue
    Bay Shore, NY 11706
Explore
  • Property Search
  • Communities
  • Buying
  • Selling
About
  • About
  • Contact Us
  • Testimonials
  • Blog
Local Guide
  • Search by City
  • Search by Subdivision
  • Search by Zip
  • Search by Area
Legal
  • Privacy
  • Terms
  • DMCA
  • Accessibility
  • Fair Housing
Account
  • Dashboard
  • Logout
  • Login
Realest Agent Day - Footer Logo
©2026 Prince & Associates Realty Grp. All rights reserved.
Website built by CloseHack.
OneKey MLS

IDX information is provided exclusively for personal, non-commercial use, and may not be used for any purpose other than to identify prospective properties consumers may be interested in purchasing. Information is deemed reliable but not guaranteed.

Return
  • All Types
  • House+2 more
  • Price
  • Bed/Bath
  • Size
  • Dates
  • Filters
  • Amenities
  • Save
  • Share
Listings
No results
Sort
Home / Glen Oaks / 254-11 73rd Road #Unit B
254-11 73rd Road #Unit B Glen Oaks, NY 11004 254-11 73rd Road #Unit B Glen Oaks, NY 11004 254-11 73rd Road #Unit B Glen Oaks, NY 11004 254-11 73rd Road #Unit B Glen Oaks, NY 11004 254-11 73rd Road #Unit B Glen Oaks, NY 11004 254-11 73rd Road #Unit B Glen Oaks, NY 11004 254-11 73rd Road #Unit B Glen Oaks, NY 11004 View All Photos

$399,000

| Active

254-11 73rd Road #Unit B

Glen Oaks, NY 11004

651
Square Feet
2
Beds
1
Baths
38
Days on Market
KEY1035510
MLS#
Cooperative
Type
Unit
Structure
Residential
Zone
Contact

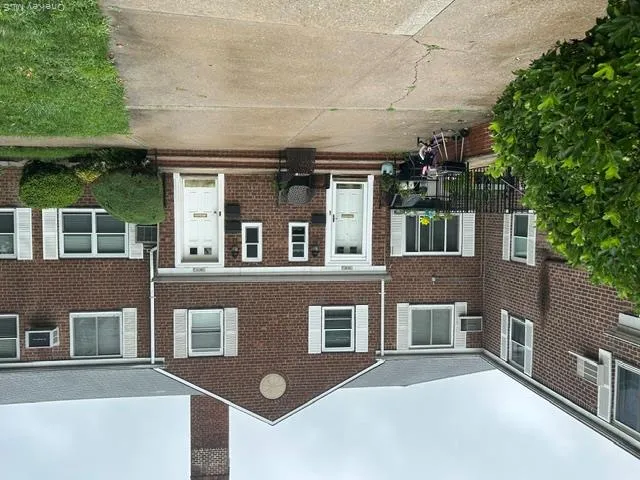
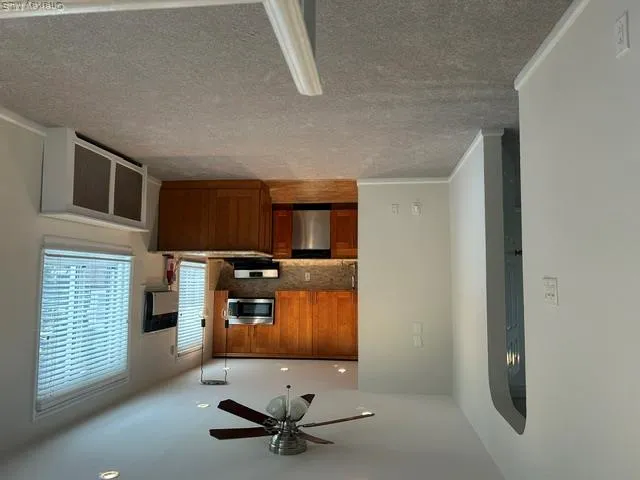
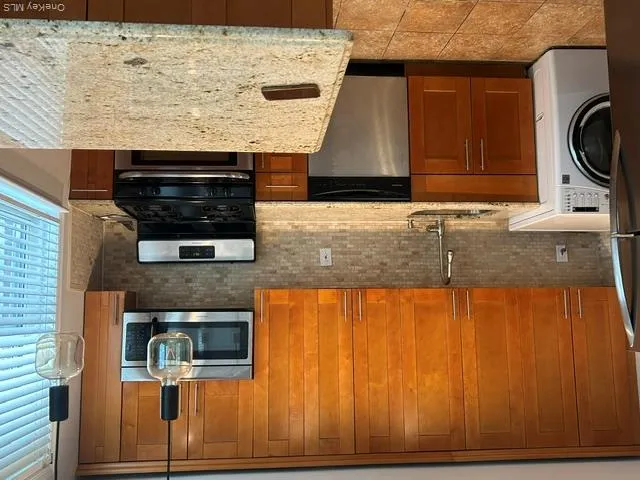
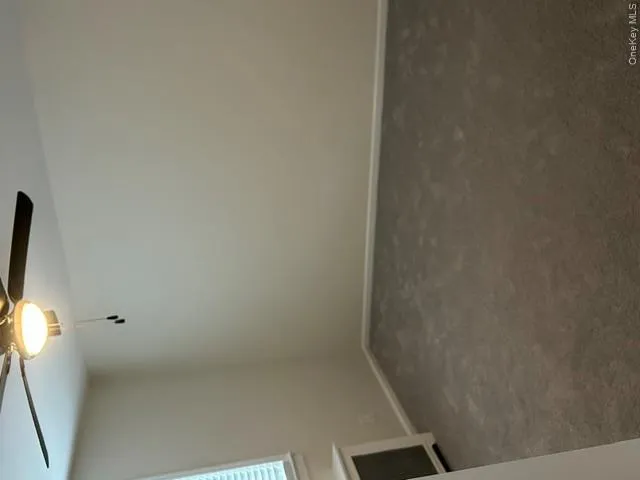
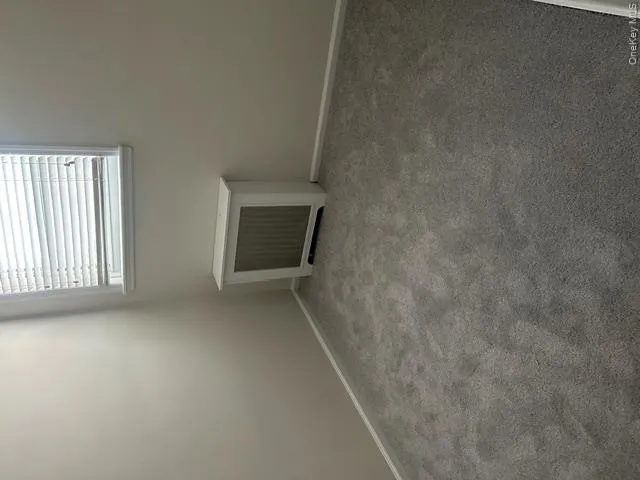
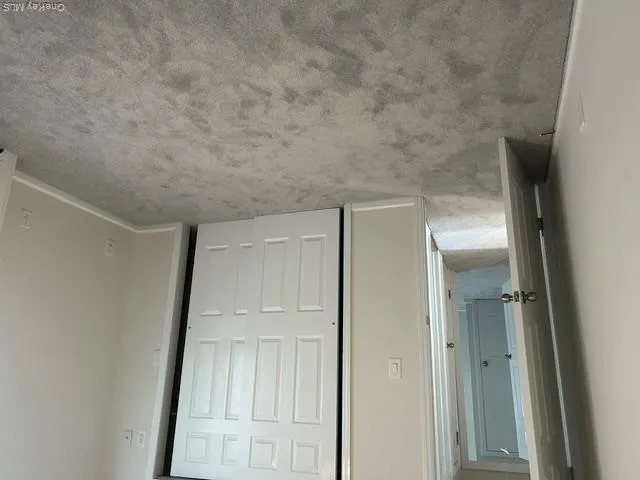
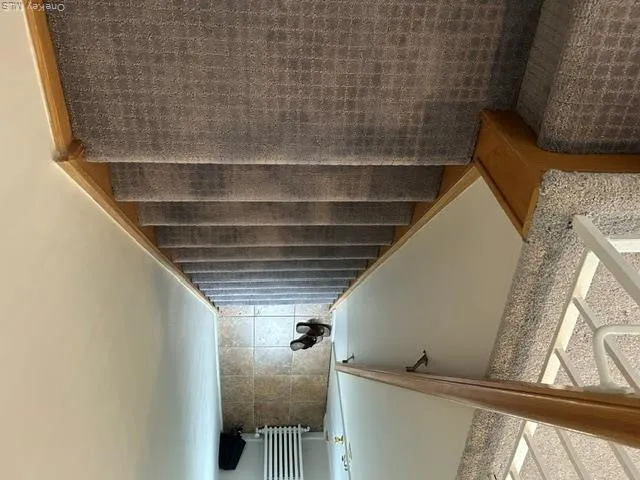
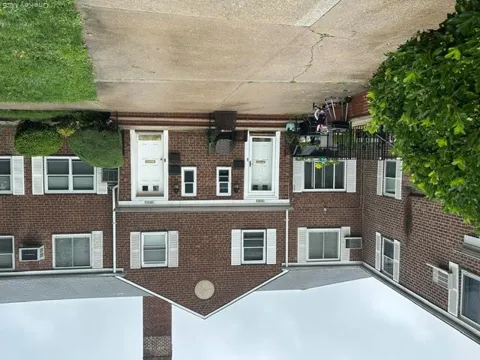
Co-op Apartment in the prime of Glen Oaks! Turn-key unit located on second floor via stairs. Home has 2 Bedrooms, Living Room, Updated kitchen with granite counter tops, dishwasher, gas range with oven, microwave and refrigerator. Full tiled bath with new vanity. New carpet and freshly painted. Built in A/C. High-hat lights with ceiling fan. Washer/dryer in unit. Attic storage. Super mint condition. Maintenance includes: exterior maintenance, heat, hot water, gas, landscaping, grounds care, snow and trash removal. Tennis and basketball courts in complex. Ideally located near highways, shopping, restaurants, Northwell and LIJ hospitals/facilities and convenient transportation including the MTA bus and subways and Long Island Railroad. A wonderful opportunity to own in a well-maintained and vibrant community. Welcome to your new home!

Property Details
Interior
Ceiling Fan(s), Granite Counters
Cooling
Multi Units
Heating
Natural Gas
Cooling Features
Multi Units
Bedrooms
2
Bathrooms
1.0
Full Baths
1
Square Feet
651.0
Parking Features
Off Street
Property Type
Cooperative
Year Built
1947
Foundation
Brick/Mortar
Sewer Information
Public Sewer
Utility Source
Public
Utility Features
Electricity Connected
Appliances
Dishwasher, Gas Oven, Gas Range, Microwave, Refrigerator, Stainless Steel Appliance(s)
School District
Queens 26
Elementary School
Ps 186 Castlewood
Middle School
Irwin Altman Middle School 172
High School
Martin Van Buren High School
County
Queens
Region
New York
Original List Price
$399,000
Days on Market (Cumulative)
38
Pets
Call
Pets Allowed
Call
MLS #
1035510
Property Subtype
Stock Cooperative
MLS #
1035510
Date Listed
August 05, 2026
Address
254-11 73rd Road #Unit B
Location
Legal

IDX information is provided exclusively for personal, non-commercial use, and may not be used for any purpose other than to identify prospective properties consumers may be interested in purchasing. Information is deemed reliable but not guaranteed.

Provided By
Listed by Kalathil Varughese (#KEY9026989)
Listing Office: V S Realty Corp (#KEYVARU01)

Realest Agent Day Have a question about this home?

Interested in Purchasing 254-11 73rd Road #Unit B?

Get an estimate on monthly payments on this property.
$
years
Down Payment
$
%
Interest Rate
%
Tax Rate
%
$
$annually
$monthly
Estimated Monthly Payment
$0.00
Loan Amount
$0.00