
(631) 704-1252 davonrea21@gmail.com Prince & Associates Realty Grp
Traffic Dashboard
Home
  • Home
  • Search
    • All Homes
    • Featured Listings
  • Communities
  • Buying
    • Buying Process
    • Mortgage Calculator
  • Selling
    • Selling Process
    • Home Valuation
    • Recently Sold
  • About
    • About Davon
    • Testimonials
    • Blog
  • Contact
Traffic Dashboard
Davon K Harris
(631) 704-1252 davonrea21@gmail.com
  • 1363 Fifth Avenue
    Bay Shore, NY 11706
Explore
  • Property Search
  • Communities
  • Buying
  • Selling
About
  • About
  • Contact Us
  • Testimonials
  • Blog
Local Guide
  • Search by City
  • Search by Subdivision
  • Search by Zip
  • Search by Area
Legal
  • Privacy
  • Terms
  • DMCA
  • Accessibility
  • Fair Housing
Account
  • Dashboard
  • Logout
  • Login
Realest Agent Day - Footer Logo
©2026 Prince & Associates Realty Grp. All rights reserved.
Website built by CloseHack.
OneKey MLS

IDX information is provided exclusively for personal, non-commercial use, and may not be used for any purpose other than to identify prospective properties consumers may be interested in purchasing. Information is deemed reliable but not guaranteed.

Return
  • All Types
  • House+2 more
  • Price
  • Bed/Bath
  • Size
  • Dates
  • Filters
  • Amenities
  • Save
  • Share
Listings
No results
Sort
Home / Mattituck / 2590 Cox Neck Road
2590 Cox Neck Road Mattituck, NY 11952 2590 Cox Neck Road Mattituck, NY 11952 2590 Cox Neck Road Mattituck, NY 11952 2590 Cox Neck Road Mattituck, NY 11952 2590 Cox Neck Road Mattituck, NY 11952 2590 Cox Neck Road Mattituck, NY 11952 2590 Cox Neck Road Mattituck, NY 11952 2590 Cox Neck Road Mattituck, NY 11952 2590 Cox Neck Road Mattituck, NY 11952 2590 Cox Neck Road Mattituck, NY 11952 2590 Cox Neck Road Mattituck, NY 11952 2590 Cox Neck Road Mattituck, NY 11952 2590 Cox Neck Road Mattituck, NY 11952 2590 Cox Neck Road Mattituck, NY 11952 2590 Cox Neck Road Mattituck, NY 11952 2590 Cox Neck Road Mattituck, NY 11952 2590 Cox Neck Road Mattituck, NY 11952 2590 Cox Neck Road Mattituck, NY 11952 2590 Cox Neck Road Mattituck, NY 11952 2590 Cox Neck Road Mattituck, NY 11952 2590 Cox Neck Road Mattituck, NY 11952 2590 Cox Neck Road Mattituck, NY 11952 2590 Cox Neck Road Mattituck, NY 11952 2590 Cox Neck Road Mattituck, NY 11952 2590 Cox Neck Road Mattituck, NY 11952 2590 Cox Neck Road Mattituck, NY 11952 2590 Cox Neck Road Mattituck, NY 11952 2590 Cox Neck Road Mattituck, NY 11952 2590 Cox Neck Road Mattituck, NY 11952 2590 Cox Neck Road Mattituck, NY 11952 2590 Cox Neck Road Mattituck, NY 11952 2590 Cox Neck Road Mattituck, NY 11952 2590 Cox Neck Road Mattituck, NY 11952 2590 Cox Neck Road Mattituck, NY 11952 2590 Cox Neck Road Mattituck, NY 11952 2590 Cox Neck Road Mattituck, NY 11952 2590 Cox Neck Road Mattituck, NY 11952 2590 Cox Neck Road Mattituck, NY 11952 2590 Cox Neck Road Mattituck, NY 11952 2590 Cox Neck Road Mattituck, NY 11952 2590 Cox Neck Road Mattituck, NY 11952 2590 Cox Neck Road Mattituck, NY 11952 2590 Cox Neck Road Mattituck, NY 11952 2590 Cox Neck Road Mattituck, NY 11952 2590 Cox Neck Road Mattituck, NY 11952 2590 Cox Neck Road Mattituck, NY 11952 2590 Cox Neck Road Mattituck, NY 11952 2590 Cox Neck Road Mattituck, NY 11952 2590 Cox Neck Road Mattituck, NY 11952 2590 Cox Neck Road Mattituck, NY 11952 View All Photos

$4,995,000

| Active

2590 Cox Neck Road

Mattituck, NY 11952

5,920
Square Feet
6
Beds
6.5
Baths
1.33
Acres
245
Days on Market
KEY894818
MLS#
House
Structure
Residential
Zone
Contact

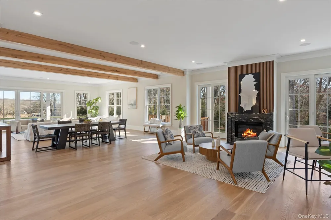
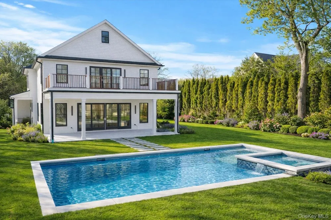
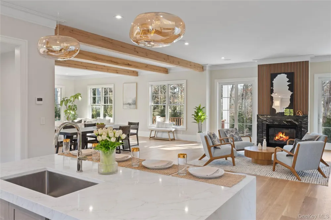
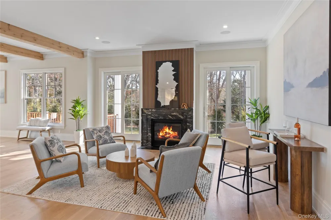
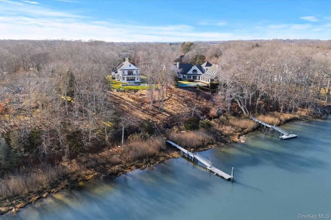
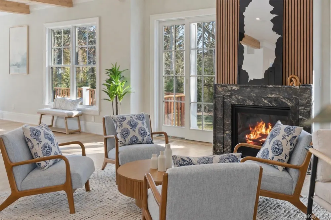
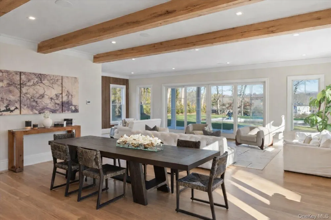
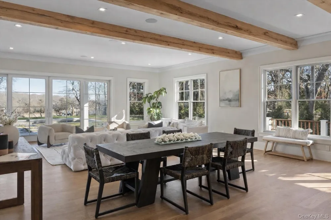
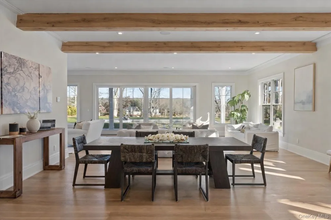
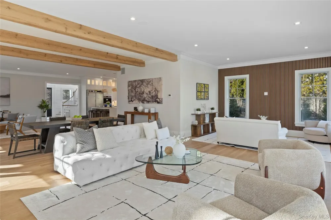
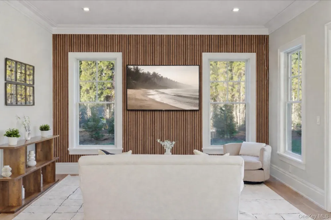
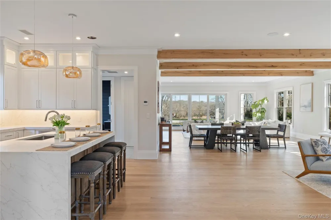
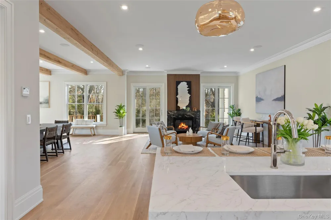
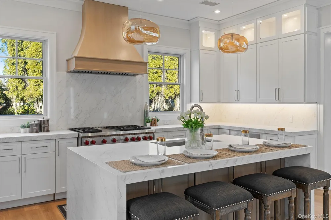
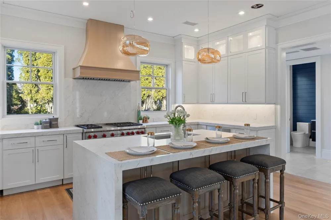
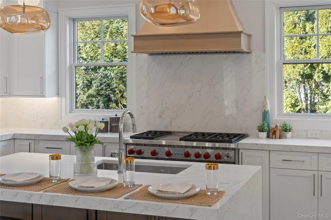
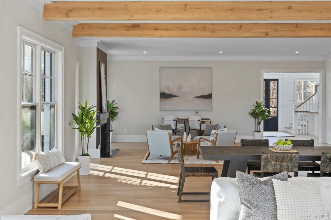
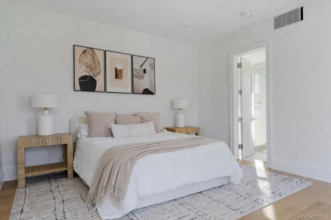
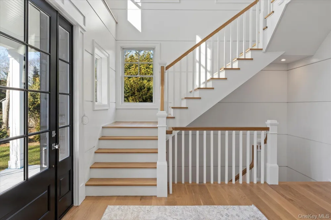
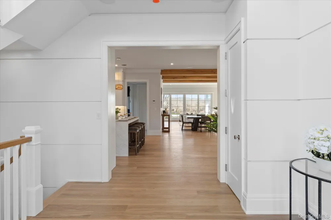
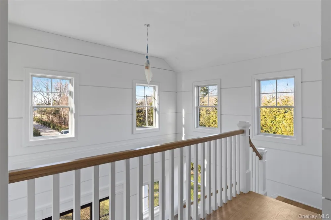
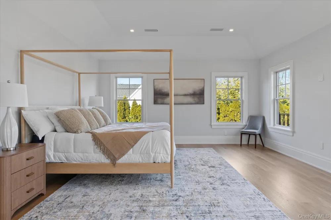
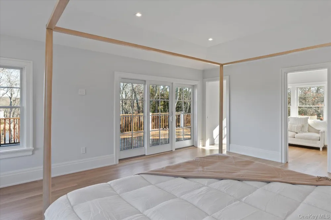
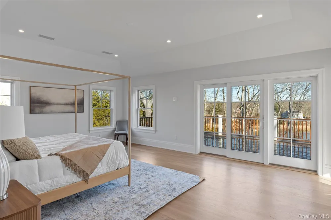
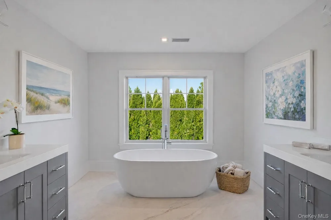
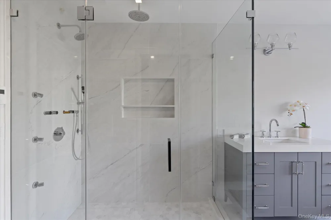
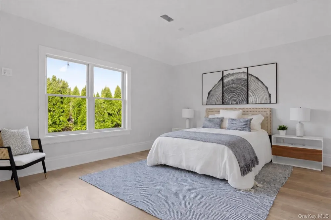
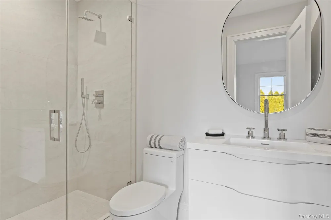
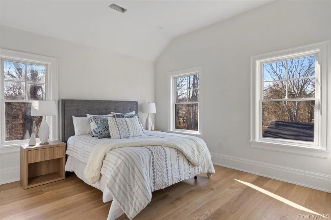
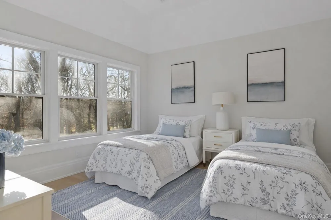
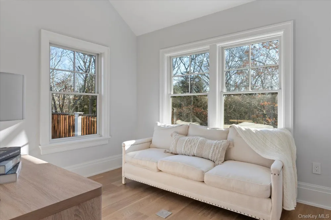
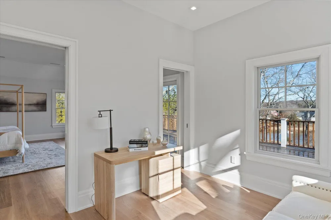
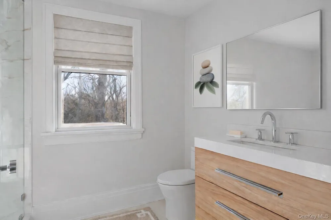
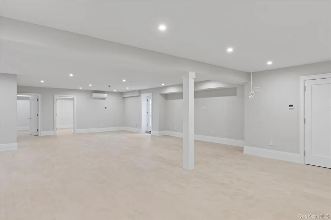
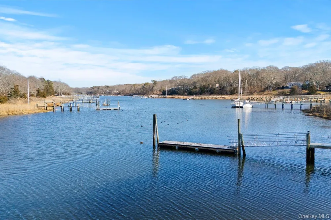
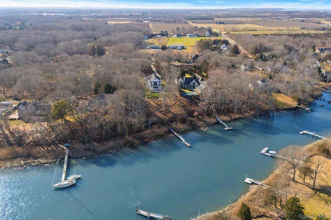
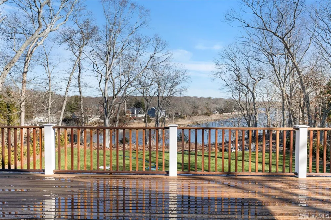
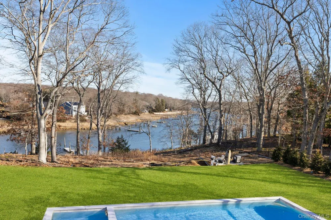
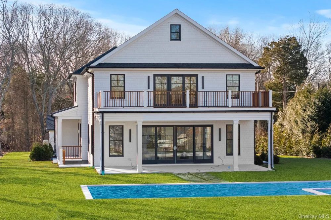
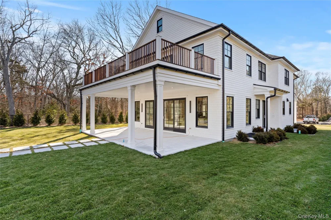
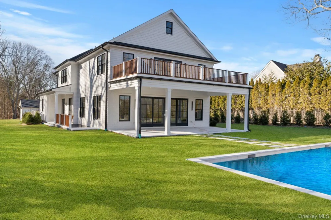
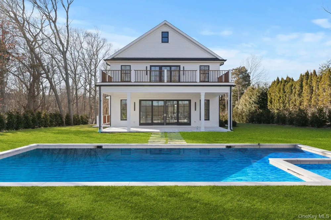
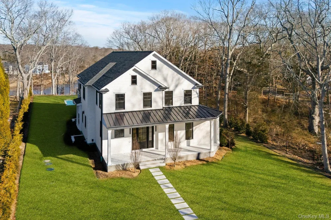
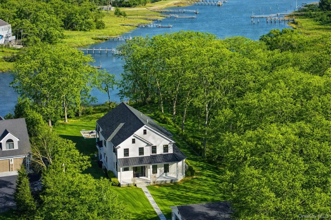
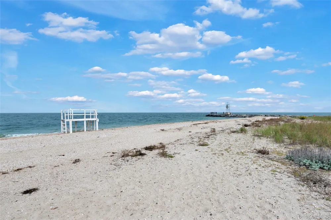
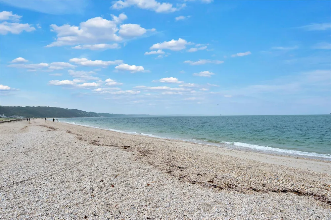
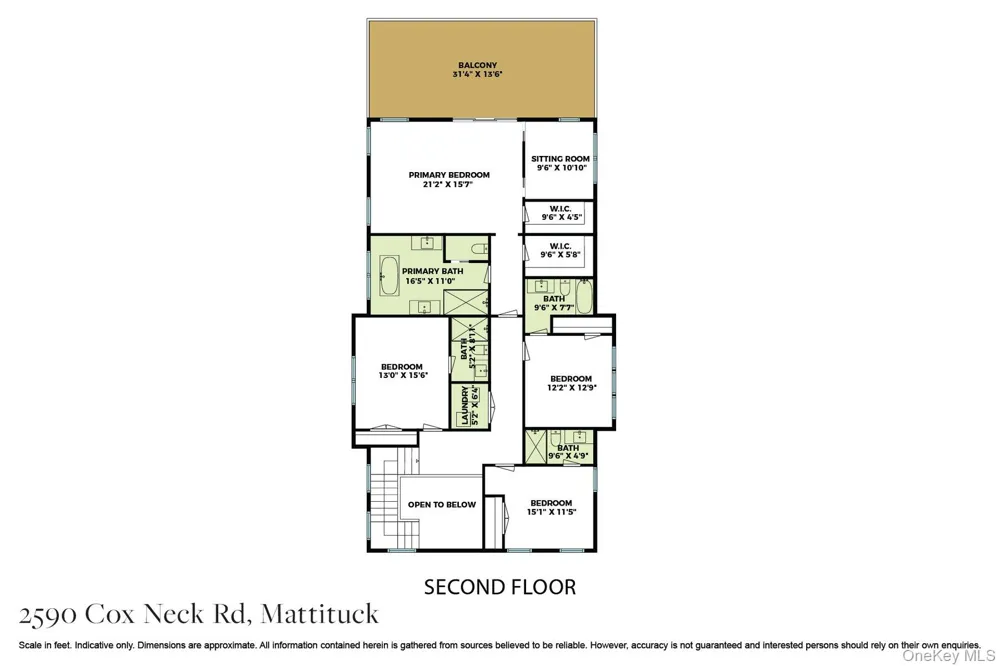
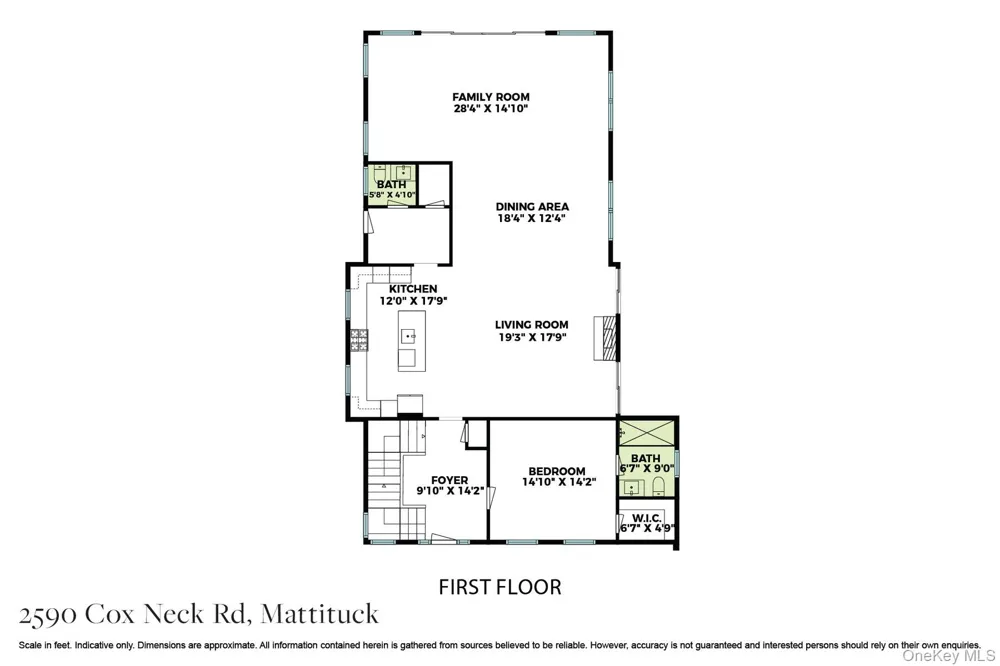
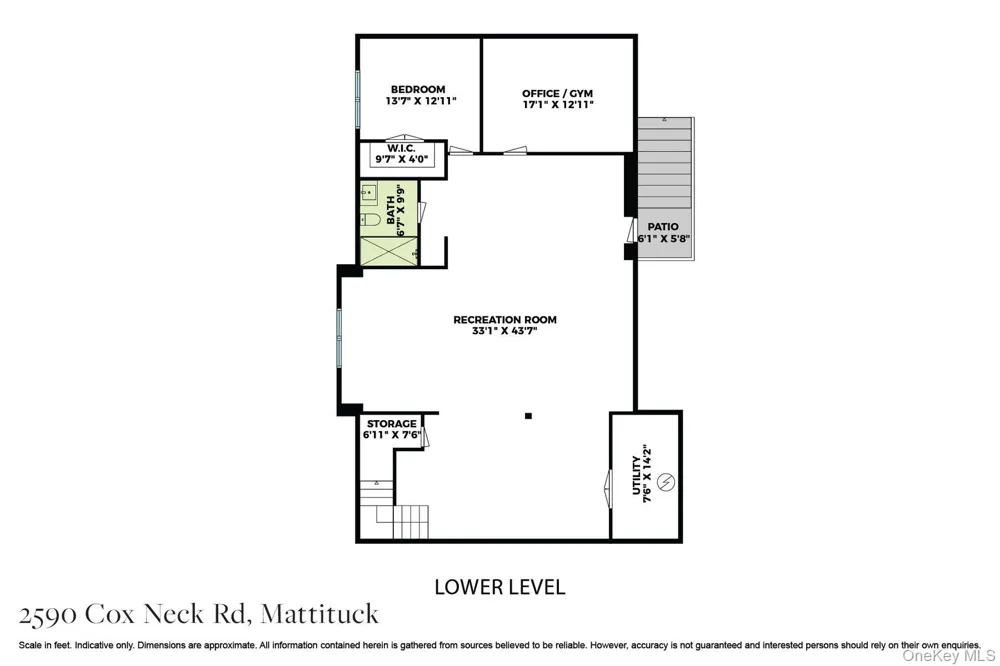
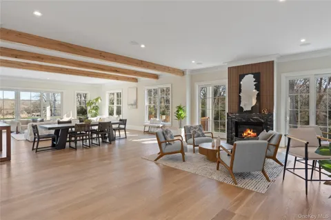
Brand new exquisite waterfront 6 bedroom, 7 bathroom home set on 1.33 acres along coveted Mattituck Inlet in the heart of the North Fork, this exceptional waterfront retreat spans approximately 5,920 square feet of refined living space, blending classic Hamptons-style cedar-shingle architecture with a sophisticated, contemporary interior. Designed for both elegance and everyday comfort, the home features an airy open-concept layout anchored by a dramatic great room with soaring ceilings, expansive Andersen 400 Series double-hung windows, and walls of glass framing panoramic water views. A Heat & Glo 36” propane fireplace with tranquil surround, LED lighting, fan blower, and multi-function remote adds warmth and ambiance. The chef’s kitchen is a true showpiece, appointed with full overlay cabinetry with glass-top cabinets extending to the ceiling, quartz countertops, and a premium appliance suite including a 48” Sub-Zero refrigerator, 48” Wolf gas range, 30” Wolf double wall oven, 24” Wolf microwave, and 24” Miele dishwasher—all stainless steel. The kitchen flows seamlessly into the dining area and outdoor entertaining spaces. The primary suite offers a spa-inspired retreat with radiant electric floor heating in the primary and junior primary baths, private terrace access, and serene water views. Wide-plank 7” plain-sawn white oak flooring runs throughout, enhancing the home’s warm yet modern aesthetic. Additional bedrooms are generously sized and thoughtfully designed for privacy and comfort. Outdoor living is exceptional, featuring a heated 20’ x 40’ gunite saltwater pool with jacuzzi, surrounded by imported Marmiro Stone (Afyon Cloud) patios, a mahogany primary deck, covered porch, and landscaped grounds serviced by a 10-zone Hunter irrigation system. The property includes metal and cedar fencing, a private dock, and direct waterfront access—ideal for boating and waterside living. Additional highlights include state-of-the-art, energy efficient, multi zone HVAC (every bedroom and common area has its own thermostat - the system has multiple fans for dedicated zones), central air, public water, septic system, a two-car garage, cedar shingle roof and siding with white double-dipped finish. Surrounded by vineyards, farm stands, and pristine North Fork beaches, this extraordinary waterfront estate delivers modern luxury, timeless craftsmanship, and the relaxed elegance of Long Island’s wine country—an unparalleled opportunity for refined coastal living. This listing may include images that have been digitally altered or virtually staged.

Property Details
Interior
First Floor Bedroom, First Floor Full Bath, Beamed Ceilings, Breakfast Bar, Built-in Features, Cathedral Ceiling(s), Chefs Kitch
Fireplaces
1
Cooling
Central Air, Zoned
Heating
Hot Air, Propane, Radiant, Radiant Floor
Cooling Features
Central Air, Zoned
Bedrooms
6
Bathrooms
6.5
Full Baths
6
Half Baths
1
View
Water
Lot Features
Back Yard, Front Yard, Garden, Landscaped, Private, Secluded, Sprinklers In Front, Sprinklers In Rear, Views, Waterfront
Lot Description
Back Yard, Front Yard, Garden, Landscaped, Private, Secluded, Sprinklers In Front, Sprinklers In Rear, Views, Waterfront
Pool
1
Pool Description
In Ground, Pool/Spa Combo, Salt Water
Pool Features
In Ground, Pool/Spa Combo, Salt Water
Exterior Materials
Dock
Acres
1.33
Square Feet
5920.0
Parking Features
Detached
Parking
1
Parking Spaces
2
Parking Type
Garage
Parking Garage
1
Parking Garage Spaces
2.0
Property Type
Purchase
Basement
1
Basement Description
Finished
Basement Finished
1
Year Built
2025
Sewer Information
Septic Tank
Utility Source
Public
Utility Features
Electricity Connected, Propane, Water Connected
Appliances
Dishwasher, Dryer, Microwave, Range, Refrigerator, Stainless Steel Appliance(s), Tankless Water Heater, Washer, Wine Refrigerato
School District
Mattituck-Cutchogue
Elementary School
Mattituck-Cutchogue Elementary Sch
Middle School
Mattituck Junior-Senior High School
High School
Mattituck Junior-Senior High School
County
Suffolk County
Region
Southold
Original List Price
$4,995,000
Days on Market (Cumulative)
245
Taxes Annual
$33,000
MLS #
894818
Location
Legal

IDX information is provided exclusively for personal, non-commercial use, and may not be used for any purpose other than to identify prospective properties consumers may be interested in purchasing. Information is deemed reliable but not guaranteed.

Provided By
Listed by Susan M. Orioli (#KEY163442)
Listing Office: Engel & Volkers North Fork (#KEYBRSL01)

Realest Agent Day Have a question about this home?

Interested in Purchasing 2590 Cox Neck Road?

Get an estimate on monthly payments on this property.
$
years
Down Payment
$
%
Interest Rate
%
Tax Rate
%
$
$annually
$monthly
Estimated Monthly Payment
$0.00
Loan Amount
$0.00