
(631) 704-1252 davonrea21@gmail.com Prince & Associates Realty Grp
Traffic Dashboard
Home
  • Home
  • Search
    • All Homes
    • Featured Listings
  • Communities
  • Buying
    • Buying Process
    • Mortgage Calculator
  • Selling
    • Selling Process
    • Home Valuation
    • Recently Sold
  • About
    • About Davon
    • Testimonials
    • Blog
  • Contact
Traffic Dashboard
Davon K Harris
(631) 704-1252 davonrea21@gmail.com
  • 1363 Fifth Avenue
    Bay Shore, NY 11706
Explore
  • Property Search
  • Communities
  • Buying
  • Selling
About
  • About
  • Contact Us
  • Testimonials
  • Blog
Local Guide
  • Search by City
  • Search by Subdivision
  • Search by Zip
  • Search by Area
Legal
  • Privacy
  • Terms
  • DMCA
  • Accessibility
  • Fair Housing
Account
  • Dashboard
  • Logout
  • Login
Realest Agent Day - Footer Logo
©2026 Prince & Associates Realty Grp. All rights reserved.
Website built by CloseHack.
OneKey MLS

IDX information is provided exclusively for personal, non-commercial use, and may not be used for any purpose other than to identify prospective properties consumers may be interested in purchasing. Information is deemed reliable but not guaranteed.

Return
  • All Types
  • House+2 more
  • Price
  • Bed/Bath
  • Size
  • Dates
  • Filters
  • Amenities
  • Save
  • Share
Listings
No results
Sort
Home / Croton-on-Hudson / 26 Westminster Drive
26 Westminster Drive Croton-on-Hudson, NY 10520 26 Westminster Drive Croton-on-Hudson, NY 10520 26 Westminster Drive Croton-on-Hudson, NY 10520 26 Westminster Drive Croton-on-Hudson, NY 10520 26 Westminster Drive Croton-on-Hudson, NY 10520 26 Westminster Drive Croton-on-Hudson, NY 10520 26 Westminster Drive Croton-on-Hudson, NY 10520 26 Westminster Drive Croton-on-Hudson, NY 10520 26 Westminster Drive Croton-on-Hudson, NY 10520 26 Westminster Drive Croton-on-Hudson, NY 10520 26 Westminster Drive Croton-on-Hudson, NY 10520 26 Westminster Drive Croton-on-Hudson, NY 10520 26 Westminster Drive Croton-on-Hudson, NY 10520 26 Westminster Drive Croton-on-Hudson, NY 10520 26 Westminster Drive Croton-on-Hudson, NY 10520 26 Westminster Drive Croton-on-Hudson, NY 10520 26 Westminster Drive Croton-on-Hudson, NY 10520 26 Westminster Drive Croton-on-Hudson, NY 10520 26 Westminster Drive Croton-on-Hudson, NY 10520 26 Westminster Drive Croton-on-Hudson, NY 10520 26 Westminster Drive Croton-on-Hudson, NY 10520 26 Westminster Drive Croton-on-Hudson, NY 10520 26 Westminster Drive Croton-on-Hudson, NY 10520 26 Westminster Drive Croton-on-Hudson, NY 10520 26 Westminster Drive Croton-on-Hudson, NY 10520 26 Westminster Drive Croton-on-Hudson, NY 10520 26 Westminster Drive Croton-on-Hudson, NY 10520 26 Westminster Drive Croton-on-Hudson, NY 10520 26 Westminster Drive Croton-on-Hudson, NY 10520 26 Westminster Drive Croton-on-Hudson, NY 10520 26 Westminster Drive Croton-on-Hudson, NY 10520 26 Westminster Drive Croton-on-Hudson, NY 10520 26 Westminster Drive Croton-on-Hudson, NY 10520 26 Westminster Drive Croton-on-Hudson, NY 10520 26 Westminster Drive Croton-on-Hudson, NY 10520 26 Westminster Drive Croton-on-Hudson, NY 10520 26 Westminster Drive Croton-on-Hudson, NY 10520 View All Photos

$765,222

| Pending

26 Westminster Drive

Croton-on-Hudson, NY 10520

2,275
Square Feet
4
Beds
2.5
Baths
1.07
Acres
63
Days on Market
KEY1019882
MLS#
House
Structure
Residential
Zone
Contact

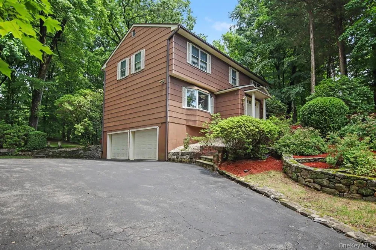
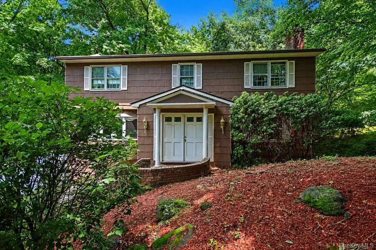
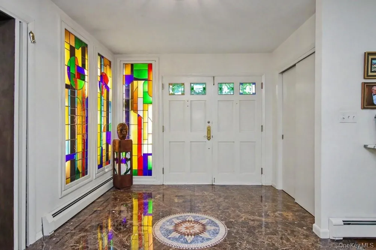
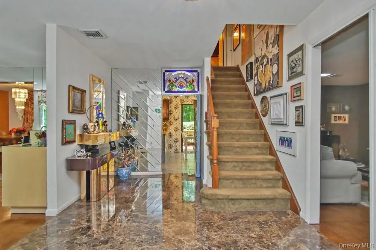
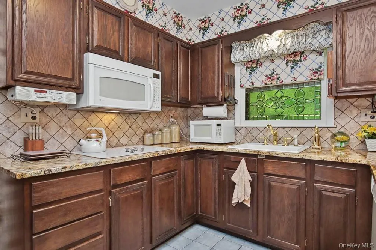
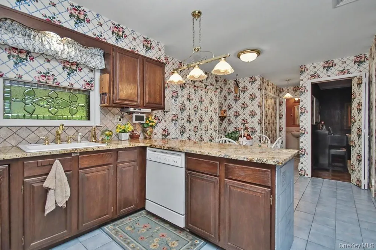
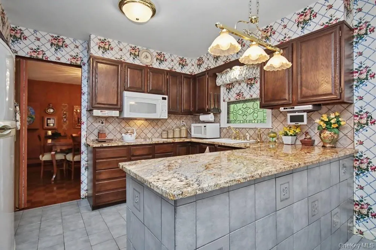
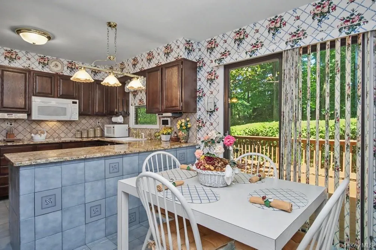
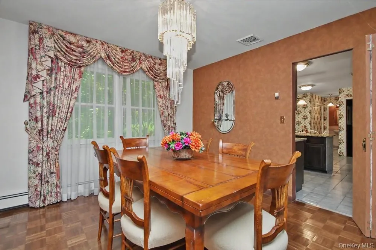
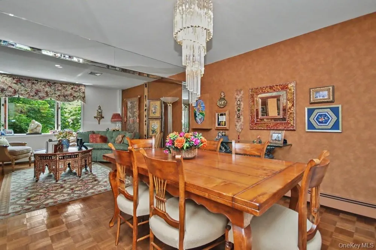
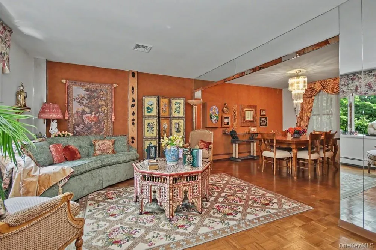
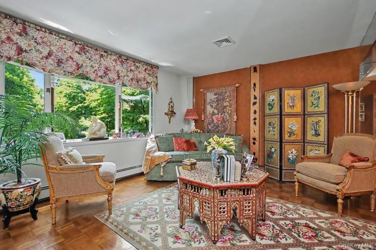
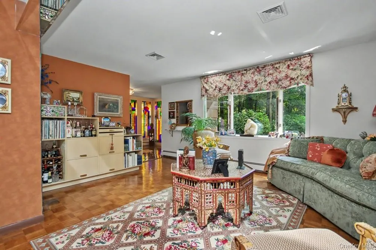
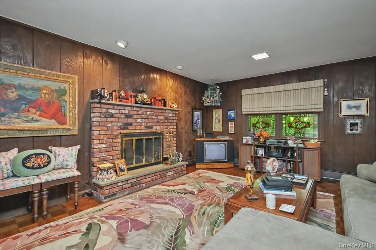
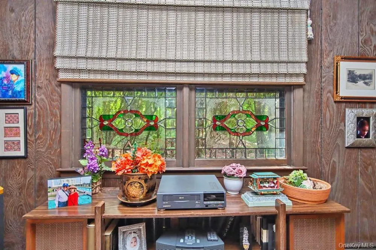
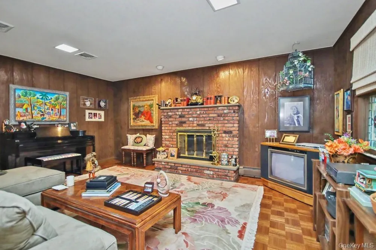
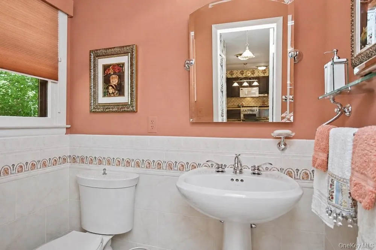
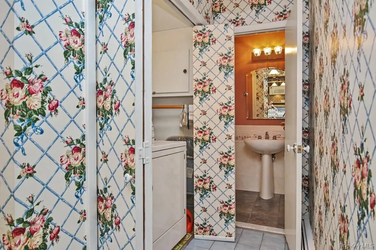
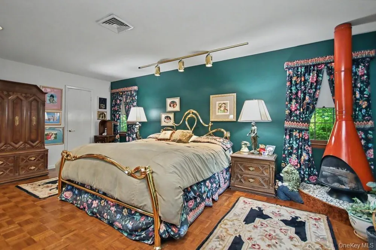
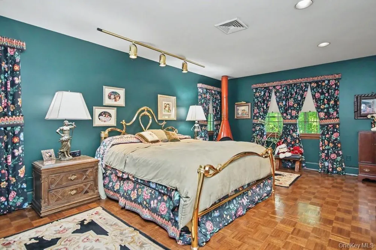
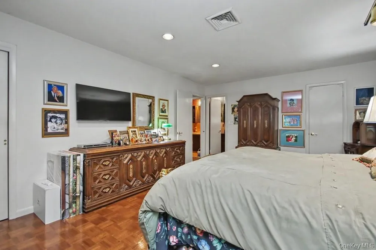
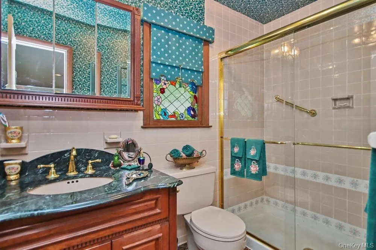
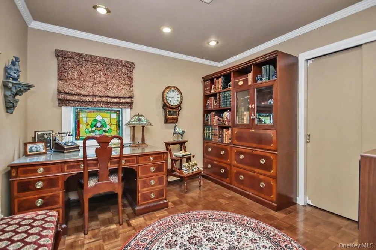
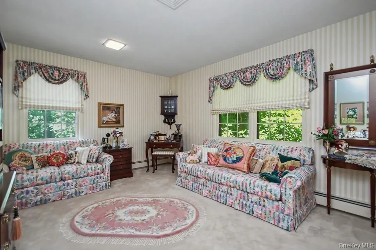
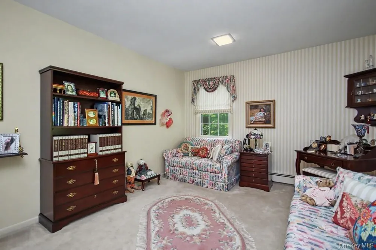
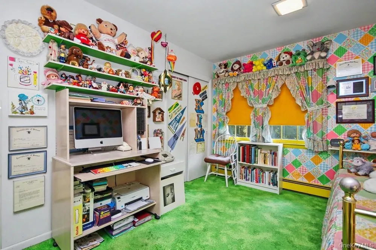
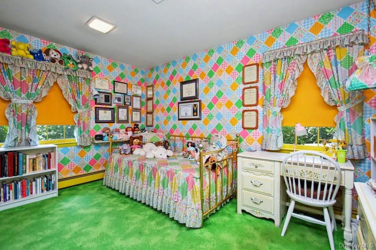
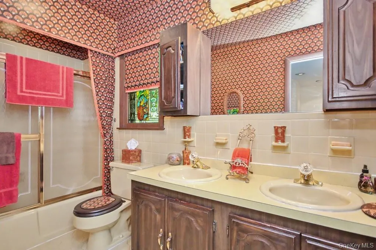
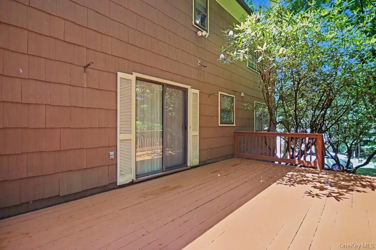
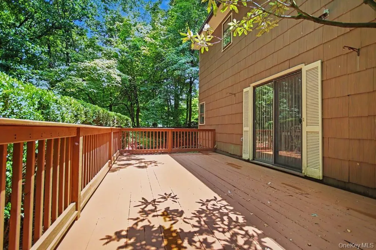
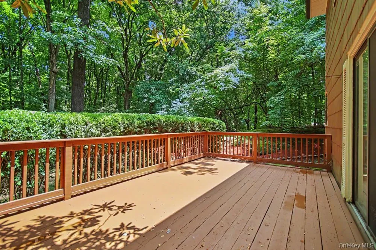
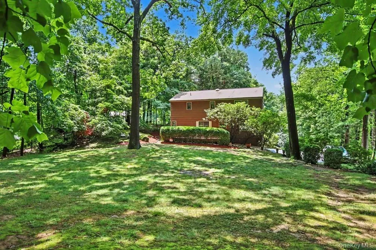
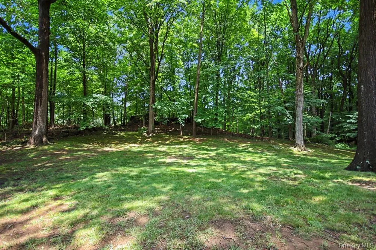
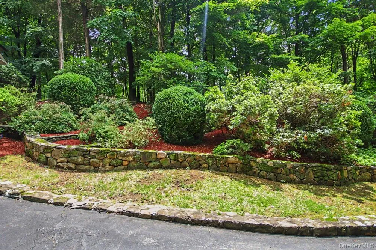
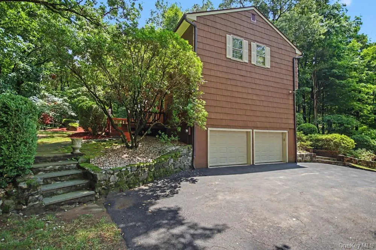
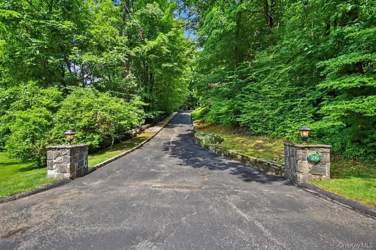
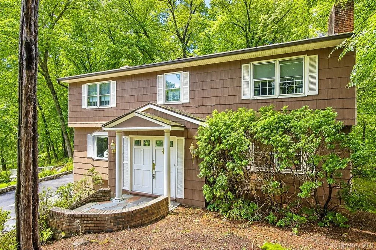
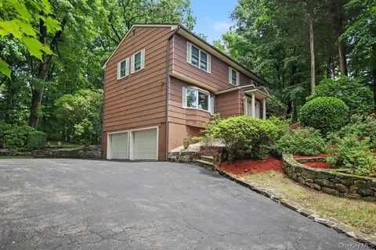
Nestled well back from the road, this classic Colonial offers privacy, peaceful surroundings, and a spacious rear yard. A grand double-door entry welcomes you into a marble foyer accented by elegant stained-glass paneled windows. The eat-in kitchen features granite countertops, a tumbled marble backsplash, warm wood cabinetry, convenient first-floor laundry, and a sliding glass door leading to a newly painted rear deck—perfect for outdoor dining or relaxing while overlooking the tranquil backyard. The inviting family room is highlighted by a charming brick fireplace framed with stained-glass accents. The bright living room, featuring a bay window, flows seamlessly into the formal dining room, creating an ideal space for entertaining. A powder room and beautiful parquet flooring complete the first floor. Upstairs, you'll find four generously sized bedrooms, including a spacious primary suite with his-and-hers closets—one a walk-in—and an updated en-suite bath with an oversized walk-in shower. The hall bathroom offers a double vanity and a tub/shower combination. Additional features include updated central air conditioning, a new attic access door, and an underground sprinkler system. The lower level provides access to the attached two-car garage and includes a semi-finished bonus room along with a hot tub, offering additional space for recreation or relaxation. Step outside onto the rear deck and take in the peaceful, private setting. Conveniently located just 5 minutes from the Cortlandt train station, with an approximately 45-minute commute to New York City, this home offers the perfect balance of suburban tranquility and city accessibility. There are no audio recording devices inside this property.

Property Details
Interior
Ceiling Fan(s), Double Vanity, Eat-in Kitchen, Granite Counters, His and Hers Closets, Marble Counters, Primary Bathroom, Walk-I
Fireplaces
1
Cooling
Central Air
Heating
Hot Water, Oil
Cooling Features
Central Air
Bedrooms
4
Bathrooms
2.5
Full Baths
2
Half Baths
1
Acres
1.07
Square Feet
2275.0
Parking Features
Attached, Driveway, Garage
Parking
1
Parking Spaces
2
Parking Type
Garage
Parking Garage
1
Parking Garage Spaces
2.0
Property Type
Purchase
Basement
1
Basement Description
Partially Finished
Basement Finished
1
Year Built
1975
Sewer Information
Septic Tank
Utility Source
Public
Utility Features
Electricity Connected, Trash Collection Public, Water Connected
Appliances
Dishwasher, Dryer, Electric Cooktop, Electric Oven, Microwave, Refrigerator, Washer
School District
Hendrick Hudson
Elementary School
Hendrick Hudson
Middle School
Hendrick Hudson
High School
Hendrick Hudson High School
County
Westchester County
Region
Cortlandt
Original List Price
$799,222
Days on Market (Cumulative)
63
Taxes Annual
$17,756
MLS #
1019882
Location
Legal

IDX information is provided exclusively for personal, non-commercial use, and may not be used for any purpose other than to identify prospective properties consumers may be interested in purchasing. Information is deemed reliable but not guaranteed.

Provided By
Listed by Mark J. Seiden (#KEY3901)
Listing Office: Mark Seiden Real Estate Team (#KEYMAJSEI)

Provided By (Buyer)
Buyer's Agent: Jennifer Madden (#KEY346449)
Buyer's Office: Douglas Elliman Real Estate (#KEYDOUGEL10)

Realest Agent Day Have a question about this home?

Interested in Purchasing 26 Westminster Drive?

Get an estimate on monthly payments on this property.
$
years
Down Payment
$
%
Interest Rate
%
Tax Rate
%
$
$annually
$monthly
Estimated Monthly Payment
$0.00
Loan Amount
$0.00