
(631) 704-1252 davonrea21@gmail.com Prince & Associates Realty Grp
Traffic Dashboard
Home
  • Home
  • Search
    • All Homes
    • Featured Listings
  • Communities
  • Buying
    • Buying Process
    • Mortgage Calculator
  • Selling
    • Selling Process
    • Home Valuation
    • Recently Sold
  • About
    • About Davon
    • Testimonials
    • Blog
  • Contact
Traffic Dashboard
Davon K Harris
(631) 704-1252 davonrea21@gmail.com
  • 1363 Fifth Avenue
    Bay Shore, NY 11706
Explore
  • Property Search
  • Communities
  • Buying
  • Selling
About
  • About
  • Contact Us
  • Testimonials
  • Blog
Local Guide
  • Search by City
  • Search by Subdivision
  • Search by Zip
  • Search by Area
Legal
  • Privacy
  • Terms
  • DMCA
  • Accessibility
  • Fair Housing
Account
  • Dashboard
  • Logout
  • Login
Realest Agent Day - Footer Logo
©2026 Prince & Associates Realty Grp. All rights reserved.
Website built by CloseHack.
OneKey MLS

IDX information is provided exclusively for personal, non-commercial use, and may not be used for any purpose other than to identify prospective properties consumers may be interested in purchasing. Information is deemed reliable but not guaranteed.

Return
  • All Types
  • House+2 more
  • Price
  • Bed/Bath
  • Size
  • Dates
  • Filters
  • Amenities
  • Save
  • Share
Listings
No results
Sort
Home / Little Neck / 264-11 60th Avenue
264-11 60th Avenue Little Neck, NY 11362 264-11 60th Avenue Little Neck, NY 11362 264-11 60th Avenue Little Neck, NY 11362 264-11 60th Avenue Little Neck, NY 11362 264-11 60th Avenue Little Neck, NY 11362 264-11 60th Avenue Little Neck, NY 11362 264-11 60th Avenue Little Neck, NY 11362 264-11 60th Avenue Little Neck, NY 11362 264-11 60th Avenue Little Neck, NY 11362 264-11 60th Avenue Little Neck, NY 11362 264-11 60th Avenue Little Neck, NY 11362 264-11 60th Avenue Little Neck, NY 11362 264-11 60th Avenue Little Neck, NY 11362 264-11 60th Avenue Little Neck, NY 11362 264-11 60th Avenue Little Neck, NY 11362 264-11 60th Avenue Little Neck, NY 11362 264-11 60th Avenue Little Neck, NY 11362 264-11 60th Avenue Little Neck, NY 11362 264-11 60th Avenue Little Neck, NY 11362 264-11 60th Avenue Little Neck, NY 11362 264-11 60th Avenue Little Neck, NY 11362 264-11 60th Avenue Little Neck, NY 11362 264-11 60th Avenue Little Neck, NY 11362 264-11 60th Avenue Little Neck, NY 11362 264-11 60th Avenue Little Neck, NY 11362 264-11 60th Avenue Little Neck, NY 11362 264-11 60th Avenue Little Neck, NY 11362 264-11 60th Avenue Little Neck, NY 11362 264-11 60th Avenue Little Neck, NY 11362 264-11 60th Avenue Little Neck, NY 11362 264-11 60th Avenue Little Neck, NY 11362 264-11 60th Avenue Little Neck, NY 11362 264-11 60th Avenue Little Neck, NY 11362 264-11 60th Avenue Little Neck, NY 11362 264-11 60th Avenue Little Neck, NY 11362 264-11 60th Avenue Little Neck, NY 11362 264-11 60th Avenue Little Neck, NY 11362 264-11 60th Avenue Little Neck, NY 11362 264-11 60th Avenue Little Neck, NY 11362 264-11 60th Avenue Little Neck, NY 11362 264-11 60th Avenue Little Neck, NY 11362 264-11 60th Avenue Little Neck, NY 11362 264-11 60th Avenue Little Neck, NY 11362 264-11 60th Avenue Little Neck, NY 11362 264-11 60th Avenue Little Neck, NY 11362 264-11 60th Avenue Little Neck, NY 11362 264-11 60th Avenue Little Neck, NY 11362 264-11 60th Avenue Little Neck, NY 11362 264-11 60th Avenue Little Neck, NY 11362 View All Photos

$4,280,000

| Active

264-11 60th Avenue

Little Neck, NY 11362

5,640
Square Feet
5
Beds
5.5
Baths
0.27
Acres
408
Days on Market
KEY896180
MLS#
House
Structure
Residential
Zone
Contact

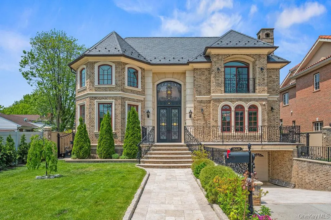
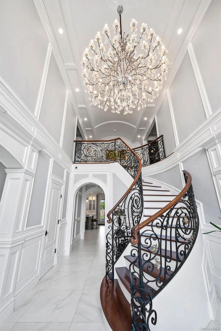
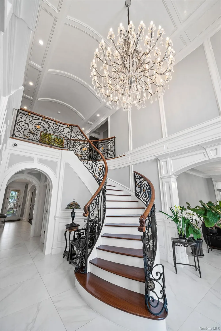
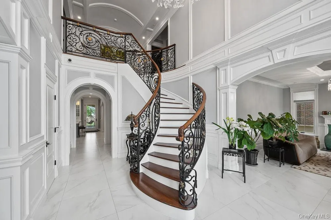
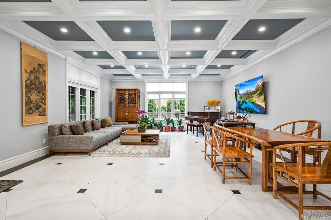
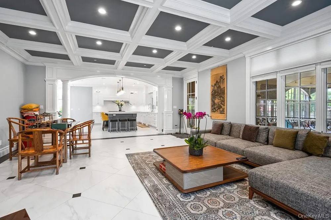
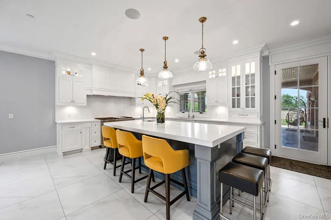
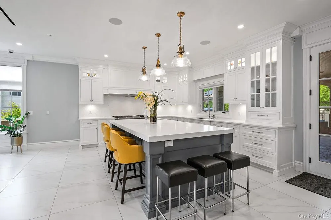
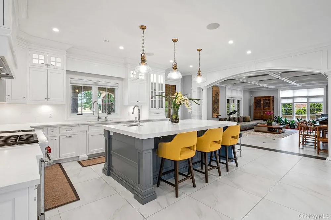
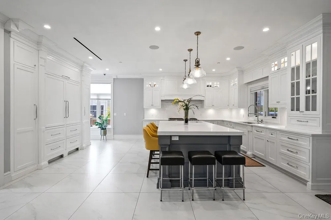
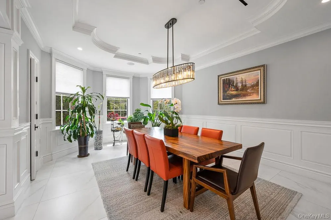
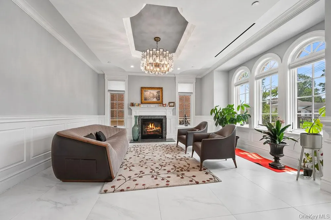
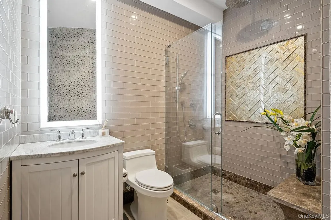
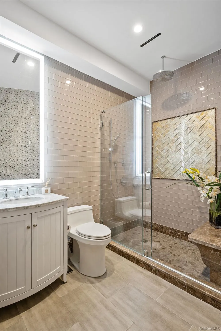
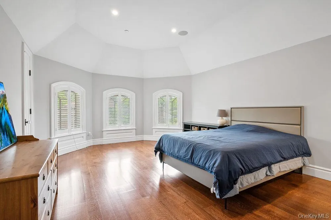
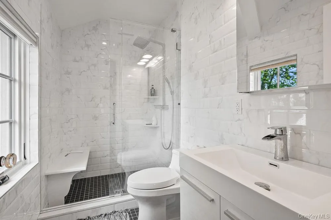
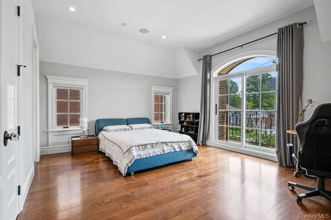
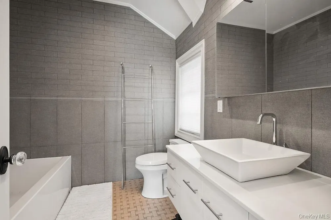
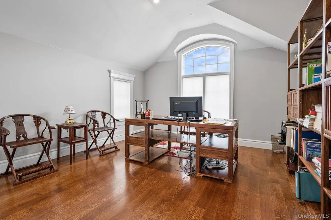
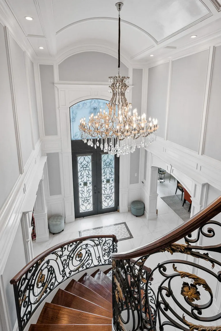
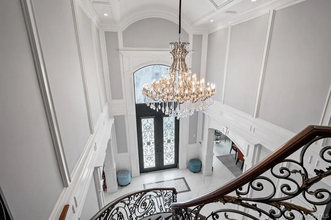
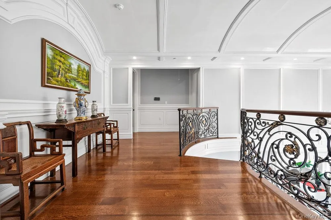
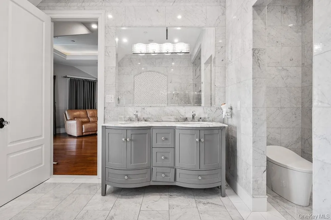
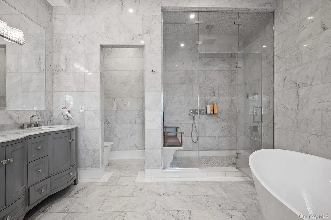
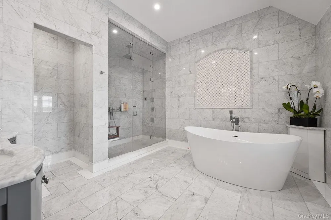
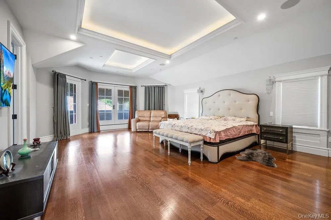
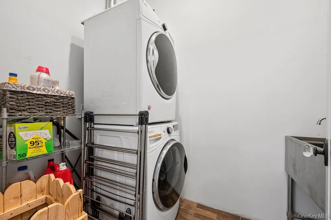
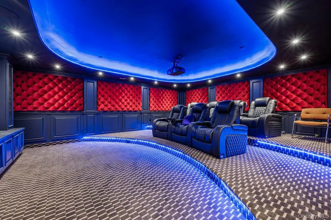
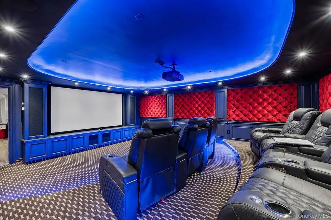
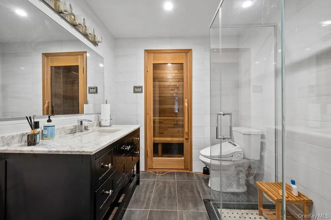
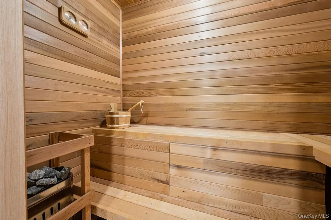
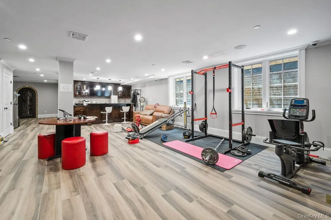
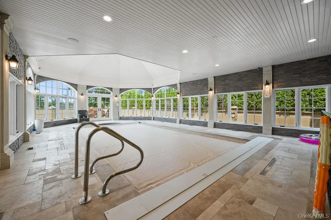
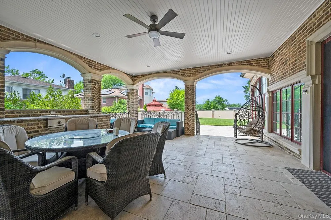
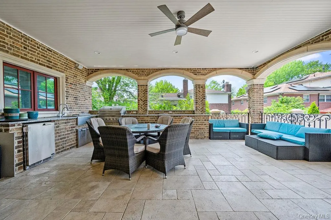
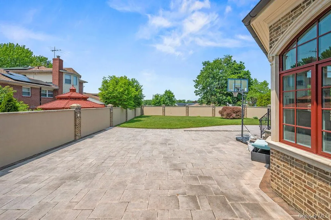
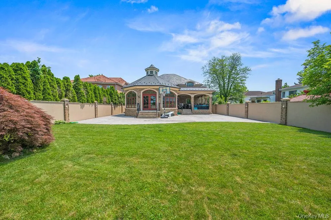
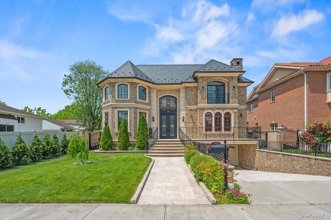
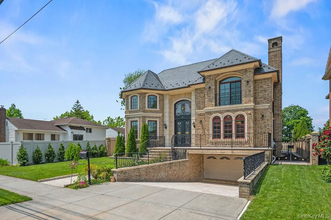
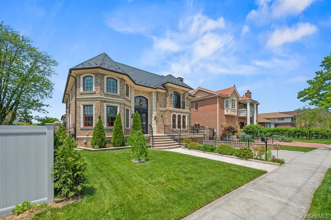
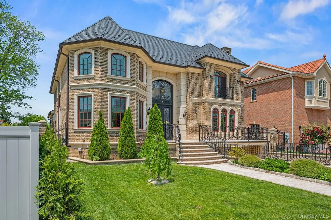
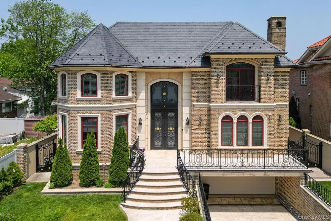
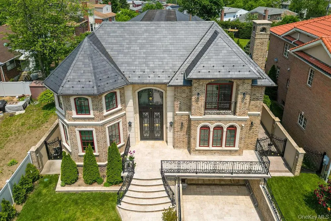
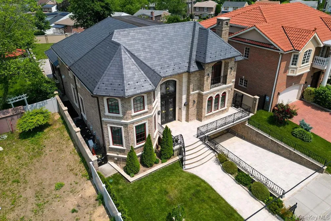
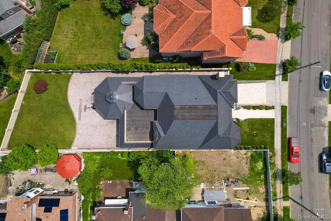
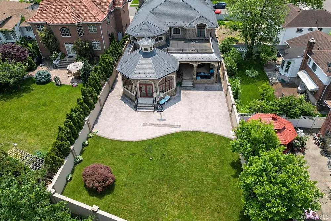
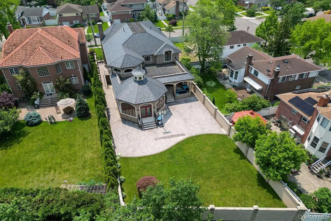
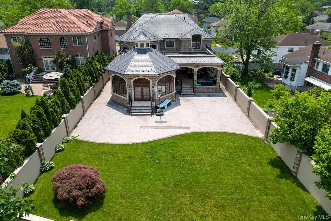
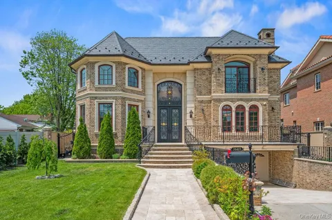
A High-End Custom Resort Style Modern Mansion in Little Neck. Welcome to an extraordinary custom mansion, built in 2016, in the prestigious Little Neck area, where architectural vision meets uncompromising luxury on an expansive 11,520 sq ft lot (60x198). This 5,640 sq ft masterpiece begins with a breathtaking 20-foot grand foyer that sets the tone for unparalleled craftsmanship throughout. The coffered ceiling living room and formal dining room create sophisticated entertaining spaces, with oversized windows flooding each room with natural light. At the heart of this resort-style sanctuary lies your crown jewel—a magnificent 400 sq ft climate-controlled indoor heated pool with humidifier, delivering year-round aquatic luxury. The culinary experience reaches new heights with a custom Cambridge kitchen showcasing premium Wolf and Sub-Zero appliances, complemented by a secondary service kitchen that ensures effortless entertaining for any occasion. Comfort is elevated to an art form through ten-zone radiant floor heating, eight-zone central air, and centralized fresh air circulation with 24-hour filtration throughout every corner of this architectural marvel. Indoor and outdoor living merge seamlessly through a stunning gazebo-style sunroom that opens to your lush backyard oasis, complete with a built-in DSC BBQ set for the ultimate alfresco dining experience. Exceptional craftsmanship reveals itself in every detail—from floor-to-ceiling stonework and rich engineered hardwood to the distinctive Welsh slate roof and elegant copper gutters. Your personal wellness retreat features an authentic Canadian cedar sauna, therapeutic soaking Jacuzzi tub, and a glass-enclosed double shower with commercial-grade Hansgrohe systems, creating a spa-inspired bathroom that rivals the world's finest resorts. Entertainment reaches cinematic heights in your dedicated 7-seat home theater, where leather recliners face a commanding 120-inch screen powered by 1,240 watts of premium audio-visual technology. The formal wine cellar satisfies the most distinguished connoisseur while enhancing daily living with sophisticated storage for your finest vintages. Thoughtful luxury extends throughout with an integrated 12-zone music system, central vacuum convenience, and dual laundry rooms for seamless daily living. The grand, curved staircase, adorned with bespoke iron railings, serves as a stunning architectural focal point, while energy efficiency is maximized through the use of spray foam insulation. Quaker windows and doors frame picturesque views while flooding interiors with natural beauty. The fully finished basement expands your living possibilities with an additional 1,800+ sq ft of entertainment space, while a two-car garage provides practical luxury. This architectural masterpiece transcends ordinary luxury living, creating a private resort where every carefully crafted detail serves both beauty and function—the ultimate expression of modern sophistication and refined comfort.

Property Details
Interior
First Floor Full Bath, Breakfast Bar, Central Vacuum, Chandelier, Chefs Kitchen, Crown Molding, Double Vanity, Eat-in Kitchen, E
Cooling
Air Purification System, Central Air, Zoned
Heating
Natural Gas, Radiant, Radiant Floor
Cooling Features
Air Purification System, Central Air, Zoned
Bedrooms
5
Bathrooms
5.5
Full Baths
5
Half Baths
1
Lot Features
Back Yard, Near Golf Course, Near Public Transit, Near School, Near Shops, Private, Stone/Brick Wall
Lot Description
Back Yard, Near Golf Course, Near Public Transit, Near School, Near Shops, Private, Stone/Brick Wall
Pool
1
Pool Description
Electric Heat, In Ground, Indoor, Pool Cover
Pool Features
Electric Heat, In Ground, Indoor, Pool Cover
Exterior Materials
Gas Grill, Rain Gutters
Acres
0.2731
Square Feet
5640.0
Parking Features
Attached, Driveway, Garage, Private
Parking
1
Parking Spaces
2
Parking Type
Garage
Parking Garage
1
Parking Garage Spaces
2.0
Property Type
Purchase
Basement
1
Basement Description
Finished, Full
Basement Finished
1
Year Built
2016
Sewer Information
Public Sewer
Utility Source
Public
Utility Features
Cable Available, Electricity Connected, Natural Gas Connected, Phone Available, Sewer Connected, Trash Collection Public, Water
Appliances
Dishwasher, Dryer, Refrigerator, Washer
School District
Queens 26
Elementary School
Ps 221 North Hills School
Middle School
Jhs 67 Louis Pasteur
High School
Benjamin N Cardozo High School
County
Queens
Region
New York
Original List Price
$4,280,000
Days on Market (Cumulative)
408
Taxes Annual
$24,260
MLS #
896180
Location
Legal

IDX information is provided exclusively for personal, non-commercial use, and may not be used for any purpose other than to identify prospective properties consumers may be interested in purchasing. Information is deemed reliable but not guaranteed.

Provided By
Listed by Po Wei Tair (#KEY9016877)
Listing Office: RE/MAX 1st Choice (#KEYTAIR01)

Realest Agent Day Have a question about this home?

Interested in Purchasing 264-11 60th Avenue?

Get an estimate on monthly payments on this property.
$
years
Down Payment
$
%
Interest Rate
%
Tax Rate
%
$
$annually
$monthly
Estimated Monthly Payment
$0.00
Loan Amount
$0.00