
(631) 704-1252 davonrea21@gmail.com Prince & Associates Realty Grp
Traffic Dashboard
Home
  • Home
  • Search
    • All Homes
    • Featured Listings
  • Communities
  • Buying
    • Buying Process
    • Mortgage Calculator
  • Selling
    • Selling Process
    • Home Valuation
    • Recently Sold
  • About
    • About Davon
    • Testimonials
    • Blog
  • Contact
Traffic Dashboard
Davon K Harris
(631) 704-1252 davonrea21@gmail.com
  • 1363 Fifth Avenue
    Bay Shore, NY 11706
Explore
  • Property Search
  • Communities
  • Buying
  • Selling
About
  • About
  • Contact Us
  • Testimonials
  • Blog
Local Guide
  • Search by City
  • Search by Subdivision
  • Search by Zip
  • Search by Area
Legal
  • Privacy
  • Terms
  • DMCA
  • Accessibility
  • Fair Housing
Account
  • Dashboard
  • Logout
  • Login
Realest Agent Day - Footer Logo
©2026 Prince & Associates Realty Grp. All rights reserved.
Website built by CloseHack.
OneKey MLS

IDX information is provided exclusively for personal, non-commercial use, and may not be used for any purpose other than to identify prospective properties consumers may be interested in purchasing. Information is deemed reliable but not guaranteed.

Return
  • All Types
  • House+2 more
  • Price
  • Bed/Bath
  • Size
  • Dates
  • Filters
  • Amenities
  • Save
  • Share
Listings
No results
Sort
Home / Salisbury Mills / 268 Lake Road
268 Lake Road Salisbury Mills, NY 12577 268 Lake Road Salisbury Mills, NY 12577 268 Lake Road Salisbury Mills, NY 12577 268 Lake Road Salisbury Mills, NY 12577 268 Lake Road Salisbury Mills, NY 12577 268 Lake Road Salisbury Mills, NY 12577 268 Lake Road Salisbury Mills, NY 12577 268 Lake Road Salisbury Mills, NY 12577 268 Lake Road Salisbury Mills, NY 12577 268 Lake Road Salisbury Mills, NY 12577 268 Lake Road Salisbury Mills, NY 12577 268 Lake Road Salisbury Mills, NY 12577 268 Lake Road Salisbury Mills, NY 12577 268 Lake Road Salisbury Mills, NY 12577 268 Lake Road Salisbury Mills, NY 12577 268 Lake Road Salisbury Mills, NY 12577 268 Lake Road Salisbury Mills, NY 12577 268 Lake Road Salisbury Mills, NY 12577 268 Lake Road Salisbury Mills, NY 12577 268 Lake Road Salisbury Mills, NY 12577 268 Lake Road Salisbury Mills, NY 12577 268 Lake Road Salisbury Mills, NY 12577 268 Lake Road Salisbury Mills, NY 12577 268 Lake Road Salisbury Mills, NY 12577 268 Lake Road Salisbury Mills, NY 12577 268 Lake Road Salisbury Mills, NY 12577 268 Lake Road Salisbury Mills, NY 12577 268 Lake Road Salisbury Mills, NY 12577 268 Lake Road Salisbury Mills, NY 12577 268 Lake Road Salisbury Mills, NY 12577 268 Lake Road Salisbury Mills, NY 12577 268 Lake Road Salisbury Mills, NY 12577 268 Lake Road Salisbury Mills, NY 12577 268 Lake Road Salisbury Mills, NY 12577 268 Lake Road Salisbury Mills, NY 12577 268 Lake Road Salisbury Mills, NY 12577 268 Lake Road Salisbury Mills, NY 12577 268 Lake Road Salisbury Mills, NY 12577 268 Lake Road Salisbury Mills, NY 12577 268 Lake Road Salisbury Mills, NY 12577 268 Lake Road Salisbury Mills, NY 12577 268 Lake Road Salisbury Mills, NY 12577 268 Lake Road Salisbury Mills, NY 12577 268 Lake Road Salisbury Mills, NY 12577 268 Lake Road Salisbury Mills, NY 12577 268 Lake Road Salisbury Mills, NY 12577 268 Lake Road Salisbury Mills, NY 12577 268 Lake Road Salisbury Mills, NY 12577 268 Lake Road Salisbury Mills, NY 12577 268 Lake Road Salisbury Mills, NY 12577 View All Photos

$829,900

| Pending

268 Lake Road

Salisbury Mills, NY 12577

2,694
Square Feet
4
Beds
3
Baths
1.00
Acres
98
Days on Market
KEY1010058
MLS#
House
Structure
Residential
Zone
Contact

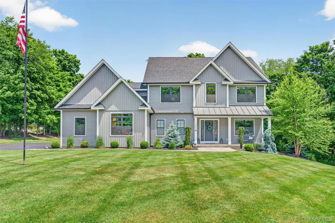
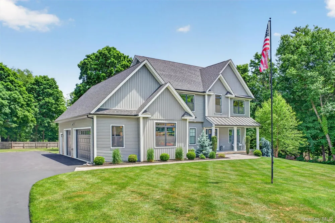
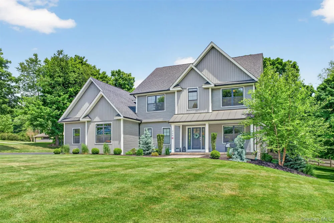
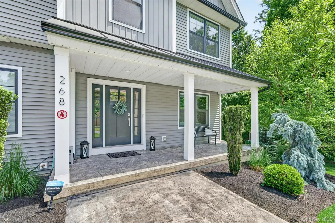
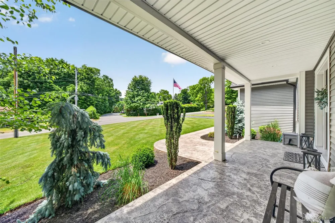
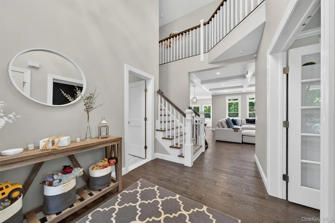
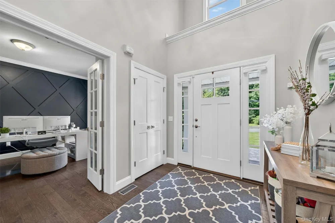
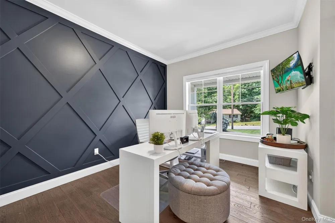
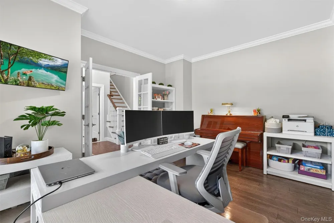
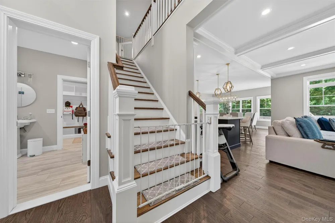
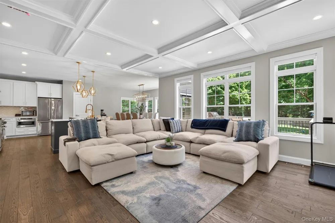
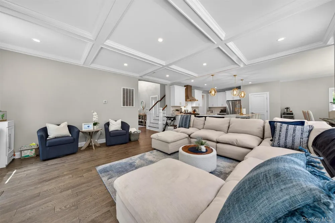
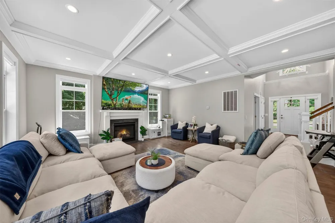
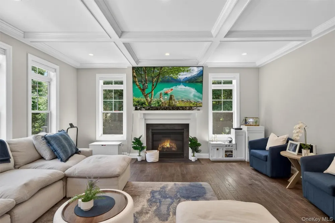
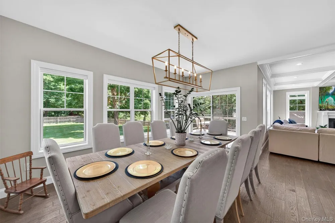
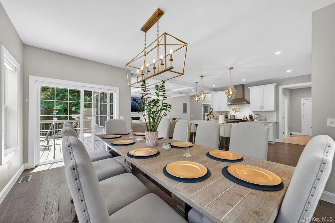
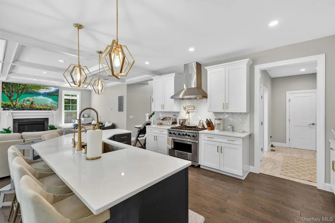
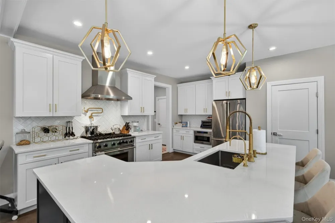
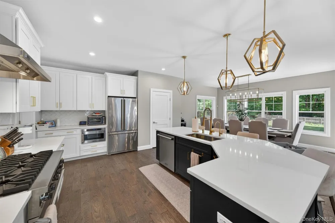
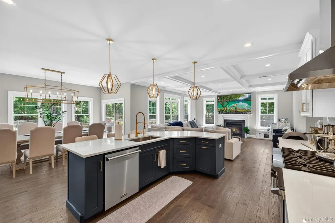
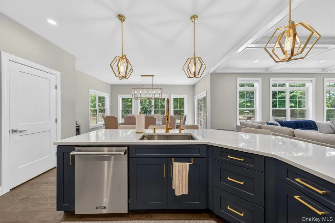
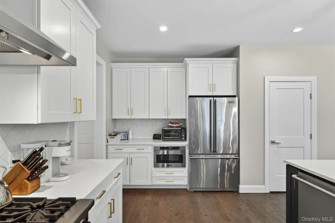
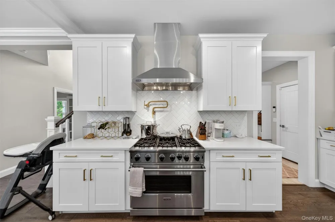
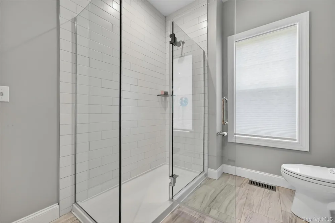
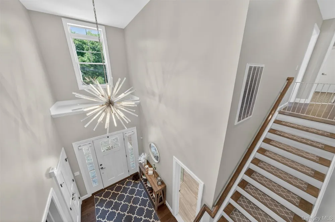
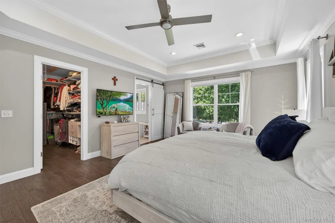
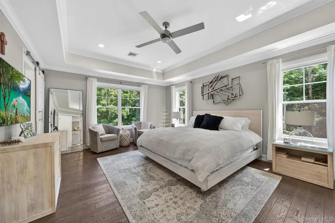
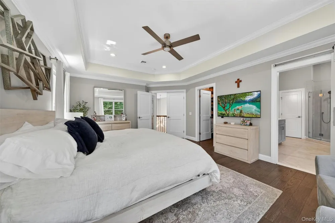
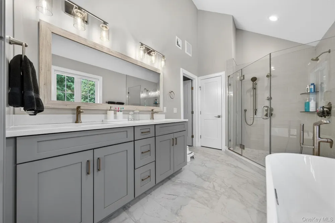
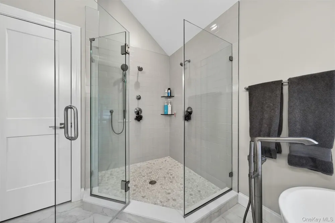
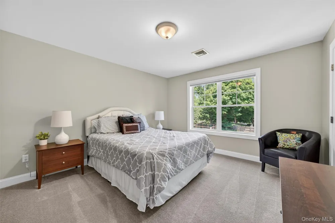
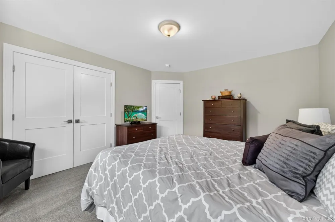
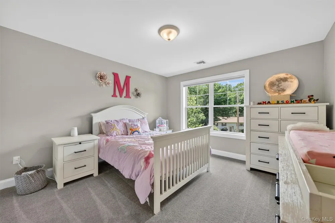
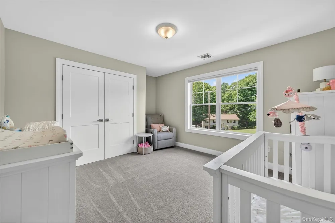
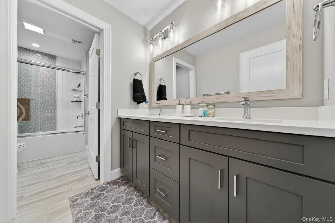
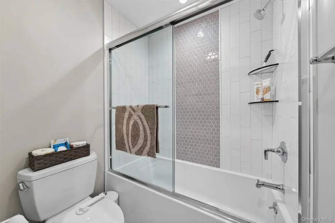
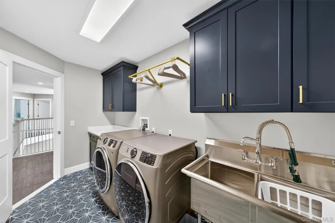
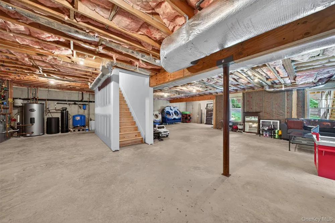
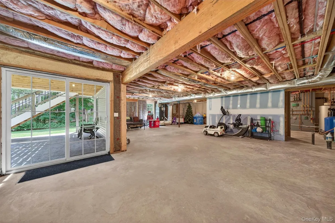
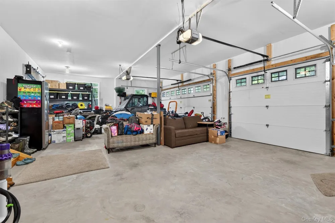
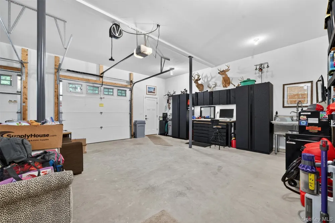
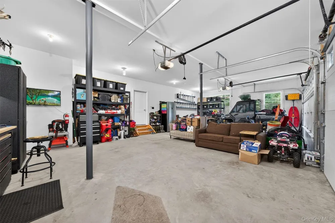
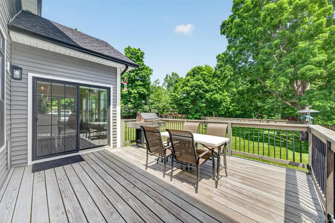
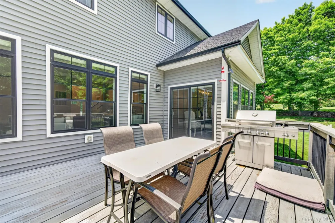
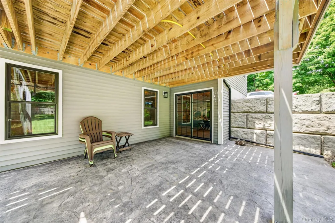
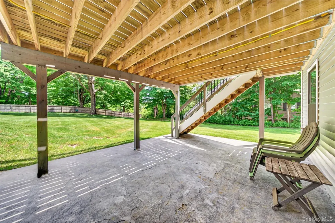
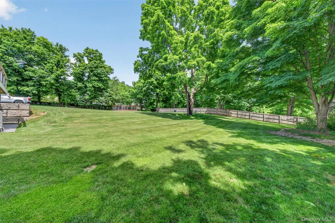
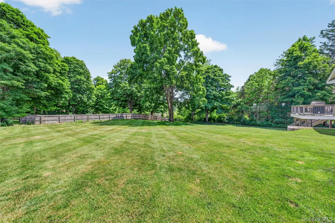
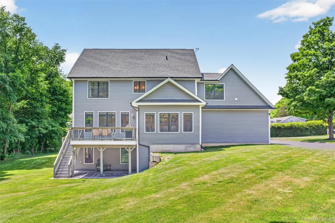
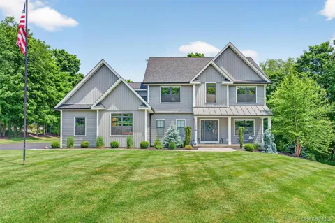
Exceptional Spacious Colonial with Lake Views & Lake Rights. Set on a picturesque one-acre lot with views of Beaver Dam Lake and deeded lake rights, this meticulously crafted 4-bedroom, 3-full-bath, 2,700 sq. ft. Colonial offers the perfect blend of luxury, comfort, and thoughtful design. As the builder’s own home, no detail was overlooked. From the moment you arrive, you’ll appreciate the professionally landscaped exterior, stamped concrete slate walkway, and welcoming front porch with standing-seam metal roof. Inside, the home is filled with natural light from high-quality Marvin windows throughout. The main living areas flow seamlessly, making the home ideal for both everyday living and entertaining. A private upscale office with a stylish accent wall provides the perfect work-from-home retreat, while the mudroom features custom storage cubbies with shiplap accents for both style and organization. The luxury kitchen is truly the heart of the home, featuring a full professional Viking appliance package, exterior-vented range hood, a large center island perfect for entertaining, a spacious walk-in pantry offering exceptional storage. Upstairs, the primary suite is a true sanctuary, highlighted by a spa-like master bathroom with heated radiant floors, a stunning freestanding soaking tub, a large custom shower with multiple shower heads, a remote-controlled heated Toto bidet toilet seat for ultimate comfort and luxury. An upstairs laundry room adds everyday convenience and includes full cabinetry, a folding area, sound-insulated walls, a double basin stainless steel utility sink, and expansive walk-in attic storage. Reliable high efficiency propane heat with Wi-Fi controlled thermostats. Hot water recirculation loop, providing instant hot water at every fixture. Direct propane grill hookup from main tank—no more swapping tanks. Radiant in-floor heating in the basement and garage. Automated Wi-Fi App controlled lawn irrigation system. The spacious 3.5-car garage features in-slab radiant heating and a stainless steel double basin utility sink—ideal for projects or additional storage. The walk-out basement is ready to be finished, featuring under-slab plumbing for a future bathroom, radiant in-floor heating, a unique concrete room beneath the front porch—perfect for a wine cellar or safe room. Enjoy outdoor living year-round with a stamped concrete slate under-deck patio- perfect for a hot tub, hot and cold exterior hose spigots, and a beautiful fenced raised-bed vegetable garden with a fully automated drip irrigation system. This extraordinary home combines craftsmanship, modern technology, and natural beauty, offering a lifestyle that is both refined and relaxed. A rare opportunity to own a truly special property with lake views, lake rights, all with the highest quality throughout.

Property Details
Interior
First Floor Full Bath, Beamed Ceilings, Bidet, Breakfast Bar, Built-in Features, Ceiling Fan(s), Chandelier, Chefs Kitchen, Crow
Fireplaces
1
Cooling
Central Air
Heating
Propane
Cooling Features
Central Air
Bedrooms
4
Bathrooms
3.0
Full Baths
3
View
Lake
Acres
1.0
Square Feet
2694.0
Parking Features
Attached, Driveway, Garage, Garage Door Opener, Heated Garage
Parking
1
Parking Spaces
3
Parking Type
Garage
Parking Garage
1
Parking Garage Spaces
3.0
Property Type
Purchase
Basement
1
Basement Description
Unfinished
Basement Finished
1
Year Built
2022
Sewer Information
Public Sewer
Utility Source
Well
Utility Features
Cable Connected, Electricity Connected, Phone Connected, Propane, Sewer Connected
Appliances
Dishwasher, Microwave, Range, Refrigerator, Stainless Steel Appliance(s)
School District
Washingtonville
Elementary School
Little Britain Elementary School
Middle School
Washingtonville Middle School
High School
Washingtonville Senior High School
County
Orange County
Region
New Windsor
Original List Price
$924,900
Days on Market (Cumulative)
98
Taxes Annual
$15,626
MLS #
1010058
Location
Legal

IDX information is provided exclusively for personal, non-commercial use, and may not be used for any purpose other than to identify prospective properties consumers may be interested in purchasing. Information is deemed reliable but not guaranteed.

Provided By
Listed by Paul Biagini (#KEY31446)
Listing Office: Biagini Realty (#KEYBGNIRE)

Provided By (Buyer)
Buyer's Agent: Sara Crawford (#KEY67809)
Buyer's Office: Century 21 Full Service Realty (#KEYFLSR01)

Realest Agent Day Have a question about this home?

Interested in Purchasing 268 Lake Road?

Get an estimate on monthly payments on this property.
$
years
Down Payment
$
%
Interest Rate
%
Tax Rate
%
$
$annually
$monthly
Estimated Monthly Payment
$0.00
Loan Amount
$0.00